Lewiston
$300,000
20 Swale Lane
mls: 1672795
Bedrooms: 3
Bathrooms: 2
Year Built: 1971
Sq Footage: 1,096
Lot Size: 0.22
Taxes: $3,460
Status: Active Under Contract

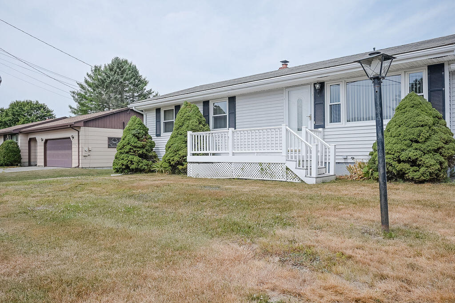
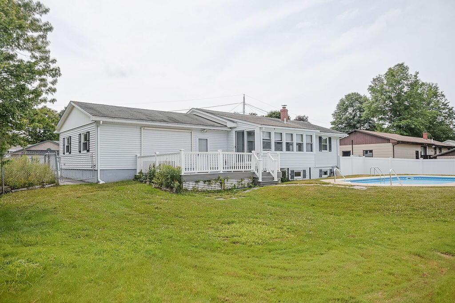
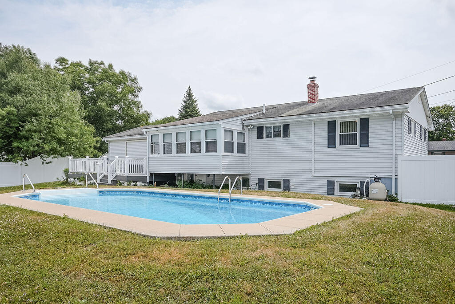
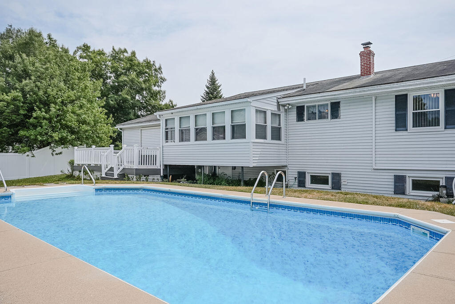
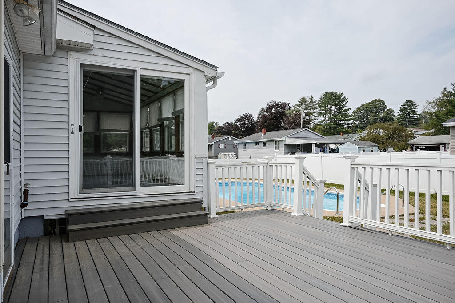
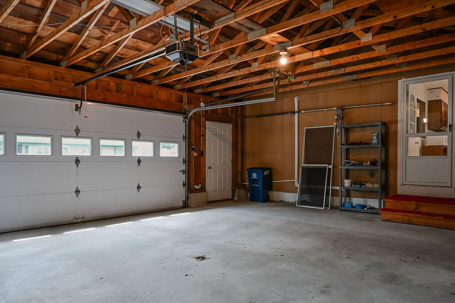
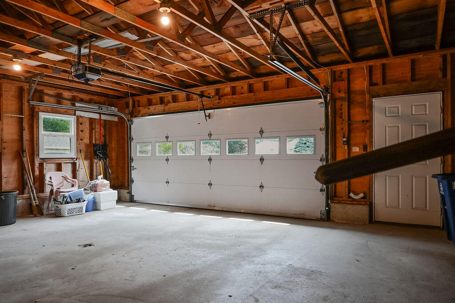
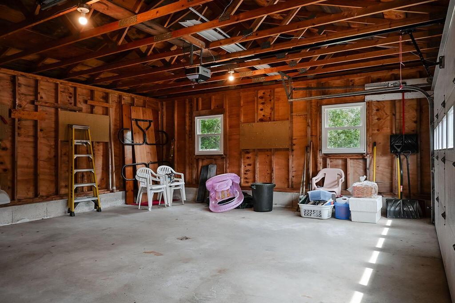
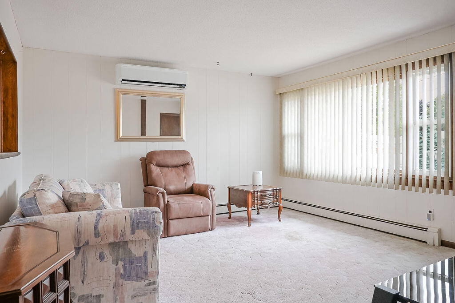
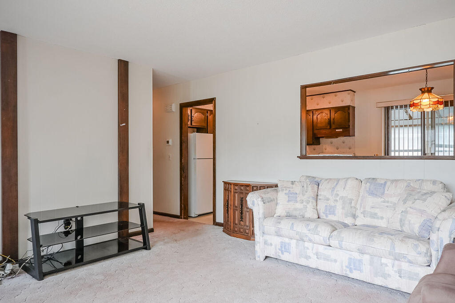
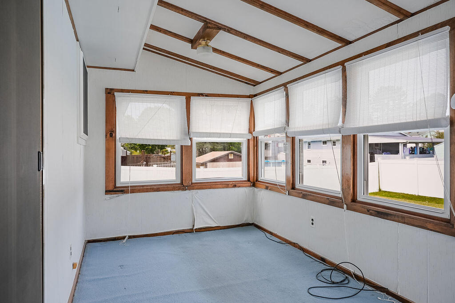
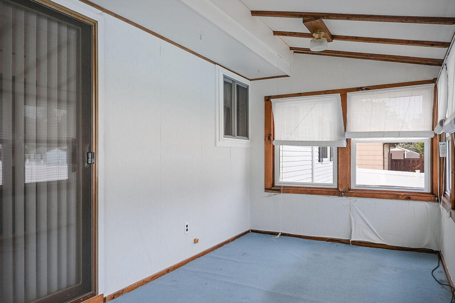
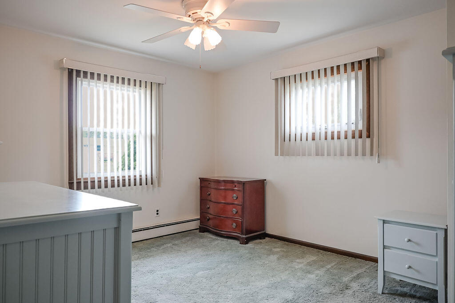
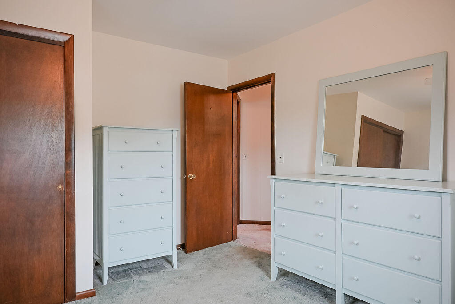
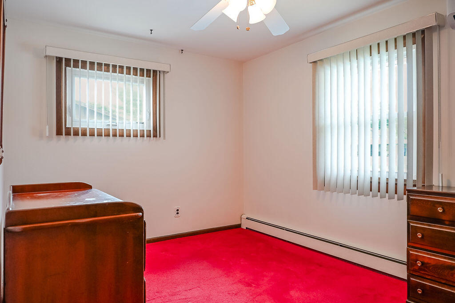
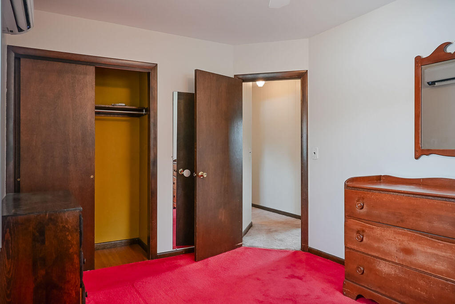
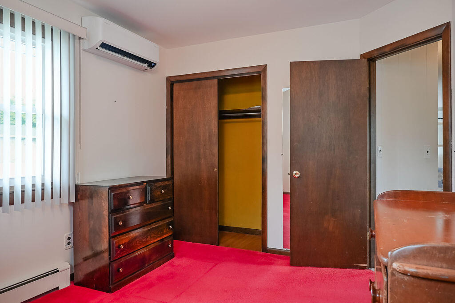
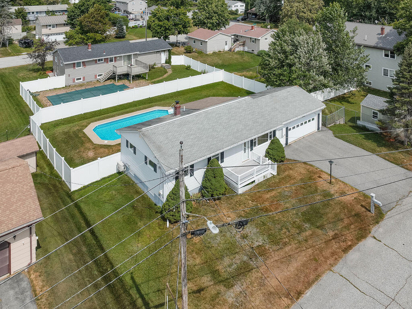
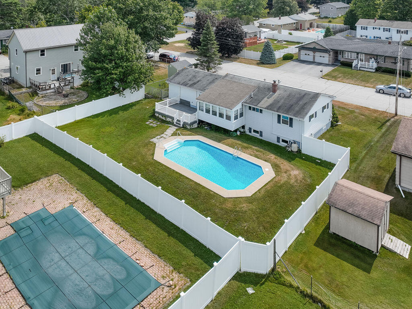
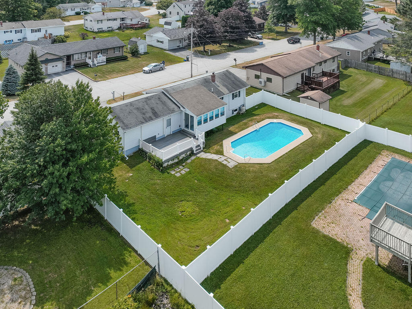
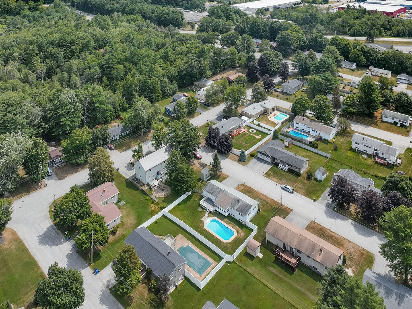
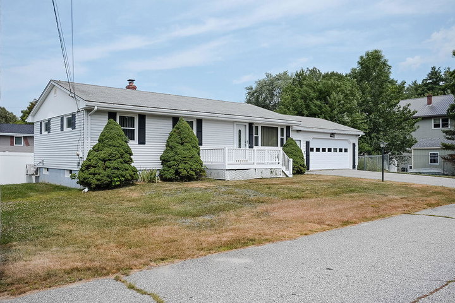
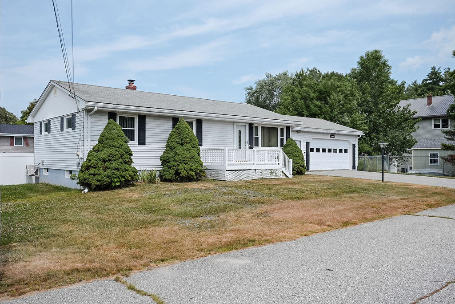
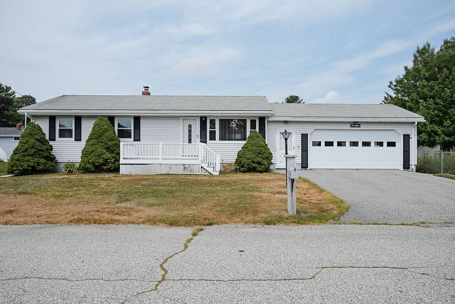
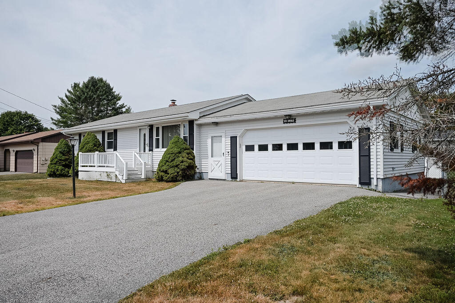
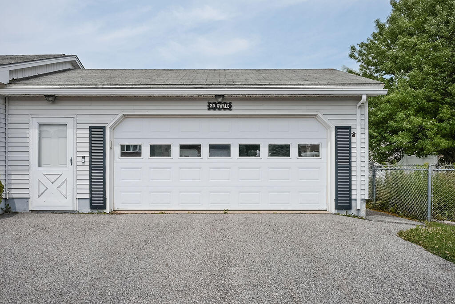
Well-maintained 3-bedroom ranch with pool, sunroom, and room to grow! This solidly built 1971 home offers comfortable one-level living with an attached 2-car garage and recently installed energy-efficient heat pumps for year-round comfort.
Listed by: EXP Realty

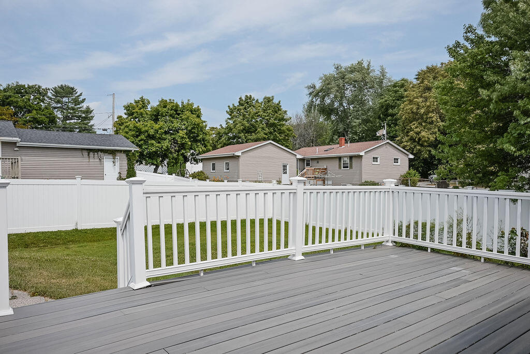
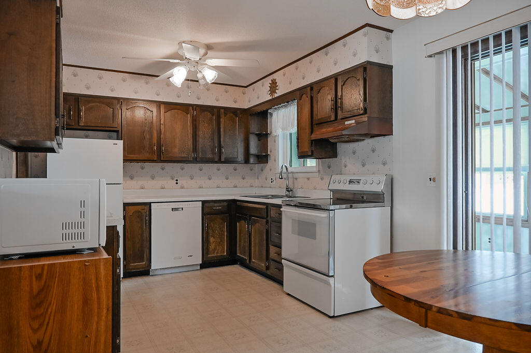
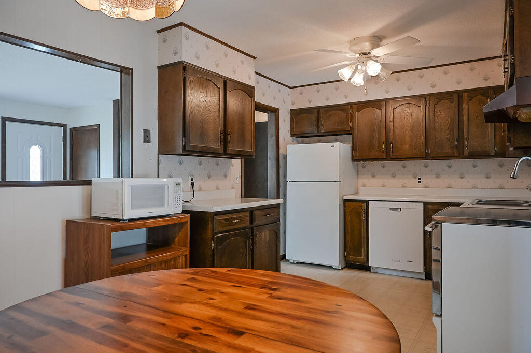
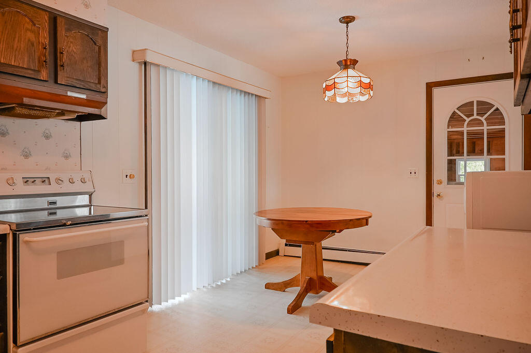
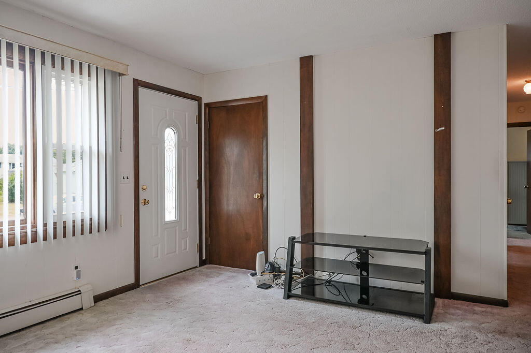
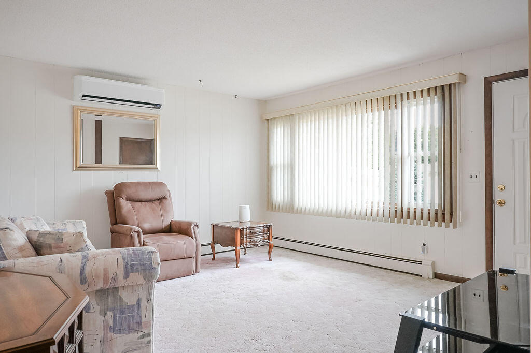
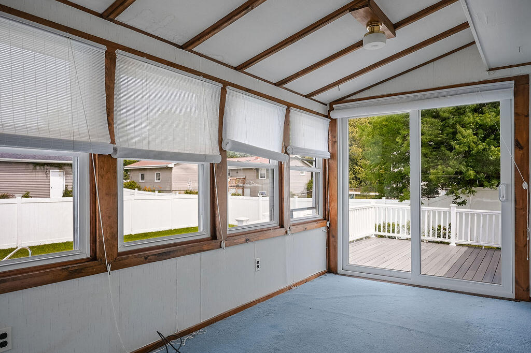
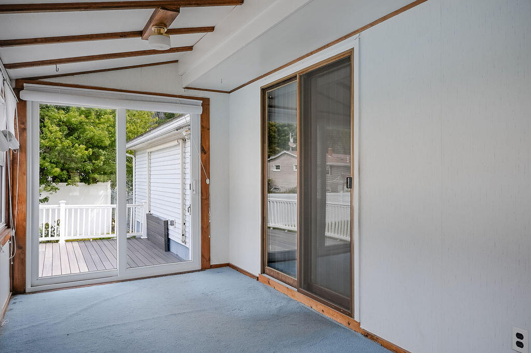
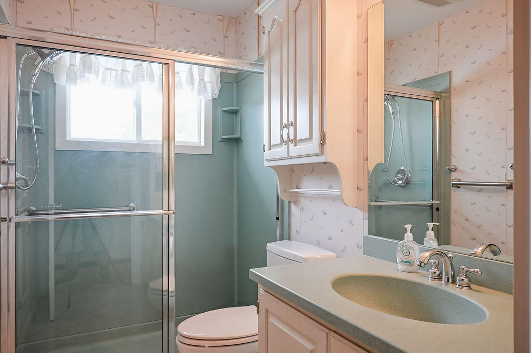
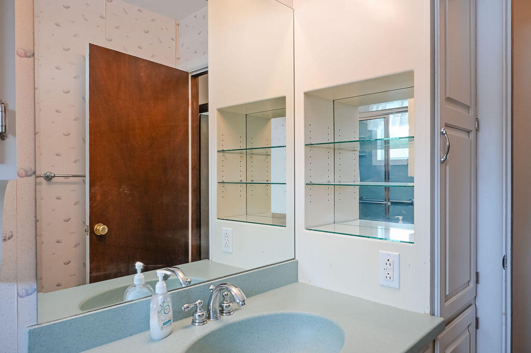
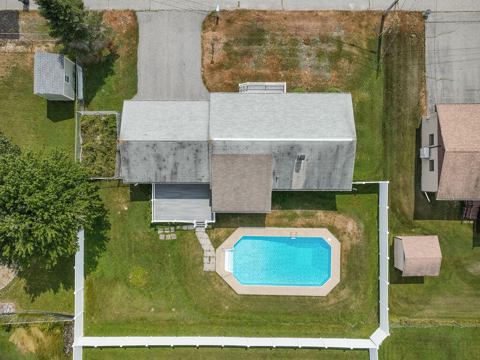
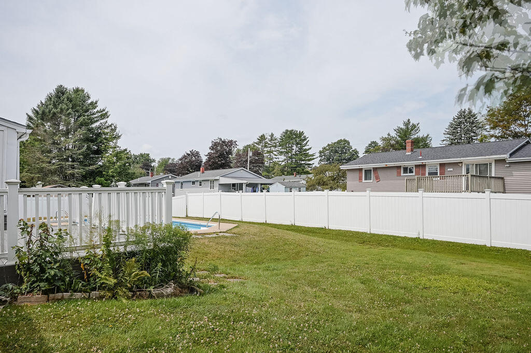
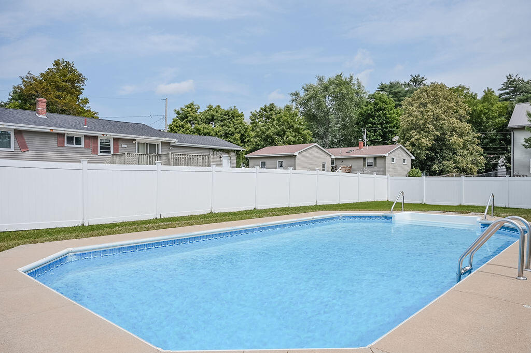
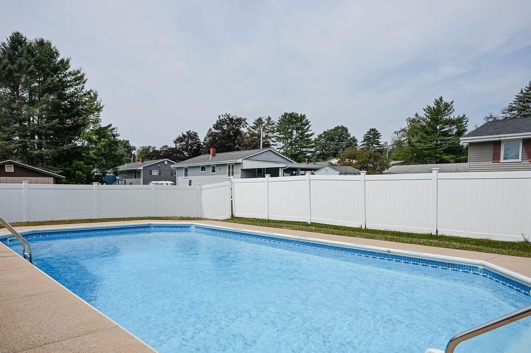
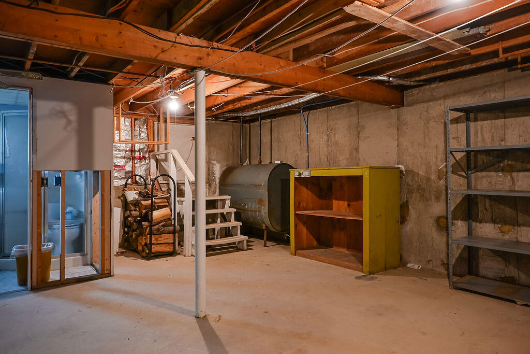
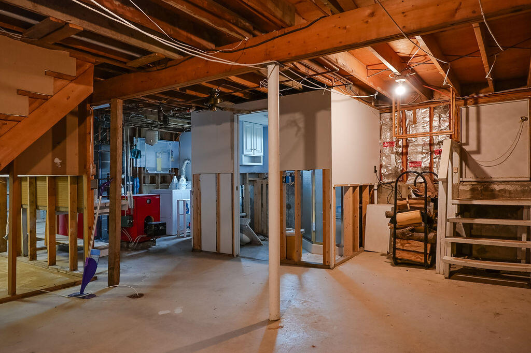
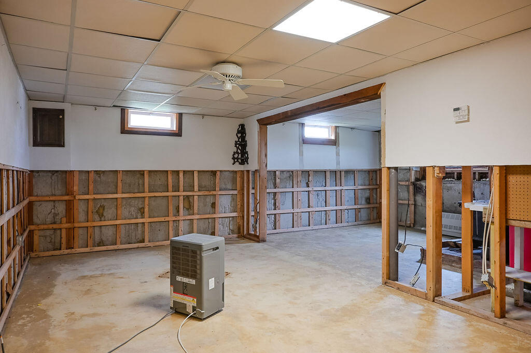
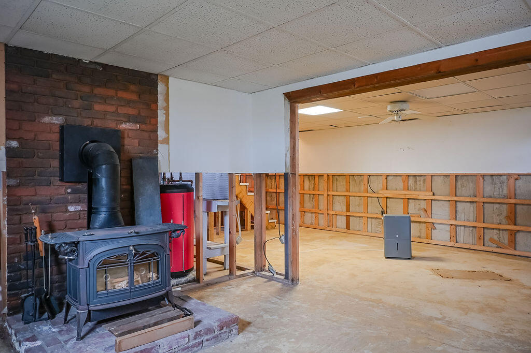
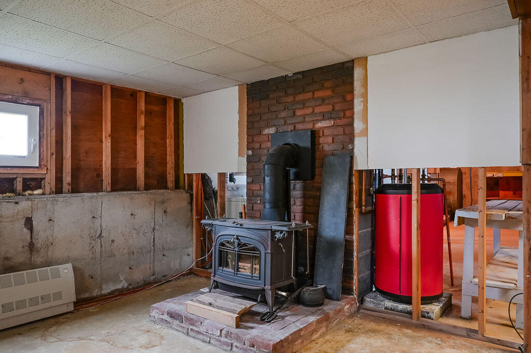
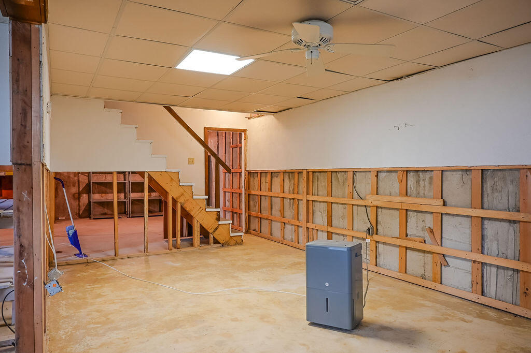
Well-maintained 3-bedroom ranch with pool, sunroom, and room to grow! This solidly built 1971 home offers comfortable one-level living with an attached 2-car garage and recently installed energy-efficient heat pumps for year-round comfort. The bright sunroom overlooks the private backyard and in-ground pool, while the spacious deck provides the perfect space for entertaining, summer barbecues, or simply relaxing outdoors. Inside, you'll find a functional floor plan that's been lovingly maintained over the years. While some cosmetic updates could enhance the home's appeal, the strong bones and excellent condition make it an outstanding opportunity to add your own personal style and build instant equity. The full daylight basement offers abundant storage and is ready for future expansion ideal for a family room, home office, fitness area, or hobby space. Whether you're a first-time buyer, downsizing, or looking for a home with great potential, this property offers the perfect combination of value, comfort, and opportunity. Don't miss your chance to make this well-cared-for home your own!
Listed by: EXP Realty

Above Grade Finished Area
1096.00
Accessibility Features
Appliances
Dishwasher, Dryer, Microwave, Electric Range, Refrigerator, Washer
Architectural Style
Ranch
Basement
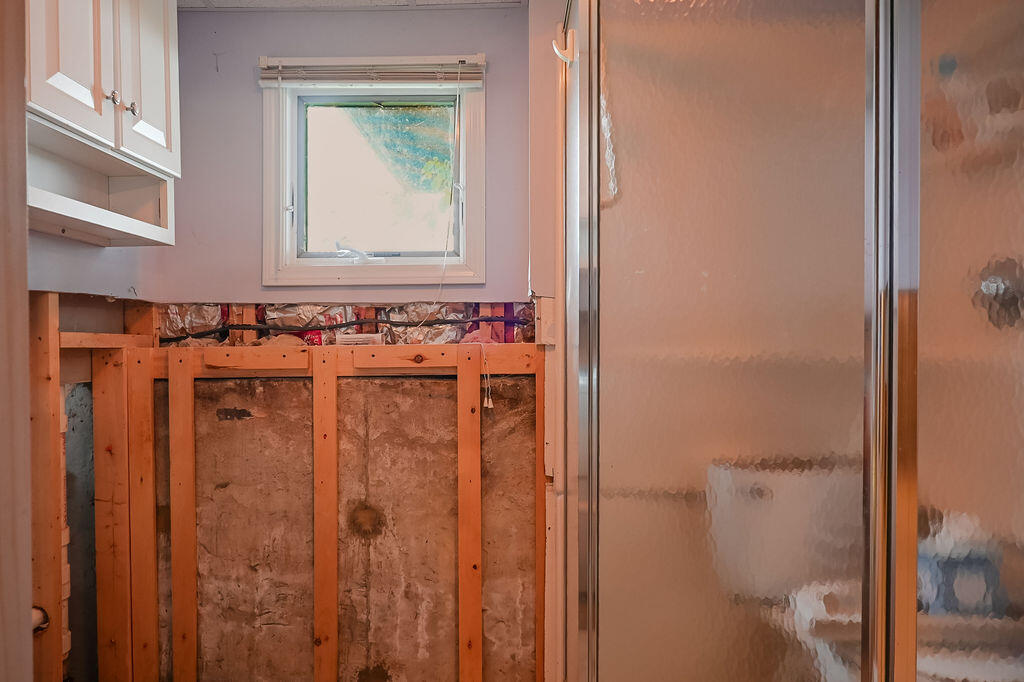
Bulkhead, Interior Entry, Daylight, Full, Sump Pump, Unfinished
Bathrooms Full
1
Bathrooms Half
1
Bathrooms Total Integer
2
Bedrooms Total
3
Below Grade Finished Area
0.00
Body Type
Building Area Total
1096.00
Construction Materials
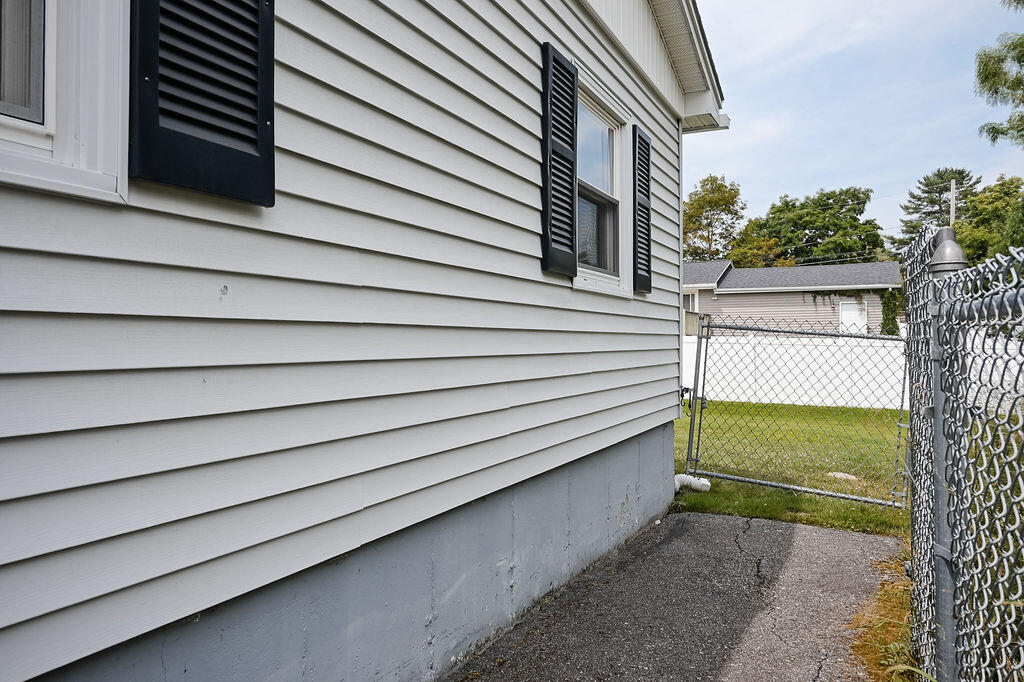
Wood Frame, Vinyl Siding
Cooling
Heat Pump
Cooling Yes/No
1
Electric
Circuit Breakers
Exterior Features
Fireplaces Total
0
Flooring
Carpet, Vinyl
Foundation Details
Poured Concrete
Garage Spaces
2.00
Garage Yes/No
1
Green Energy Efficient
Heating
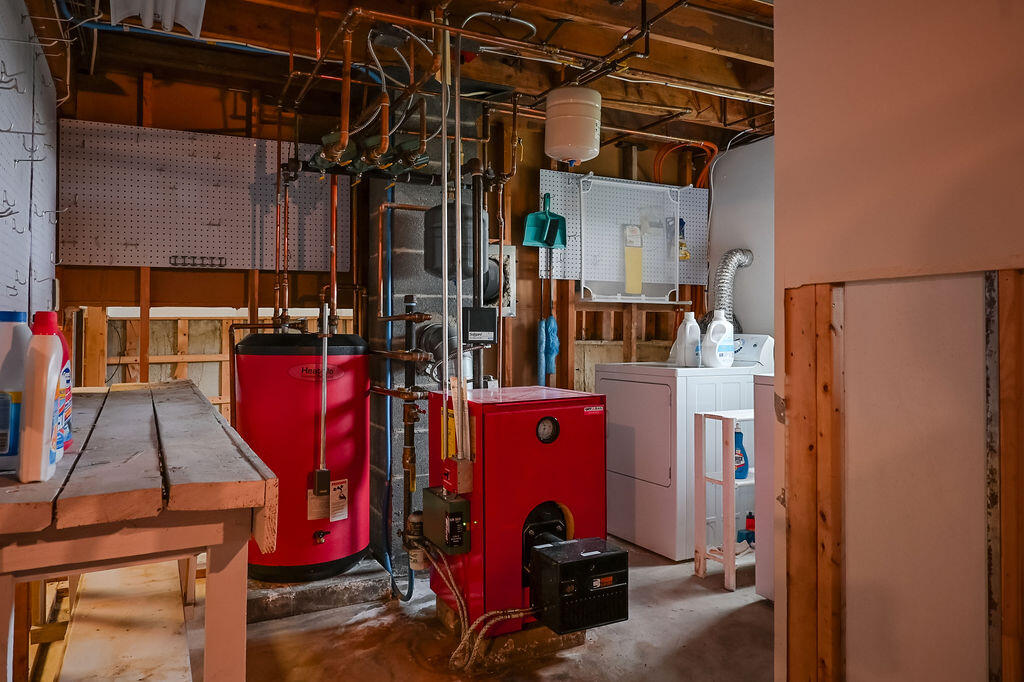
Electric, Oil, Wood, Baseboard, Heat Pump, Hot Water, Wood Stove
Heating Yes/No
1
Interior Features
1st Floor Bedroom, Shower, Storage
Laundry Features
Lot Features
Interior Lot, Near Shopping, Near Turnpike/Interstate, Near Town, Neighborhood, Level, Landscaped
Lot Size Acres
0.2200
Other Equipment
Other Structures
Parking Features
Paved, 1 - 4 Spaces, On Street, Garage Door Opener, Inside Entrance
Patio And Porch Features
Deck, Glassed-in Porch
Pets Allowed
Property Condition
Roof
Composition, Shingle
Rooms Total
5
Sewer
Public Sewer
Tax Annual Amount
3460.00
Utilities
Water Source
Public
Waterfront Features
Year Built
1971
Zoning
RES