Houlton
$239,500
10 Kelleran Street
mls: 1672830
Bedrooms: 6
Bathrooms: 4
Year Built: 1910
Sq Footage: 3,568
Lot Size: 0.38
Taxes: $2,869
Status: Active

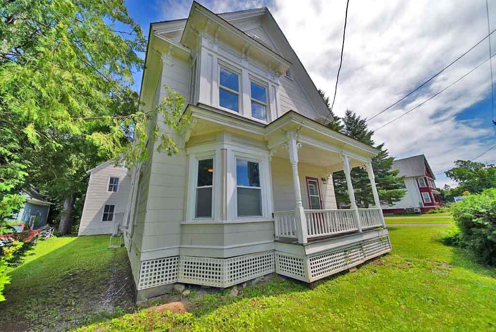
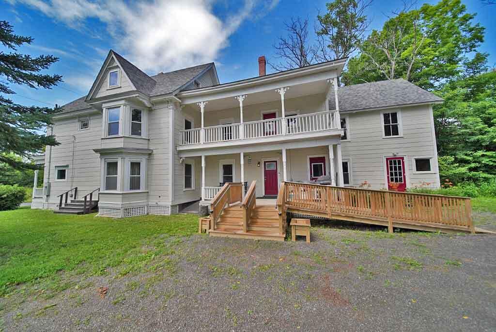
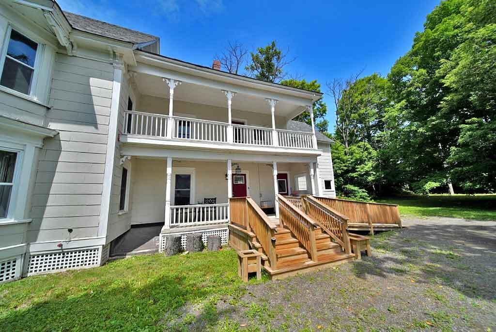
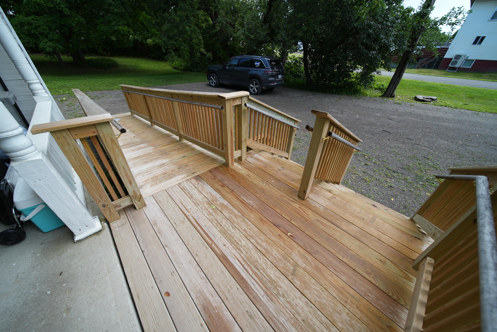
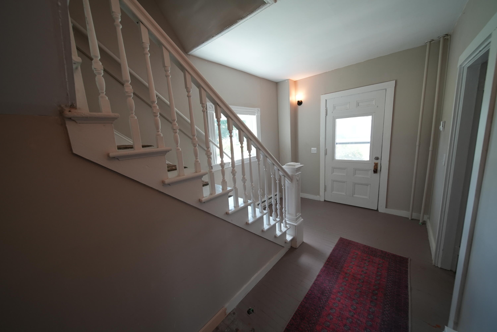
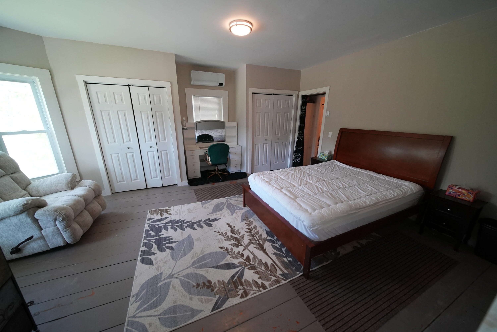
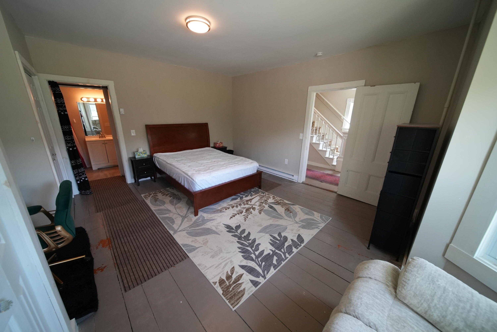
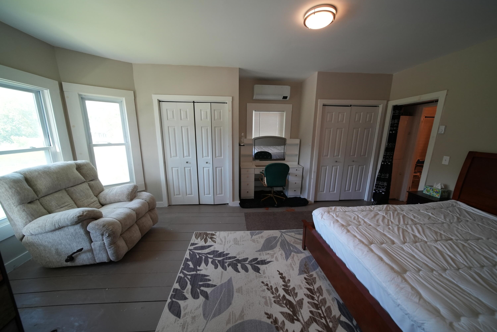
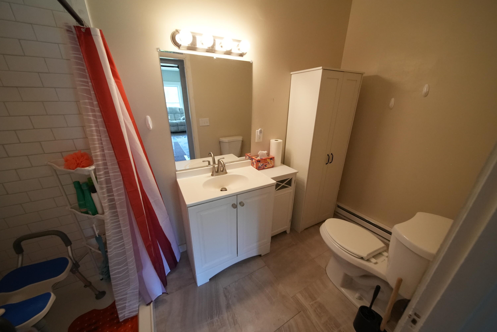
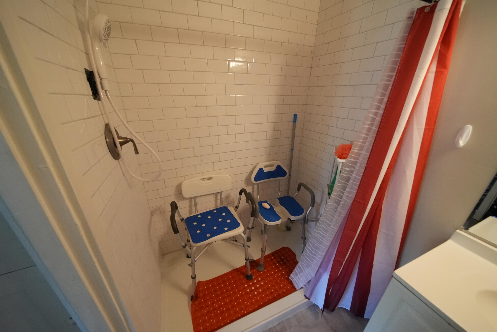
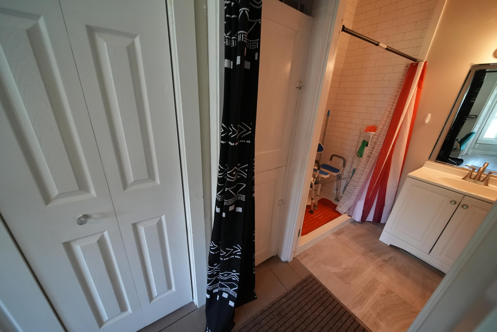
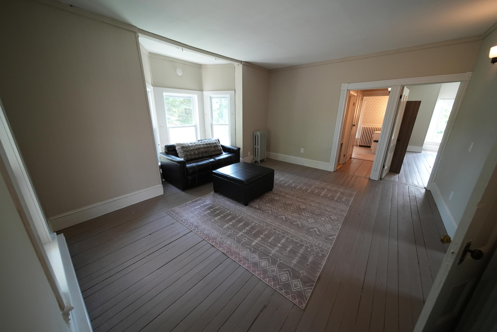
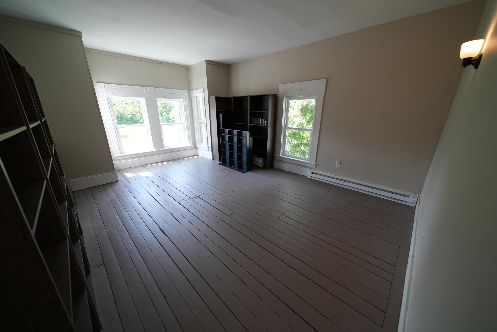
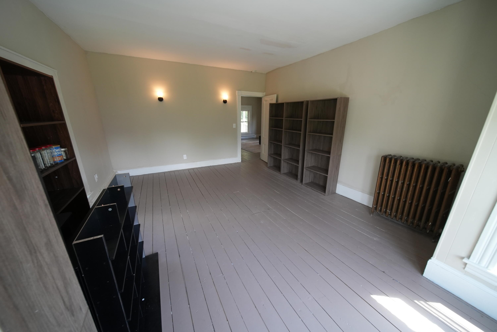
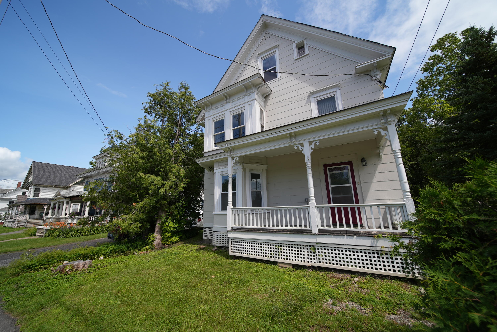
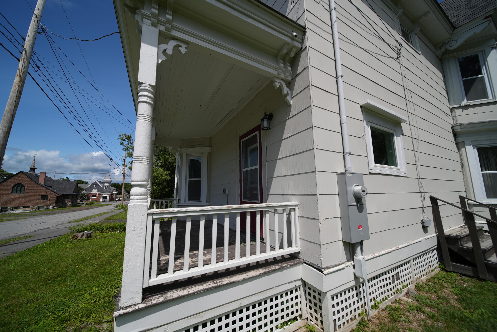
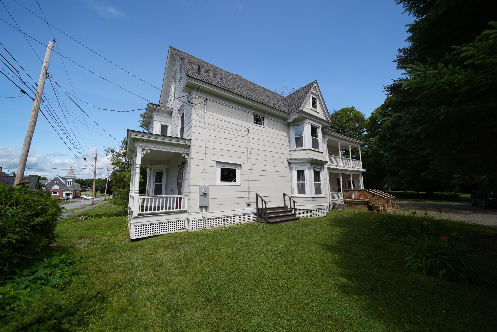
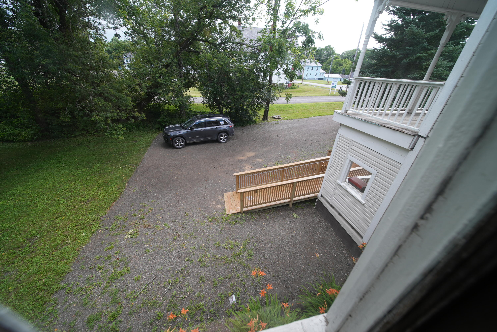
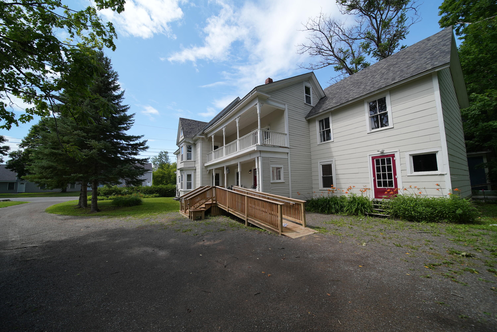
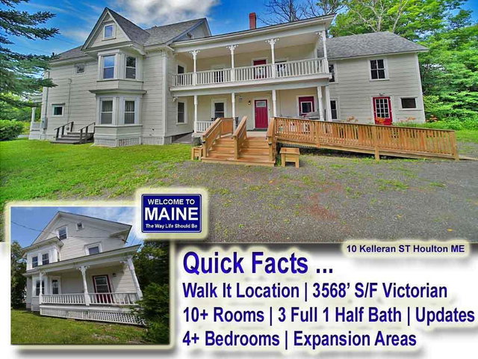
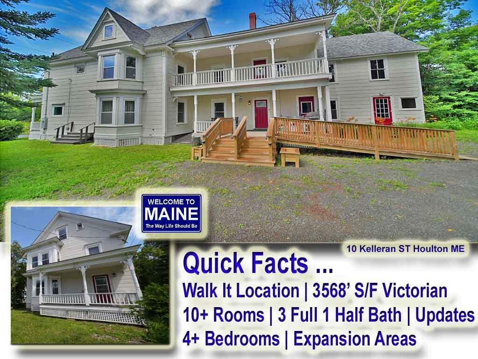
Grand 1910 Victorian Home Filled With Charm But Blended With Modern Convenience Updates. Handicap Friendly, Wheel Chair Ramp, Modified 1st Floor Master Bath.
Listed by: Mooers Realty

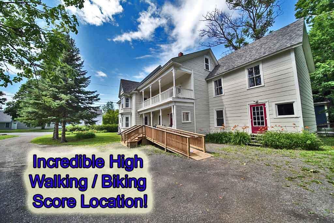
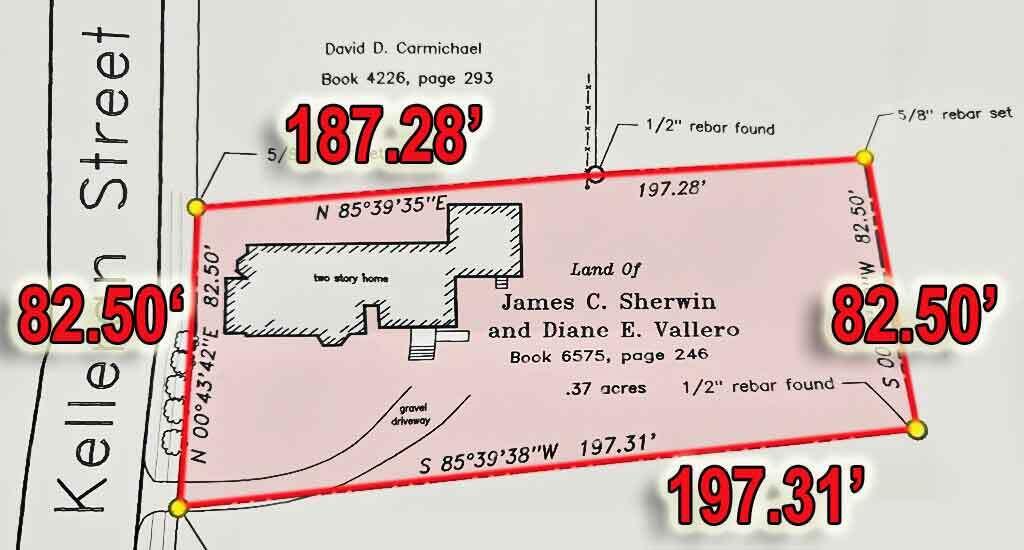
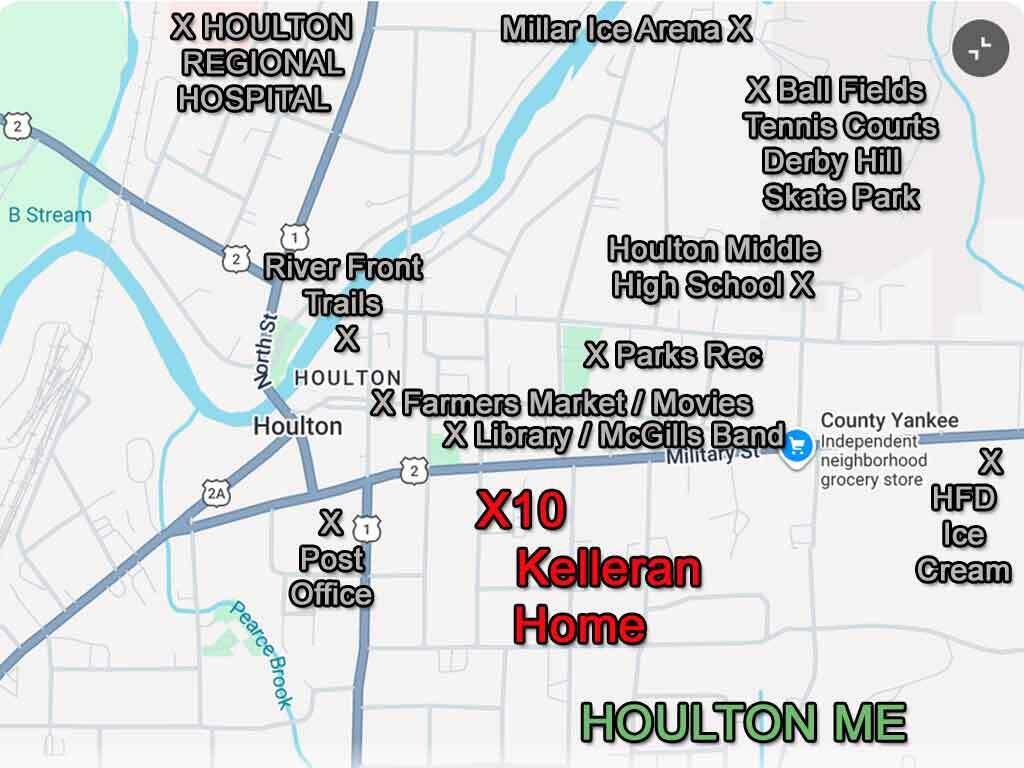
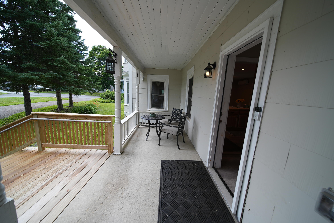
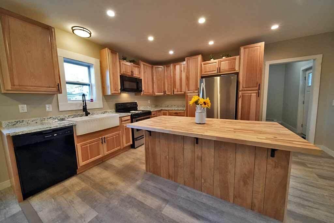
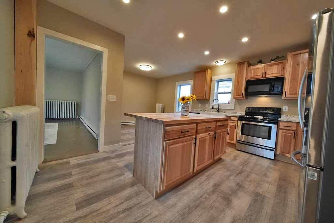
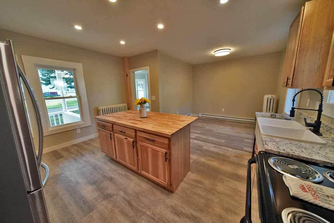
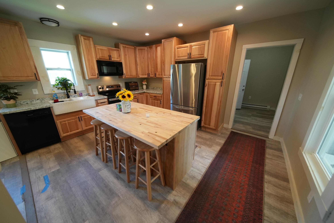
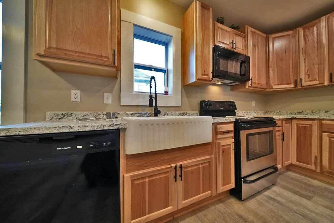
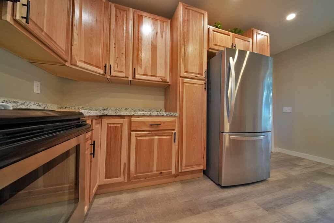
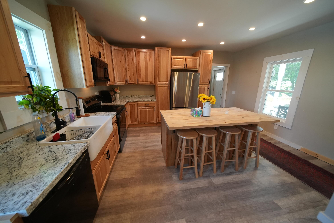
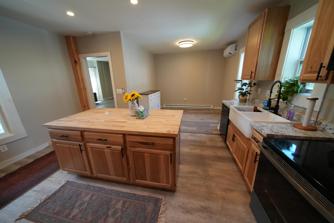
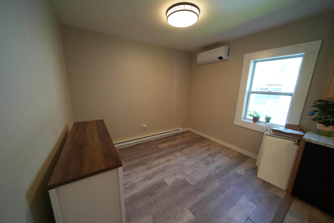
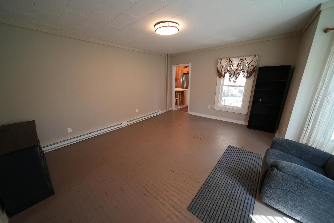
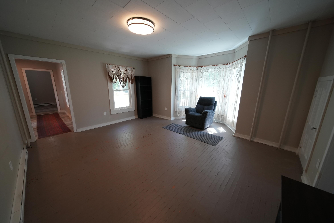
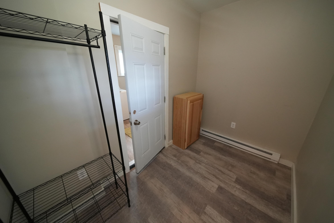
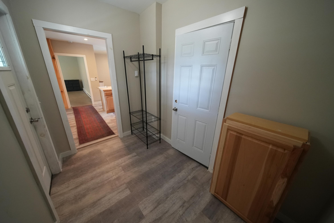
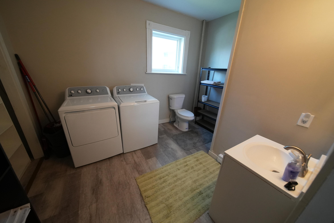
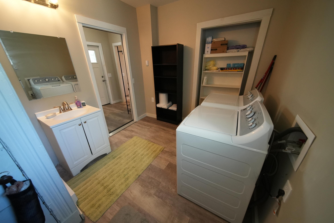
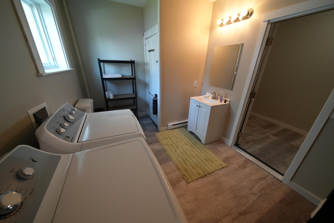
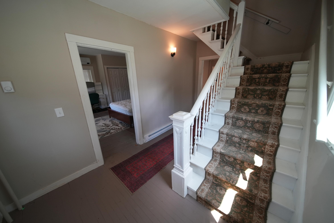
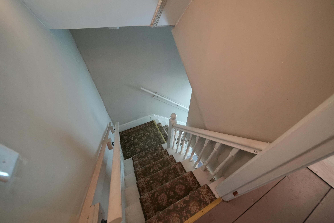
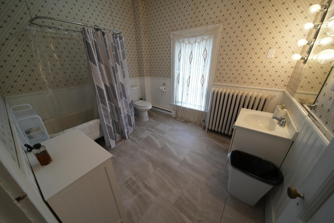
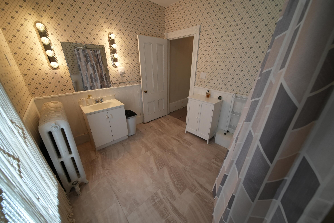
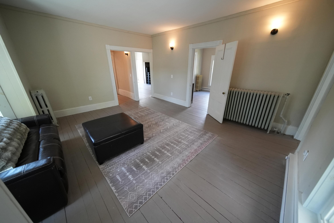
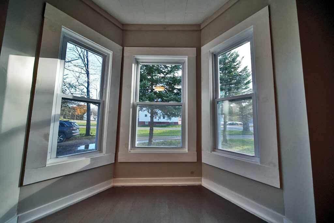
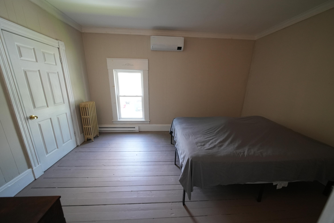
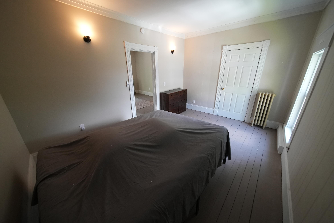
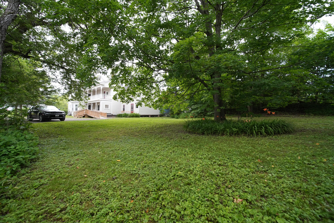
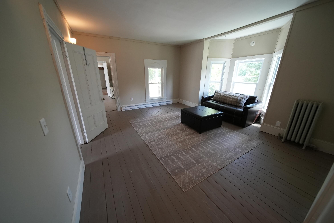
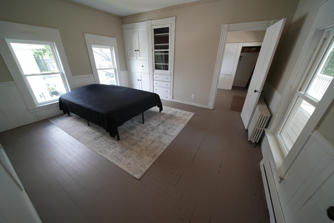
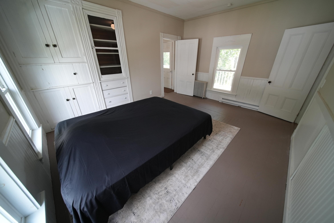
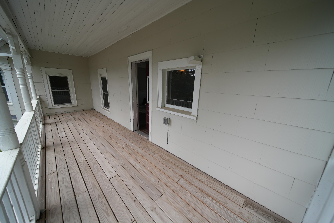
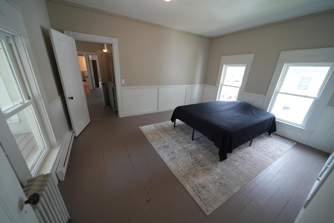
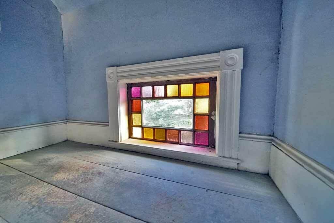
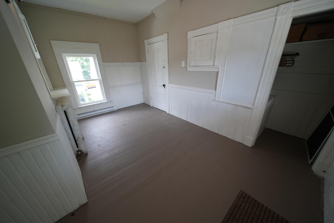
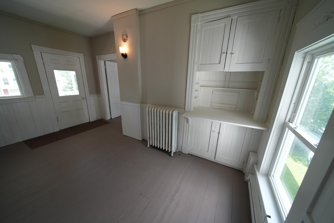
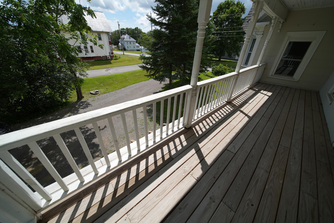
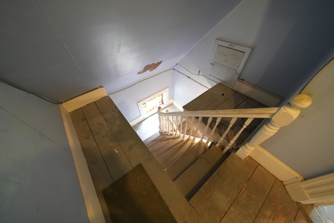
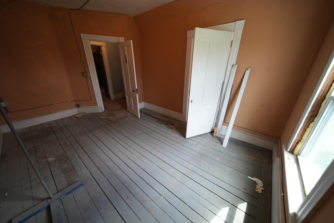
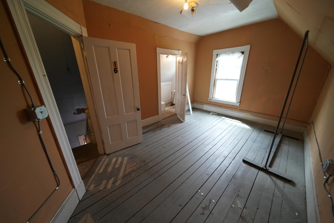
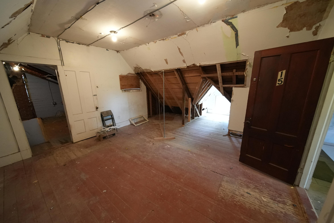
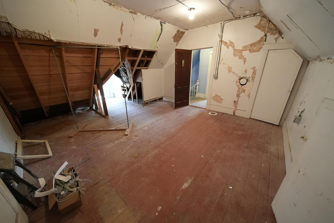
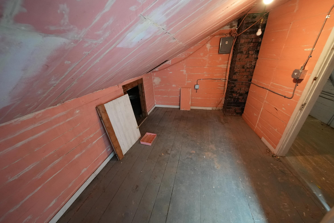
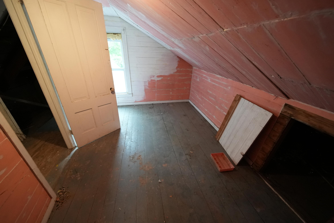
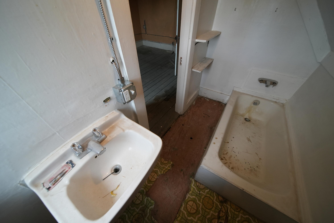
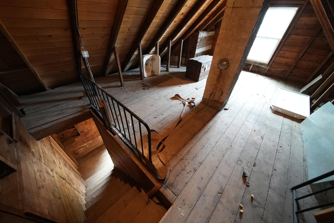
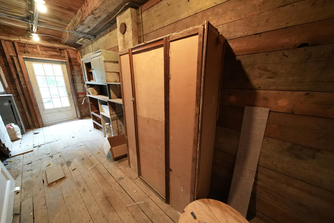
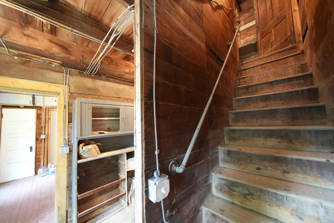
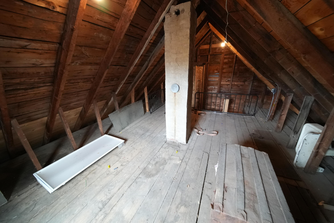
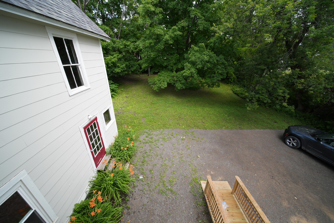
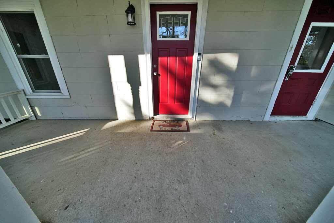
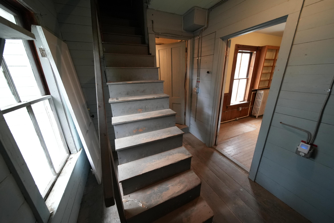
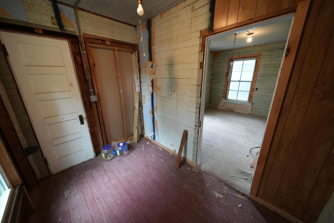
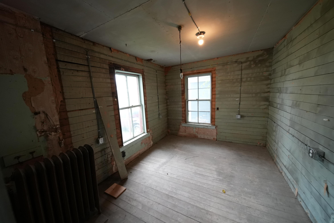
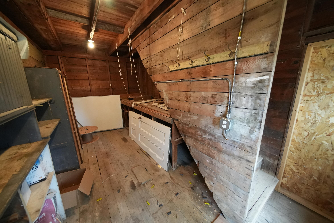
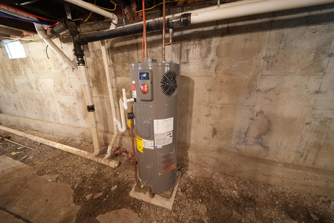
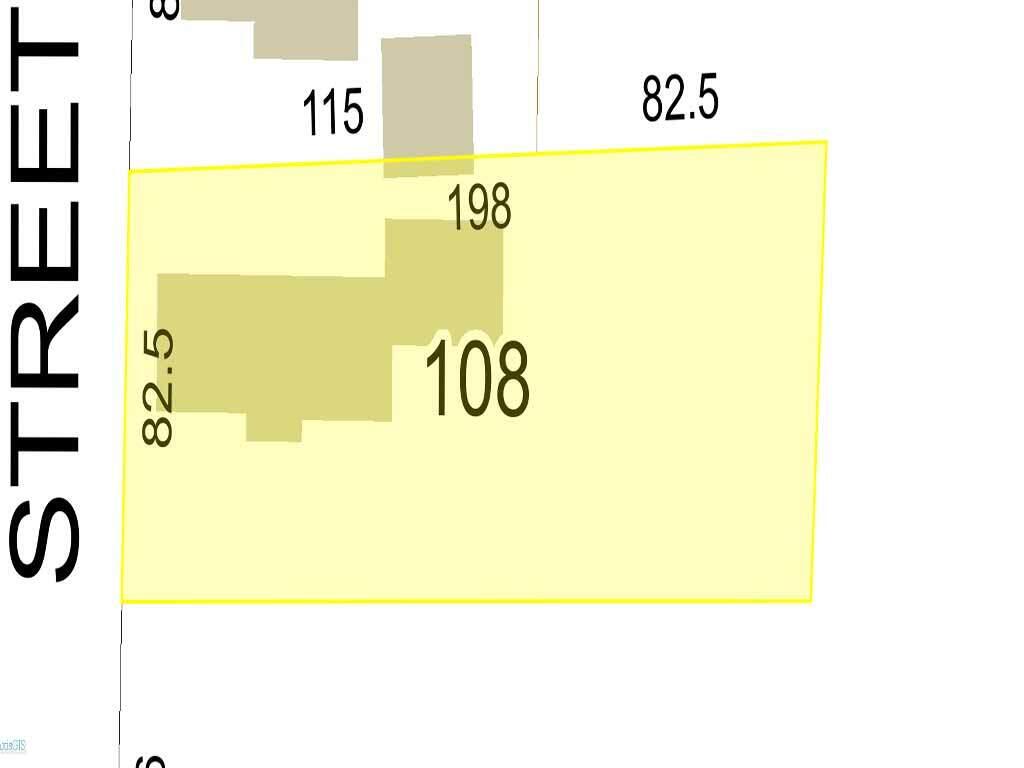
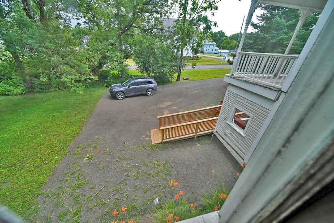
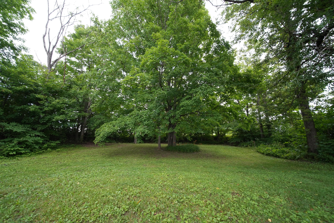
Grand 1910 Victorian Home Filled With Charm But Blended With Modern Convenience Updates. Handicap Friendly, Wheel Chair Ramp, Modified 1st Floor Master Bath. Like Bay Windows, Being Like A 300 Walk Score, Bike Score Location? Updated 200 Amp Wiring, Heat Pump Cooling Heating, Heat Pump Water Heaters. Room To Expand For More Living Space On 3rd Floor, Storage Shed Addition. Deep Private Yard Almost 200' Back, All Surveyed. Open 2 Story Porch On South Side. Hear Pumps, Cheap Houlton Water Company Utility Power. Fresh Paint, Roof, Hickory Cabinet Kitchen With Butcher Top Center Island. Quick Occupancy, Move In Ready. 1.5 Baths On 1st Level. Full Bath On 2nd Level. 3rd Full Bath Needing Work On 3rd Floor. Looking For More Than A Few Bedroom Home With Plenty Of Large Room Living Space? Old Charm Just Updated Old Home In Maine To Be A Short Walk Not Drive From EVERYTHING! Walk To Movies, Grocery Store, Library, Schools, Parks And Rec Center. Features Like Mud Room Entry, 1st Floor Laundry Half Bath, Lots Of Closets, All Kinds Of Attic Storage Area. Video, Take The Tour! Lots Of Space Around This Quiet Location. Need Help With Local Financing? Questions Answered? Here To Discuss 10 Kelleran ST Houlton Maine. Single Family Home Can Be 3 Unit Or Boarding Home Inn.
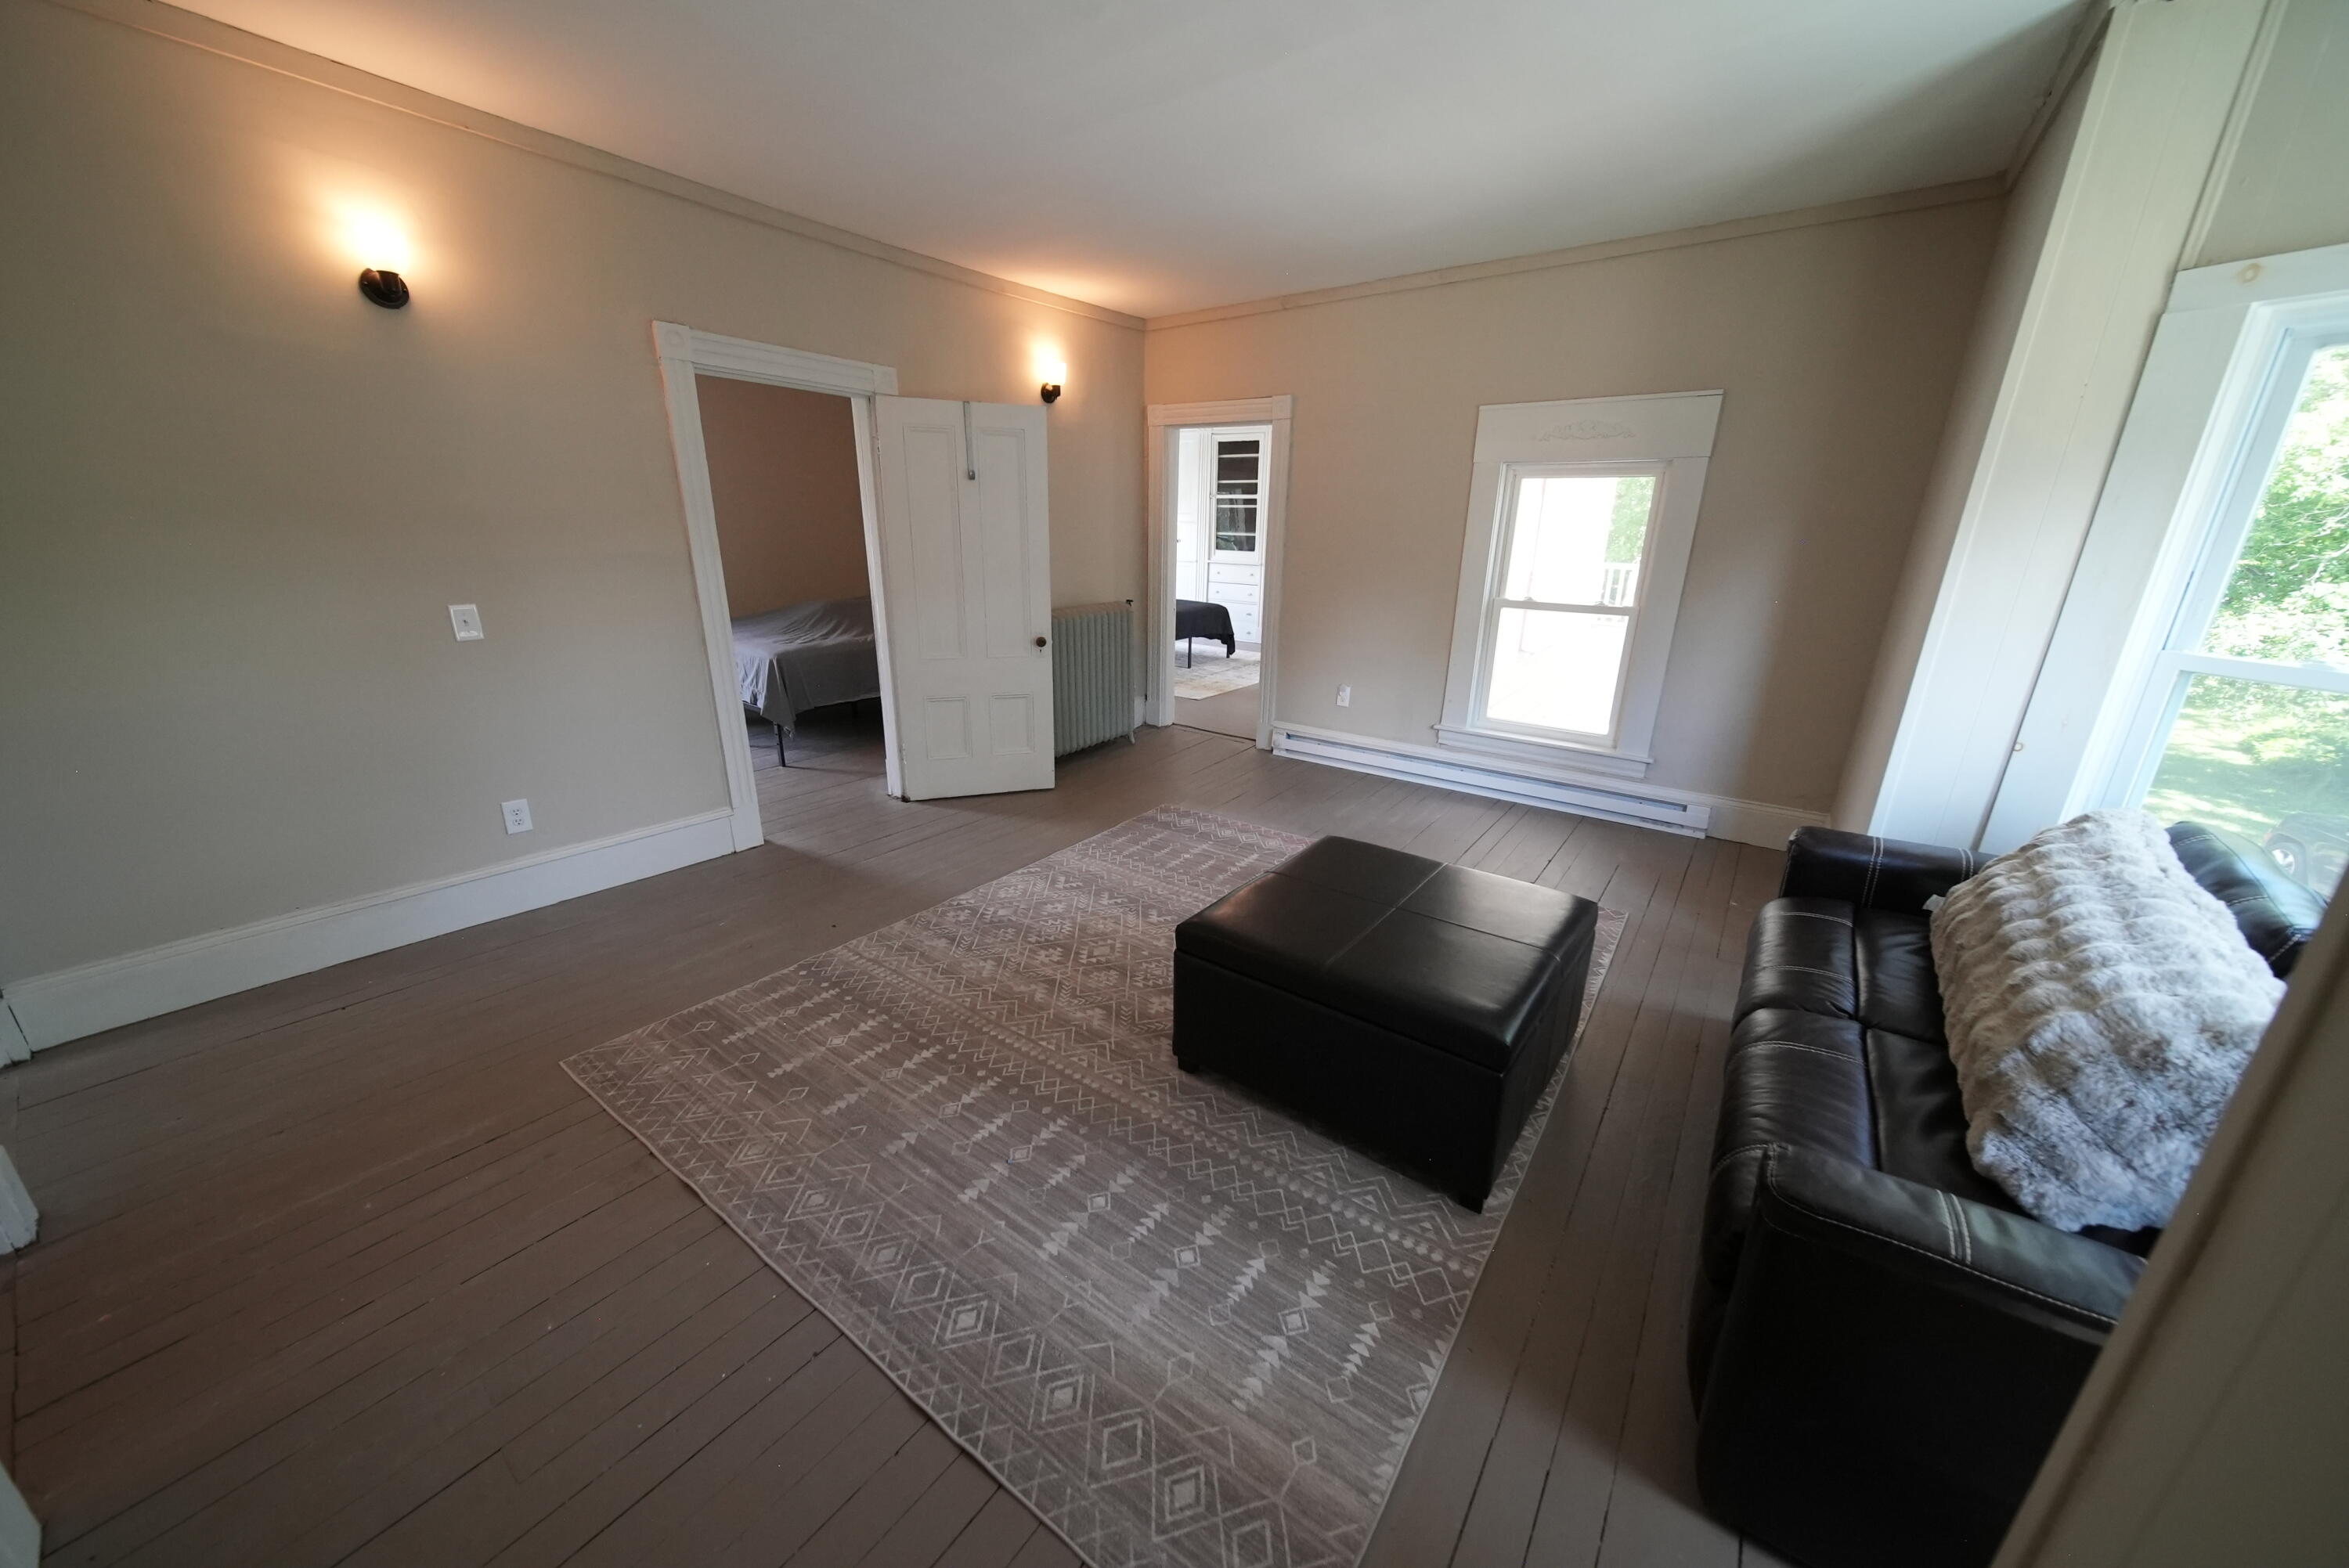
Listed by: Mooers Realty

Above Grade Finished Area
3568.00
Accessibility Features
Other Accessibilities, Other Bath Modifications
Appliances
Dishwasher, Dryer, Microwave, Electric Range, Refrigerator, Washer
Architectural Style
New Englander, Victorian
Basement
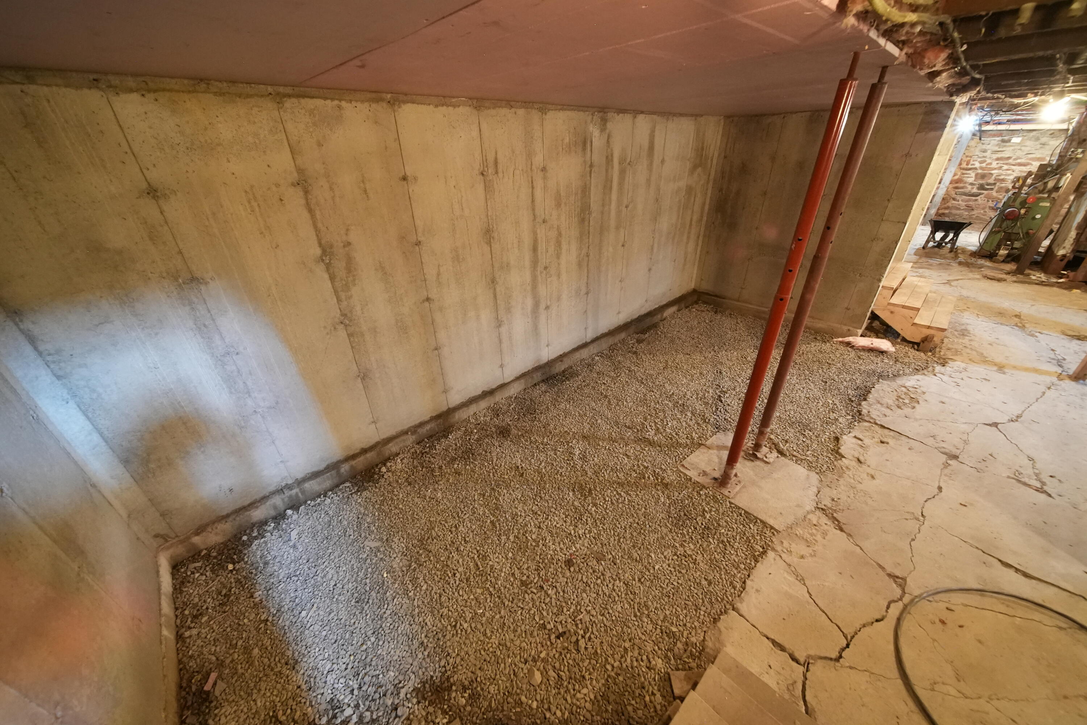
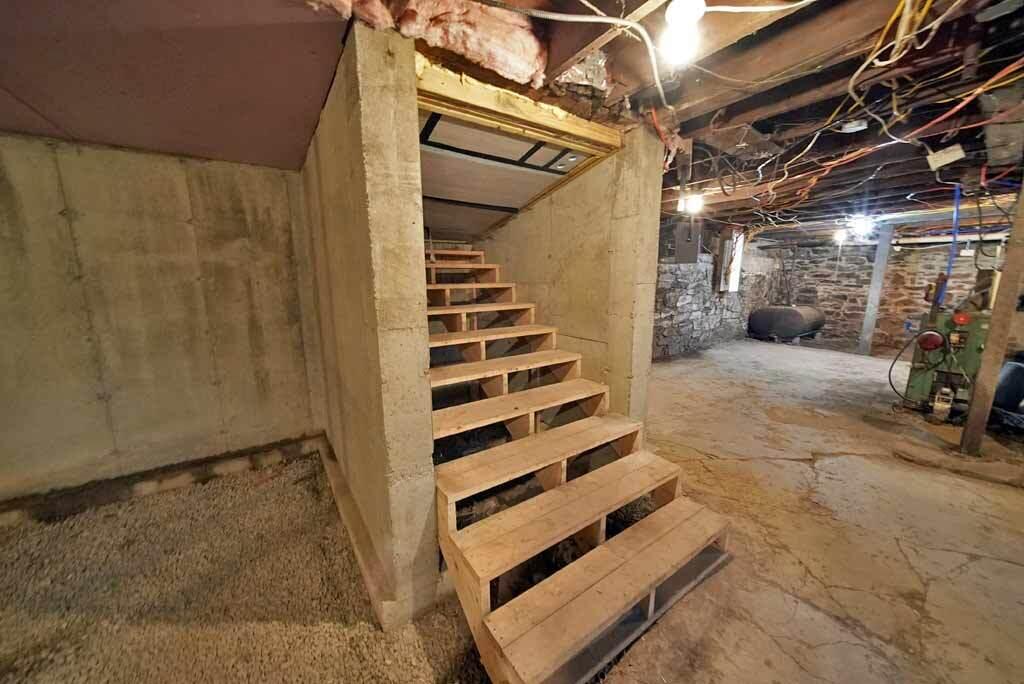
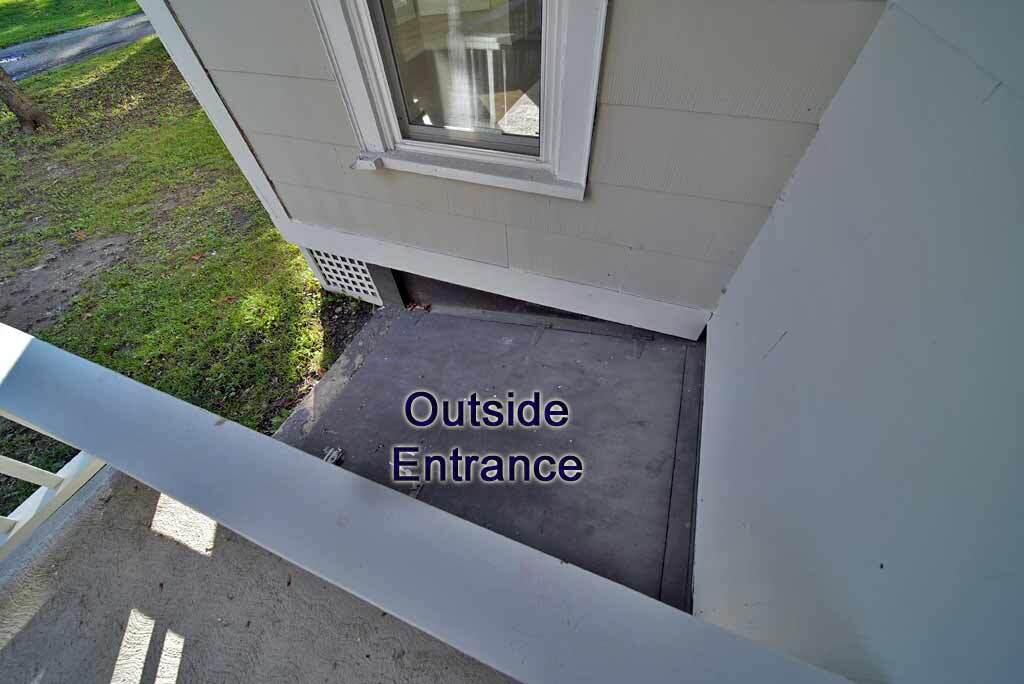
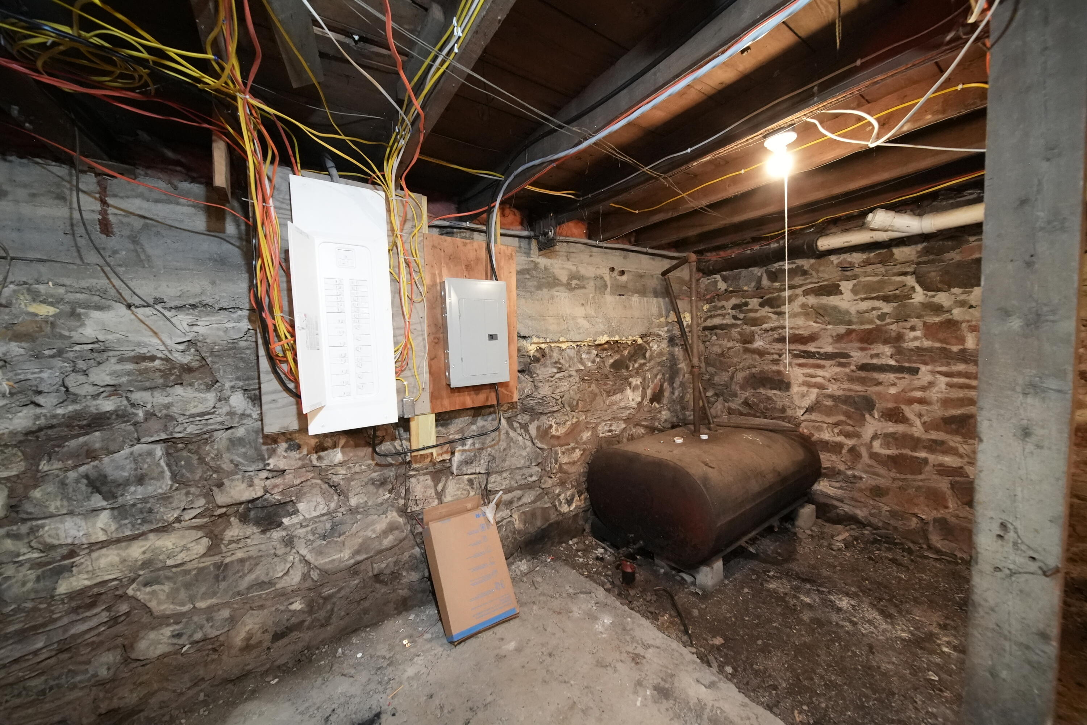
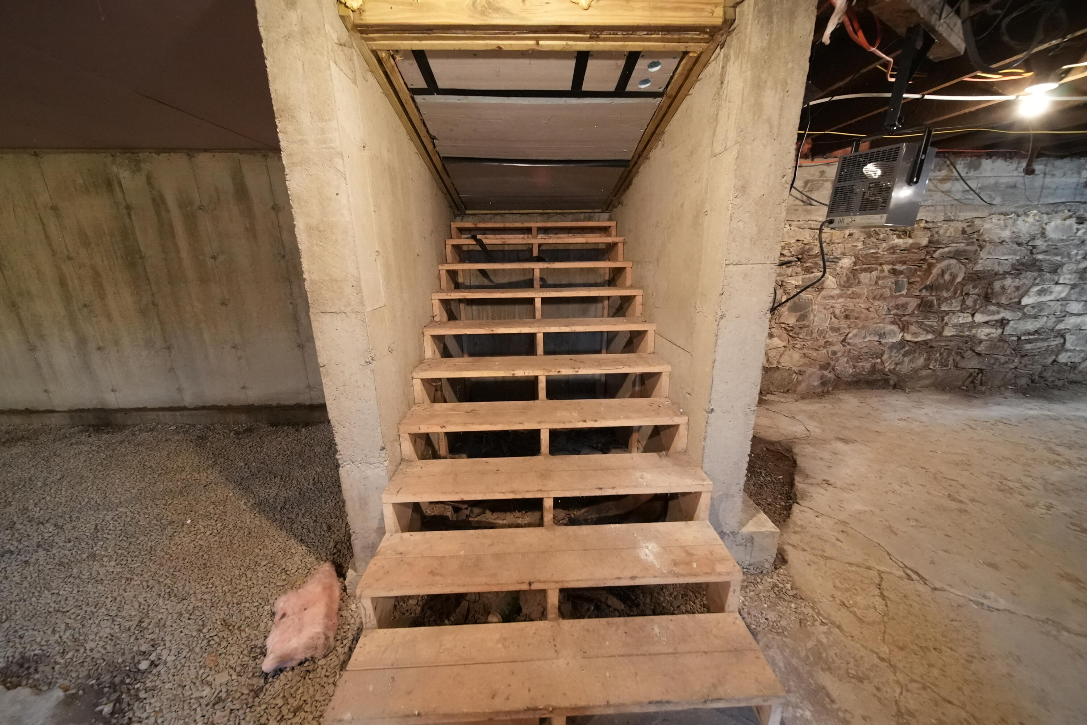
Bulkhead, Interior Entry, Dirt Floor, Walk-Out Access, Full, Brick/Mortar, Unfinished, Slab
Bathrooms Full
3
Bathrooms Half
1
Bathrooms Total Integer
4
Bedrooms Total
6
Below Grade Finished Area
0.00
Body Type
Building Area Total
3568.00
Construction Materials
Wood Frame, Asbestos
Cooling
Heat Pump
Cooling Yes/No
1
Electric
Circuit Breakers
Exterior Features
Fireplaces Total
0
Flooring
Laminate, Vinyl, Wood, Painted/Stained
Foundation Details
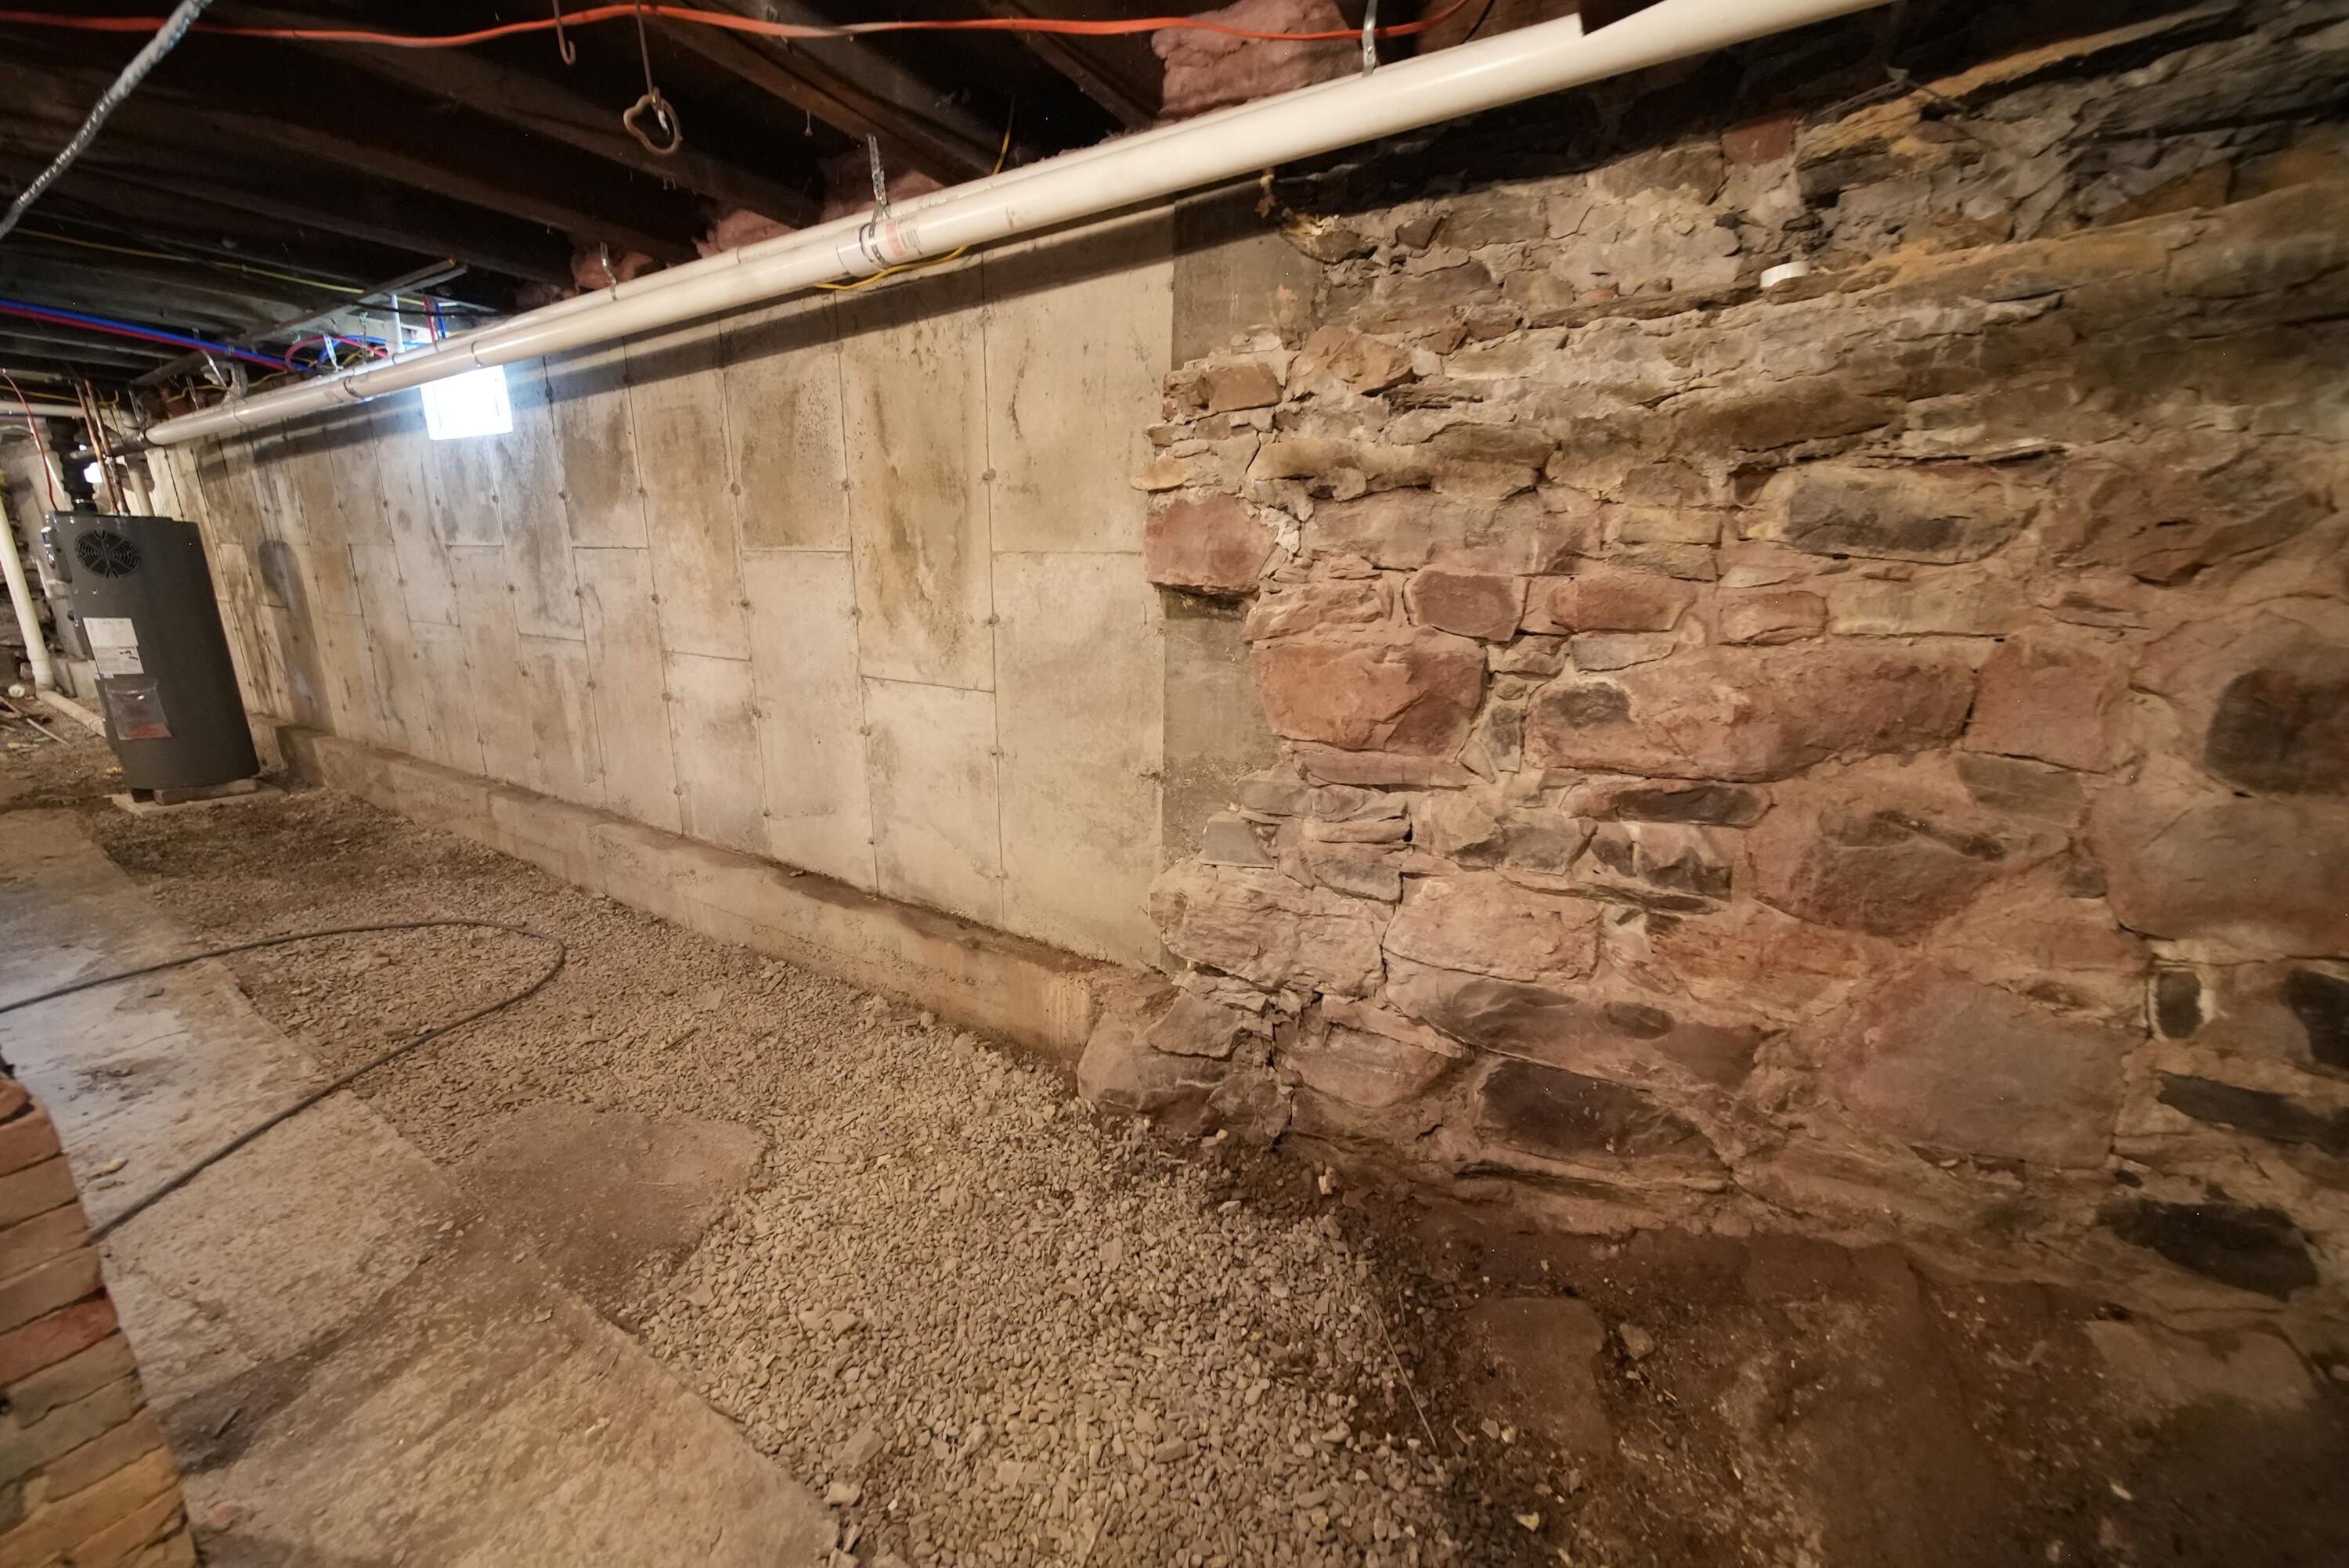
Stone, Poured Concrete, Brick/Mortar
Garage Spaces
0.00
Green Energy Efficient
Water Heater
Heating
Electric, Baseboard, Heat Pump, Zoned
Heating Yes/No
1
Interior Features
1st Floor Bedroom, 1st Floor Primary Bedroom w/Bath, Attic, Bathtub, One-Floor Living, Other, Shower, Storage
Laundry Features
Main Level, Washer Hookup, Built-Ins
Lot Features
Intown, Near Shopping, Level, Open Lot, Landscaped
Lot Size Acres
0.3800
Other Equipment
Cable, DSL, Internet Access Available
Other Structures
Parking Features
Gravel, 5 - 10 Spaces, On Site, Off Street
Patio And Porch Features
Porch
Pets Allowed
No Restrictions
Property Condition
Roof
Shingle
Rooms Total
12
Sewer
Public Sewer
Tax Annual Amount
2869.00
Utilities
Water Source
Public
Waterfront Features
Nearby
Year Built
1910
Zoning
Residential