Augusta
$389,000
52 Forest Avenue
mls: 1672896
Bedrooms: 4
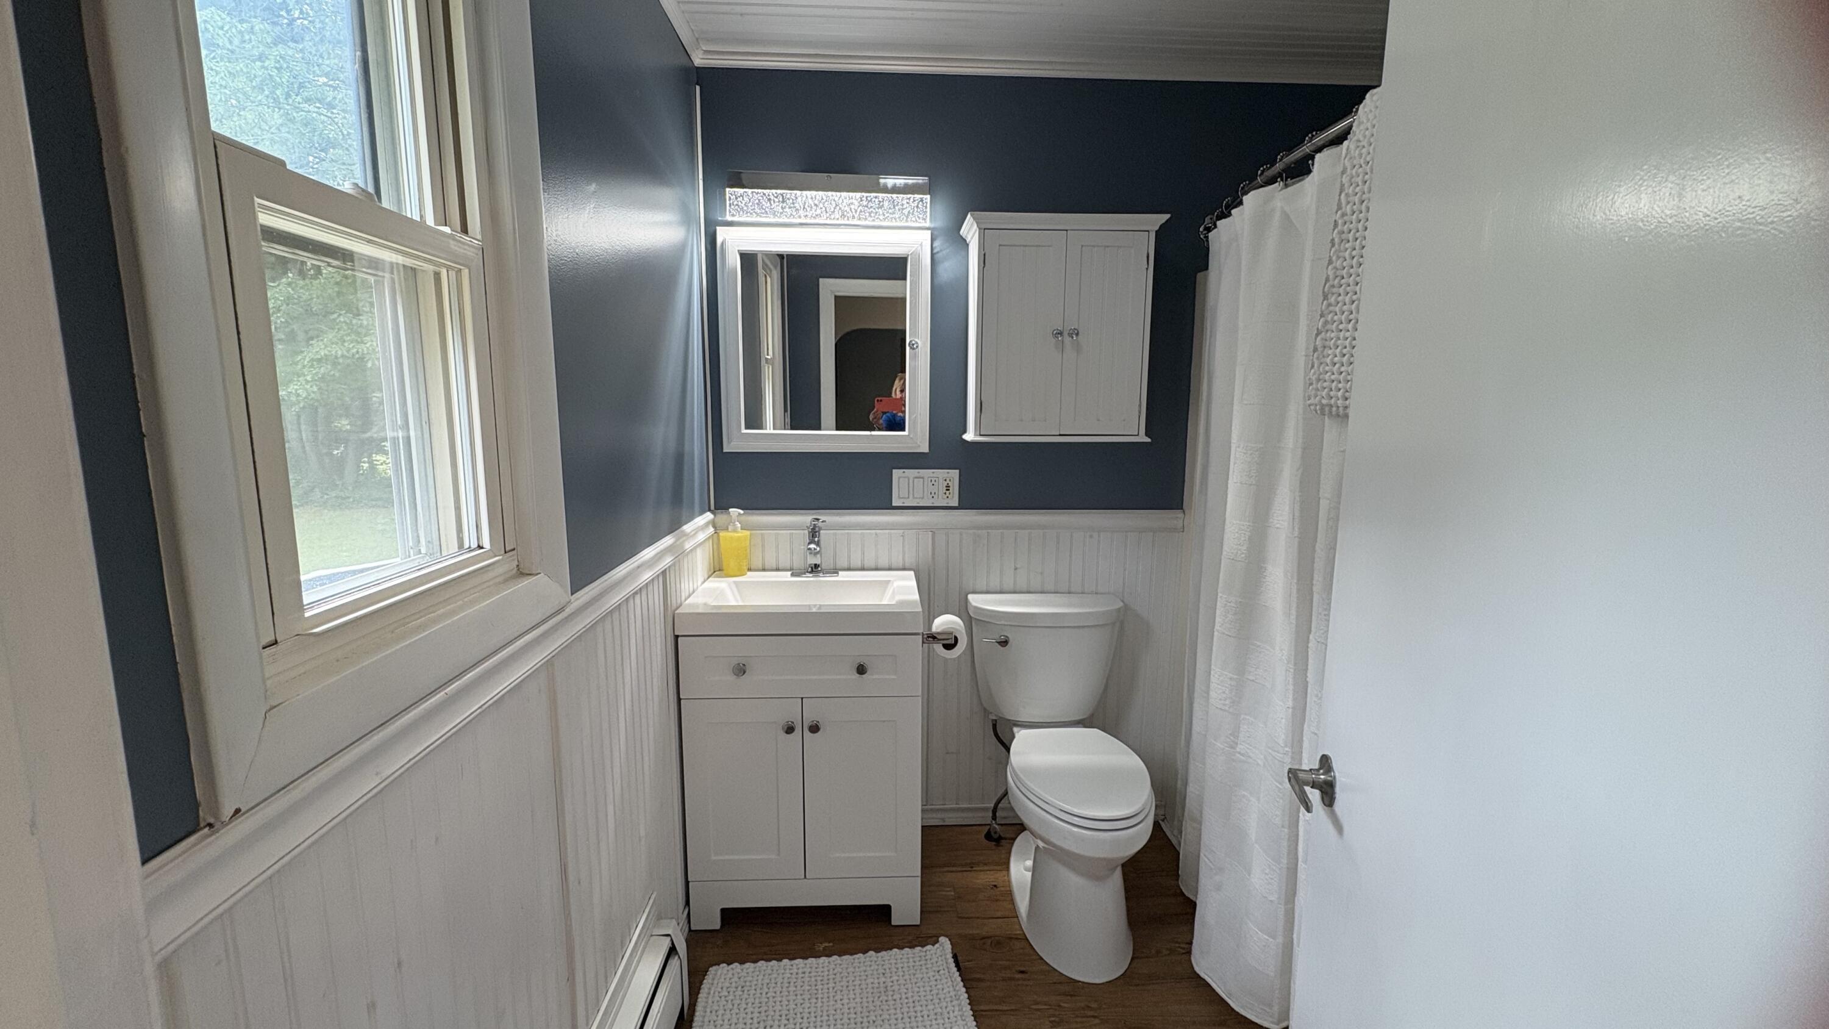
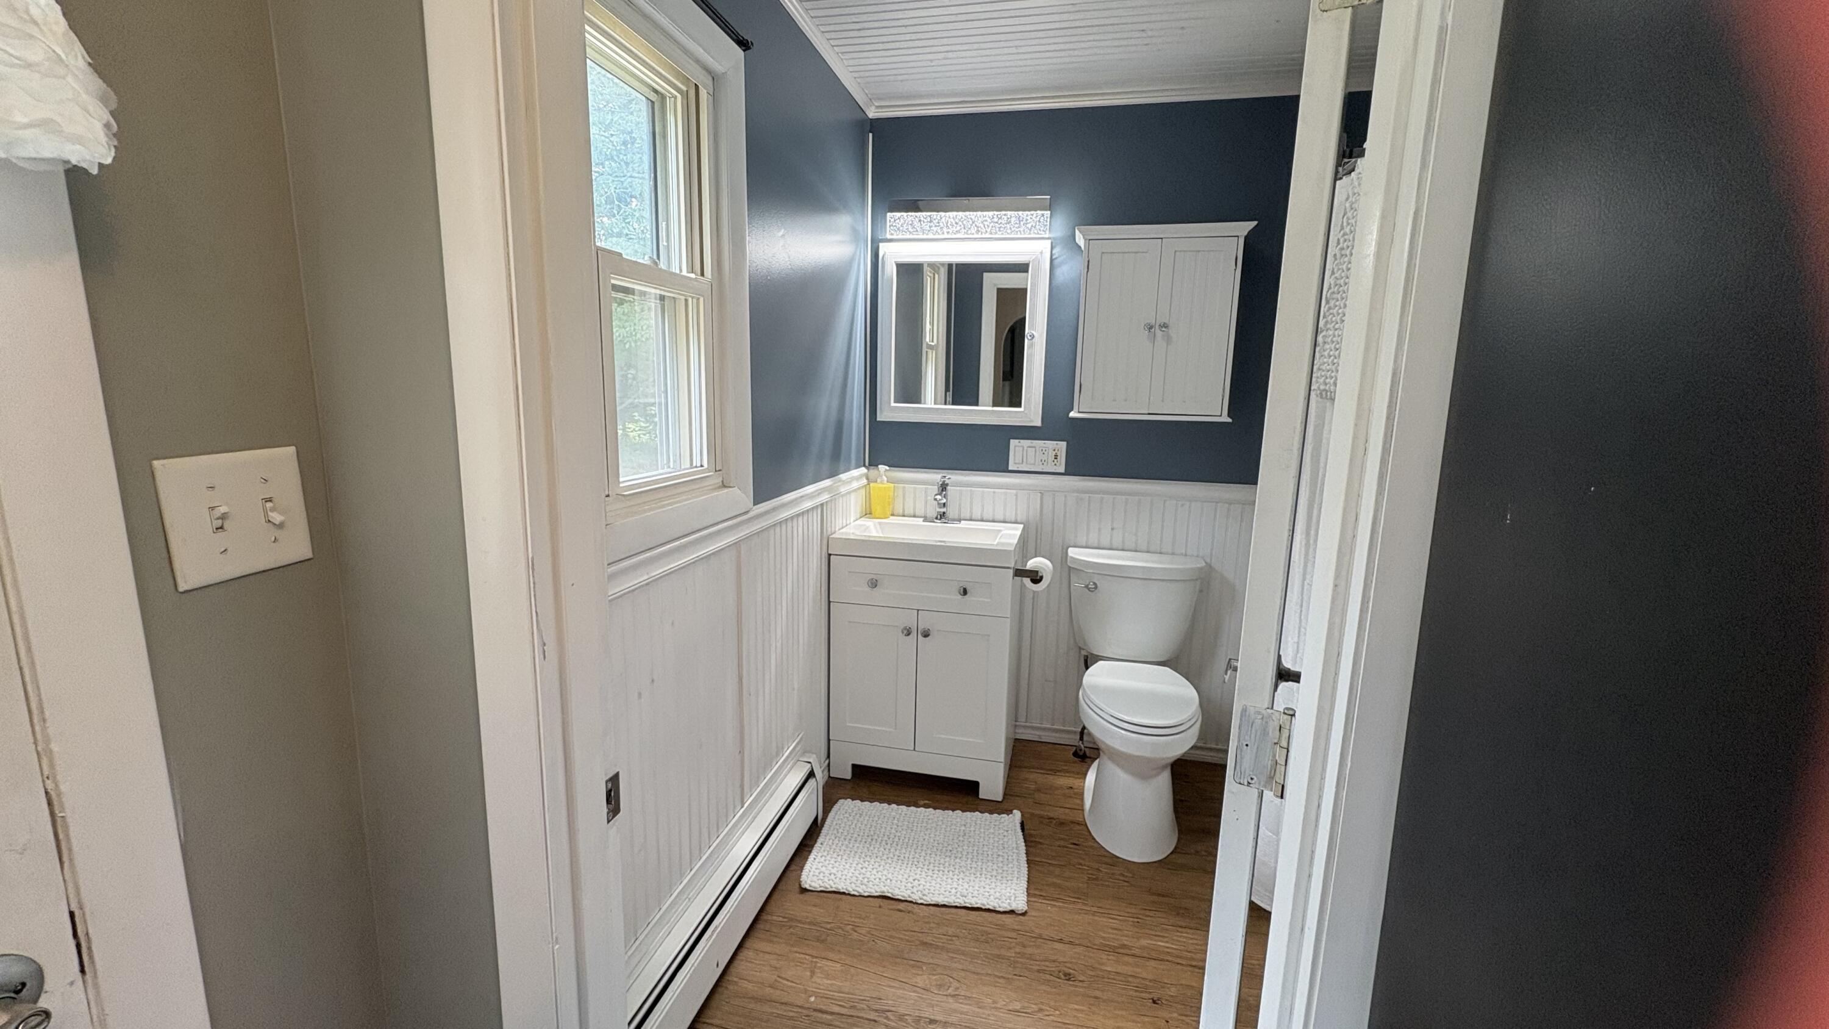
Bathrooms: 2
Year Built: 1972
Sq Footage: 1,681
Lot Size: 0.69
Taxes: $3,277
Status: Active

Welcome to this well-maintained 4-bedroom, 2 full bath home with 1,624 square feet of comfortable living space on a beautifully landscaped 0.

Listed by: Better Homes & Gardens Real Estate/The Masiello Group
contact DonnaPinkham@Masiello.com
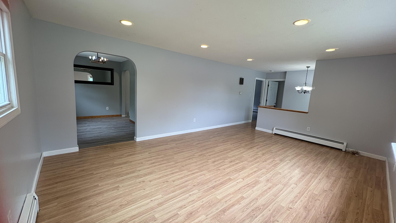
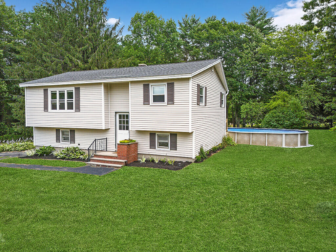
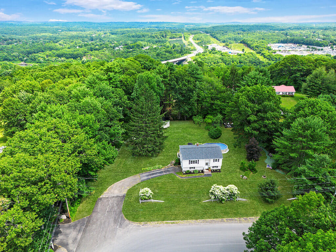
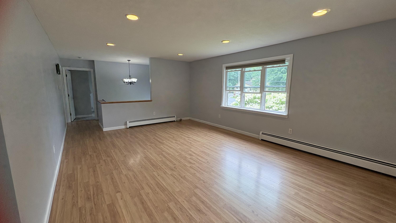
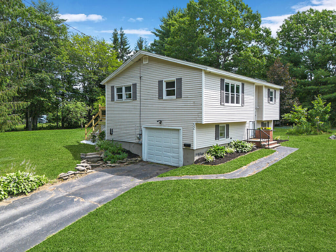
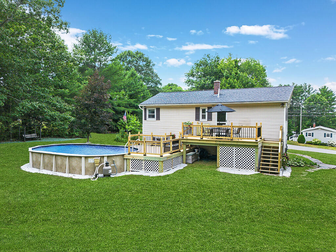
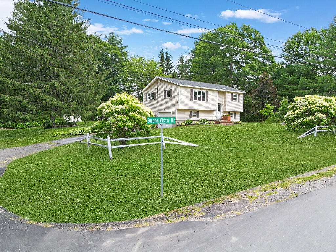
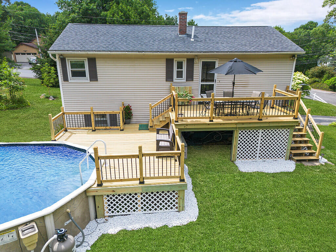
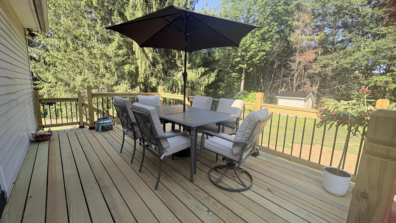
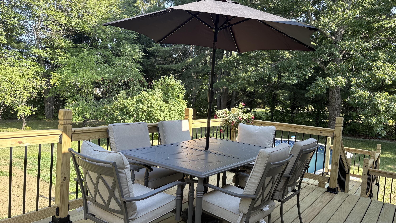
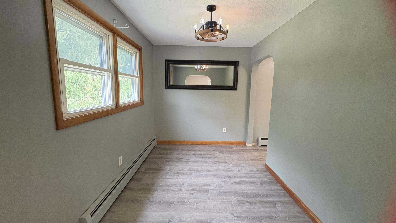
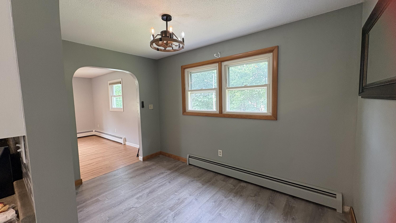
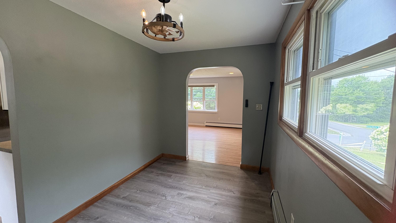
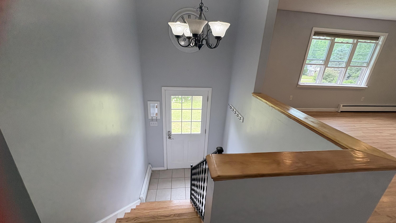
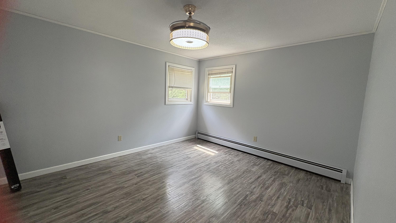
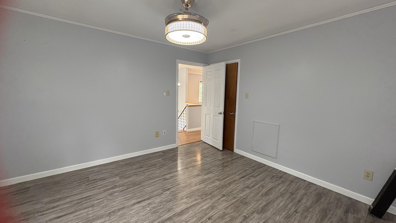
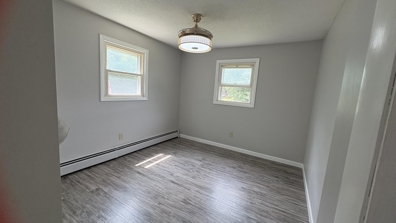
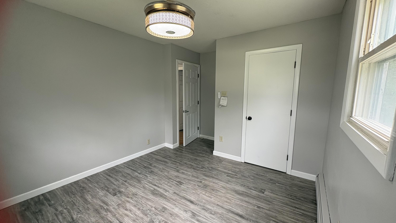
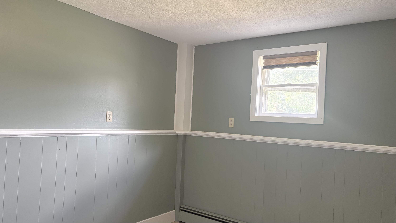
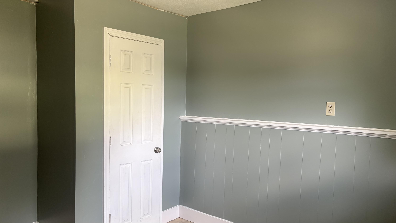
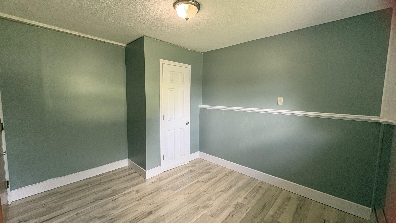
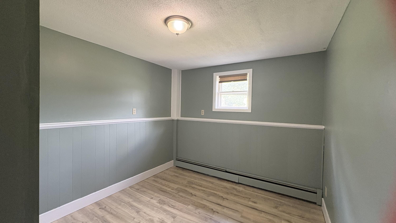
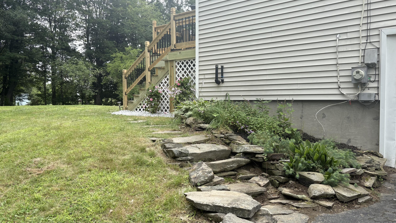
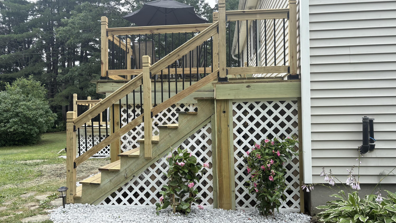
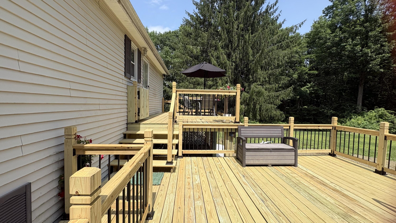
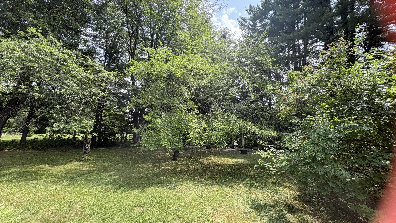
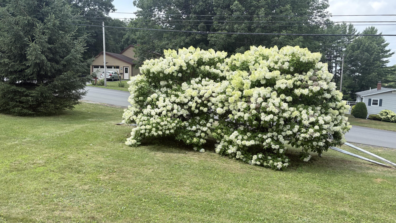
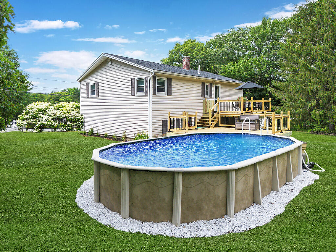
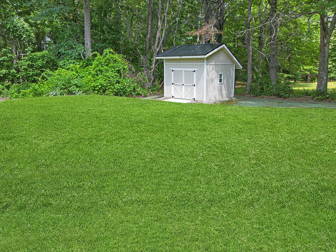
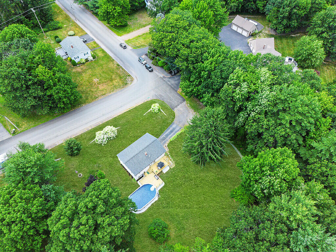
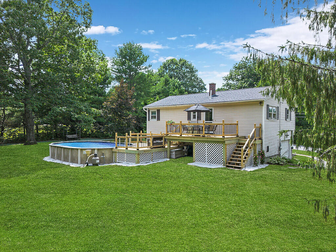
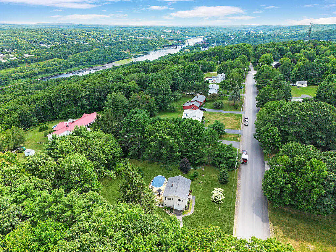
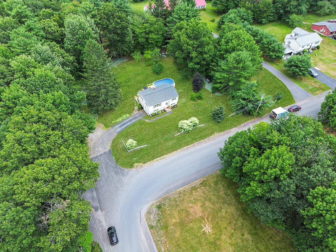
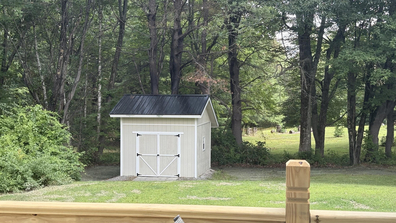
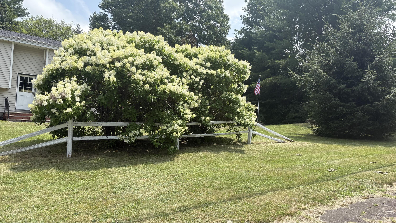
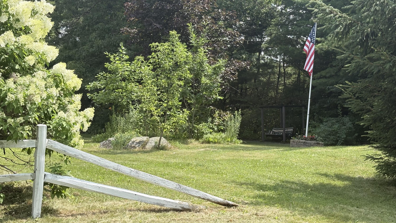
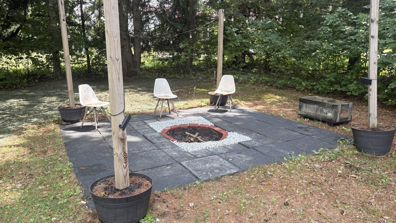
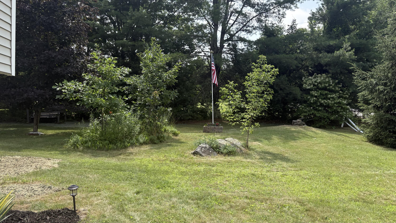
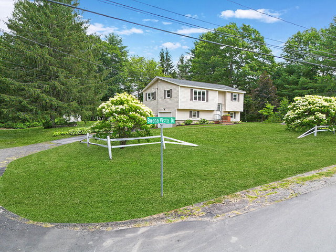
Welcome to this well-maintained 4-bedroom, 2 full bath home with 1,624 square feet of comfortable living space on a beautifully landscaped 0.62-acre corner lot at the end of Forest Avenue and Buena Vista Drive in Augusta. This inviting property is designed for both everyday living and entertaining. Step outside onto the brand-new spacious deck overlooking the above-ground pool, creating the perfect setting for summer barbecues, family gatherings, or relaxing evenings around the fire pit. The expansive yard offers plenty of room for gardening, outdoor games, or simply enjoying the privacy of this well-groomed lot. Inside, you'll find a functional floor plan with generous living spaces and four bedrooms, providing plenty of room for family, guests, or a home office. Conveniently located just minutes from everything Augusta has to offer, you'll enjoy easy access to shopping, restaurants, medical facilities, schools, the State of Maine offices, and I-95, making commuting and everyday errands a breeze. If you're looking for space, convenience, and a backyard built for entertaining, this Augusta home is one you won't want to miss!
Listed by: Better Homes & Gardens Real Estate/The Masiello Group

Above Grade Finished Area
989.00
Accessibility Features
Appliances
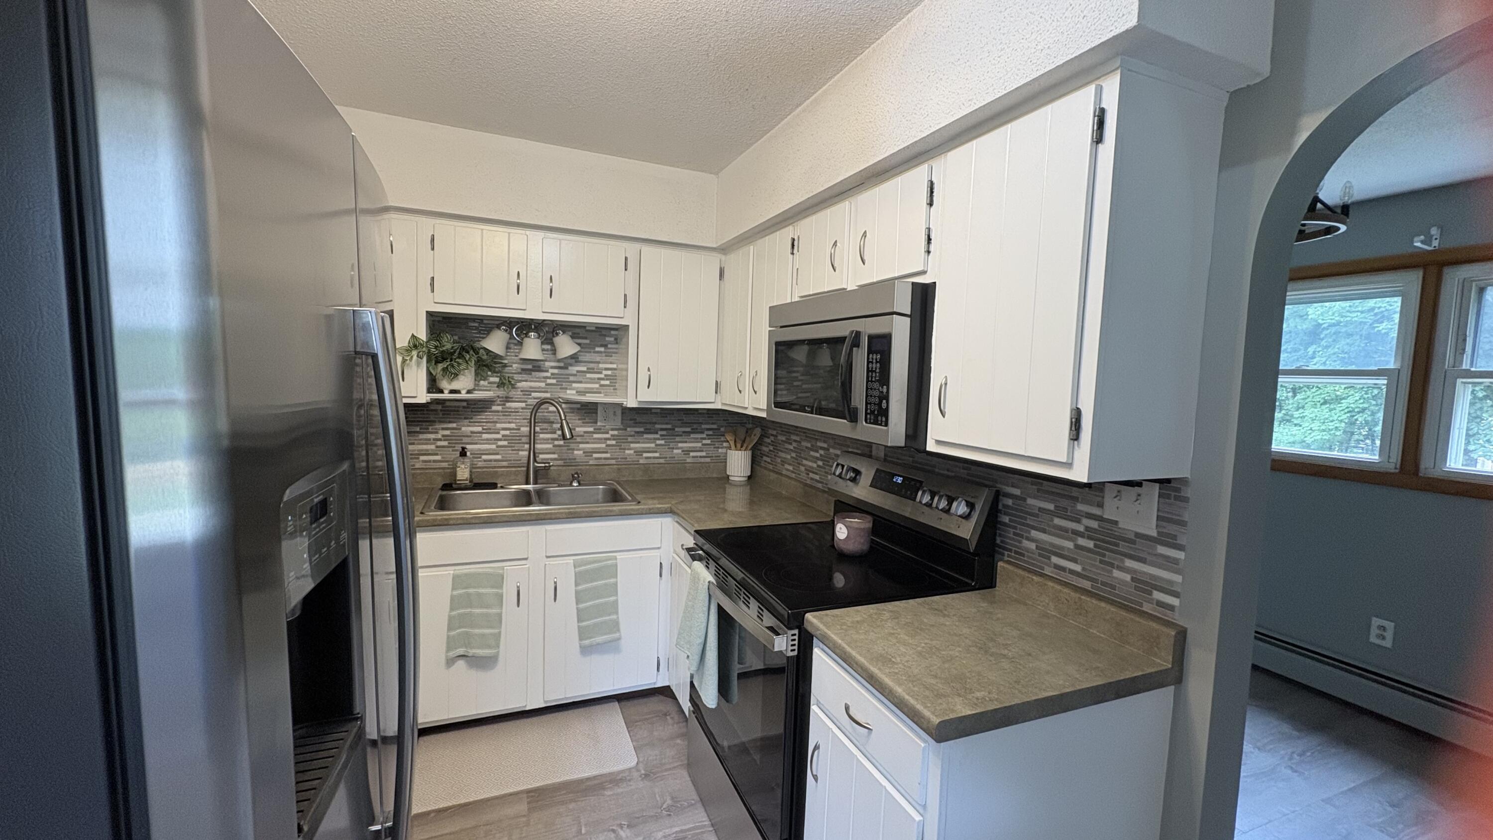
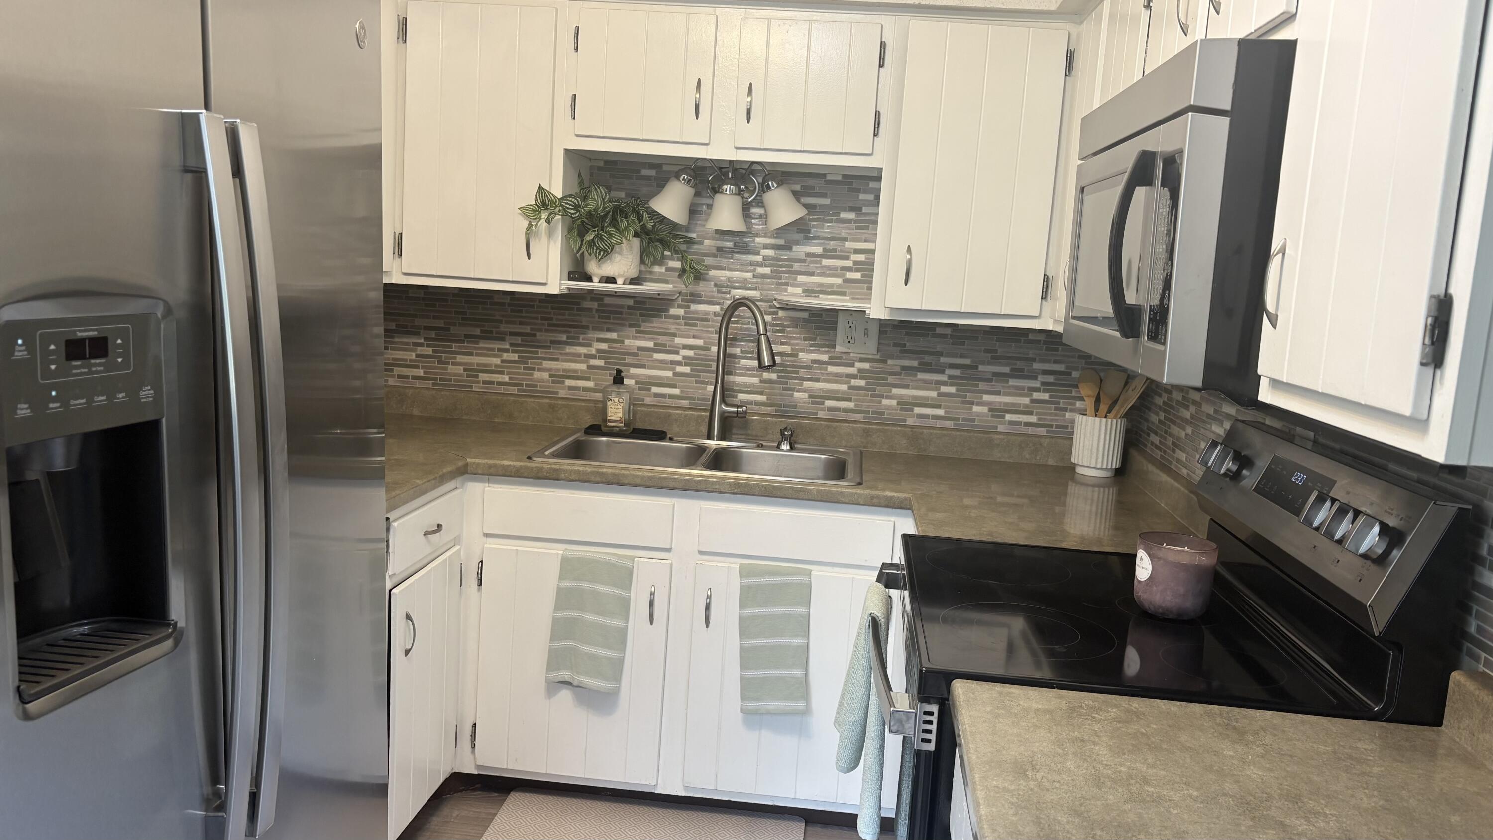
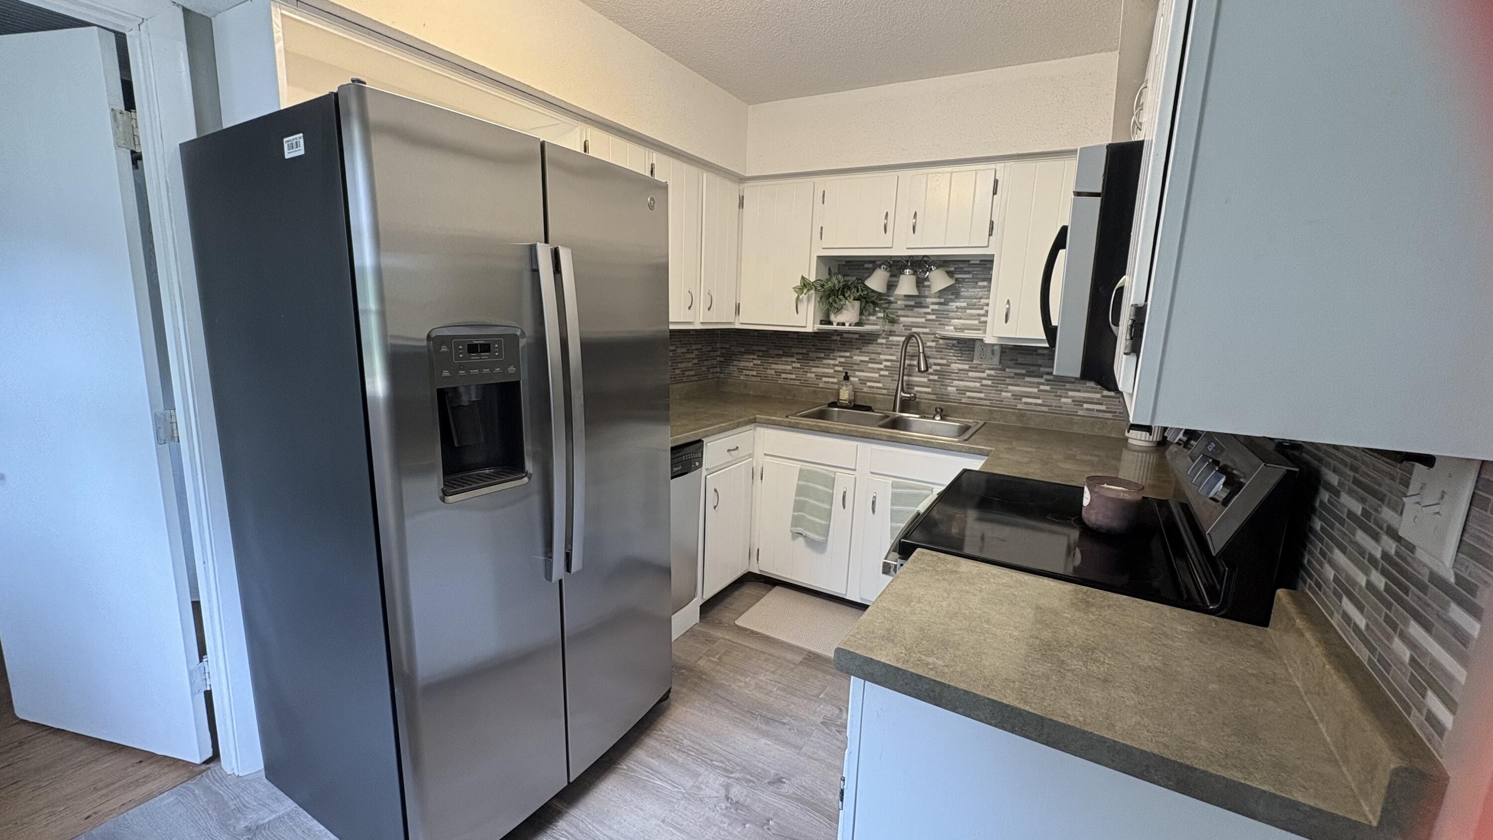
Dishwasher, Electric Range, Refrigerator, ENERGY STAR Qualified Appliances
Architectural Style
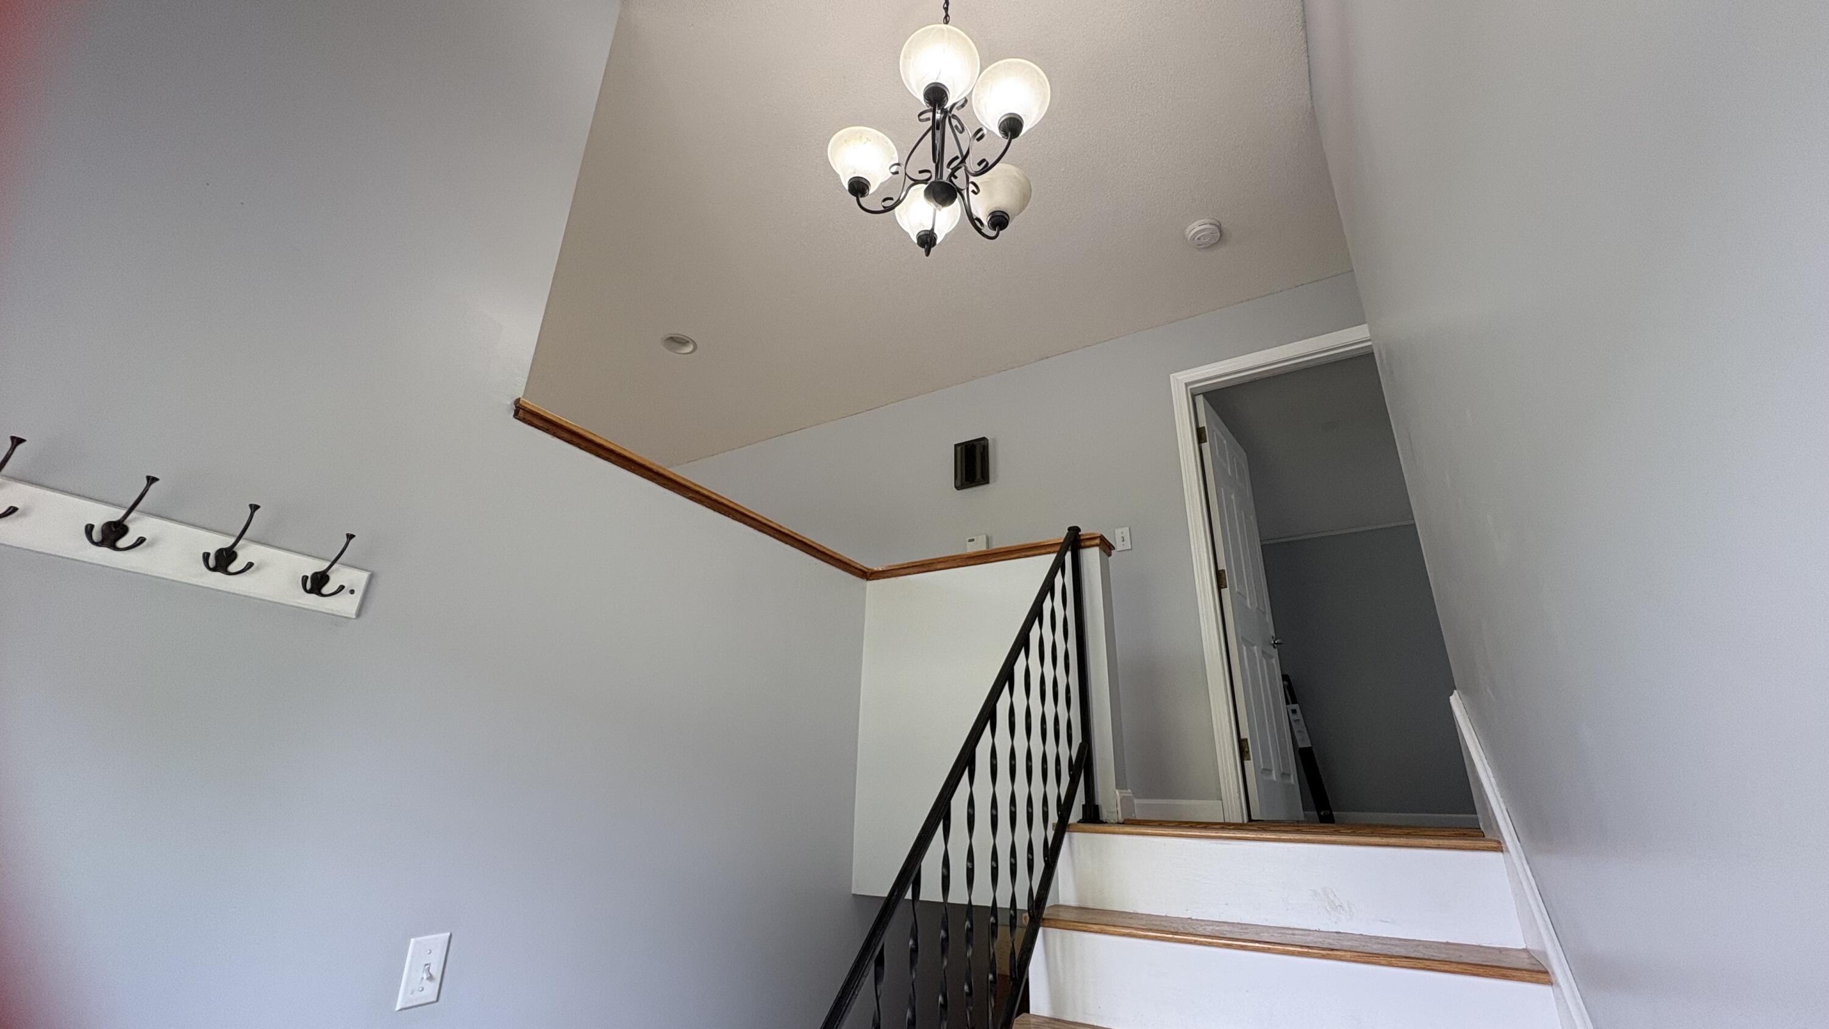
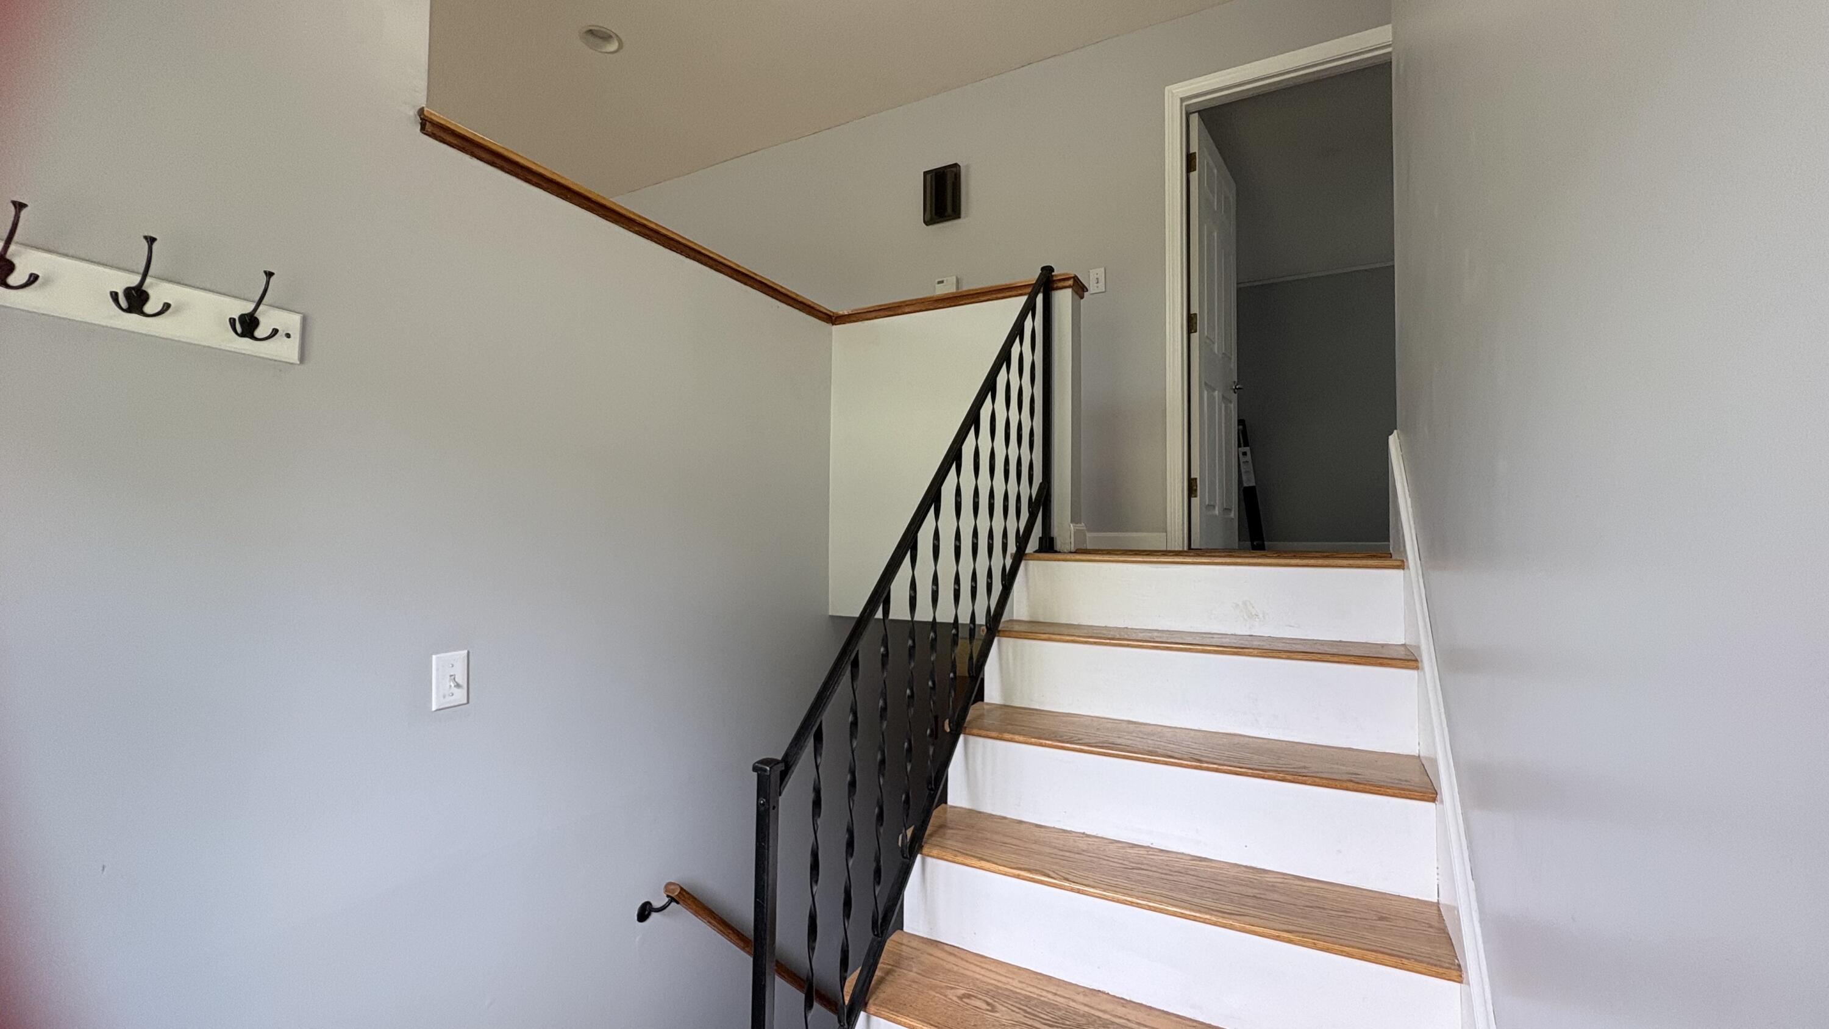
Raised Ranch, Split Level
Basement
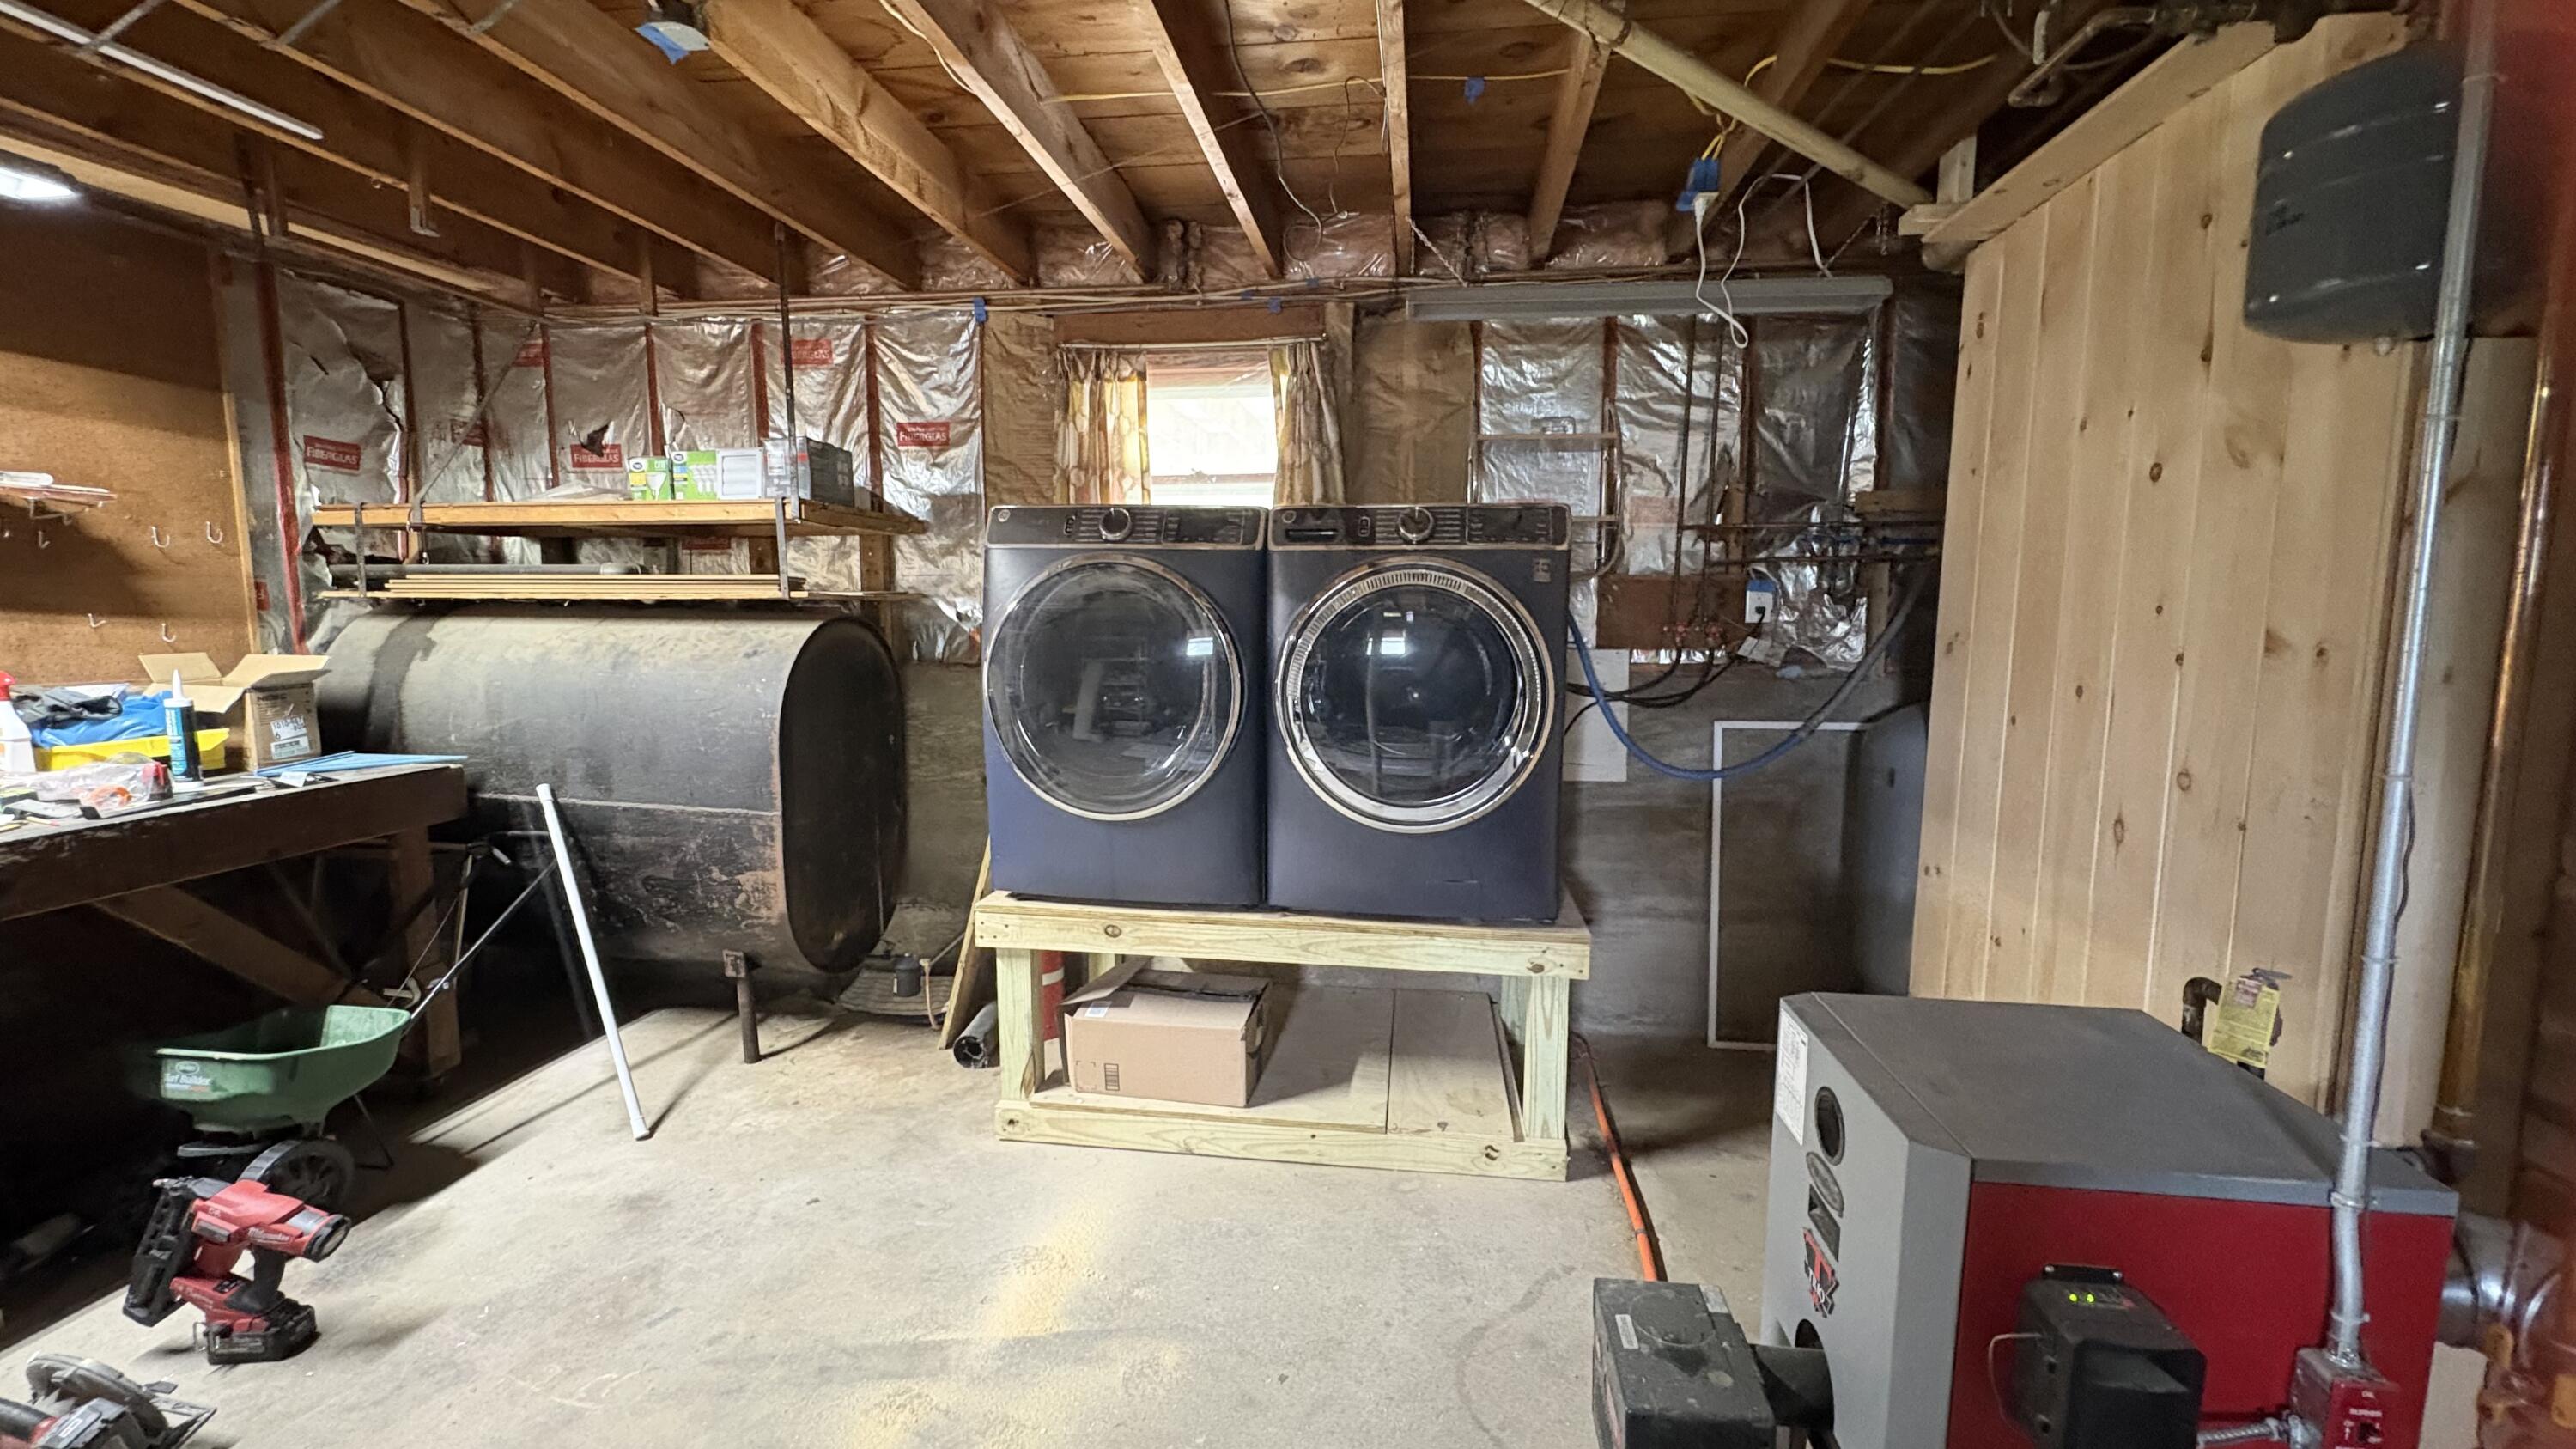
Interior Entry, Walk-Out Access, Finished, Full, Partial
Bathrooms Full
2
Bathrooms Half
0
Bathrooms Total Integer
2
Bedrooms Total
4
Below Grade Finished Area
692.00
Body Type
Building Area Total
1681.00
Construction Materials
Wood Frame, Vinyl Siding
Cooling
None
Electric
Circuit Breakers
Exterior Features
Fireplaces Total
0
Flooring
Vinyl, Wood
Foundation Details
Poured Concrete
Garage Spaces
1.00
Garage Yes/No
1
Green Energy Efficient
Thermostat, Smart Electric Meter
Heating
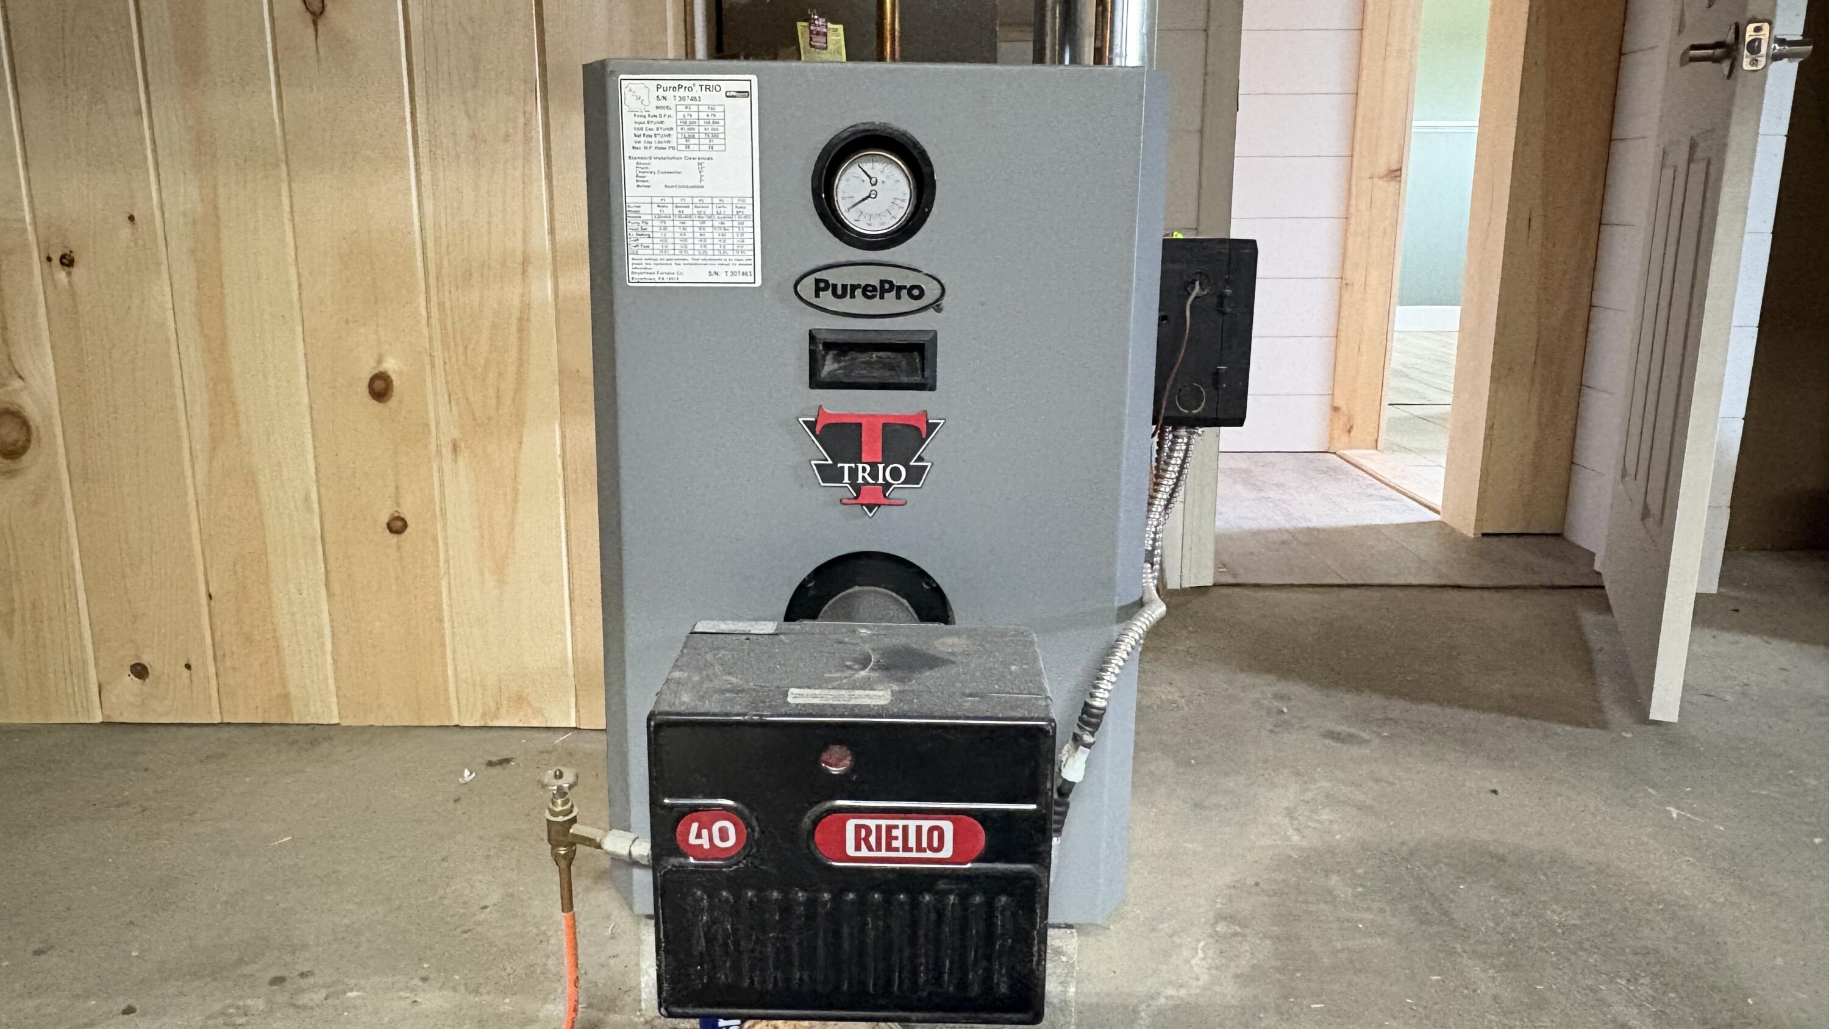
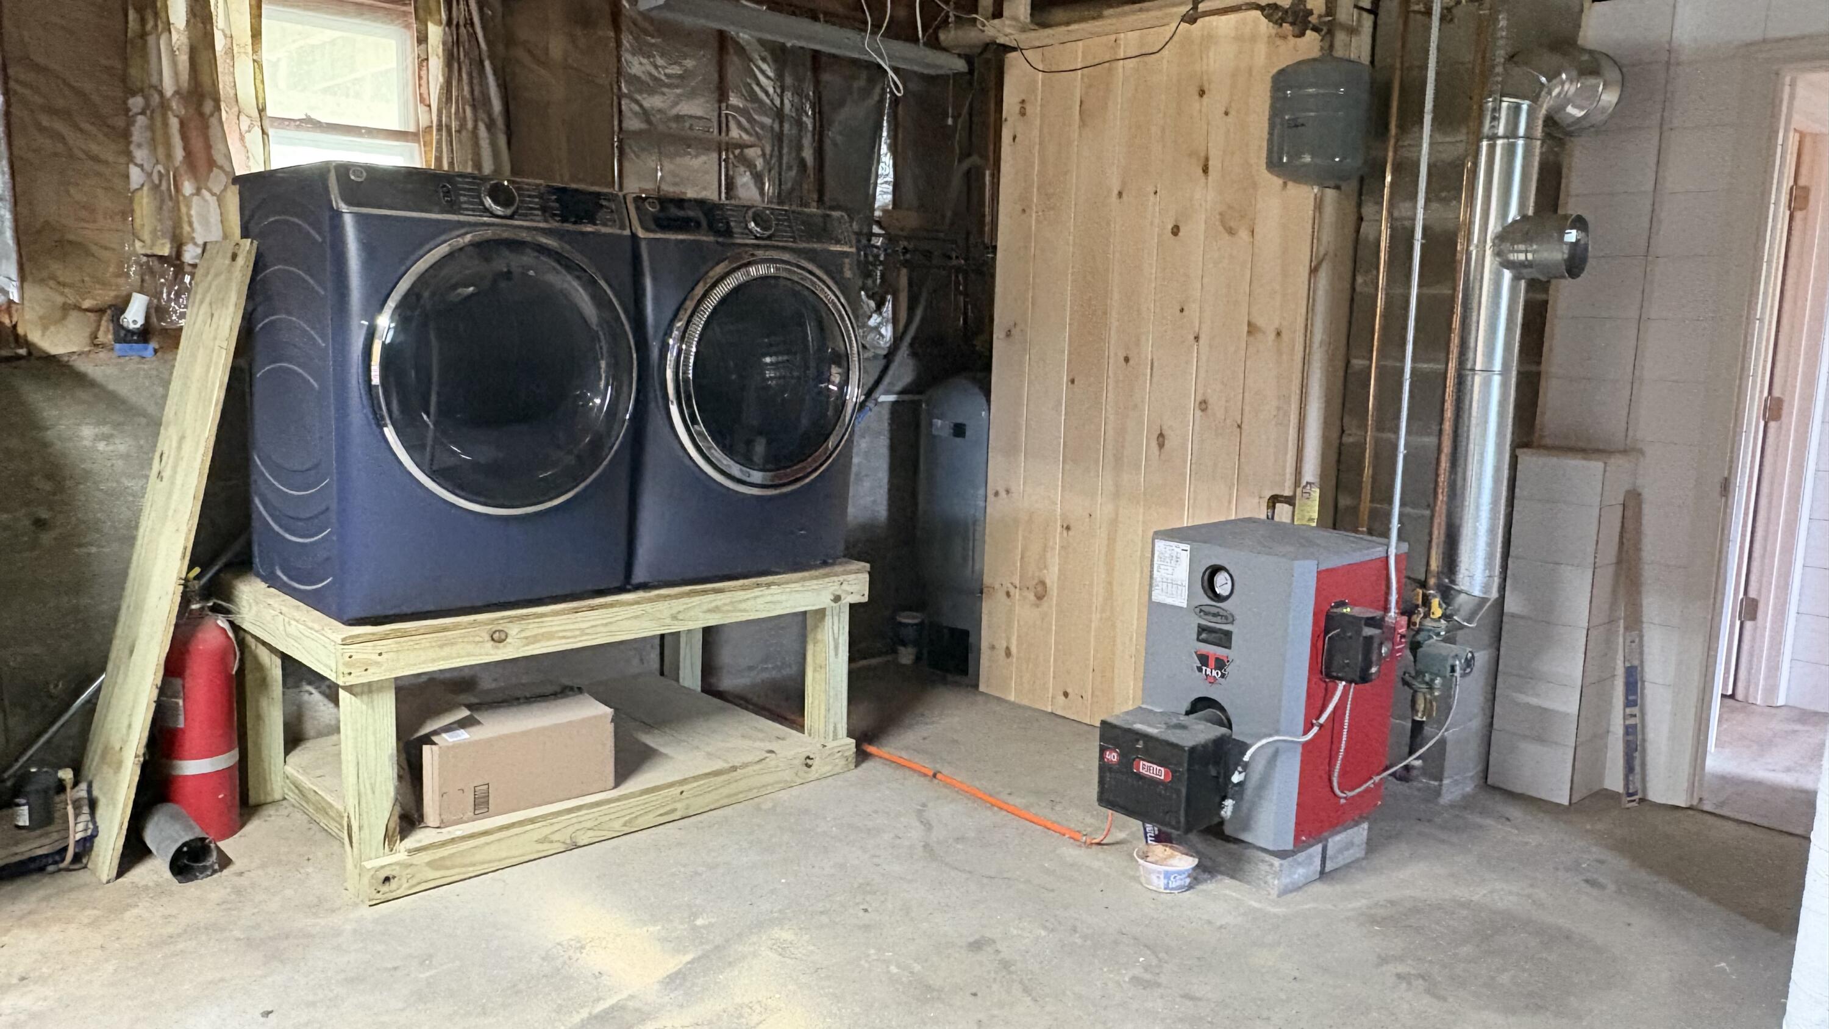
Oil, Baseboard, Hot Water
Heating Yes/No
1
Interior Features
1st Floor Bedroom, Attic, Storage
Laundry Features
Main Level, Washer Hookup
Lot Features
Near Town, Neighborhood, Suburban, Cul-De-Sac, Level, Open Lot
Lot Size Acres
0.6900
Other Equipment
Cable, Internet Access Available
Other Structures
Outbuilding, Shed(s)
Parking Features
Paved, 1 - 4 Spaces, On Site, Underground, Basement
Patio And Porch Features
Deck
Pets Allowed
No Restrictions
Property Condition
Roof
Shingle
Rooms Total
6
Sewer
Private Sewer
Tax Annual Amount
3277.00
Utilities
Water Source
Private
Waterfront Features
Year Built
1972
Zoning
RA