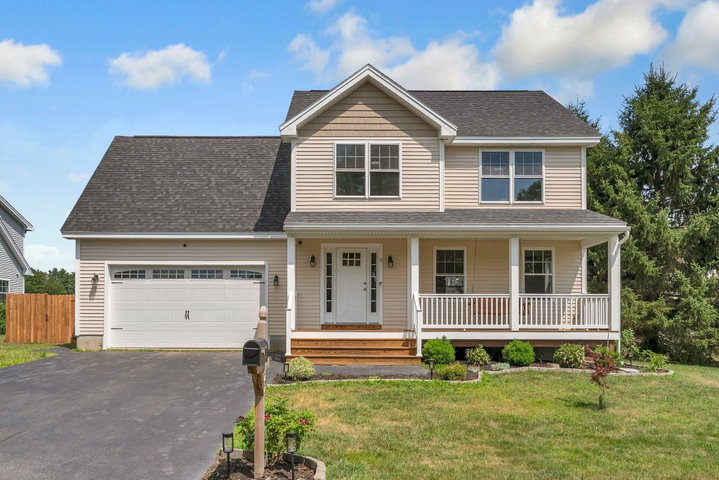
Welcome to 22 Cumberland Lane, a warm and inviting home tucked into a small in-town neighborhood just minutes from the heart of Gorham. With shopping, restaurants, and all that downtown has to offer close by, this home combines a convenient location with plenty of space to settle in and make your own.
contact 207-590-6026
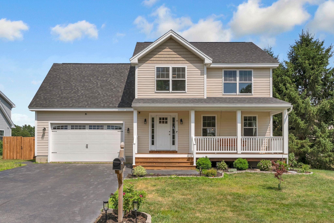
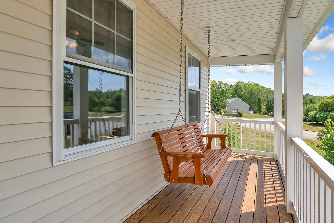
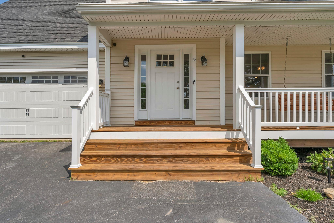
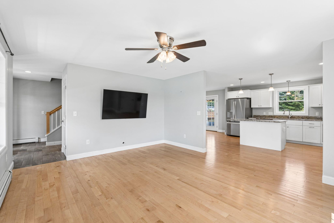
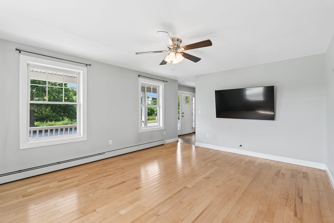
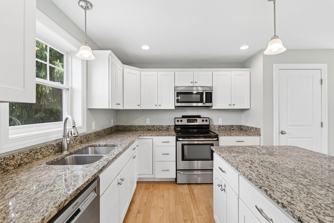
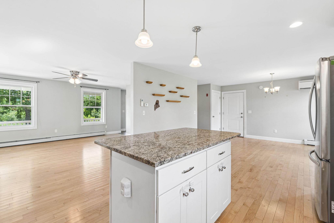
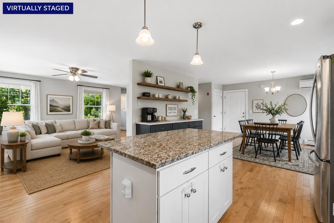
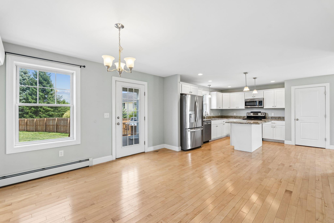
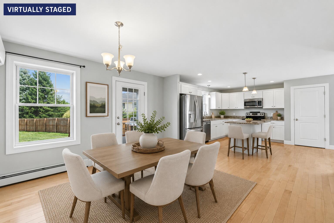
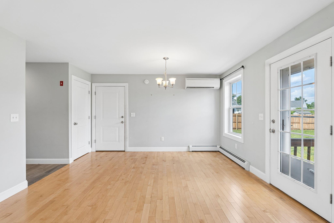
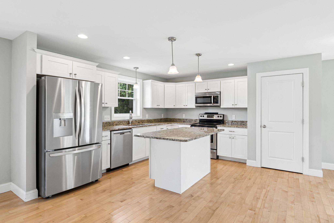
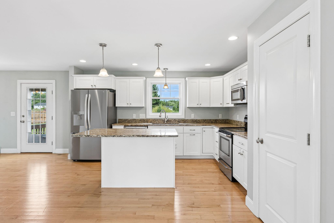
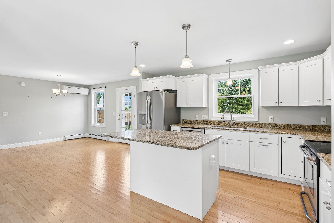
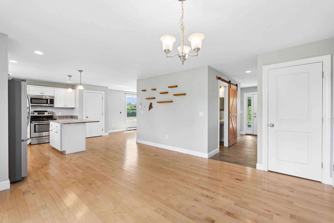
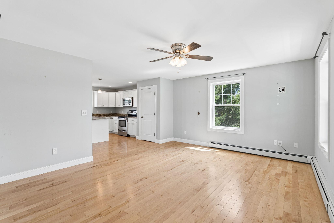
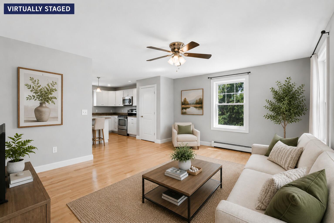
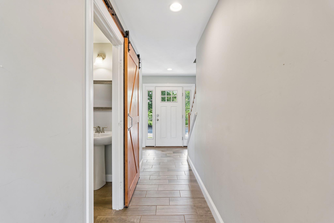
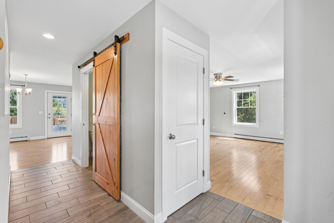
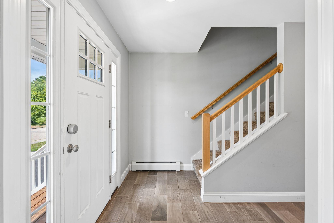
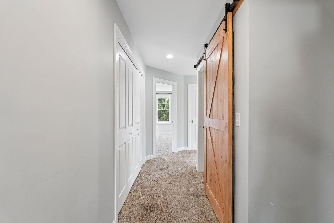
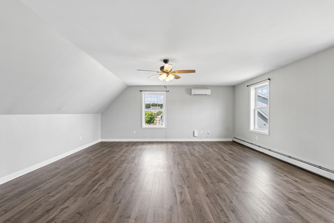
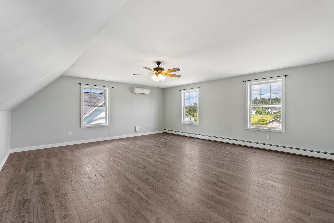
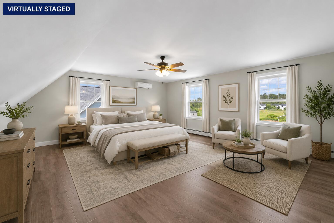
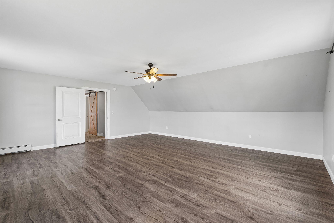
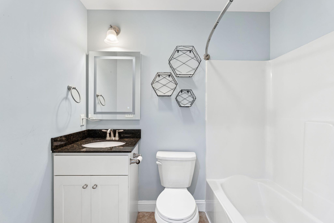
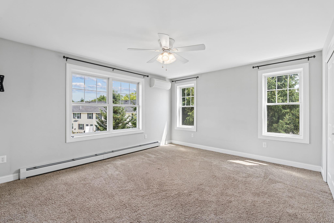
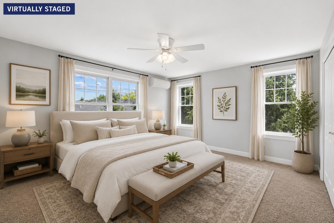
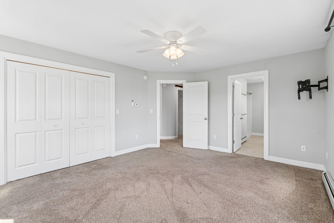
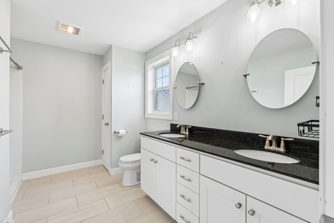
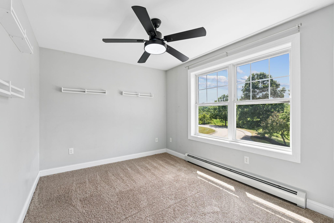
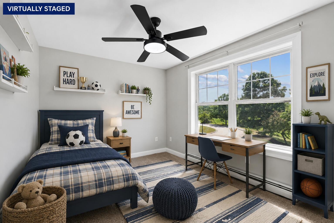
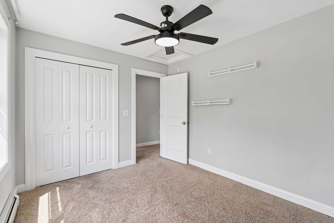
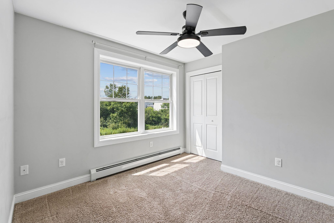
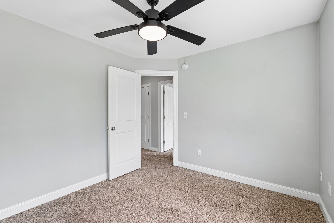
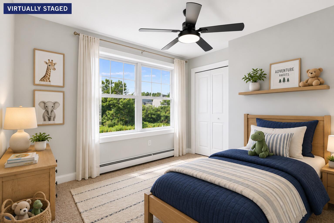
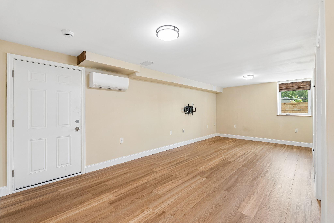
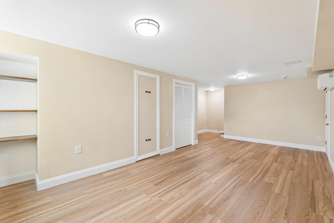
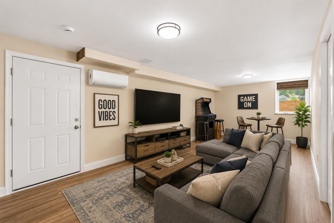
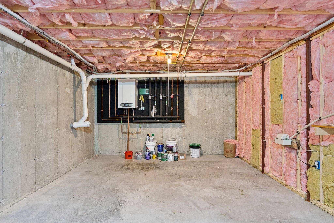
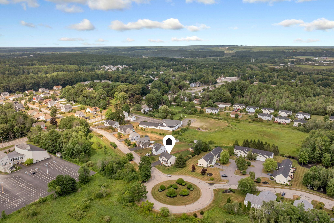
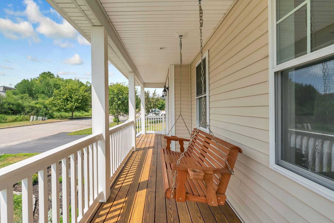
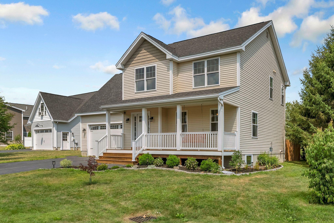
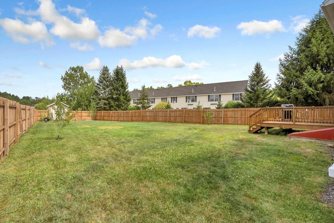
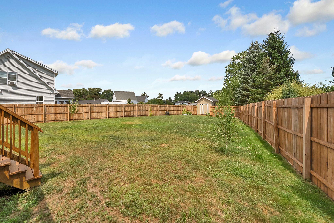
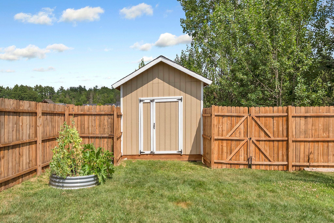
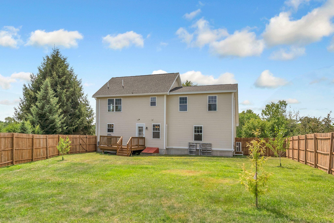
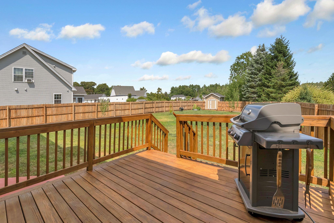
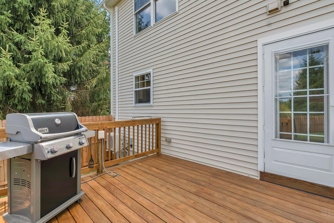
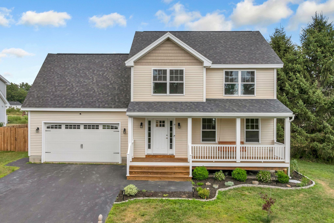
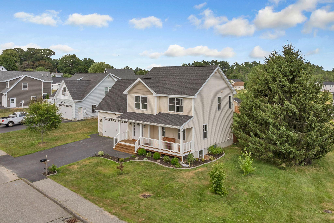
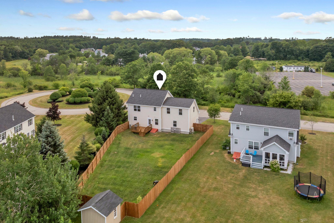
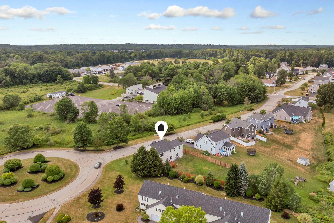
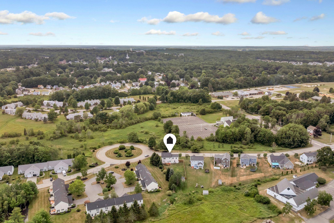
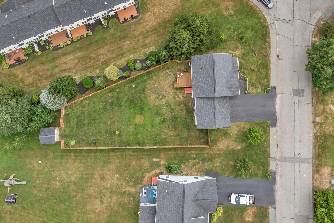
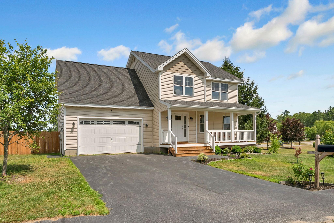
Welcome to 22 Cumberland Lane, a warm and inviting home tucked into a small in-town neighborhood just minutes from the heart of Gorham. With shopping, restaurants, and all that downtown has to offer close by, this home combines a convenient location with plenty of space to settle in and make your own. Step inside to a bright, open-concept kitchen and living area designed for easy everyday living and gathering with family and friends. With four bedrooms, 2.5 baths, and an expansive bonus room, there is plenty of flexibility for everyone to spread out. The finished basement, complete with egress, creates even more possibilities--whether you envision an additional bedroom, media room, home office, fitness space, or playroom. Outside, the fully fenced backyard creates a private space to relax, entertain, garden, or play. A large deck provides the perfect spot for summer dinners and weekend get-togethers, while the garden shed offers convenient extra storage. And perhaps one of the most charming features is right out front--a classic covered porch complete with a porch swing, offering the perfect place to enjoy your morning coffee or unwind at the end of the day. Spacious, welcoming, and conveniently located near the center of Gorham, 22 Cumberland Lane offers the space and flexibility to feel right at home from the moment you arrive.