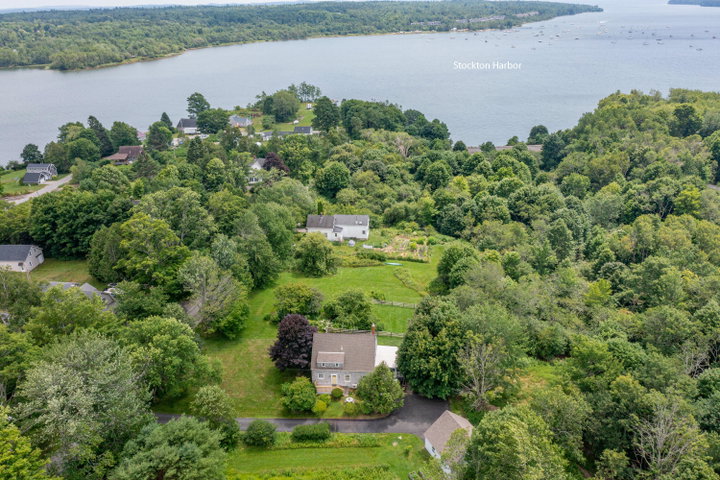
Some homes surprise you. While this charming Cape enjoys the convenience of an in-town location, the property unfolds into something much more unexpected.
contact belfast@jaretcohn.com
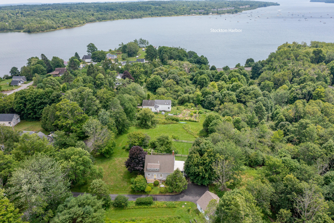
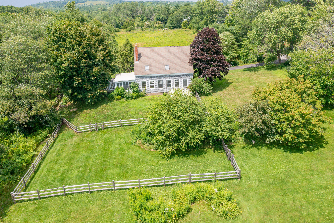
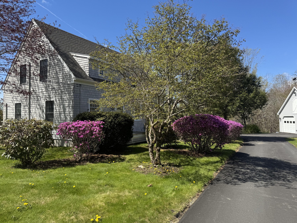
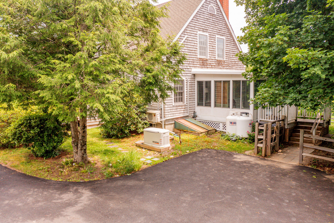
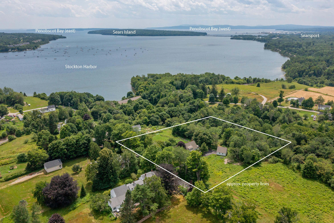
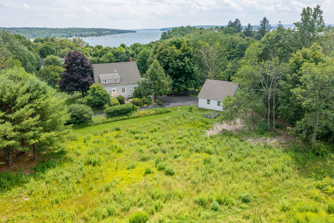
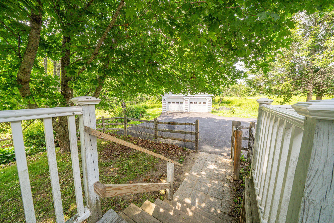
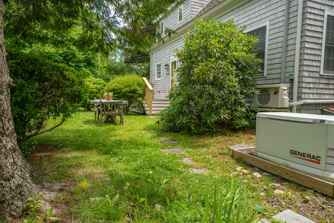
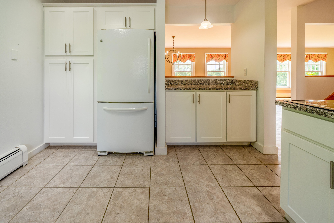
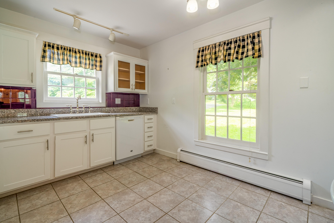
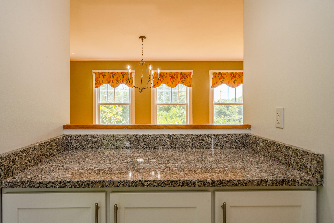
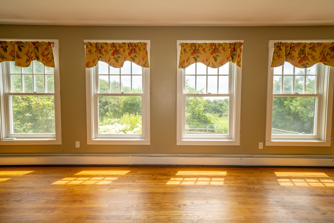
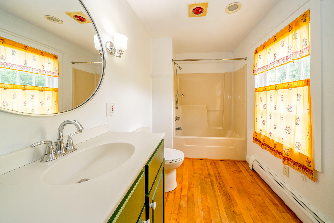
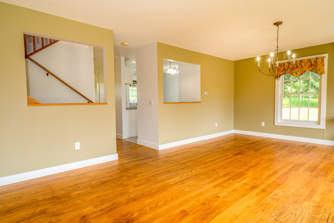
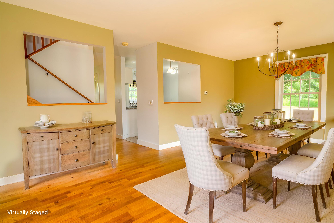
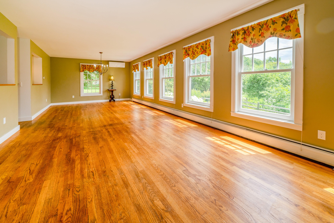
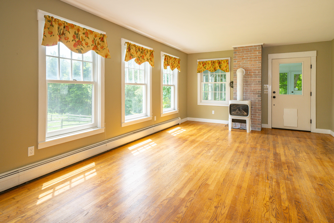
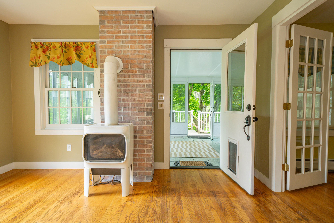
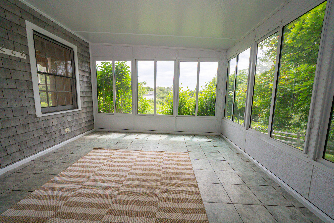
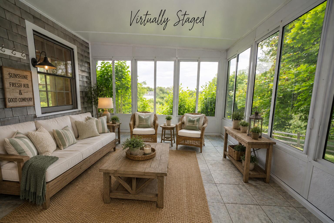
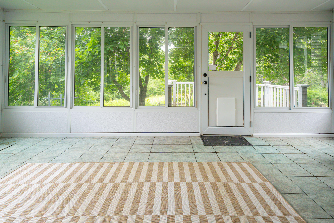
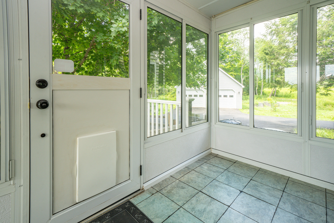
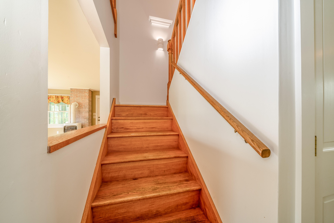
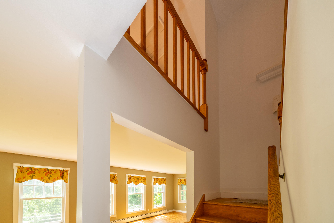
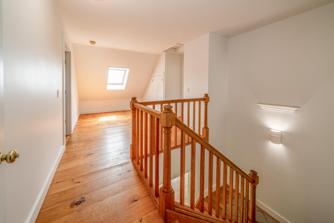
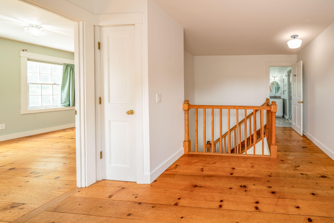
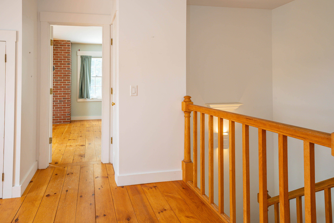
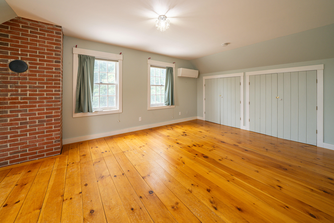
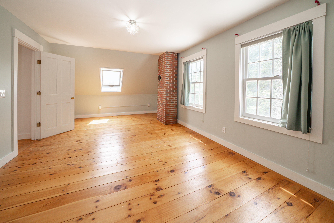
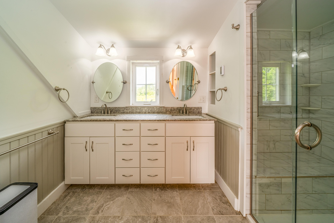
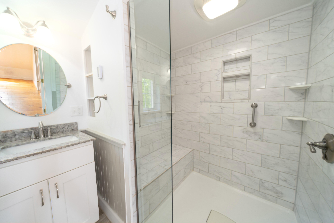
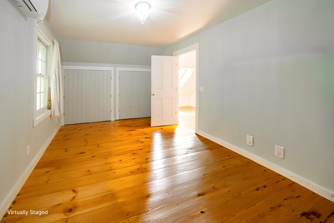
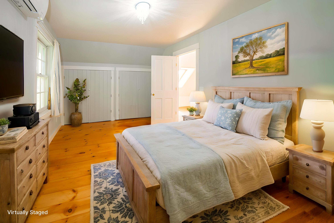
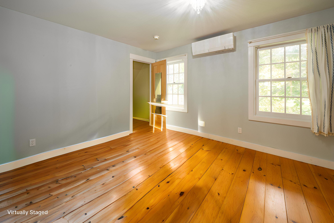
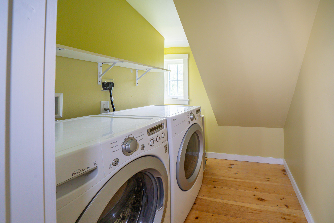
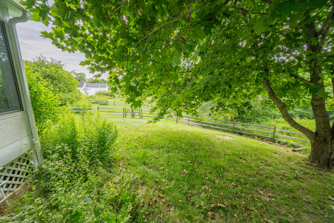
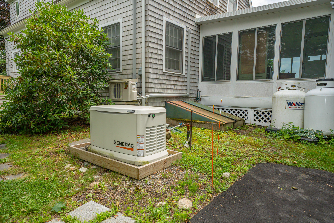
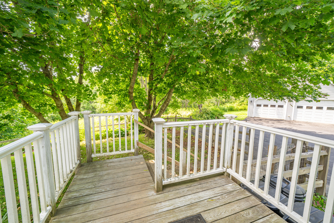
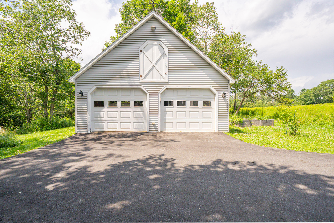
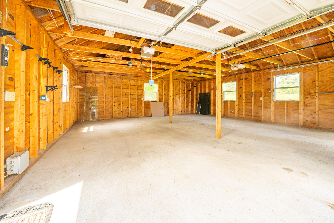
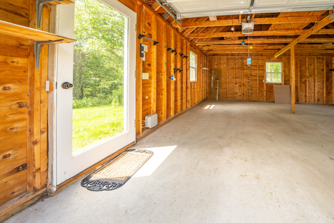
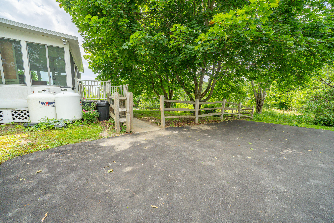
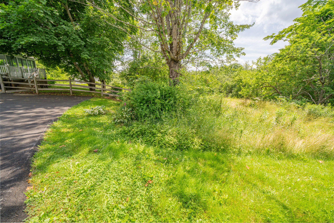
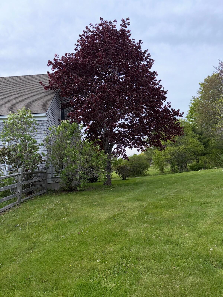
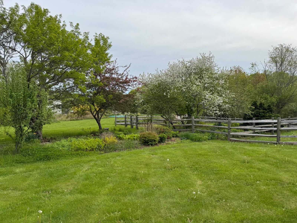
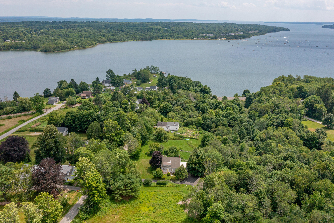
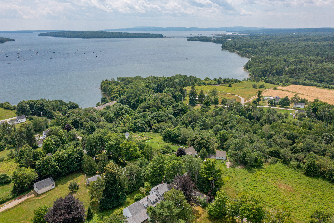
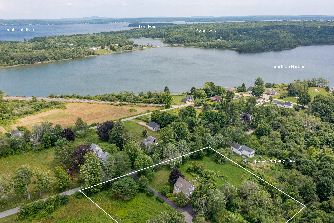
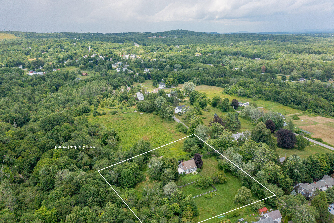
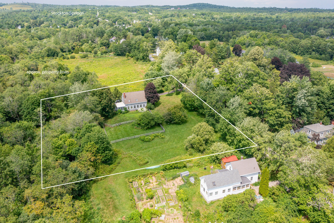
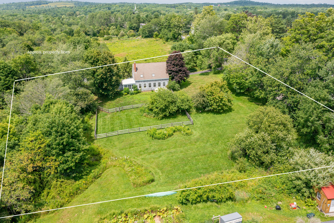
Some homes surprise you. While this charming Cape enjoys the convenience of an in-town location, the property unfolds into something much more unexpected. Mature trees, beautifully established landscaping, and inviting outdoor spaces create a sense of privacy that's hard to imagine. A paved driveway leads to the detached two-car garage, while perennial gardens, open lawn, and a fenced backyard provide beautiful spaces to relax, entertain, garden, or simply enjoy the outdoors. Inside, natural light fills the open-concept living and dining area. Large windows bring the surrounding gardens and mature landscape into view, creating a beautiful backdrop throughout the seasons. Just beyond, the expansive three-season sun room is sure to become a favorite gathering place. Surrounded by windows, it's the perfect spot to enjoy morning coffee, host family and friends, or simply unwind while taking in the beauty of the changing seasons. Lovingly maintained inside and out, every space has been thoughtfully cared for to create a home that is as welcoming as it is functional. Whether you're spending the afternoon exploring Stockton Harbor, enjoying the scenic beauty of Fort Point State Park, or visiting the shops, restaurants, and waterfront in downtown Belfast, you'll appreciate returning home to this peaceful corner of Stockton Springs. Beautiful gardens, inviting living spaces, and a location that keeps you close to everything while feeling pleasantly tucked away come together to create a home you'll appreciate more with every visit.