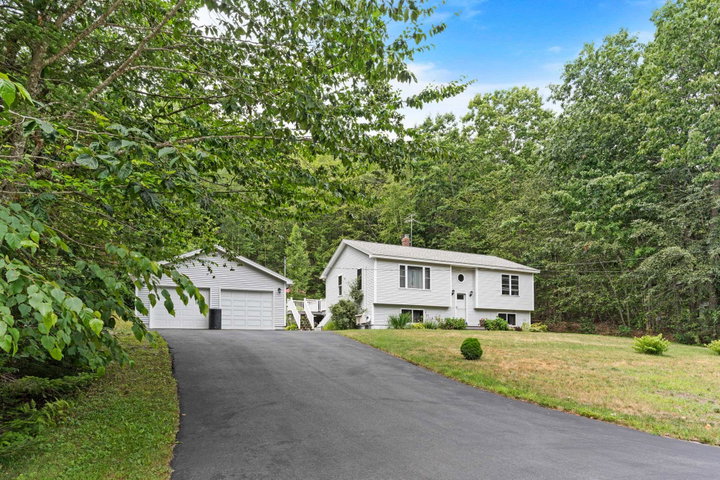
Welcome home to this beautifully updated 3-bedroom, 2-bath raised ranch tucked away on a quiet cul-de-sac in desirable New Gloucester. Set on a private one-acre lot, this move-in ready home offers the perfect combination of comfort, style, and convenience.
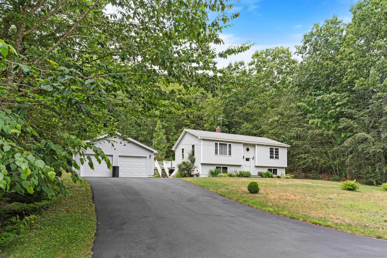
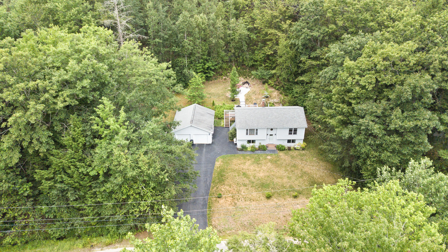
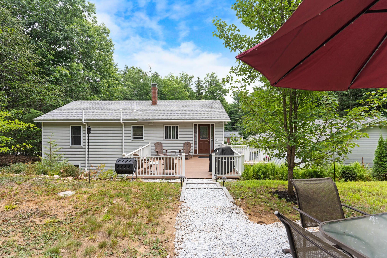
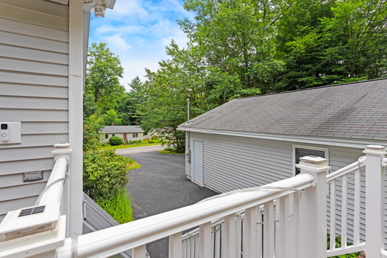
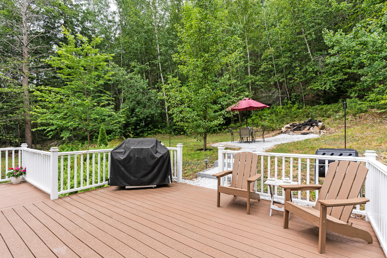
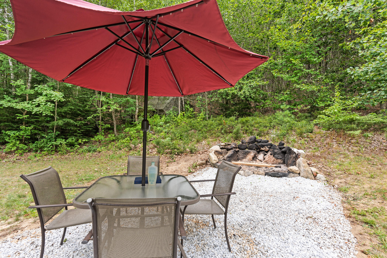
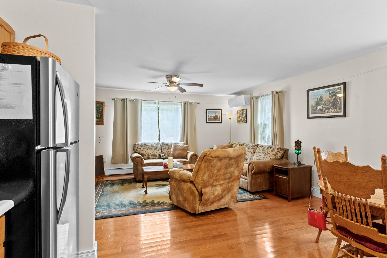
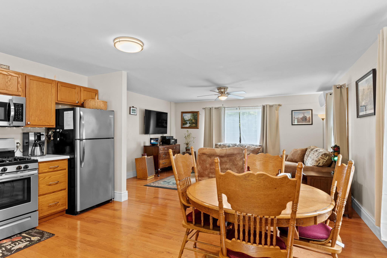
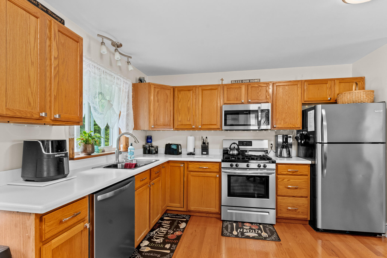
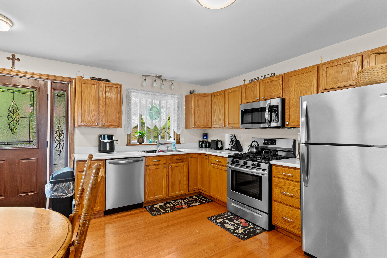
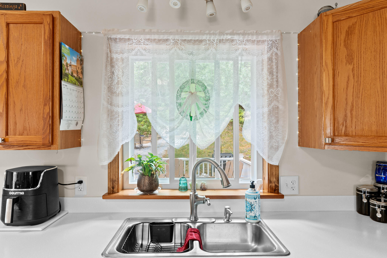
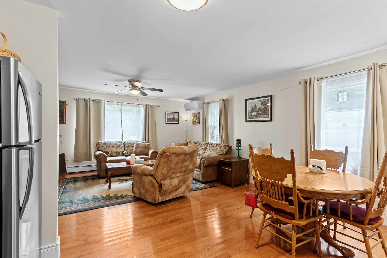
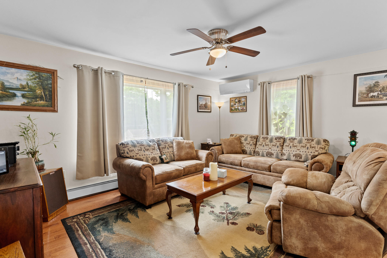
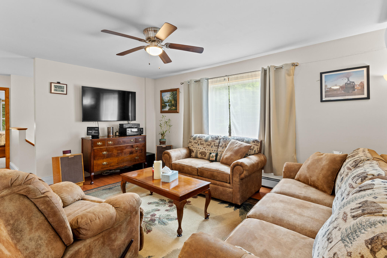
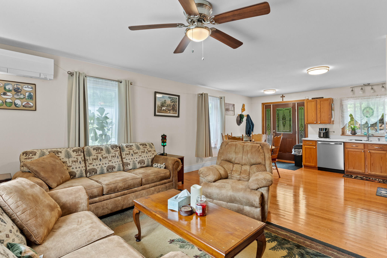
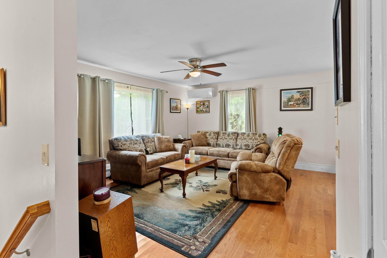
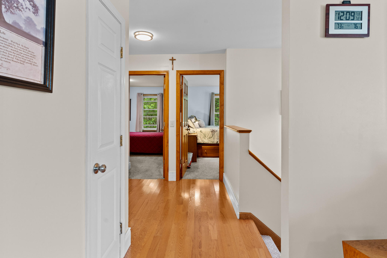
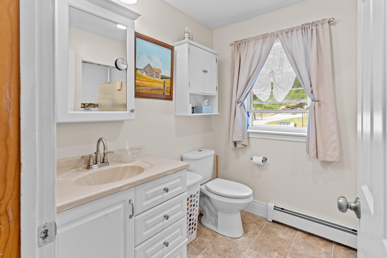
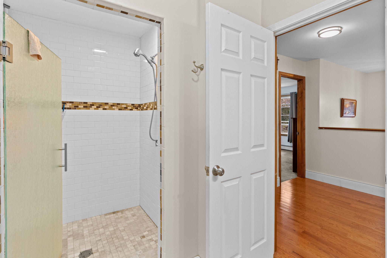
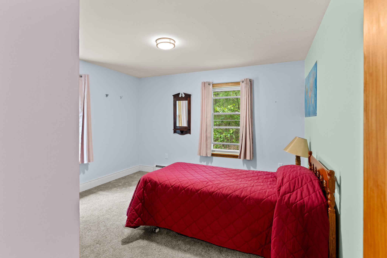
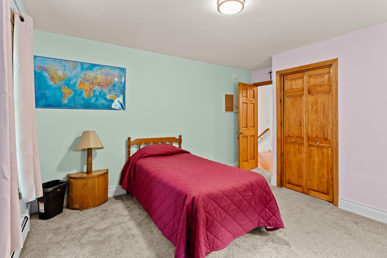
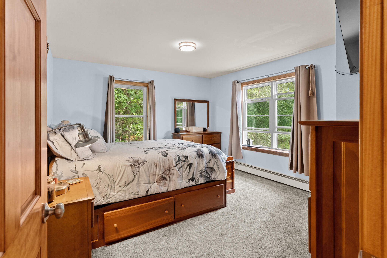
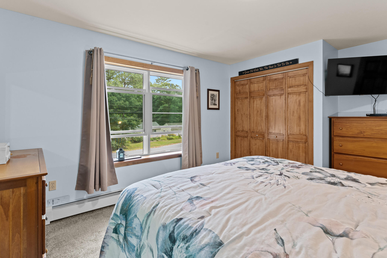
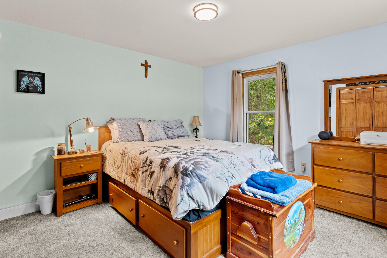
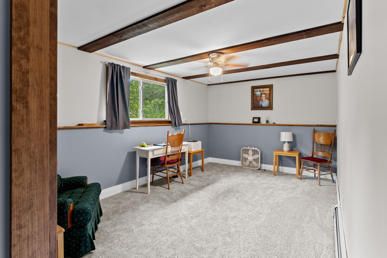
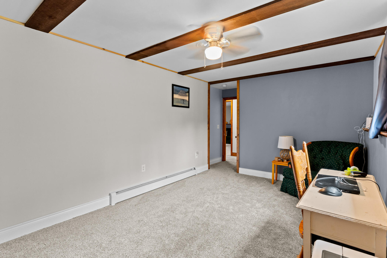
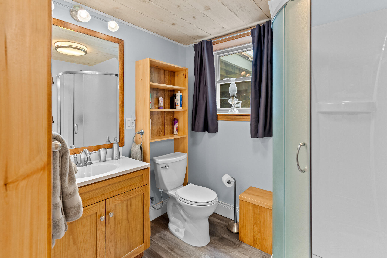
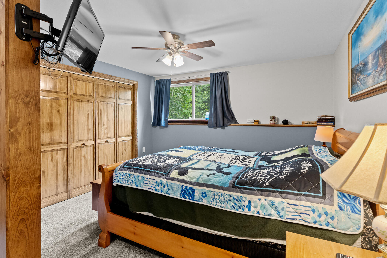
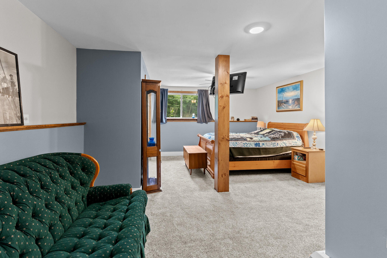
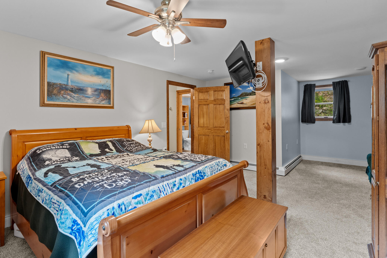
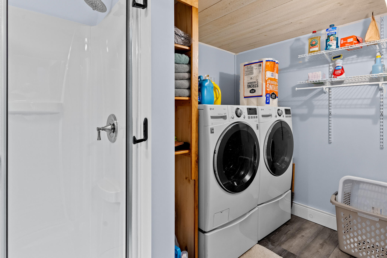
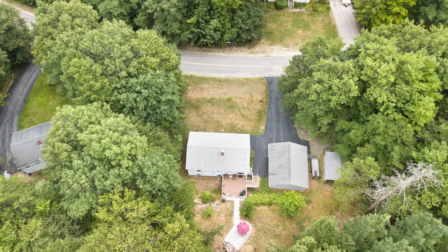
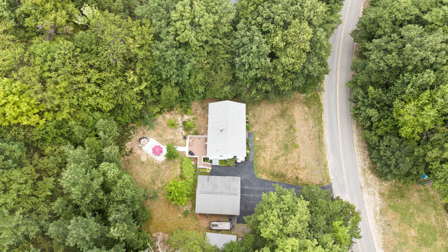
Welcome home to this beautifully updated 3-bedroom, 2-bath raised ranch tucked away on a quiet cul-de-sac in desirable New Gloucester. Set on a private one-acre lot, this move-in ready home offers the perfect combination of comfort, style, and convenience. The bright, open-concept upper level features an inviting living room, dining area, and kitchen--ideal for both everyday living and entertaining. Two bedrooms and a full bath complete the main floor. The recently finished lower level expands your living space with a spacious primary bedroom, a versatile bonus room perfect for a home office, gym, or guest space, and a second full bath with a convenient laundry area. A separate utility room provides additional storage and functionality. Major updates provide peace of mind, including a newer roof, furnace, hybrid-water heater, heat pump, and beautifully finished lower level. Outside, enjoy a large deck overlooking the backyard, a paved driveway, and a spacious two-car garage with electricity, insulation, and built-in shelving. Plus covered storage for your toys. Conveniently located just minutes from Gray, Auburn, Lewiston, and Portland, this home also offers easy access to hiking, lakes, skiing, and all the outdoor recreation Maine has to offer. Enjoy the tranquility of country living without sacrificing convenience. Don't miss this opportunity to own a beautifully updated home that's ready for its next family!