Bar Harbor
$760,000
54 Greeley Avenue
mls: 1673175
Bedrooms: 3
Bathrooms: 2
Year Built: 1905
Sq Footage: 1,416
Lot Size: 0.05
Taxes: $5,454
Status: Active

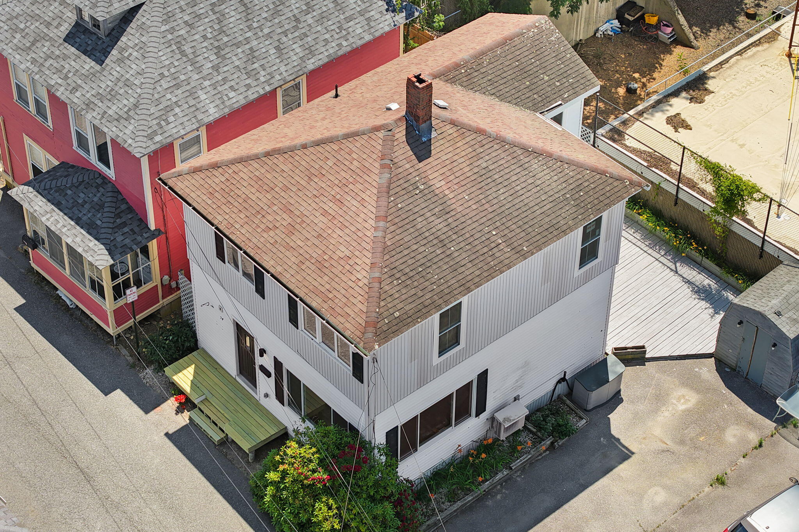
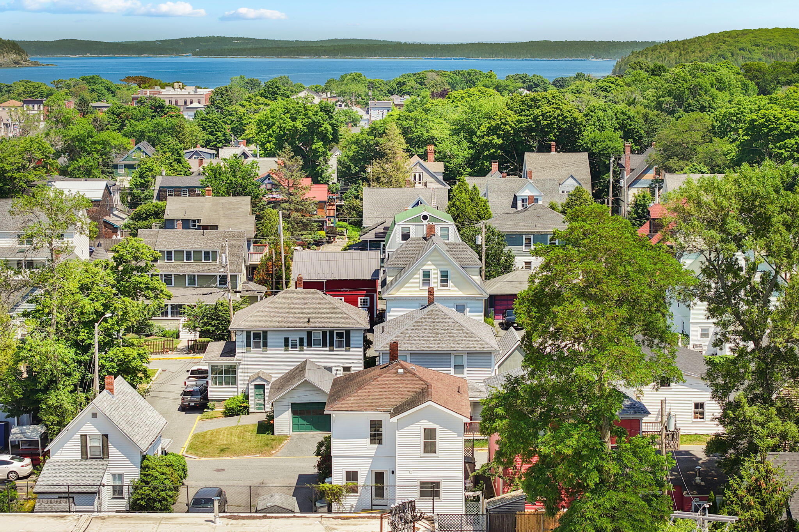
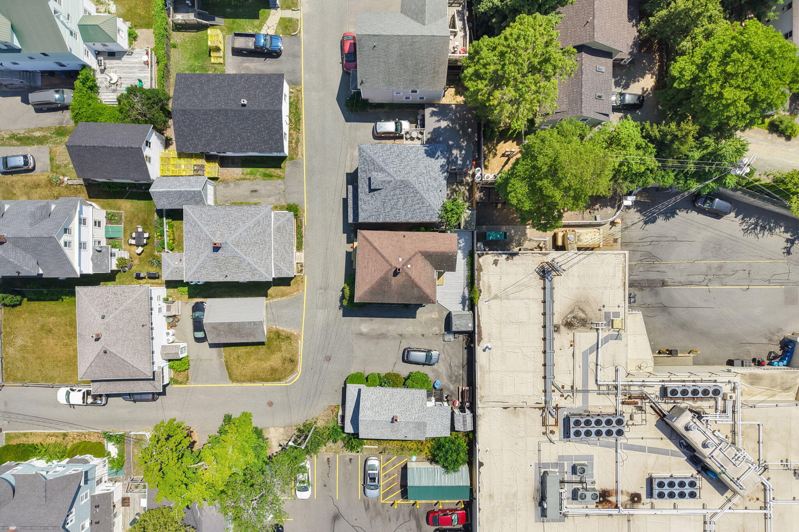
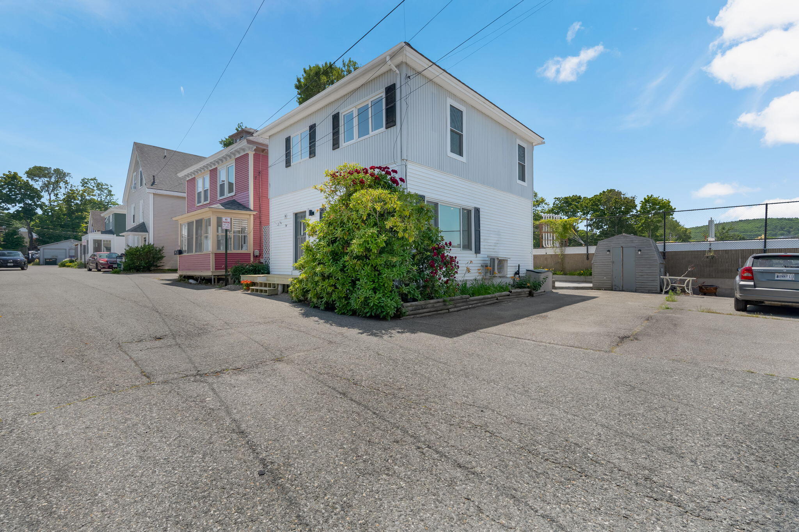
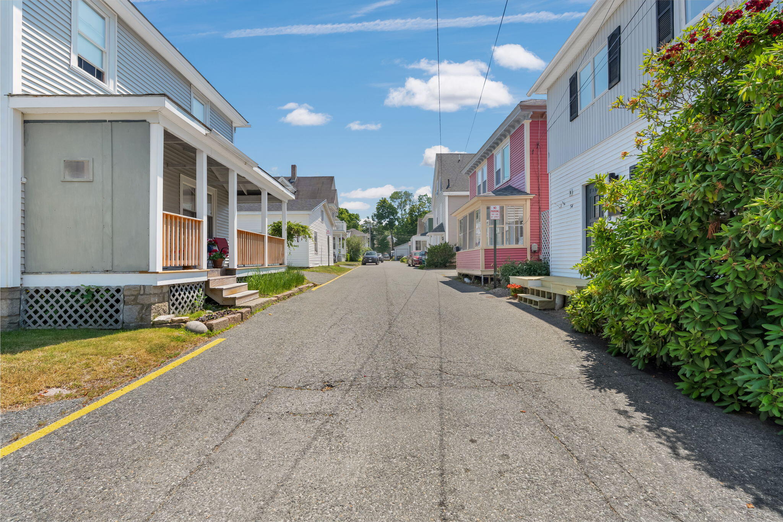
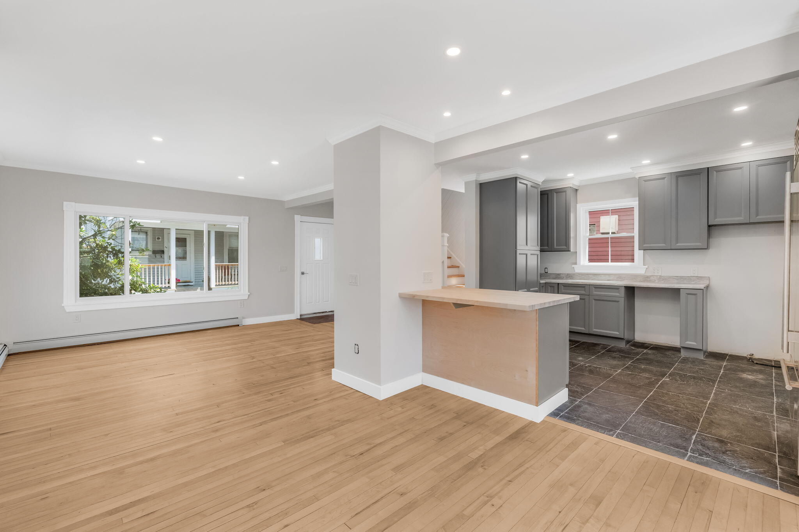
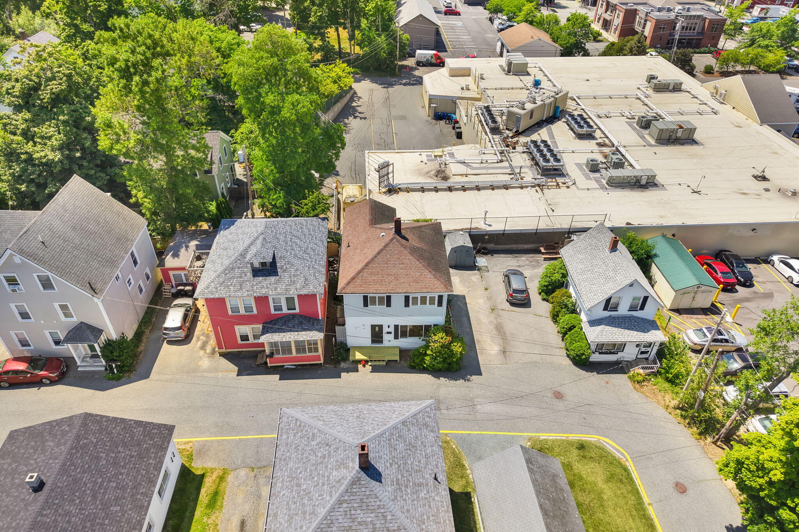
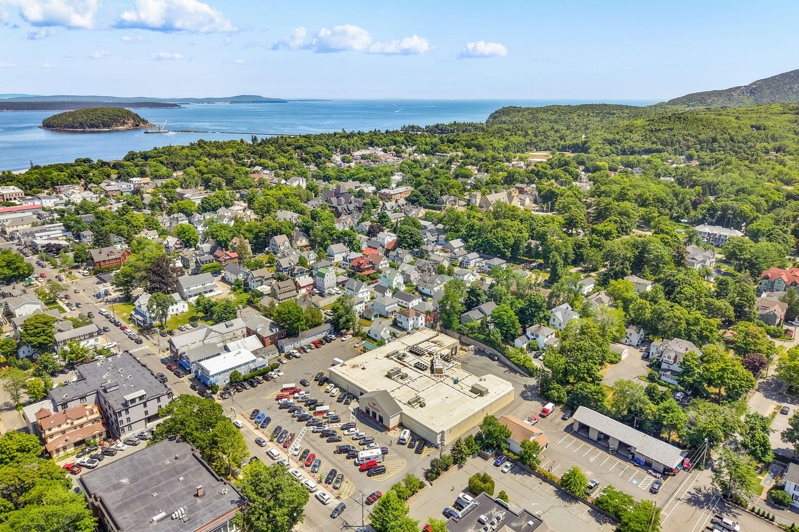
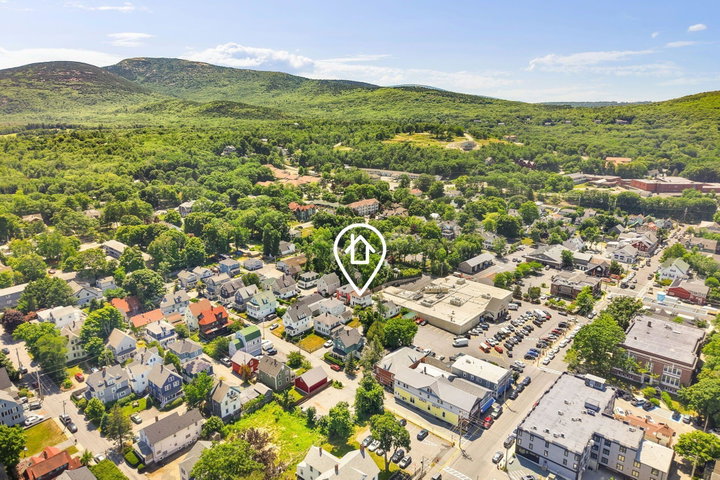
Discover the perfect blend of modern updates and downtown convenience in this beautifully remodeled Bar Harbor home. Ideally located within walking distance of shops, restaurants, the waterfront, and all the charm of downtown.

Listed by: Better Homes & Gardens Real Estate/The Masiello Group
contact joshshelton@masiello.com
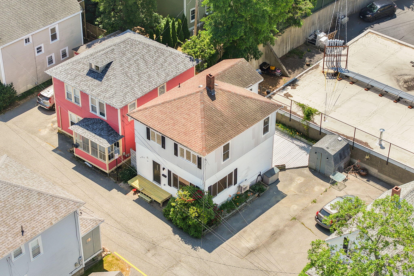
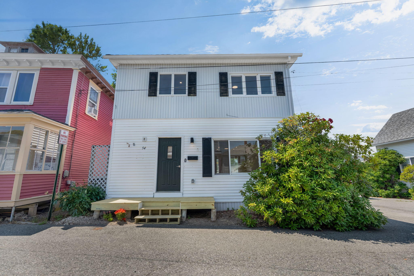
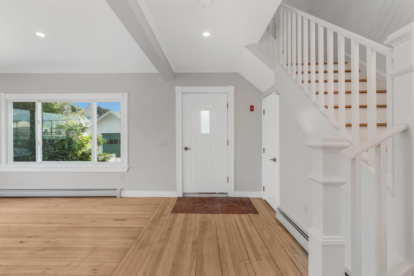
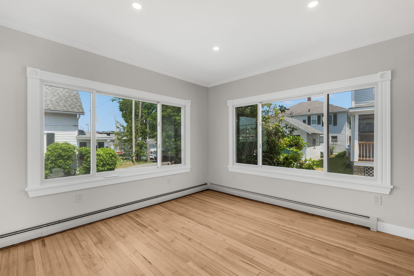
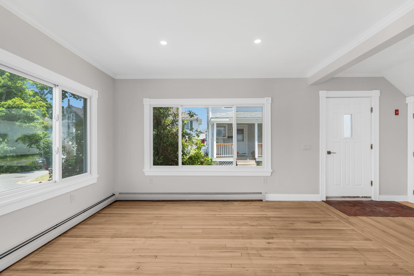
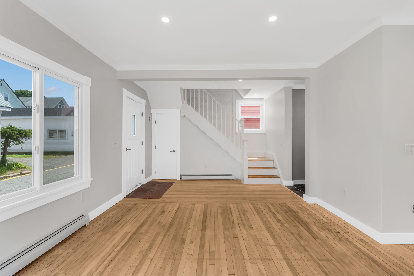
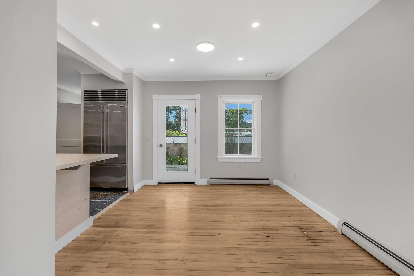
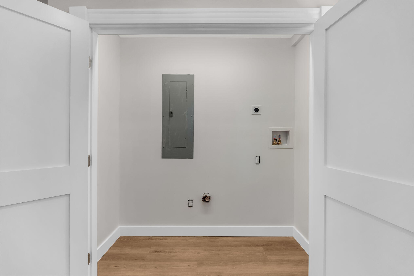
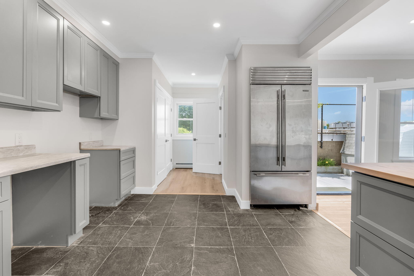
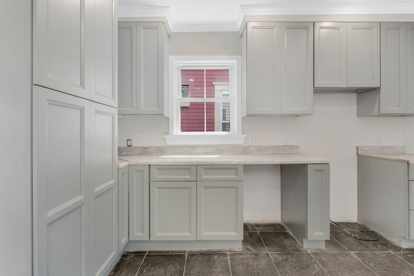
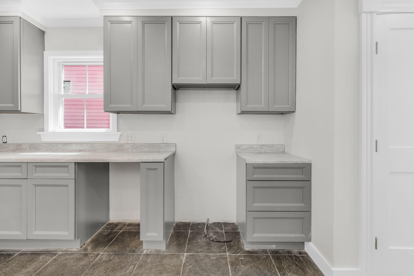
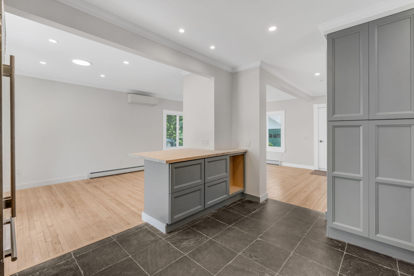
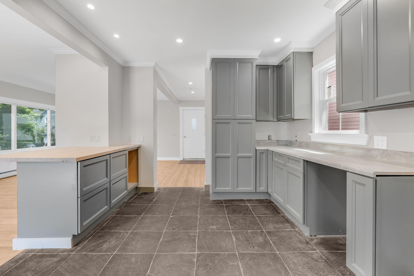
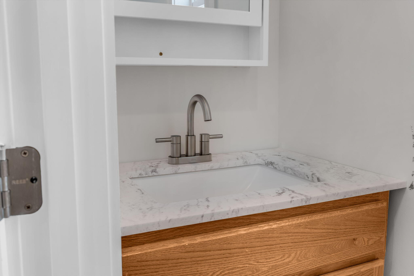
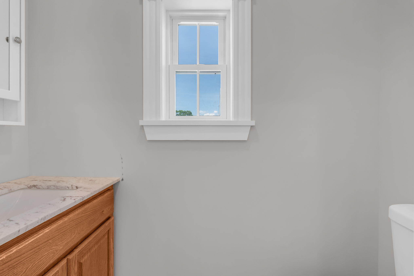
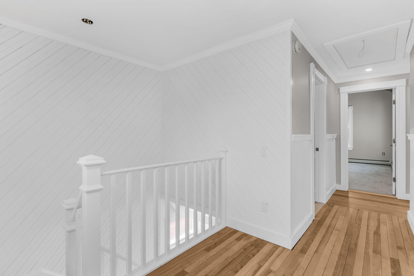
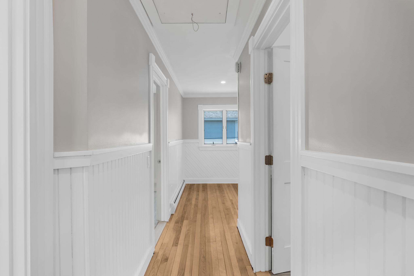
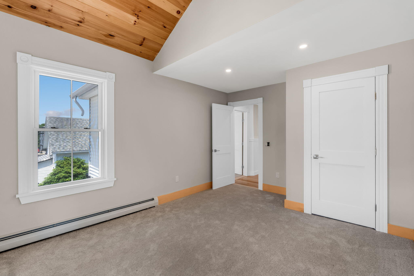
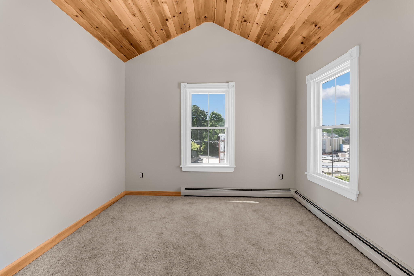
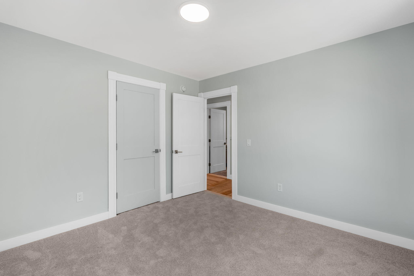
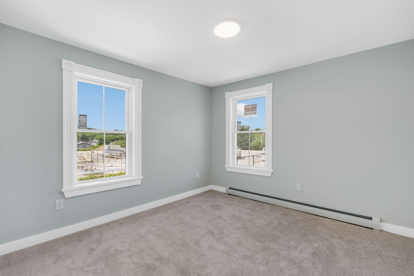
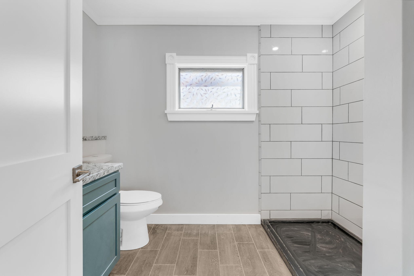
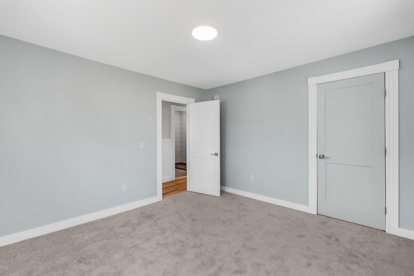
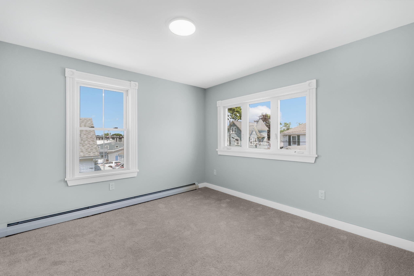
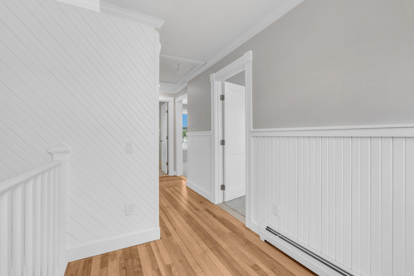
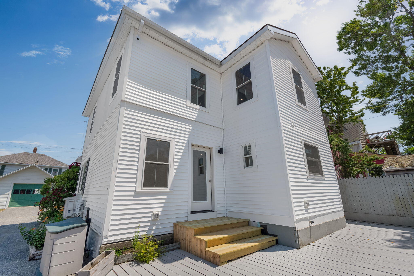
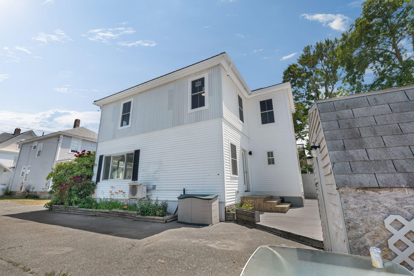
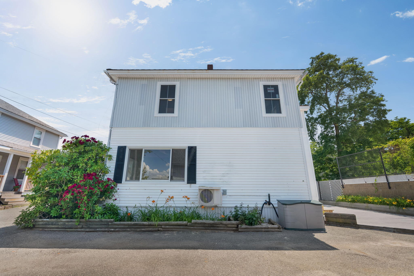
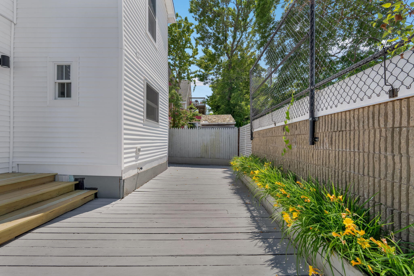
Discover the perfect blend of modern updates and downtown convenience in this beautifully remodeled Bar Harbor home. Ideally located within walking distance of shops, restaurants, the waterfront, and all the charm of downtown. Inside, you'll find a thoughtfully renovated interior featuring a brand-new kitchen with stylish finishes, updated bathrooms, new flooring, and fresh paint that creates a bright, welcoming atmosphere. Major improvements include a new furnace for year-round comfort, some new windows and sliding doors for enhanced efficiency and curb appeal, and a newly built entry deck that brings an inviting first impression. Whether you're looking for a year-round residence, a seasonal getaway, or an investment opportunity in one of Maine's most sought-after coastal communities, this turnkey home offers the ideal combination of location, comfort, and peace of mind with its extensive recent upgrades. Simply unpack and start enjoying the best of downtown Bar Harbor living.
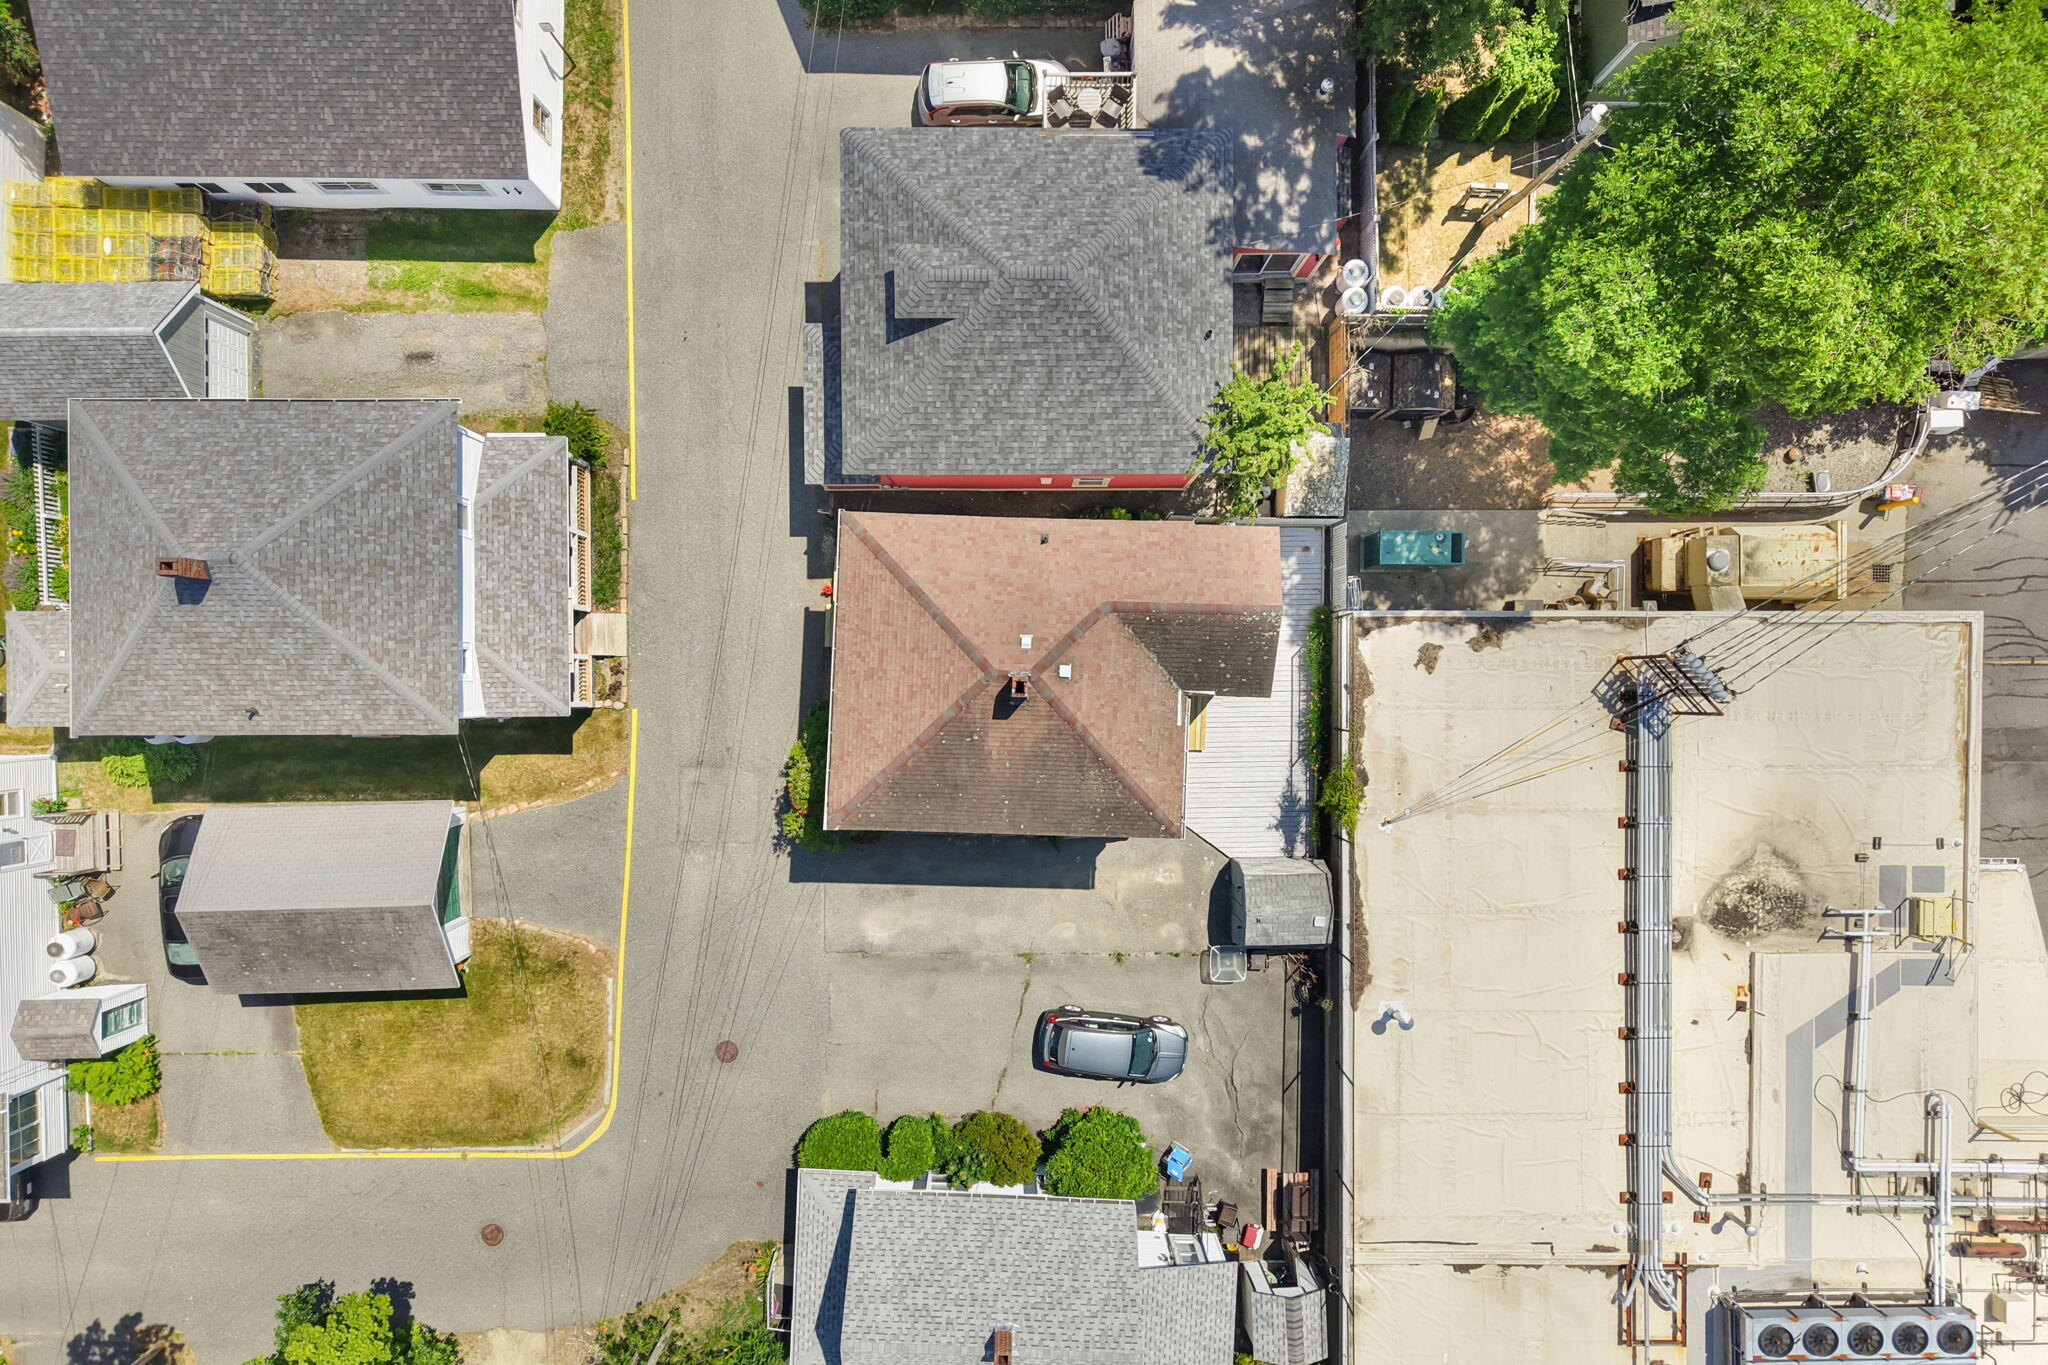
Listed by: Better Homes & Gardens Real Estate/The Masiello Group

Above Grade Finished Area
1416.00
Accessibility Features
Appliances
Dishwasher, Electric Range, Refrigerator
Architectural Style
Colonial
Basement
Exterior Entry, Crawl Space
Bathrooms Full
1
Bathrooms Half
1
Bathrooms Total Integer
2
Bedrooms Total
3
Below Grade Finished Area
0.00
Body Type
Building Area Total
1416.00
Construction Materials
Wood Frame, Vinyl Siding
Cooling
Heat Pump
Cooling Yes/No
1
Electric
Circuit Breakers
Exterior Features
Fireplaces Total
0
Flooring
Carpet, Tile, Wood
Foundation Details
Pillar/Post/Pier
Garage Spaces
0.00
Green Energy Efficient
Ceiling Fans, Thermostat
Heating
Propane, Baseboard, Direct Vent Furnace, Heat Pump, Hot Water, Zoned
Heating Yes/No
1
Interior Features
Attic, Bathtub, Shower
Laundry Features
Main Level
Lot Features
Intown, Near Golf Course, Near Public Beach, Near Shopping, Neighborhood, Level
Lot Size Acres
0.0500
Other Equipment
Other Structures
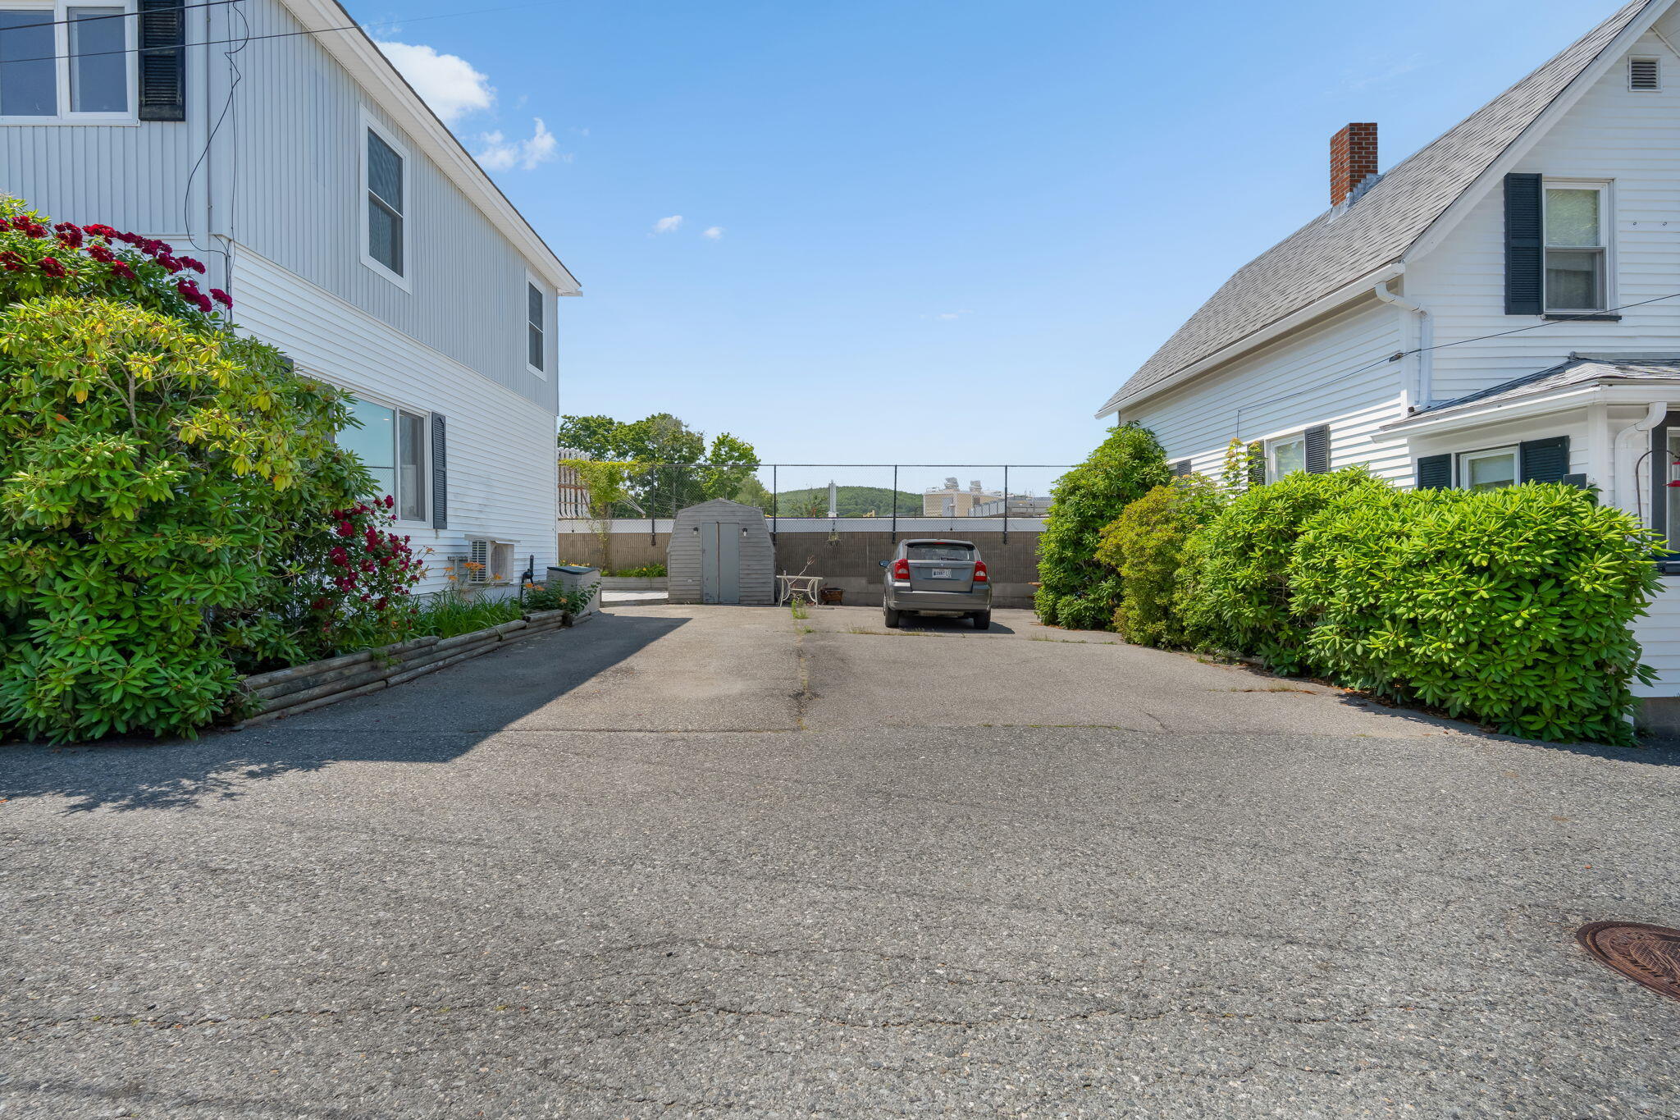
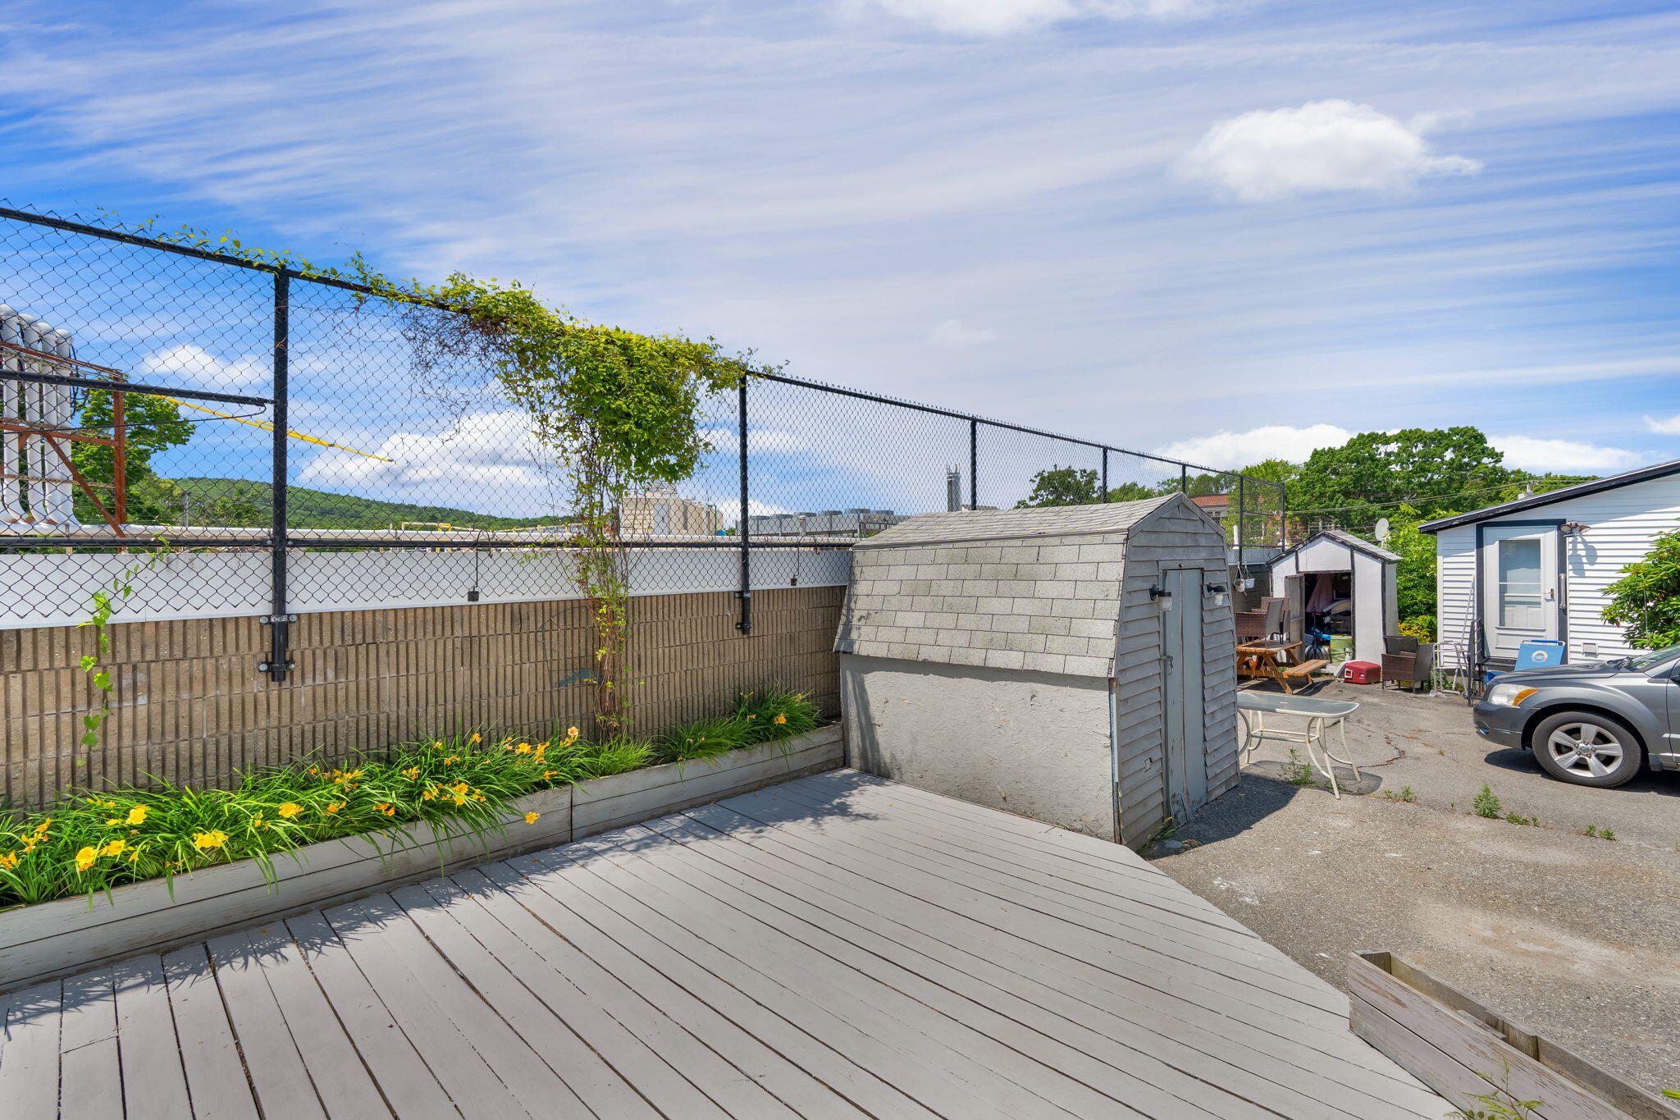
Shed(s)
Parking Features
Paved, 1 - 4 Spaces
Patio And Porch Features
Deck
Pets Allowed
Property Condition
Roof
Shingle
Rooms Total
6
Sewer
Public Sewer
Tax Annual Amount
5454.00
Utilities
Water Source
Public
Waterfront Features
Nearby
Year Built
1905
Zoning
Downtown Residential