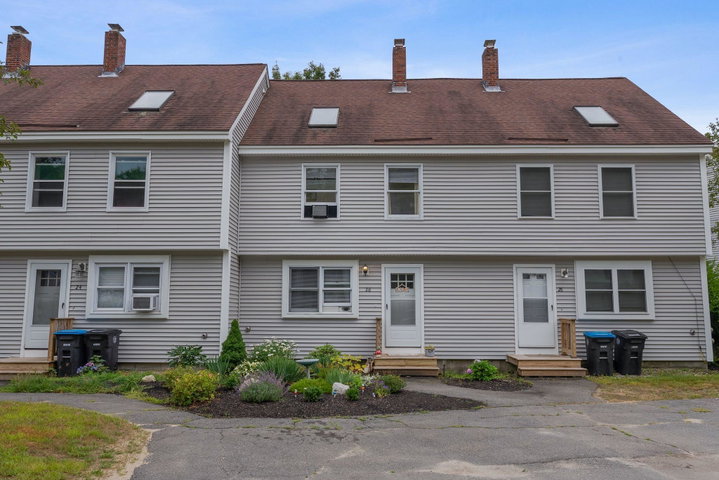
Welcome to this beautifully maintained and inviting three-bedroom condo, ideally located in the heart of Windham. Enjoy the convenience of being just minutes from shopping, restaurants, and everyday amenities while tucked away in a peaceful setting.
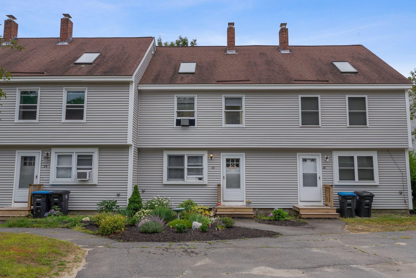
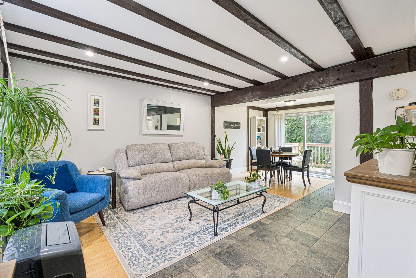
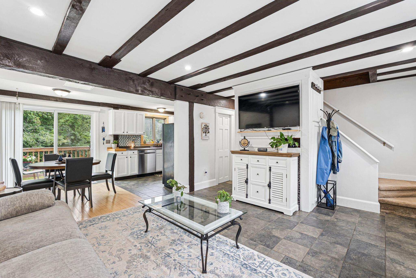
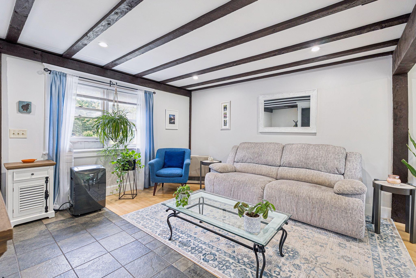
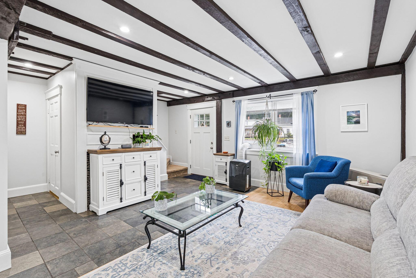
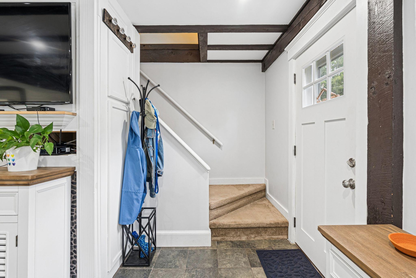
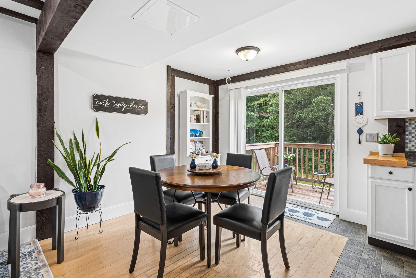
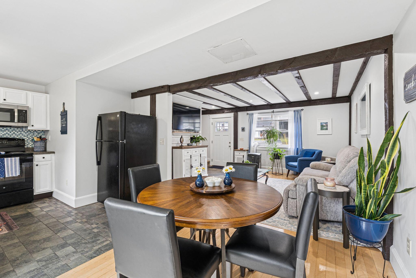
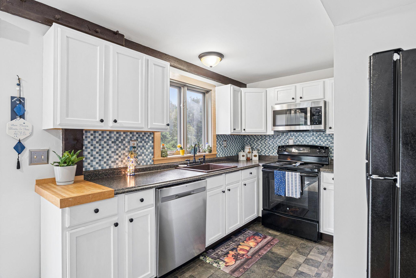
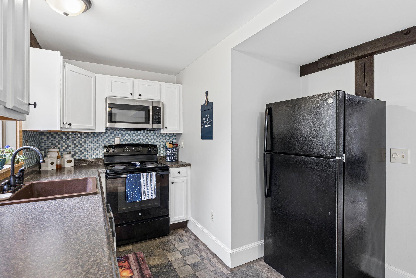
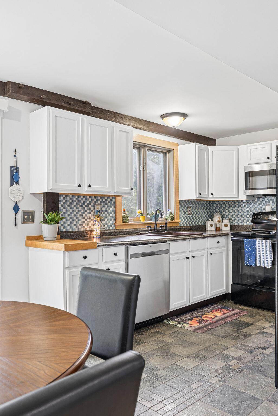
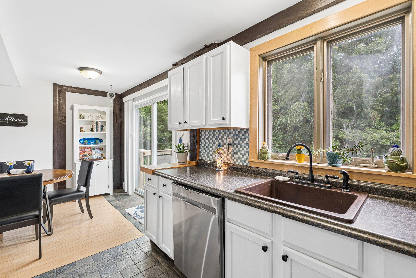
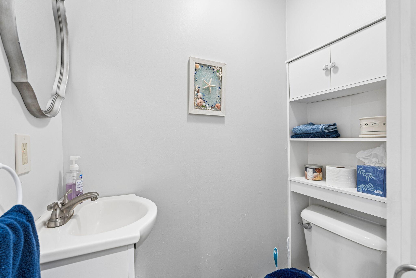
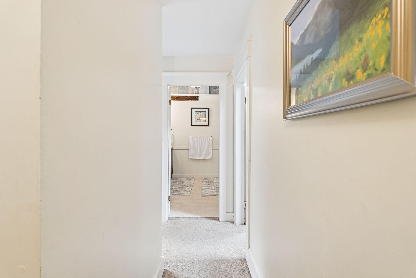
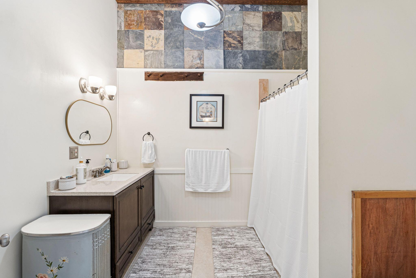
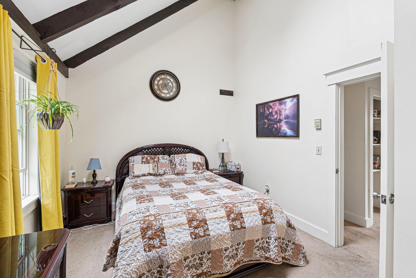

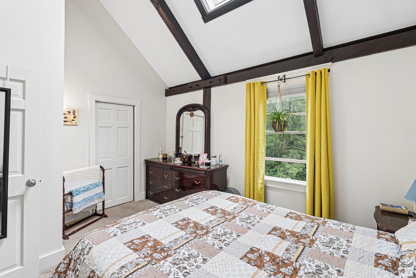
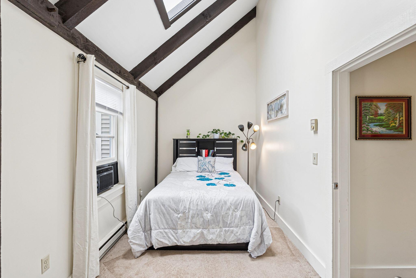
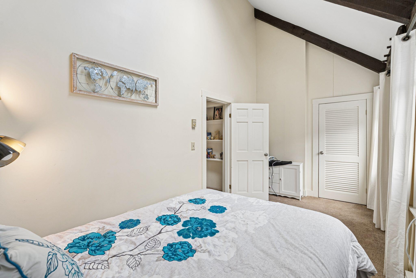
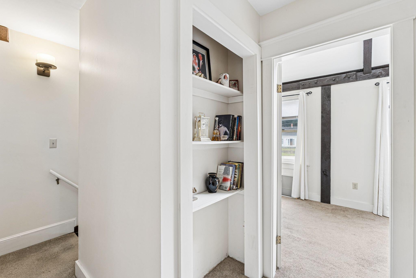
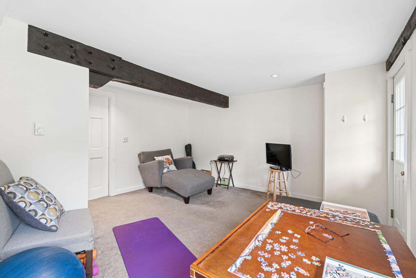
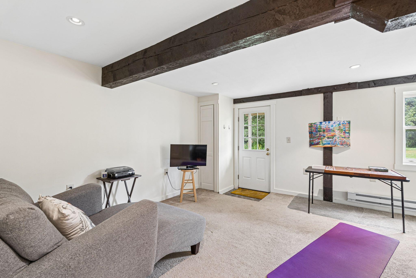
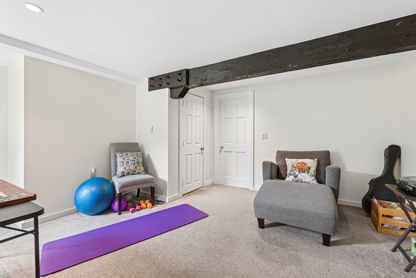
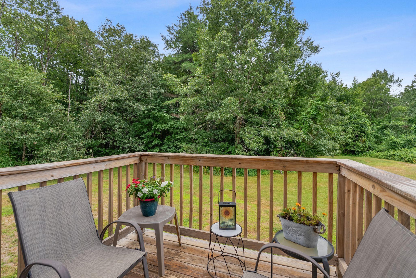
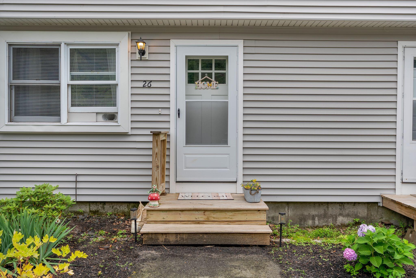
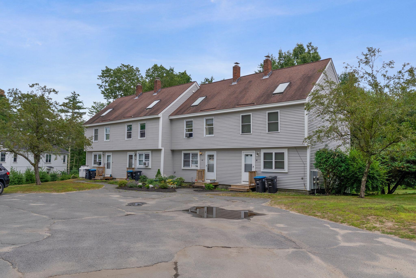
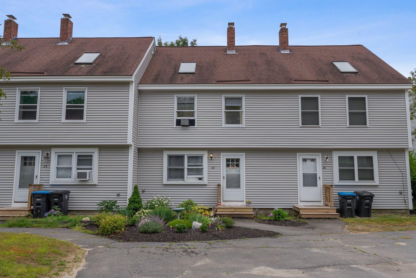
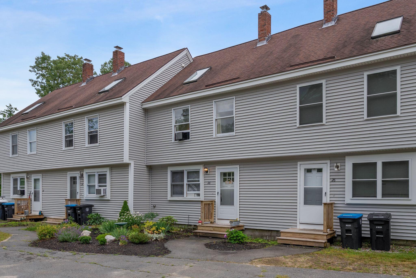
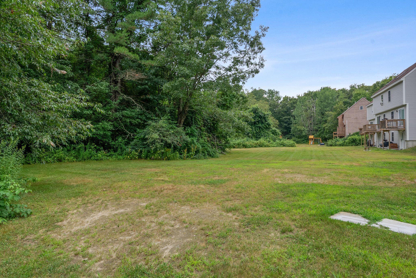
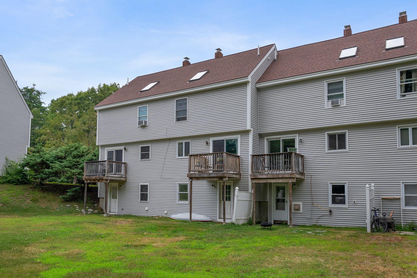
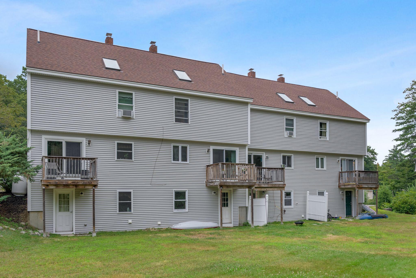
Welcome to this beautifully maintained and inviting three-bedroom condo, ideally located in the heart of Windham. Enjoy the convenience of being just minutes from shopping, restaurants, and everyday amenities while tucked away in a peaceful setting. The first floor features an open-concept layout with a spacious living room, kitchen, and dining area--perfect for both everyday living and entertaining. Just off the dining area, step onto the newer deck, an ideal spot to enjoy your morning coffee, dine outdoors, or unwind after a long day. Upstairs, you'll find two generously sized bedrooms with cathedral ceilings that create a bright and airy feel, along with a full bathroom. The finished walk-out basement offers valuable additional living space that can easily serve as a third bedroom, home office, fitness room, or family room, with direct access to the private backyard. Conveniently located near Sebago Lake and just a short drive to Portland, this move-in-ready condo offers the perfect blend of comfort, functionality, and location. Don't miss your opportunity to make this wonderful property your new home! Open house Sunday, September 26th from 11 am - 12:30 pm!