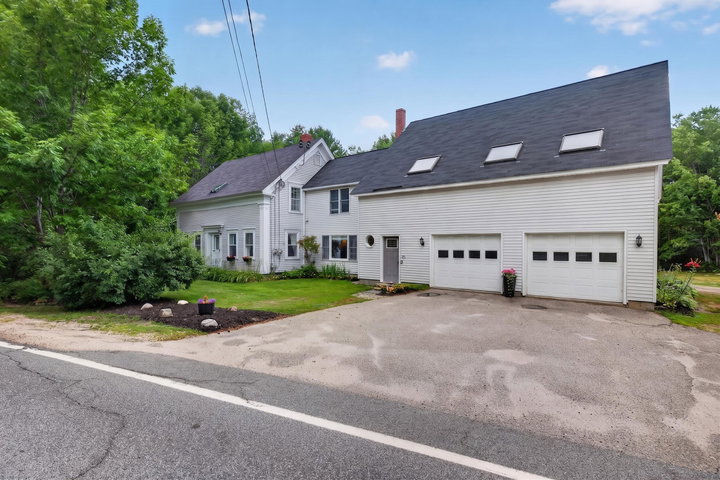
Discover the space, flexibility, and privacy you've been looking for in this Denmark, ME property! Offering 3 to 4 bedrooms with a versatile 1-bedroom in-law setup, this home provides the opportunity to configure the main house as a 3-bedroom residence while maintaining a separate 1 or 2-bedroom in-law or ADU-style living space.
contact 207-282-5988
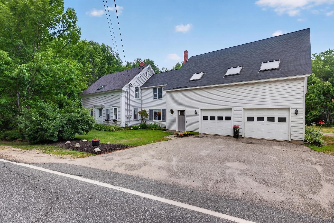
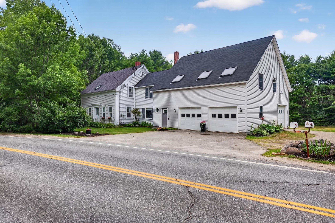
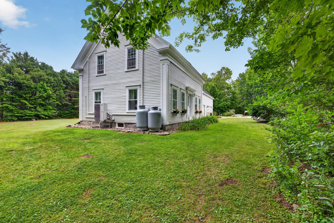
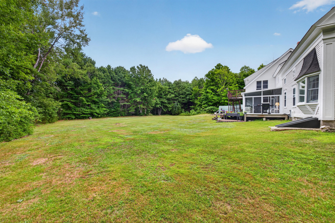
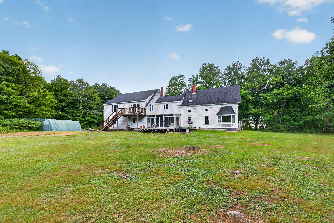
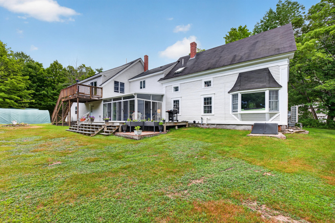
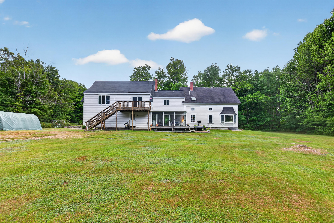
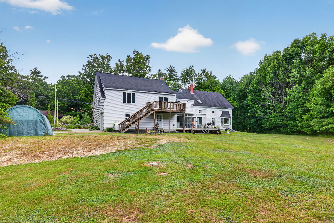
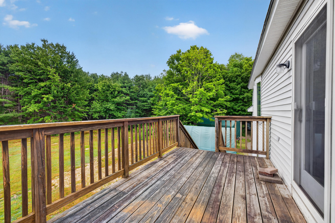
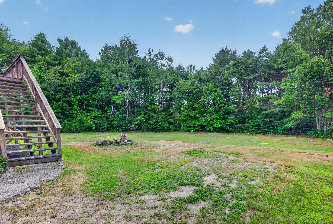
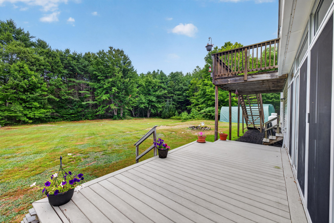
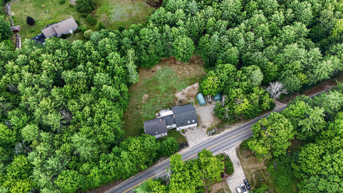
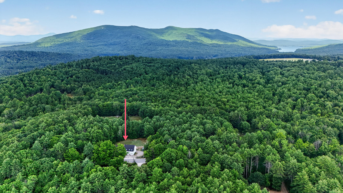
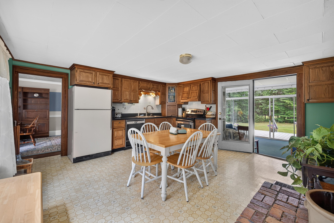
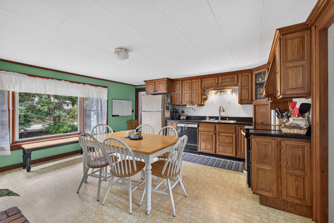
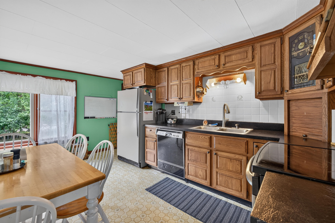
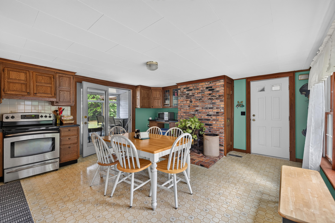
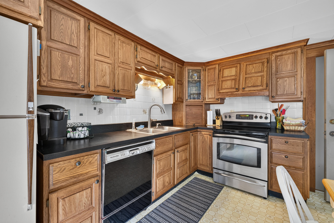
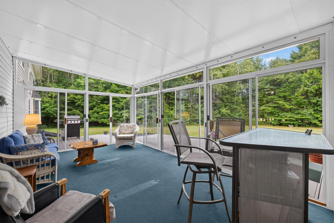
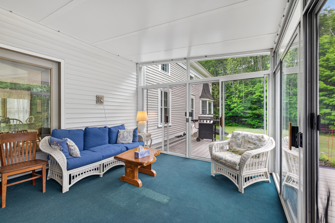
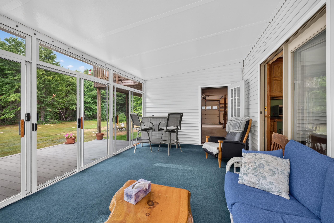
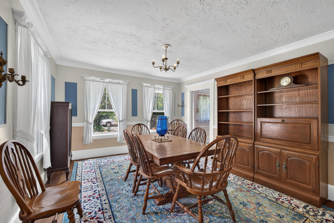
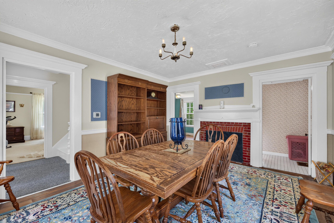
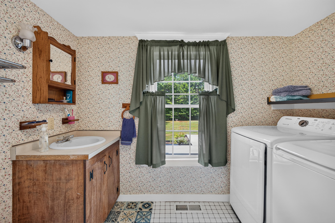
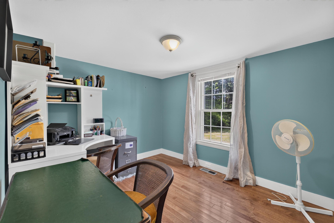
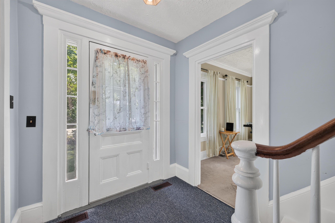
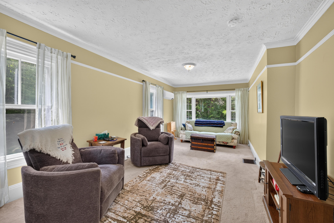
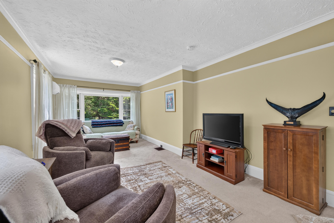
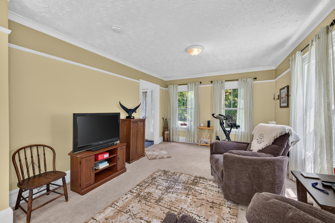
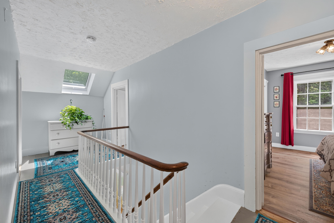
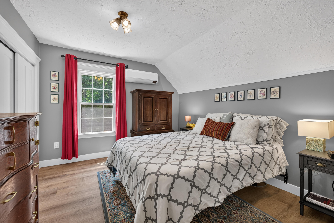
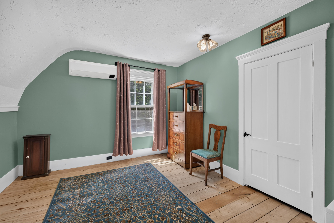
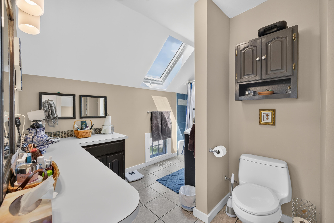
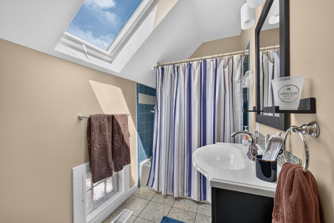
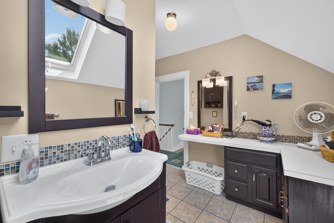
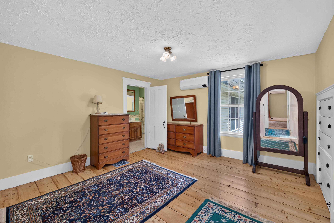
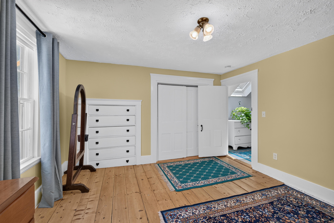
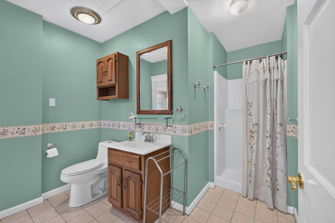
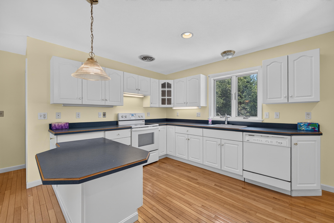
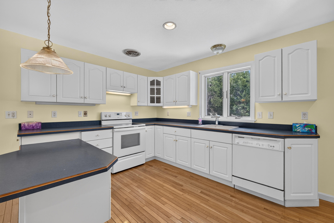
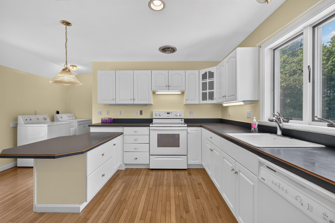
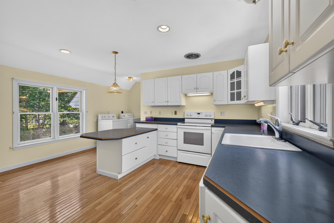
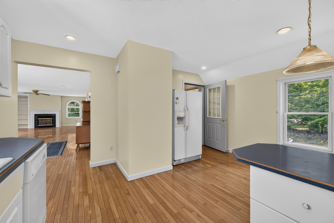
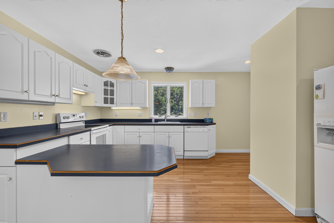
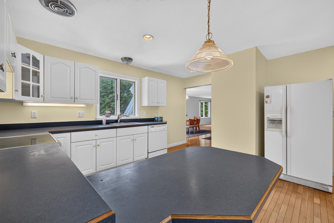
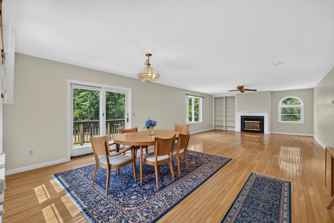
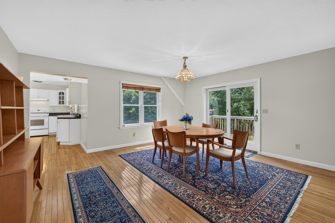
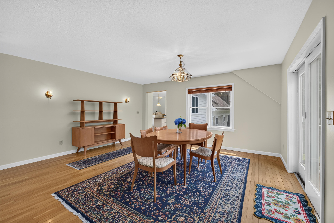
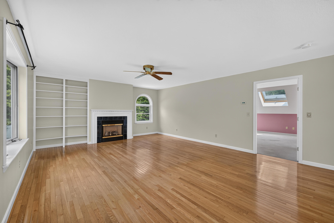
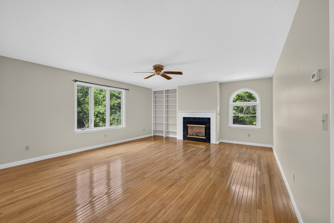
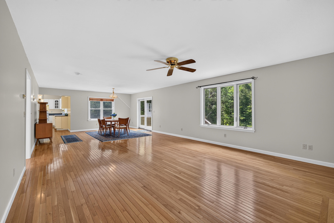
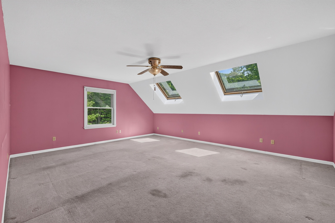
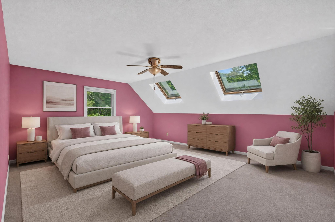
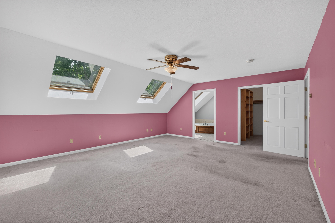
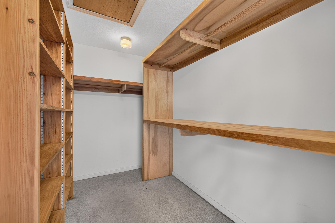
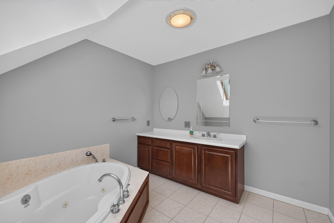
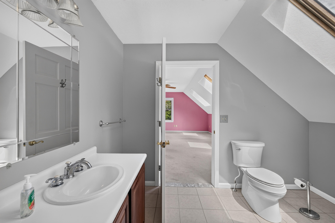
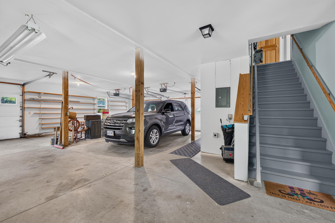
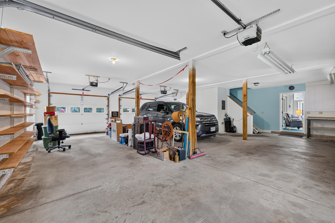
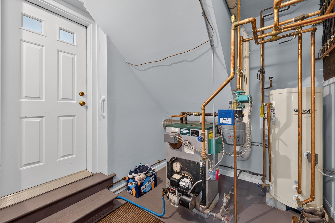
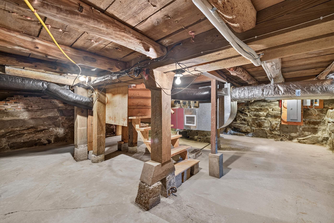
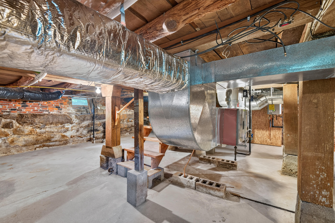
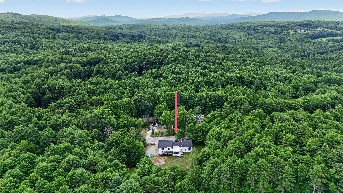
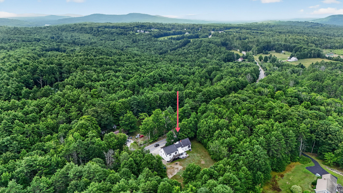
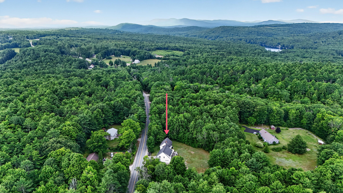
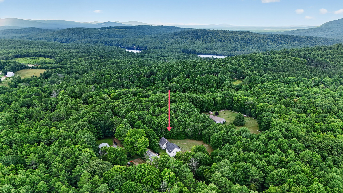
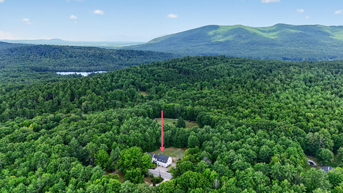
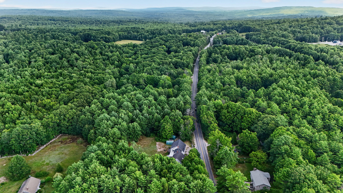
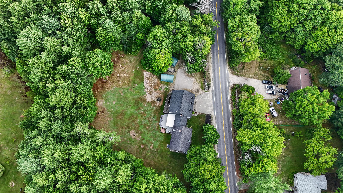
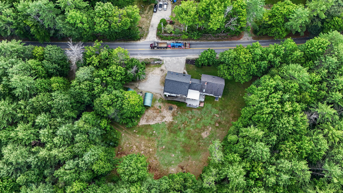
Discover the space, flexibility, and privacy you've been looking for in this Denmark, ME property! Offering 3 to 4 bedrooms with a versatile 1-bedroom in-law setup, this home provides the opportunity to configure the main house as a 3-bedroom residence while maintaining a separate 1 or 2-bedroom in-law or ADU-style living space. With two driveway entrances, the layout is ideal for multi-generational living, renting the house and living in the ADU, or living in the main home and renting the additional space to help offset your mortgage. Depending on use and market conditions, the property could generate approximately 1,200 to 2,400 in monthly rental income. Set on a double lot, this property also offers exciting future potential. The rear lot may provide the option to build and potentially sell separately, subject to local approvals and regulations. While the home sits close to the road, the expansive open backyard creates a private outdoor retreat, and the abutting summer camp helps preserve that privacy by limiting future development. Located in the highly sought-after Fryeburg Academy school district, this home is just moments from ski resorts, shopping, restaurants, golf courses, and the countless lakes that make the White Mountain region so desirable. Whether you're looking for a primary residence, investment opportunity, or a property with room to grow, this unique offering combines location, versatility, and long-term potential in one exceptional package.