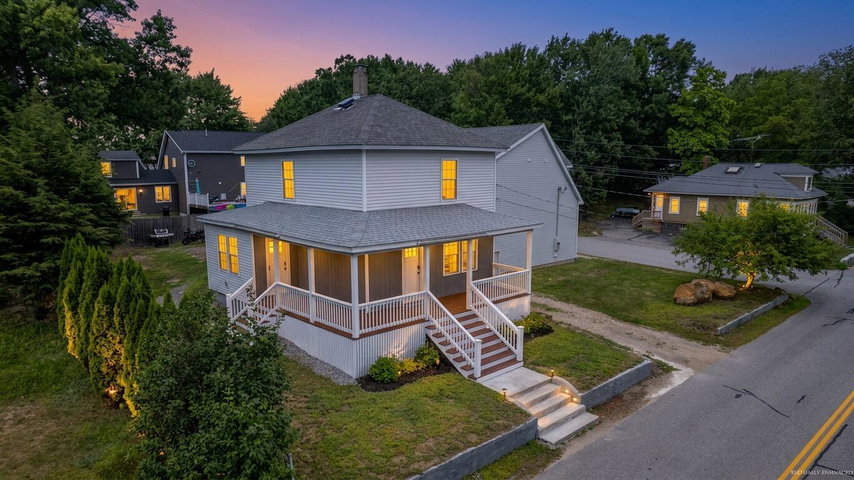
Looking for more than an updated home? 54 Grammar Street offers a rare head start toward possible equity upside, future rental potential, or extended-household flexibility.
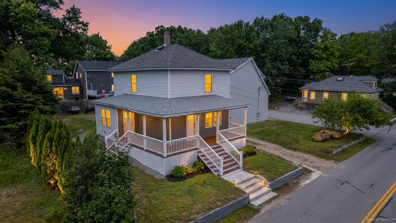
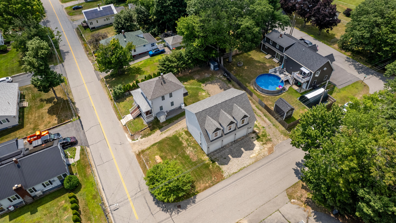
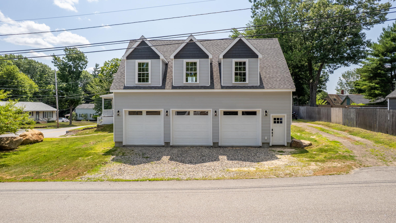
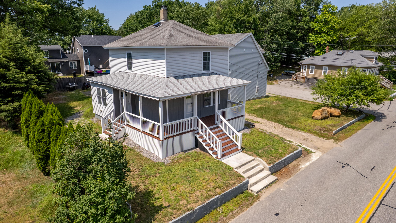
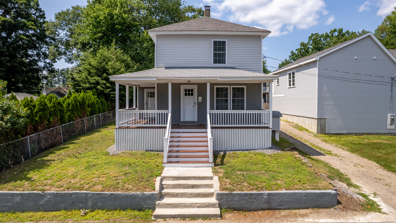
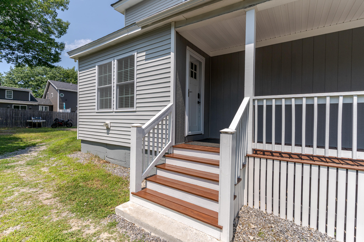
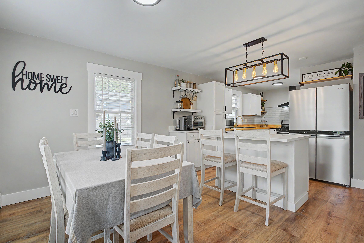
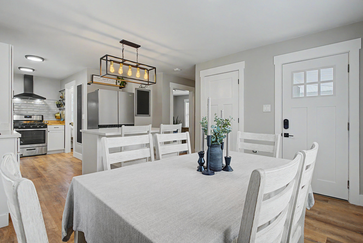
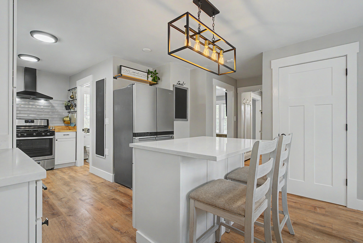
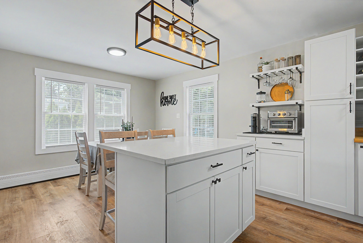
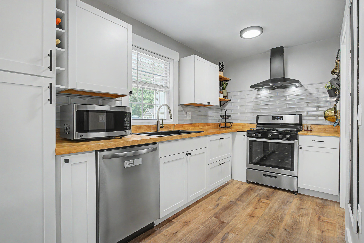
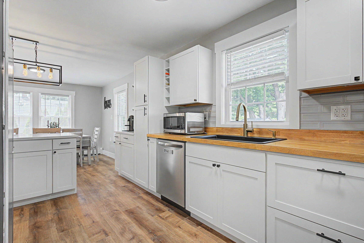
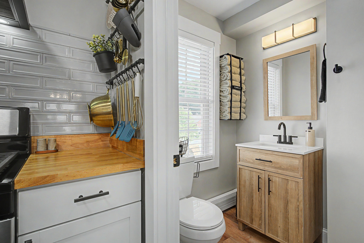
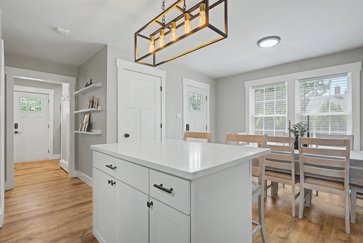
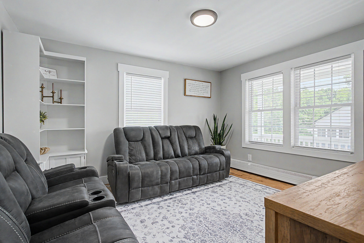
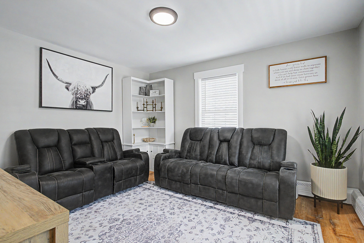
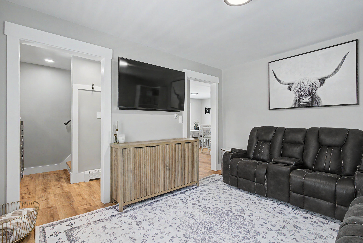
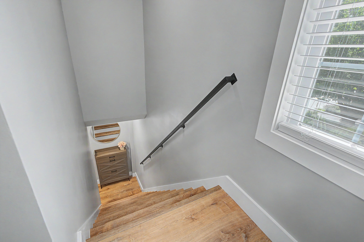
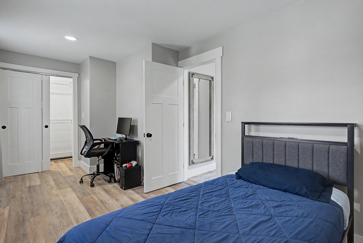
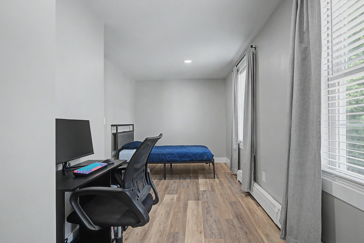
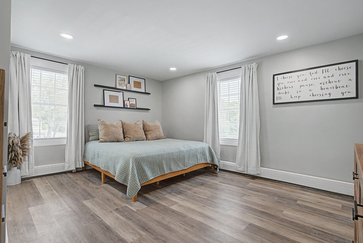
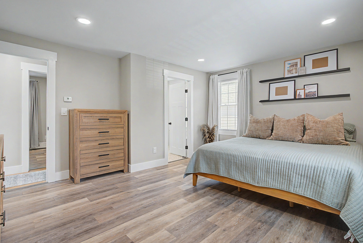
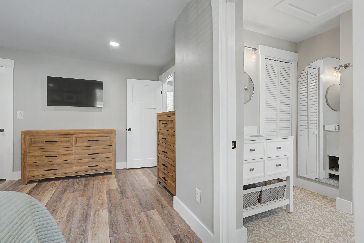
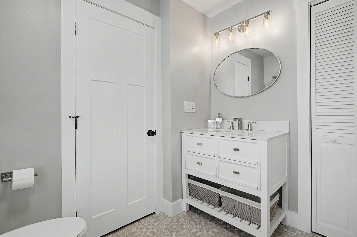
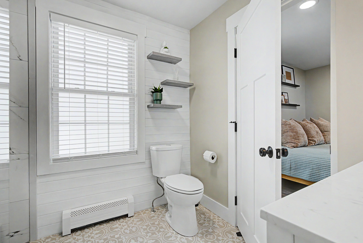
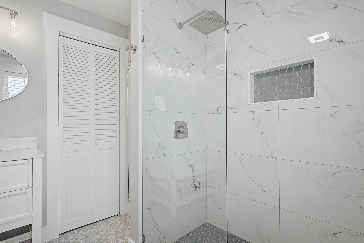
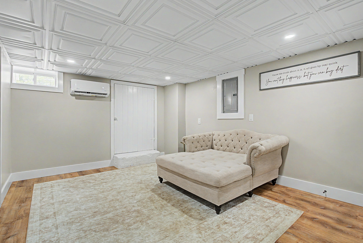
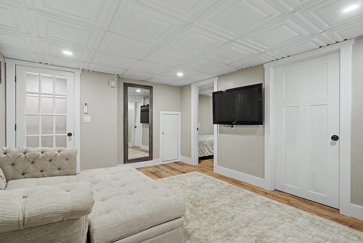
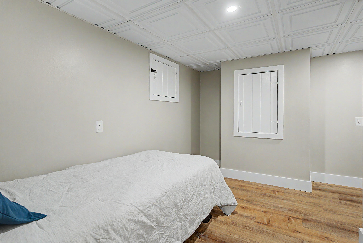
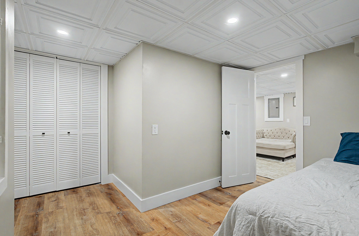
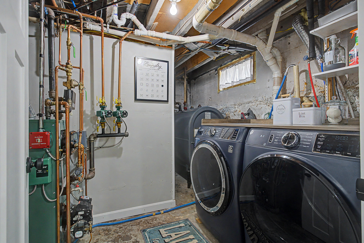
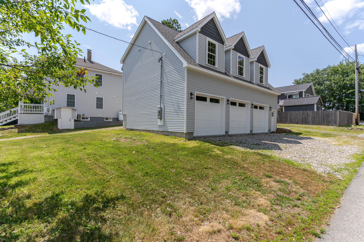
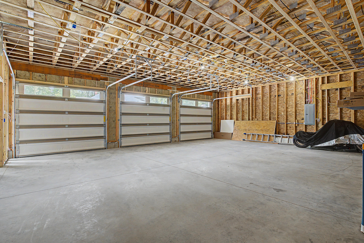
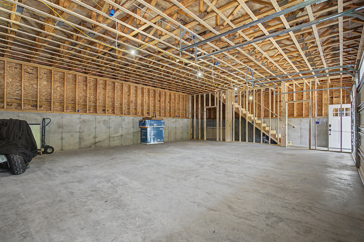
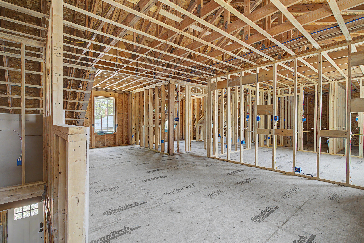
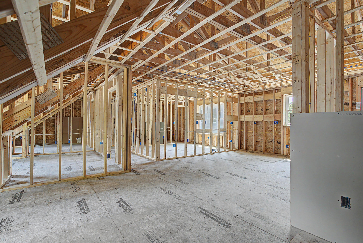
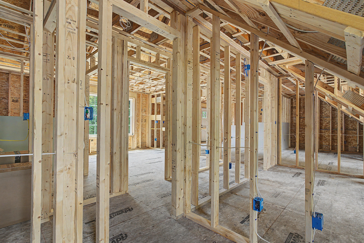
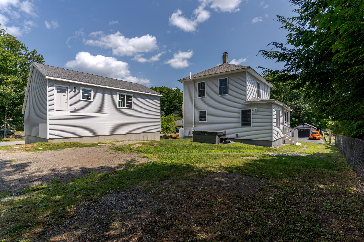
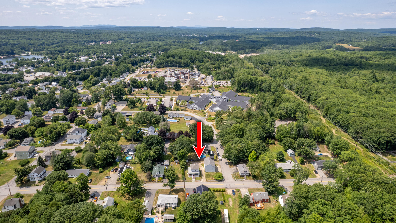
Looking for more than an updated home? 54 Grammar Street offers a rare head start toward possible equity upside, future rental potential, or extended-household flexibility. The property pairs a move-in ready home with a brand-new 28 x 40 detached garage adjacent to the house and served by its own driveway. The garage features 10-foot ceilings, three vehicle bays, utility connections, rough-in electrical, and expansive upper-level bonus space with substantial progress already in place. The original permitted scope included a 3-bedroom, 2-bath apartment component above the garage, and framing and rough-in electrical from that prior layout remain in place. For buyers willing to explore the next steps, the upper level may also support workspace, storage, hobby use, or a contractor-use setup. Any future completion, occupancy, rental use, or change in use should be verified with the City of Sanford. The main home is clean and ready to enjoy, with the fresh feel of a modernized property while still retaining character from its past. Highlights include an updated kitchen, refreshed baths, finished lower level, new vinyl siding, new construction-style windows, updated doors, fresh interior finishes, newer electrical panel, radon system, and basement heat/AC pump. A move-in ready home paired with a brand-new garage structure, separate driveway access, utility infrastructure, and room to create future value.