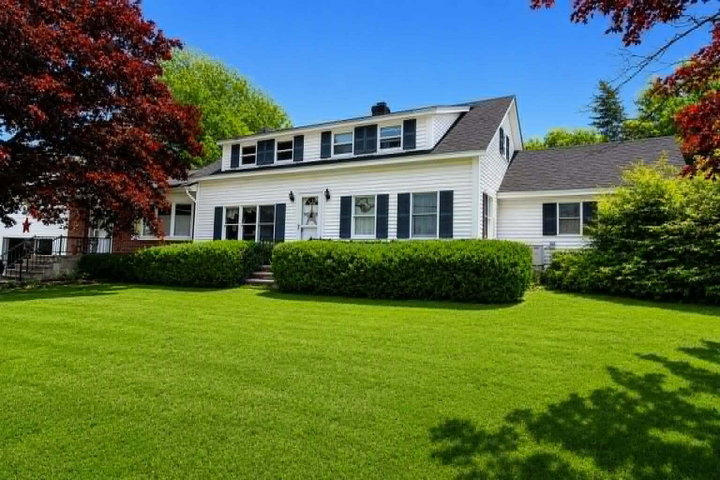
Updated Cape Cod with First-Floor Living, Oversized Garage, Solar Panels, and Fenced Yard. Recently updated Cape Cod offering first-floor living, flexible workspaces, an oversized attached garage, solar panels, and a fenced yard.
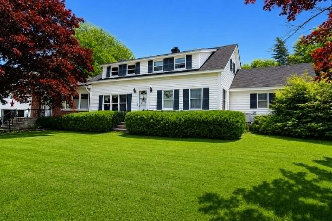
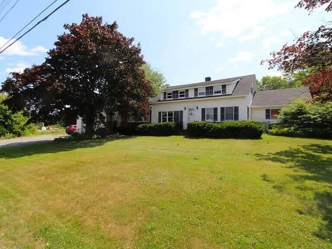
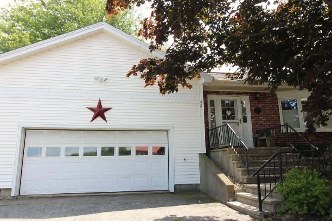
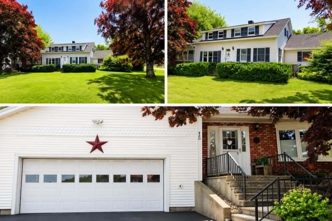

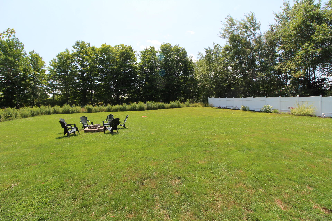
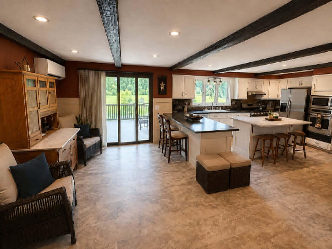
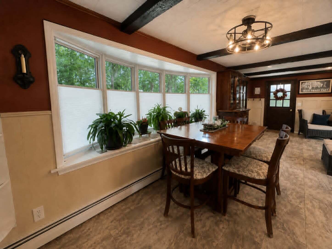
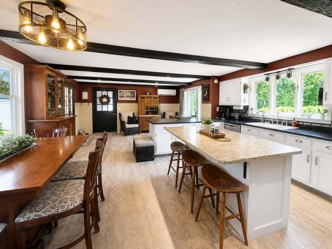
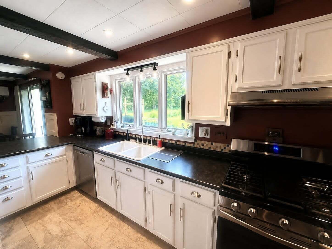
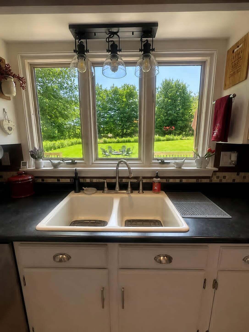
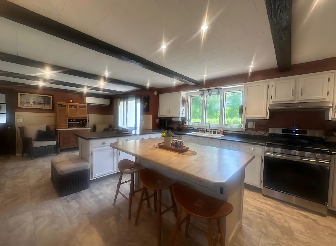
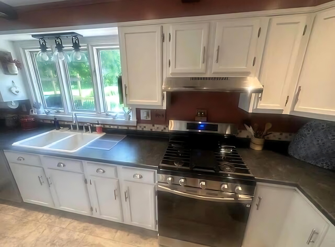
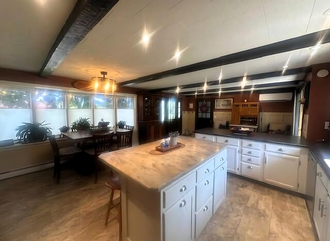
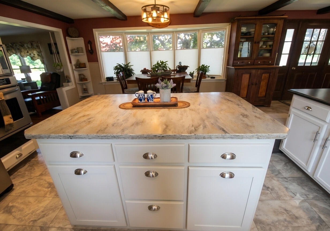
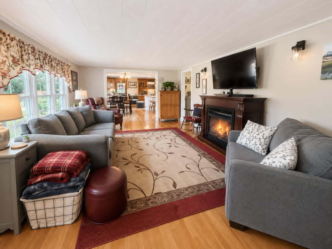
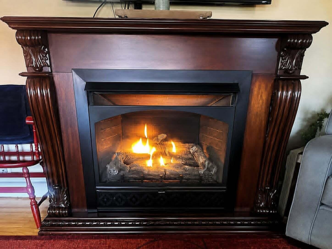
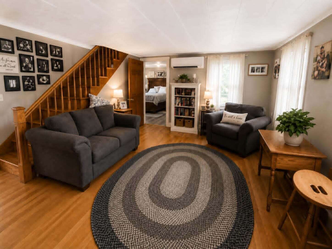
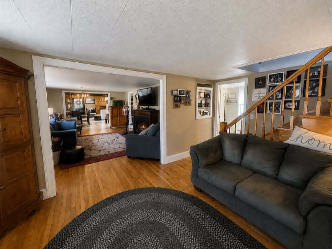
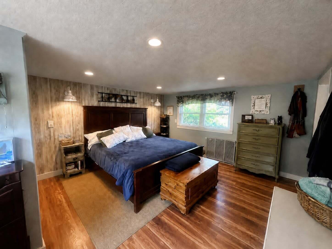
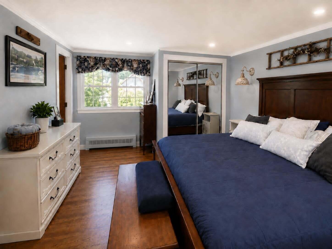
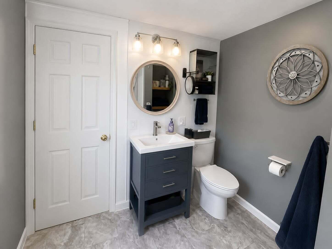
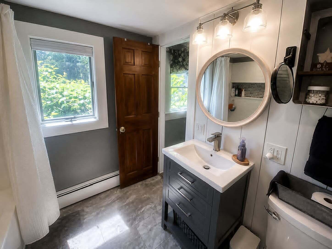
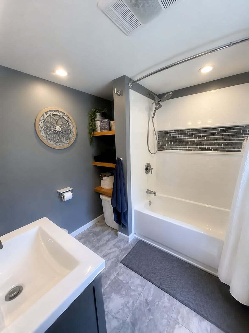
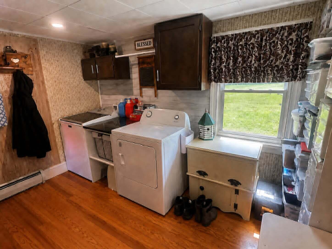
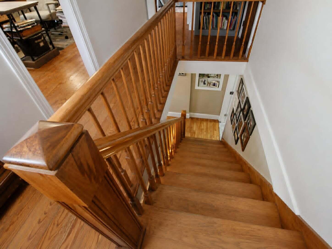
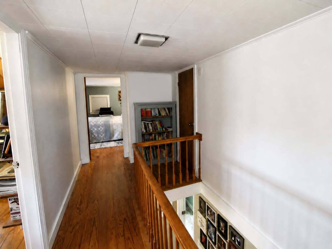
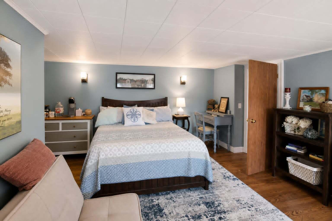
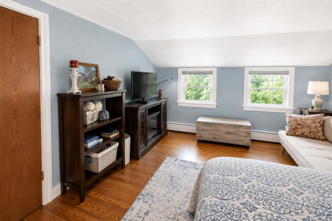
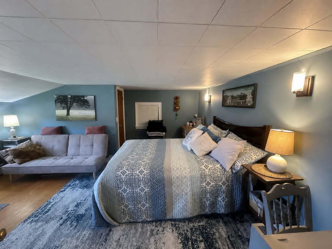
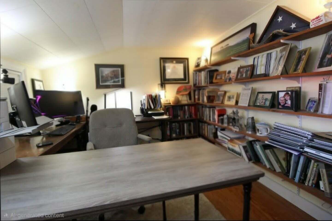
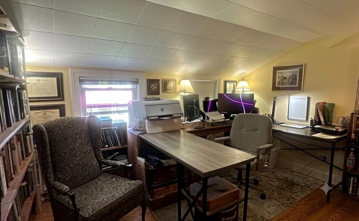
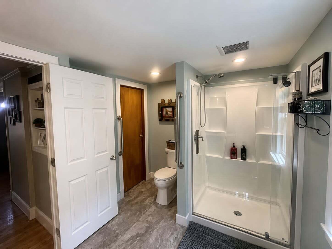
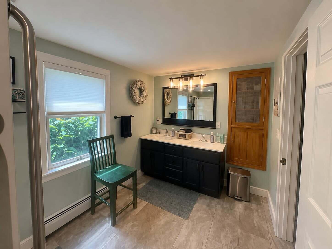
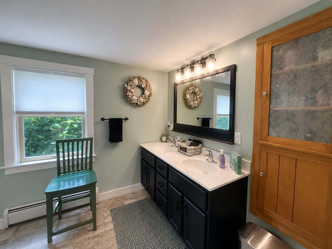
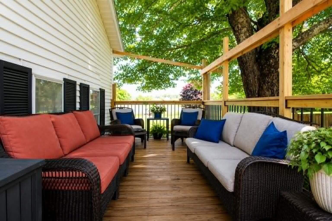
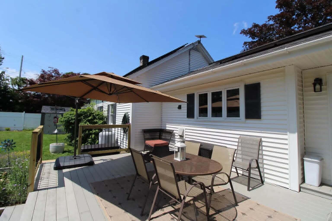



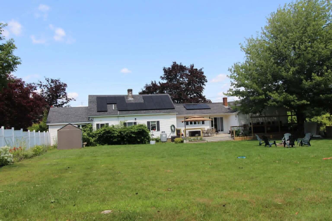
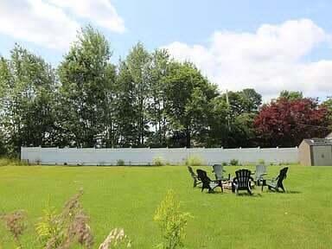
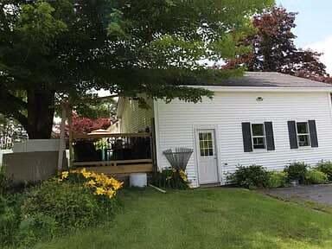
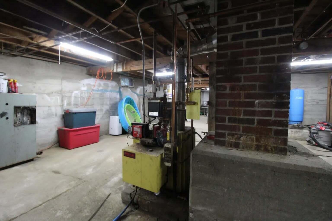
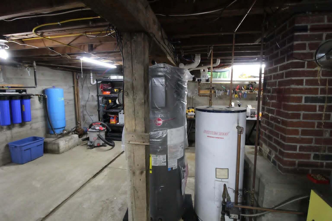
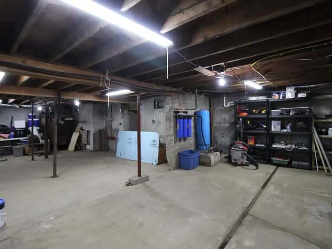
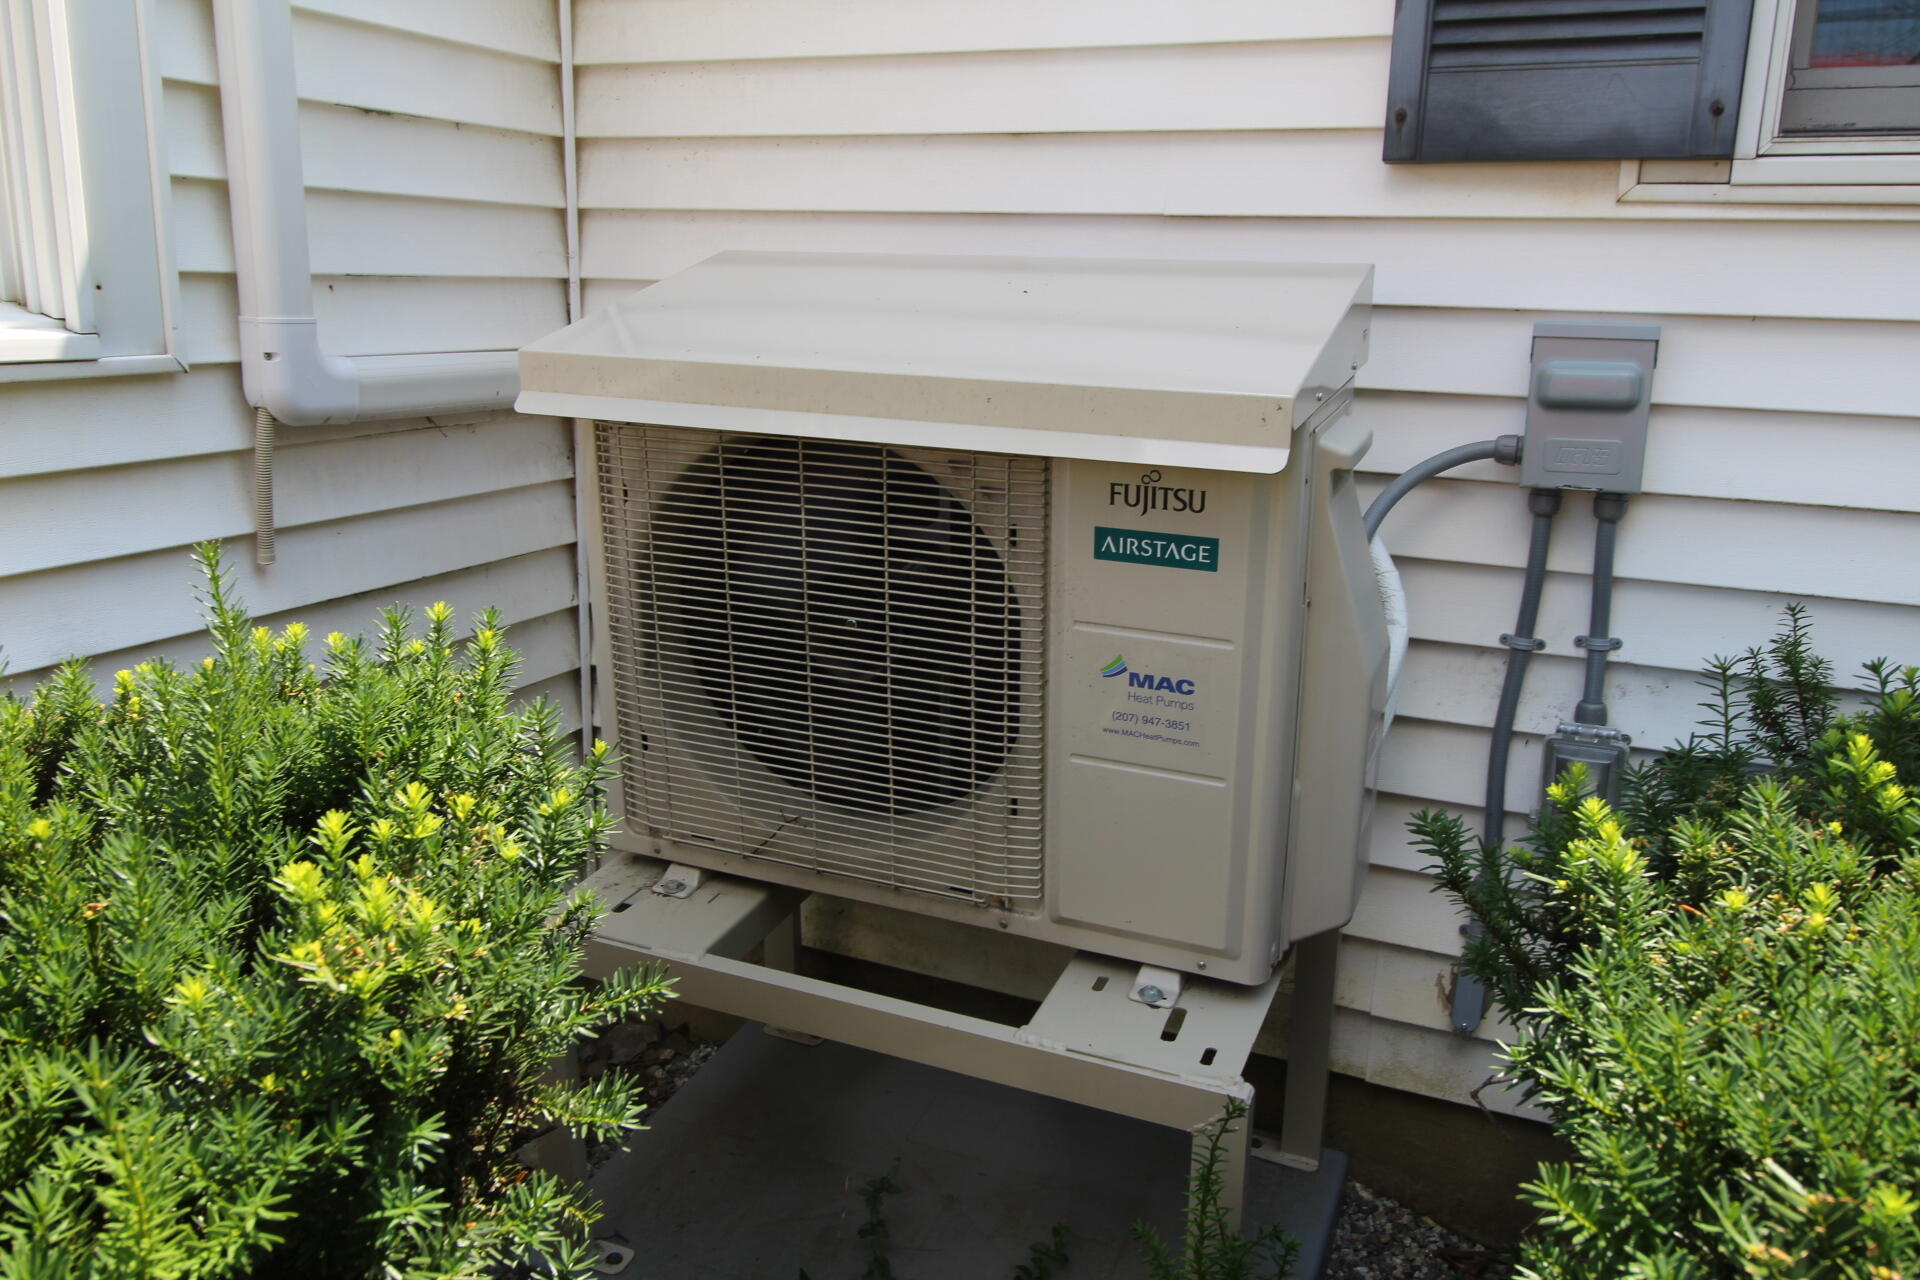
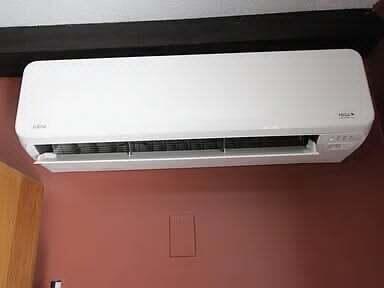
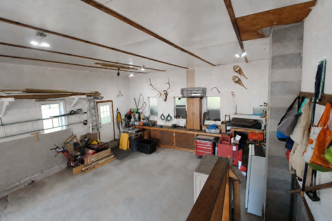
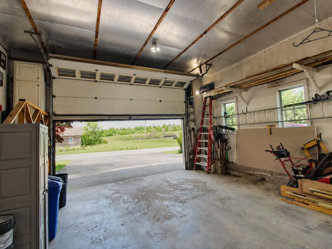
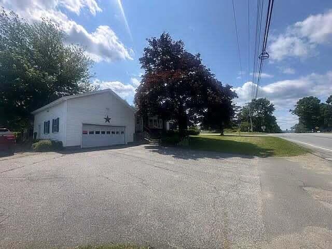


Updated Cape Cod with First-Floor Living, Oversized Garage, Solar Panels, and Fenced Yard. Recently updated Cape Cod offering first-floor living, flexible workspaces, an oversized attached garage, solar panels, and a fenced yard. Located on Route 3 at Belmont Corner just minutes from gas, groceries, everyday conveniences and the bay with Belfast only 10 minutes away, Camden 25, Rockland 40, and Bangor and Augusta under an hour. The main entrance opens to a bright foyer adjoining the kitchen and dining area with new flooring throughout. This flexible space can serve as a second dining area, sitting room, office, or playroom. The kitchen includes a spacious peninsula and center island, and newer appliances, including a built-in oven and microwave. A large bay window brightens the dining area, while a sliding glass door opens to the large deck and fenced backyard. The living room features wood flooring and beautiful propane fireplace. Also on the first floor are an office/utility room with washer and dryer, quiet parlor, primary bedroom, brand-new primary bath, and a second updated full bath. Upstairs are two additional bedrooms and a long walk-in attic. One bedroom is ideal for an office, craft room, or guest room, while the larger offers space for a queen bed, seating, and entertainment area. The oversized attached garage could accommodate larger vehicles plus equipment, tools, and workshop space. A full basement beneath the entire house provides additional storage and utility space. Oil baseboard heat, two heat pumps, and the propane fireplace provide year-round flexibility, efficiency and comfort while solar panels help reduce electricity. The generous side and fenced back yards complete the property, providing great space for pets or children. With its adaptable layout, first-floor living, and energy-efficient systems, this home is well suited for remote work, hobbies, entertaining, everyday living, or a permitted home-based business.