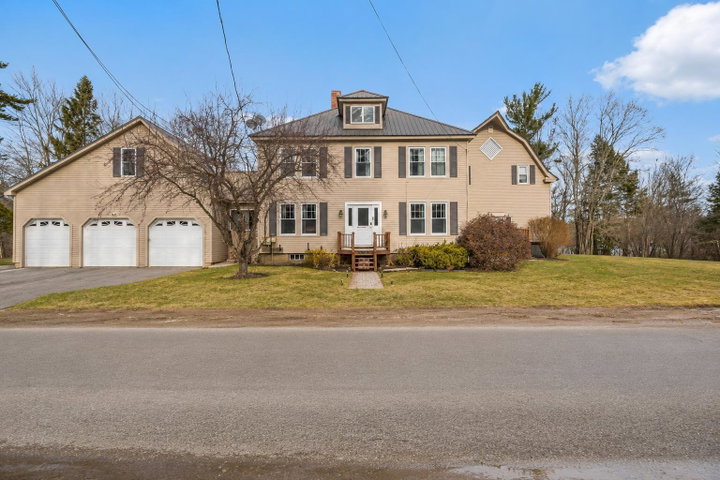
Welcome to 79 Pioneer Street, a unique property offering the perfect blend of comfortable living and income-producing potential. Situated in the heart of West Paris, this well-maintained property features a spacious 2,224-square-foot main residence with 3 bedrooms and 2 bathrooms, filled with natural light, hardwood floors, and timeless character throughout.
contact 207-604-4624
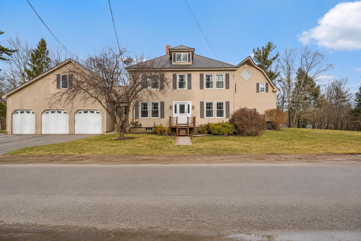
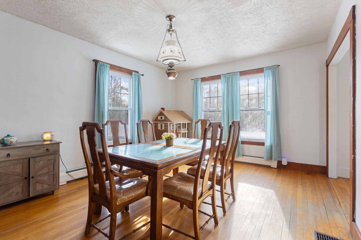
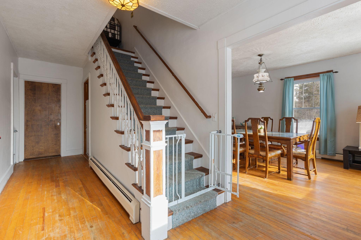
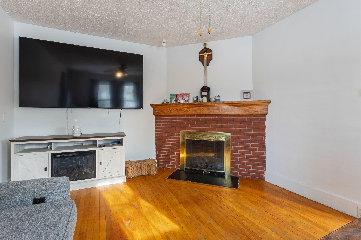
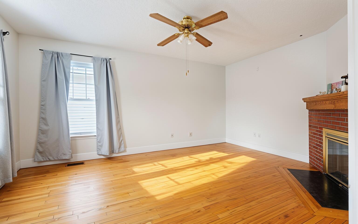
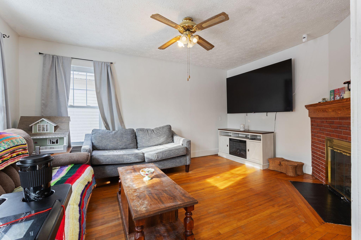
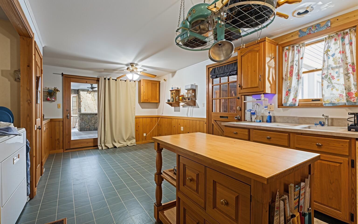
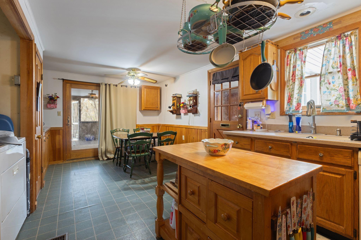
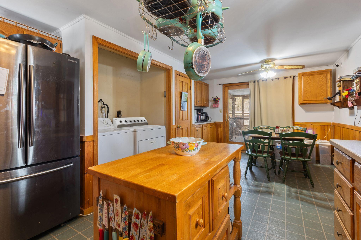
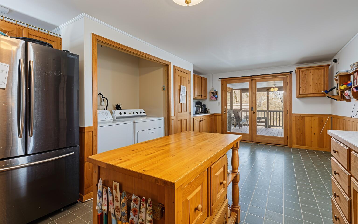
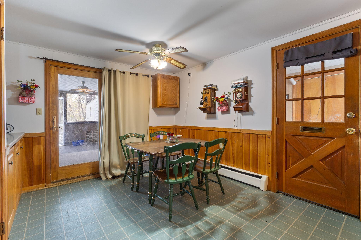
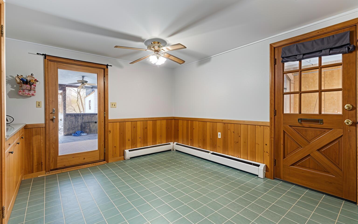
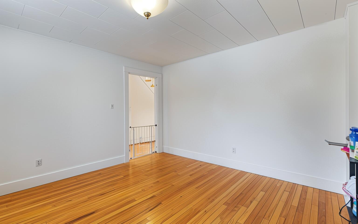
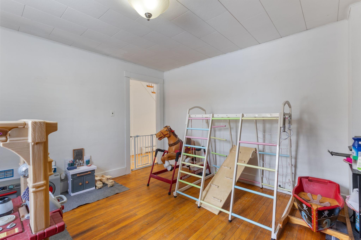
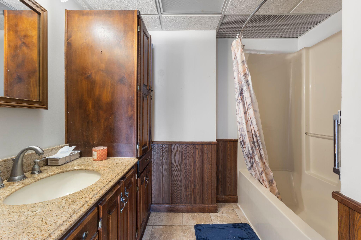
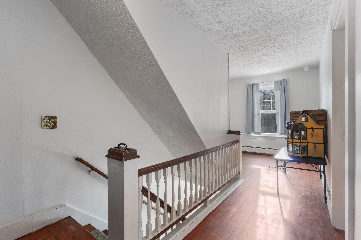
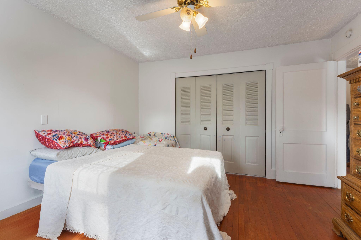
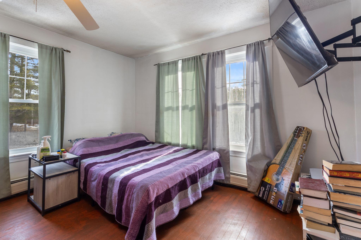
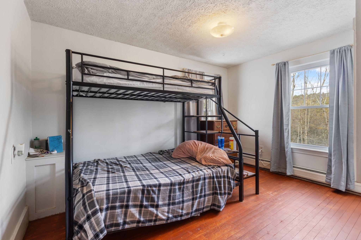
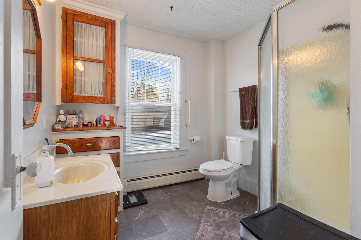
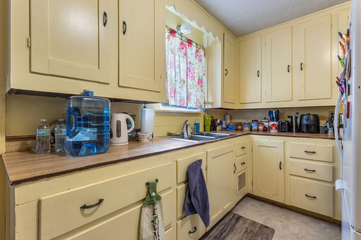
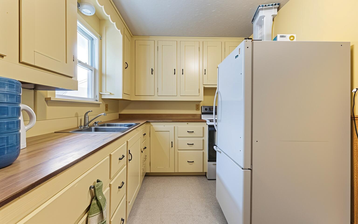
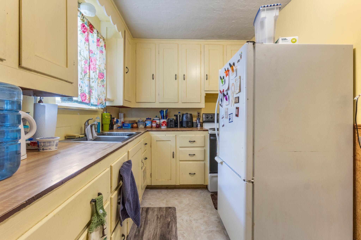
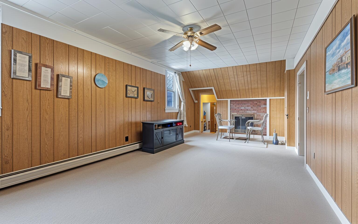
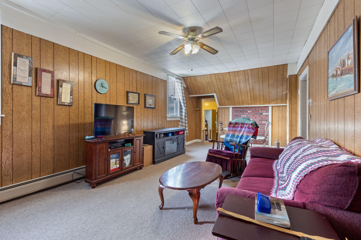
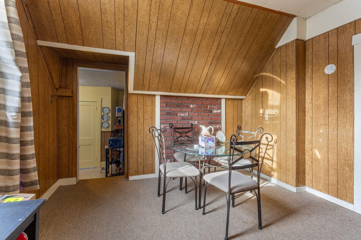
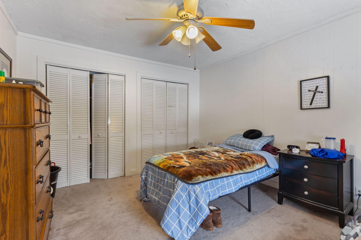
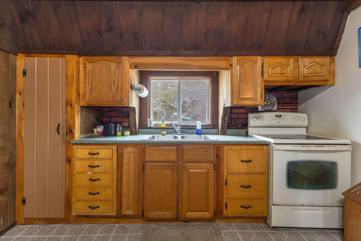
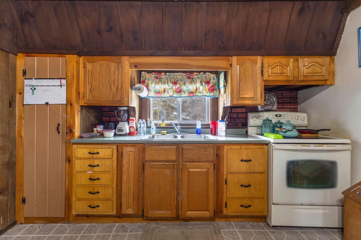
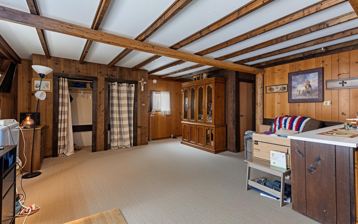
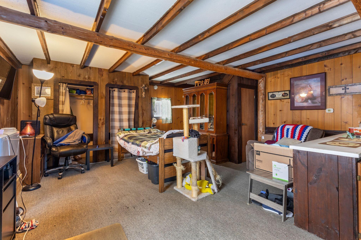
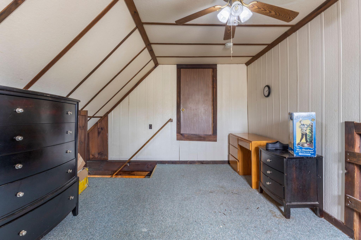
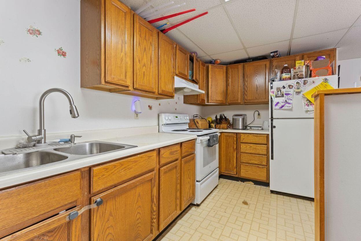
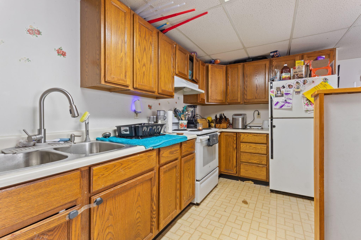
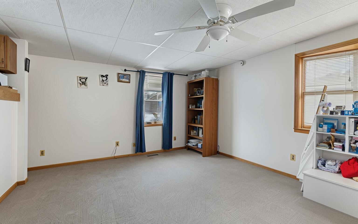
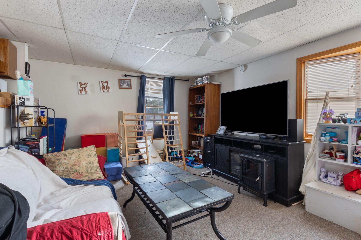
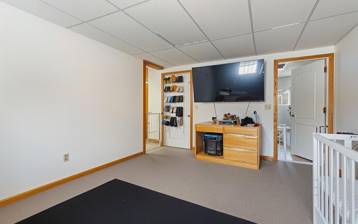
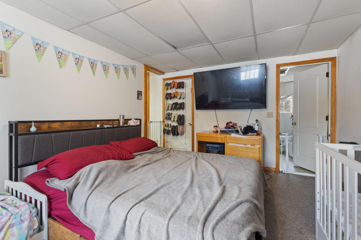
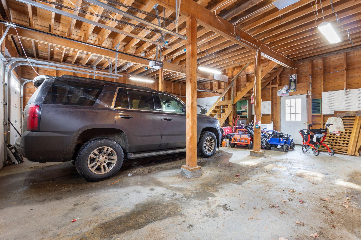
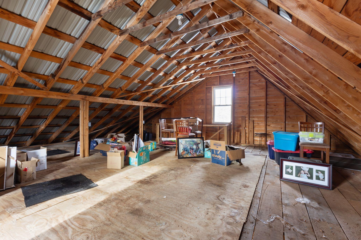
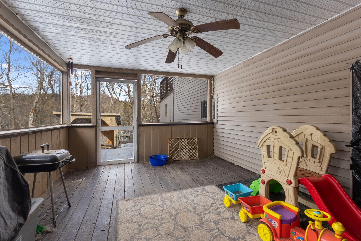
Welcome to 79 Pioneer Street, a unique property offering the perfect blend of comfortable living and income-producing potential. Situated in the heart of West Paris, this well-maintained property features a spacious 2,224-square-foot main residence with 3 bedrooms and 2 bathrooms, filled with natural light, hardwood floors, and timeless character throughout. Connected to the main home are three separate 1-bedroom, 1-bathroom apartments, creating an exceptional opportunity for rental income, multi-generational living, guest accommodations, or a combination of all three. Whether you're an investor seeking strong income potential or a homeowner looking to offset your mortgage with rental revenue, this property offers flexibility that is difficult to find. Outside, enjoy a covered three-season deck overlooking the property, a detached 3-car garage with additional storage space, a durable metal roof, and plenty of off-street parking. Conveniently located near local amenities while offering easy access to the lakes, mountains, trails, and outdoor recreation that Western Maine is known for, this property is well-suited for both year-round living and investment purposes. Properties offering this combination of residential comfort and income potential are increasingly hard to find. Schedule your private showing and explore everything 79 Pioneer Street has to show.