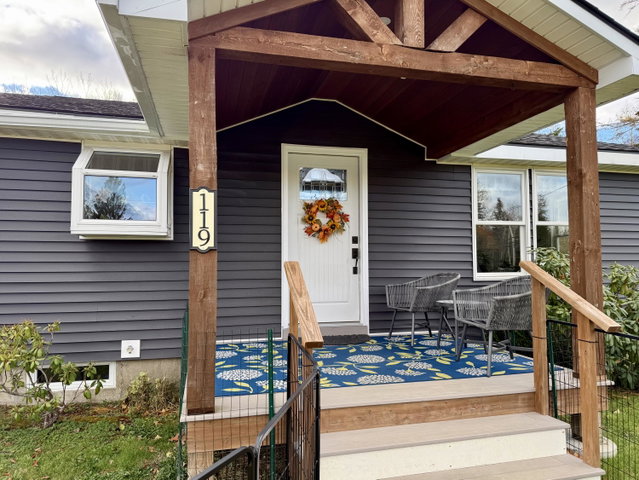
Discover a perfect blend of comfort and efficiency in this impeccably maintained and beautifully updated ranch and expansive garage built in 2024 in the welcoming coastal town of Hancock, Maine.
contact nballrealestate@gmail.com
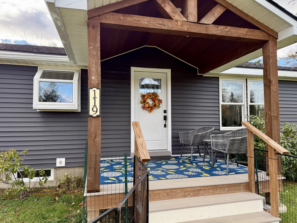
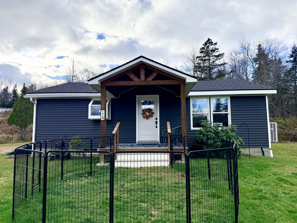
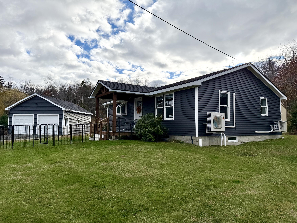
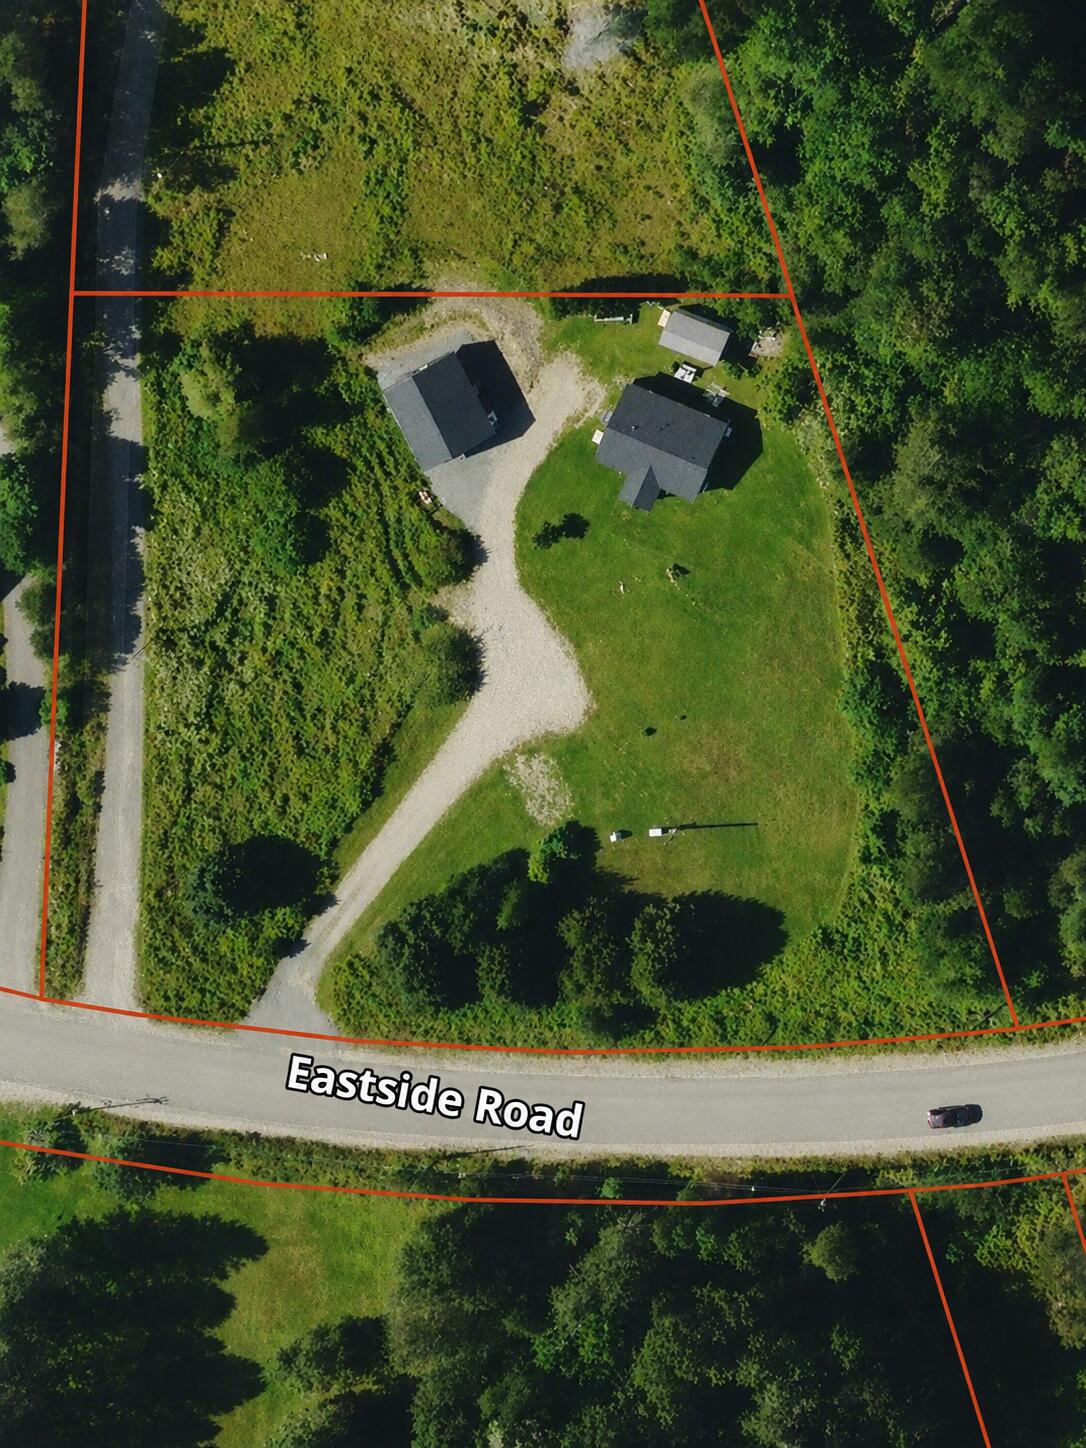
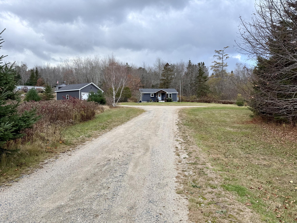
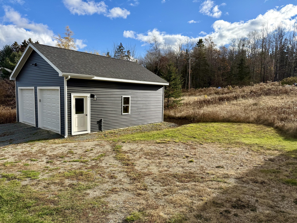
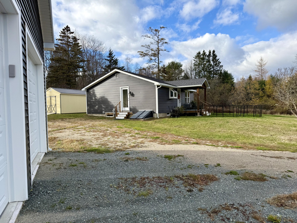
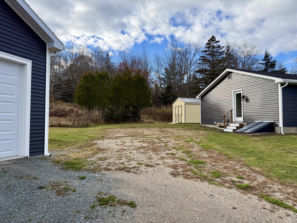


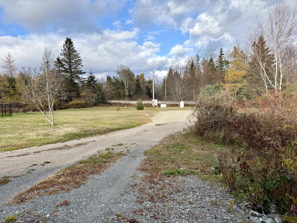
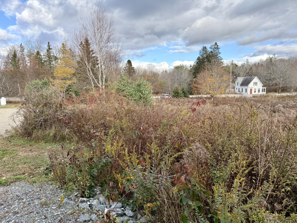
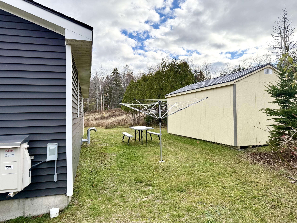
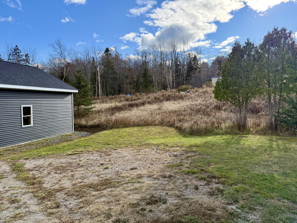
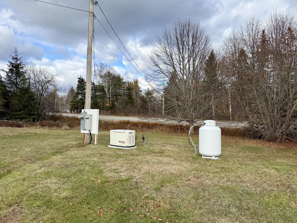
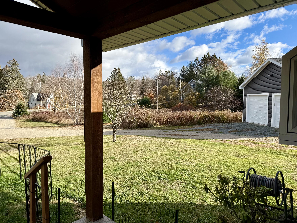
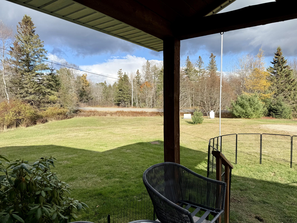
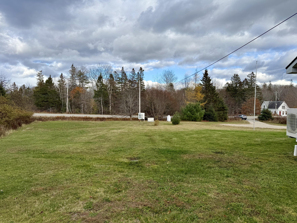
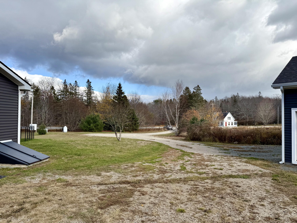
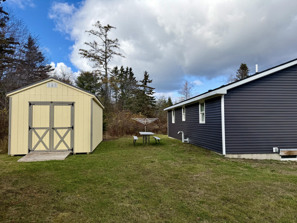
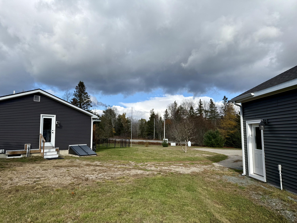
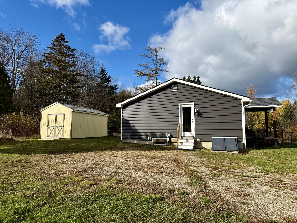
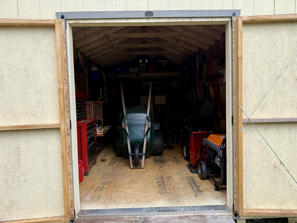
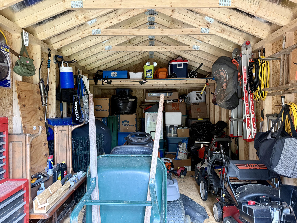
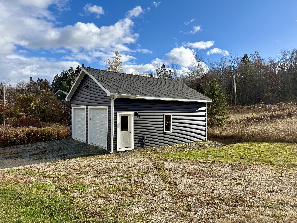
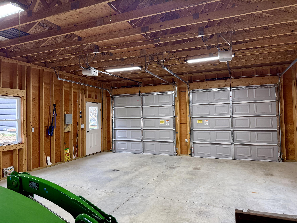
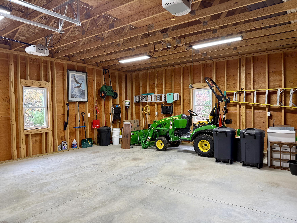
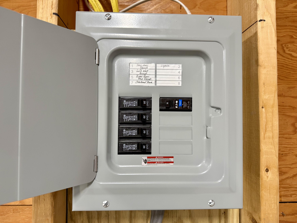
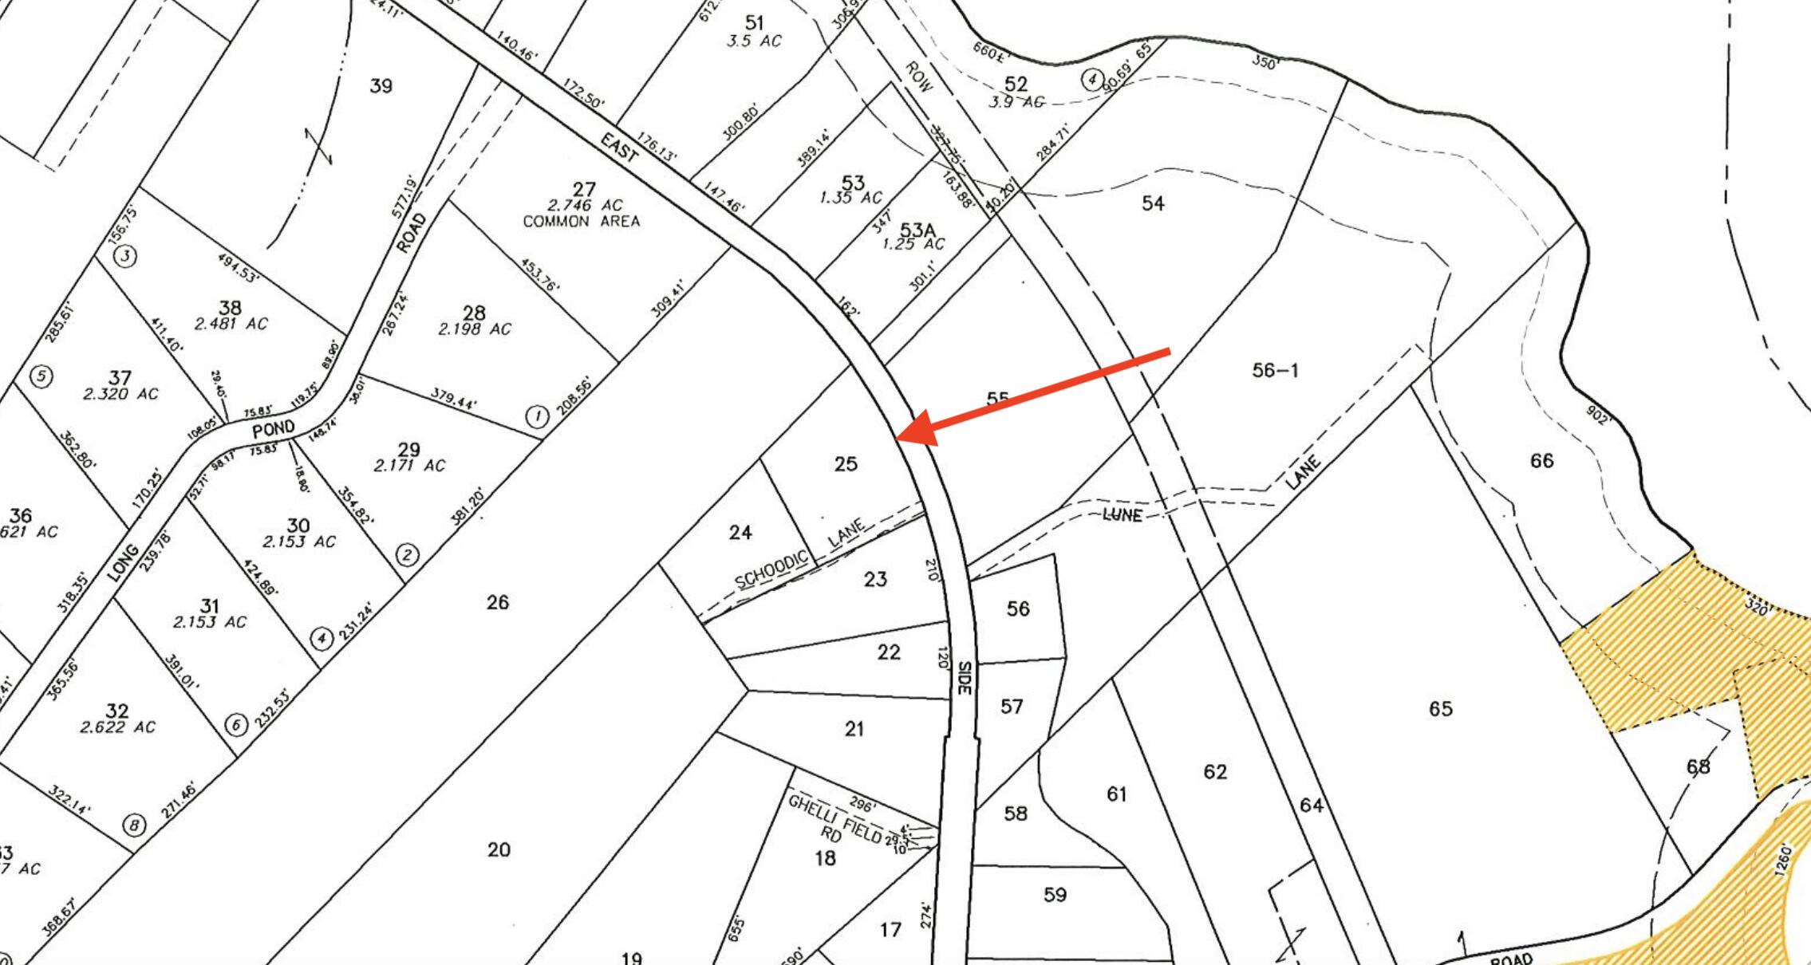
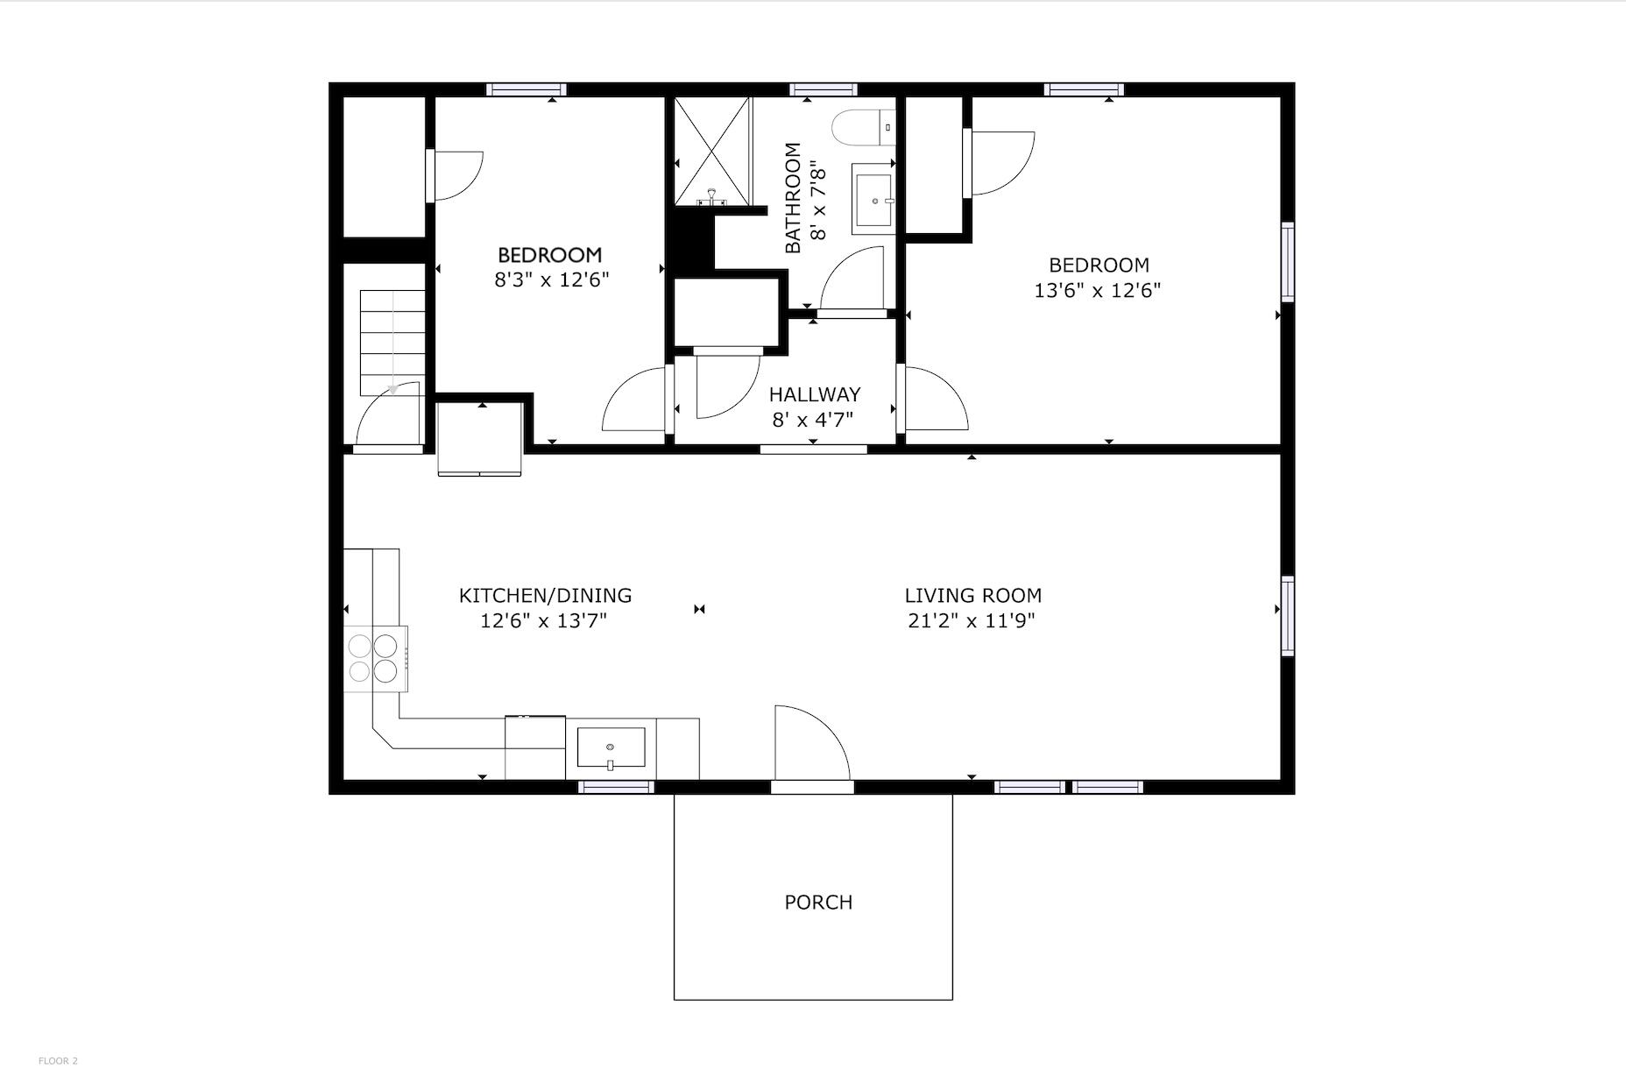
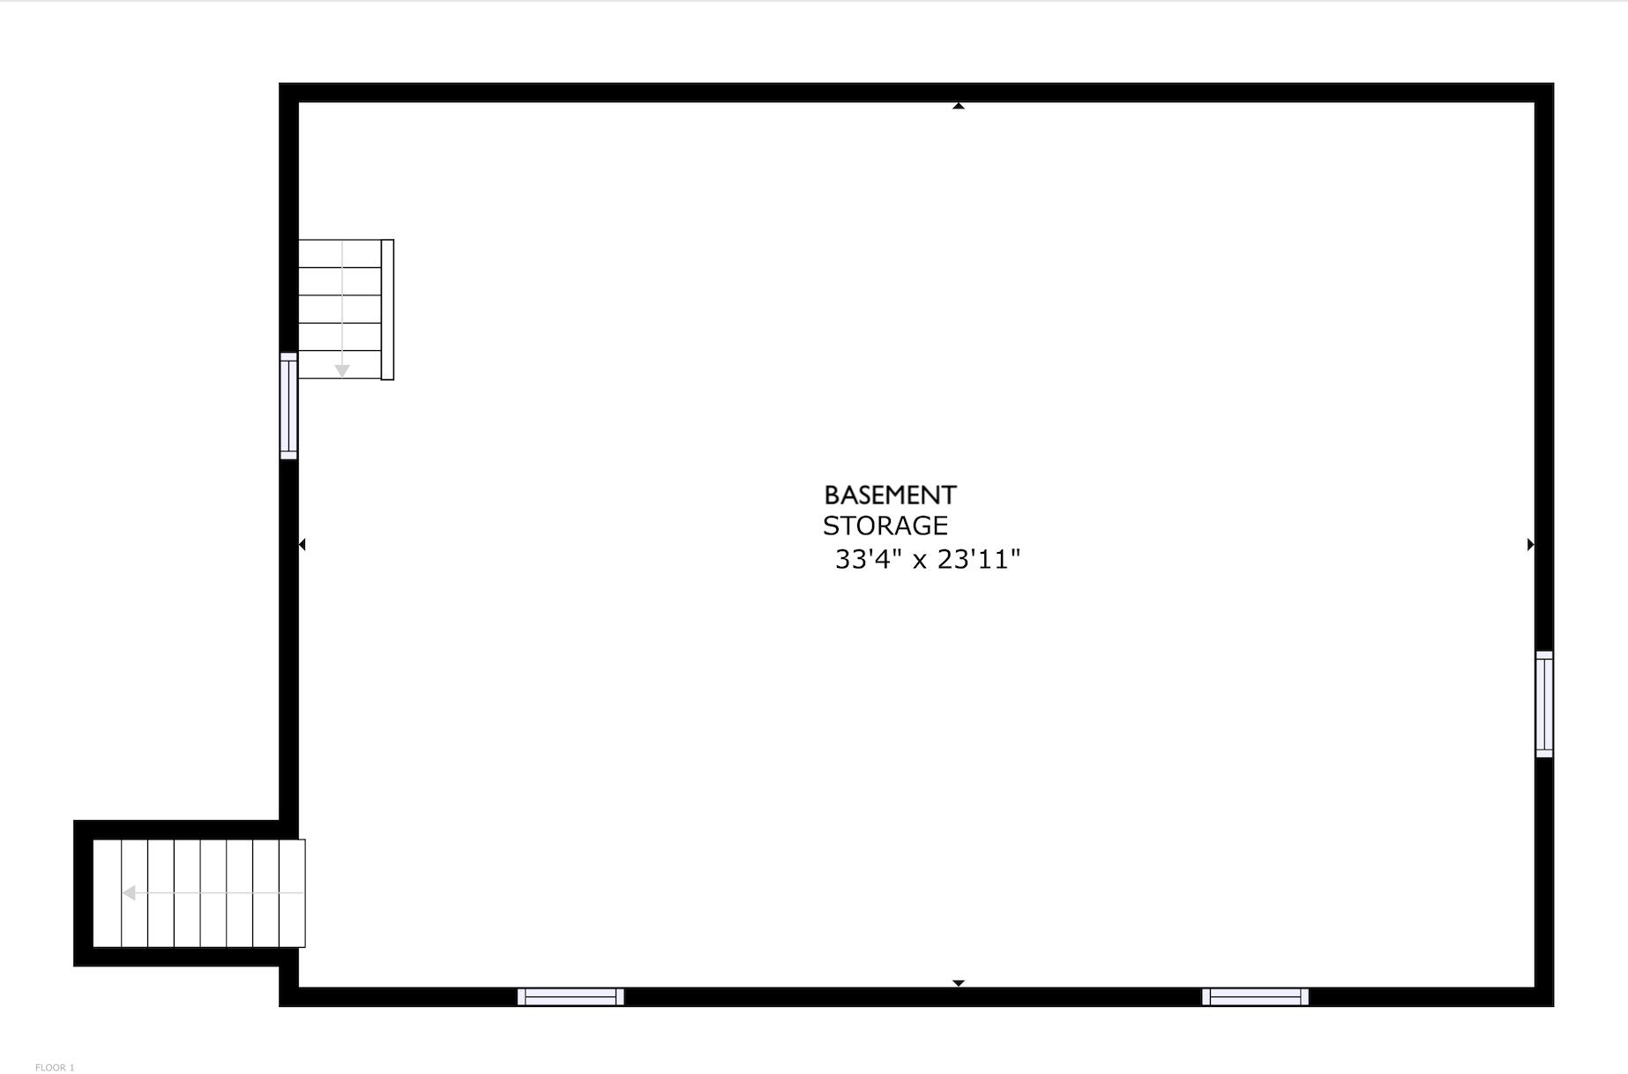
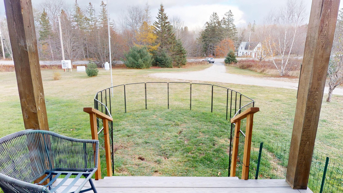
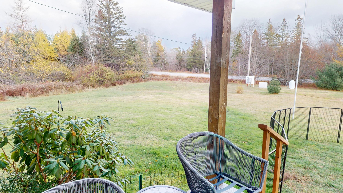
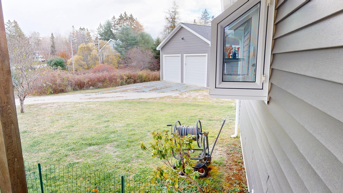
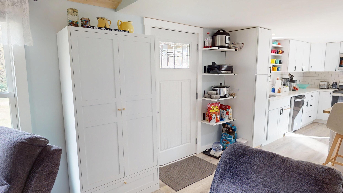
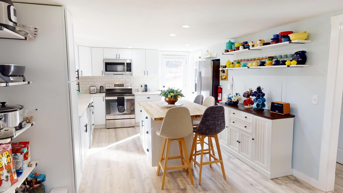
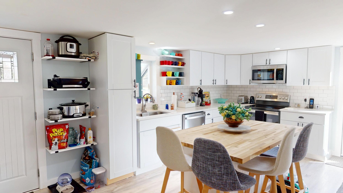
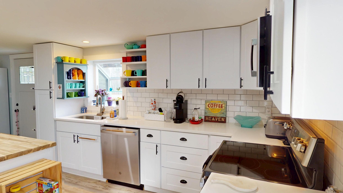
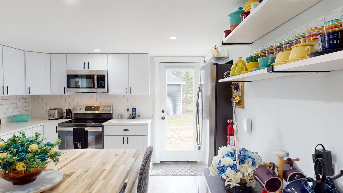
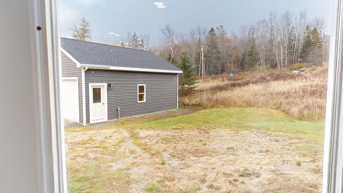

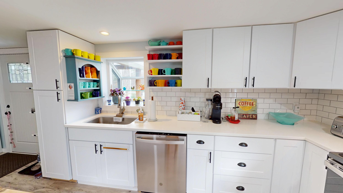
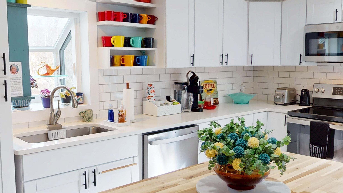
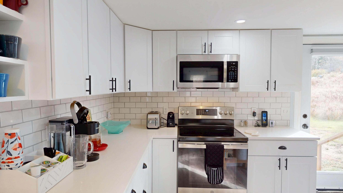
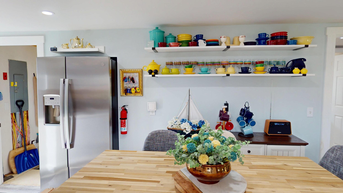
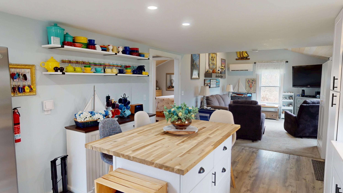
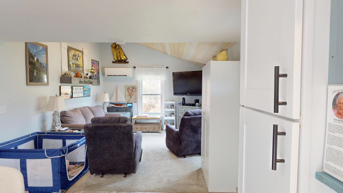
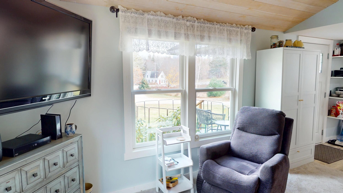

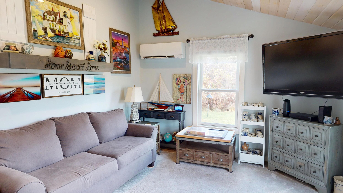
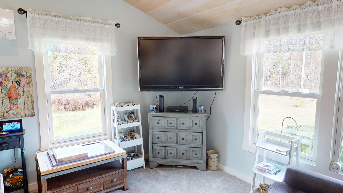
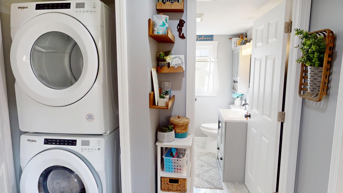
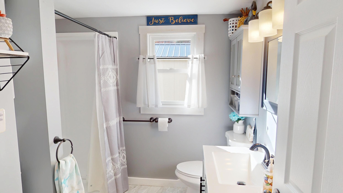

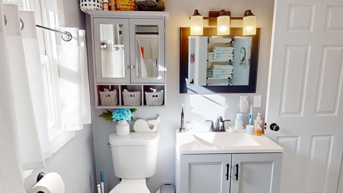
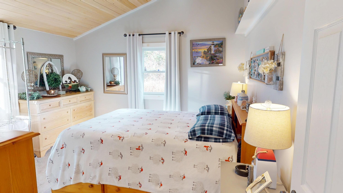
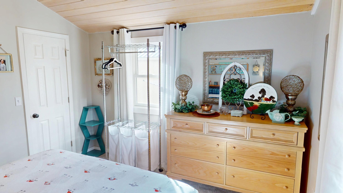
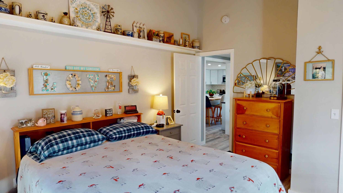
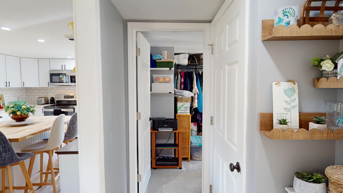
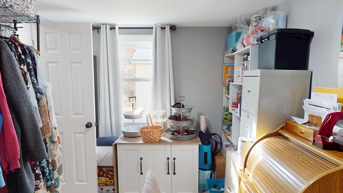
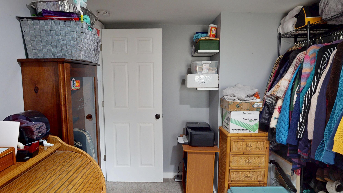

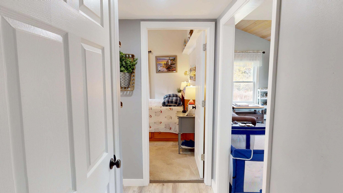
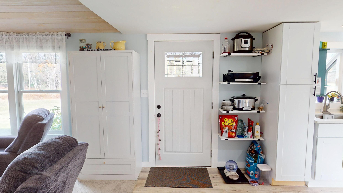
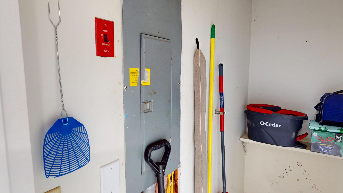
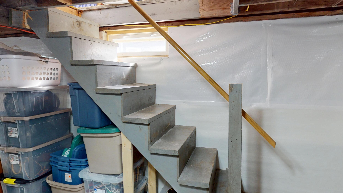
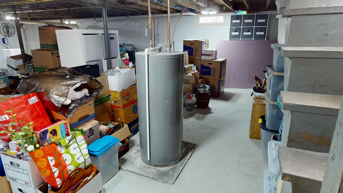






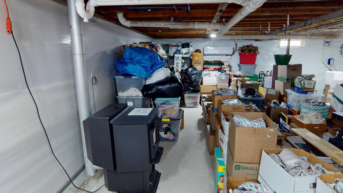

Discover a perfect blend of comfort and efficiency in this impeccably maintained and beautifully updated ranch and expansive garage built in 2024 in the welcoming coastal town of Hancock, Maine. Thoughtfully designed for one-level living, this sunny 2 bed, 1 bath offers a bright, inviting interior planned to maximize comfort and function. Recent updates provide peace of mind with an on demand generator and the efficient layout with heat pumps make this home both economical and comfortable year round. There's a full basement with pellet stove, exceptional storage space, workshop potential, or room for hobbies, adding to the home's versatility. Enjoy your coffee or unwind on the charming front porch comfortably back from the road for added privacy. Car enthusiasts, hobbyists, and those needing extra storage will appreciate the oversized detached two-bay garage with plenty of room for vehicles, equipment, and recreational gear. Hancock is just minutes from Ellsworth's shopping, restaurants, medical facilities, and everyday conveniences. Whether you're looking for a year-round residence or a low-maintenance retreat, this move-in-ready home offers an exceptional opportunity in one of Maine's most beautiful regions.