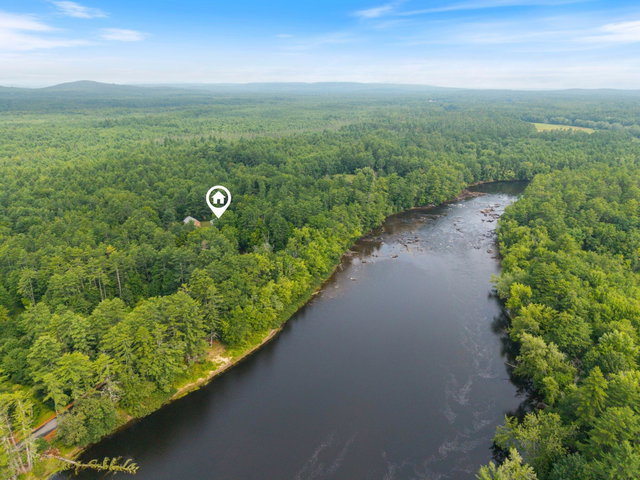
You already know the place you've been picturing. Room to spread out, water frontage, a barn with real space in it, and enough privacy to enjoy it all in peace.
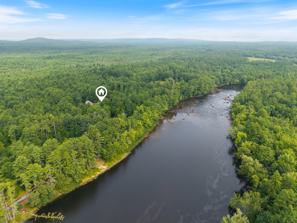
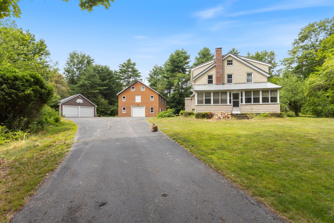
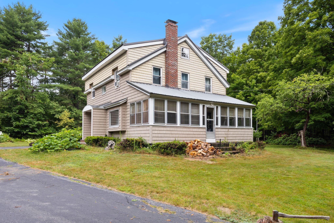
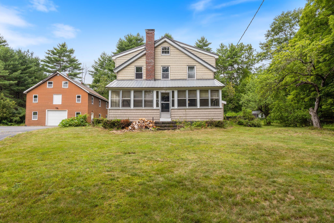
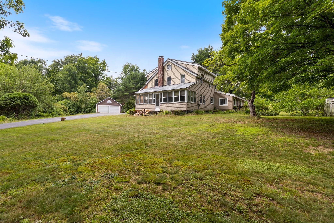
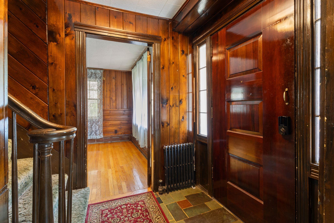
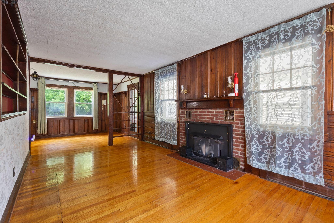
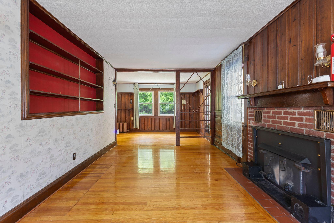
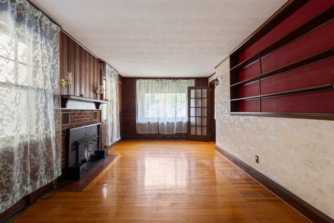
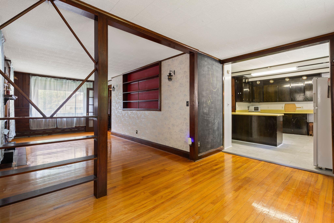

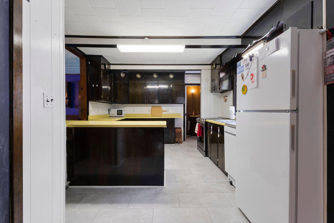

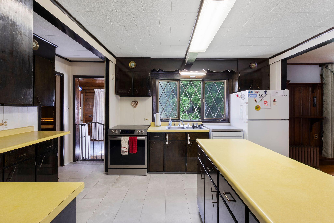
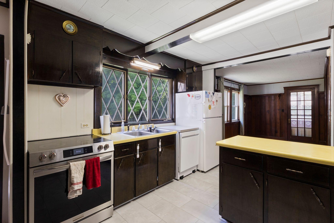
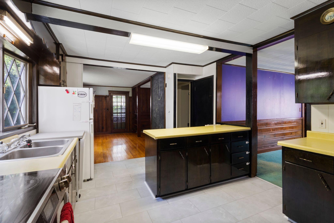
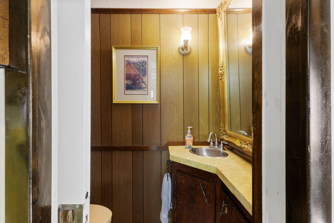
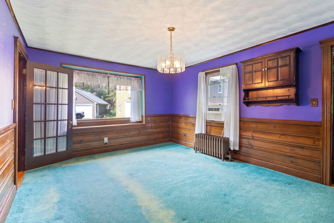
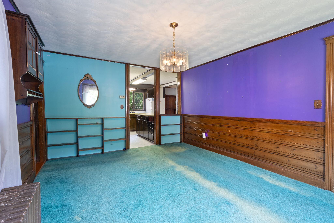
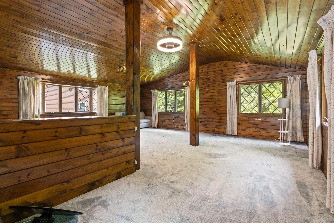
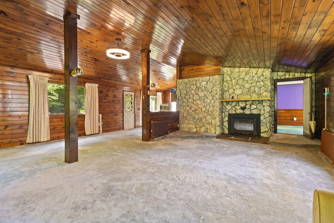
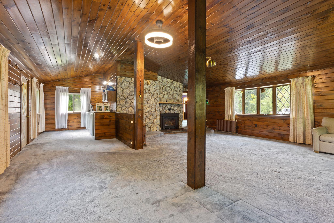
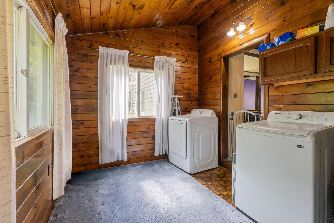

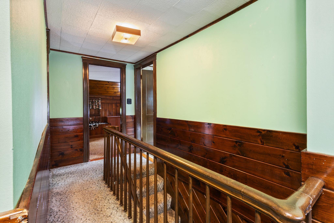
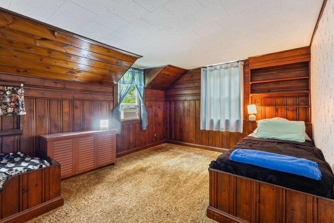
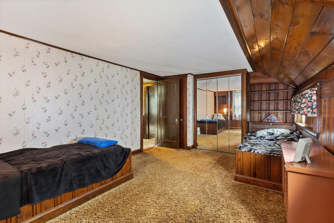
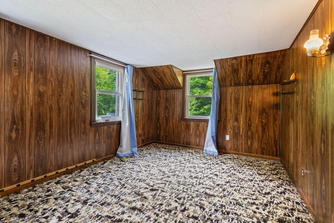
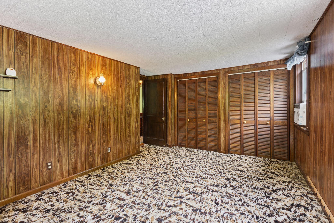

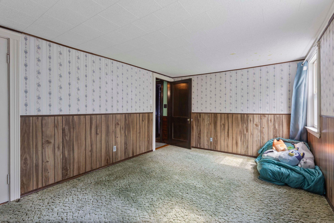
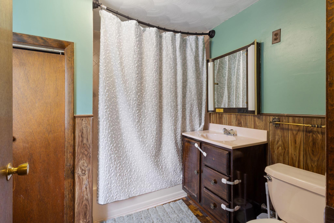
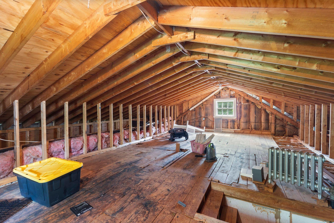
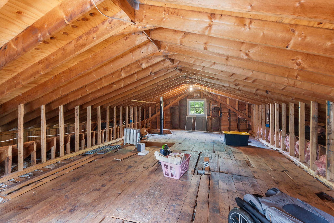
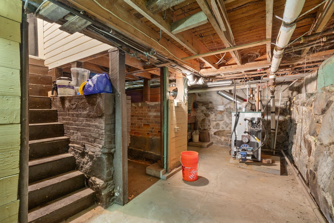
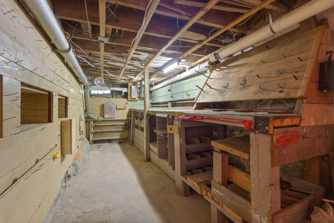
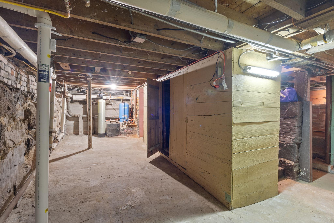
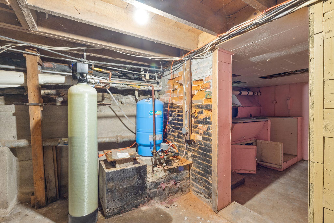

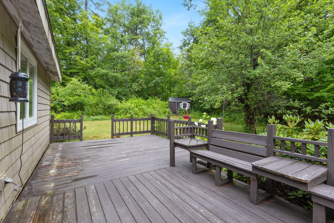
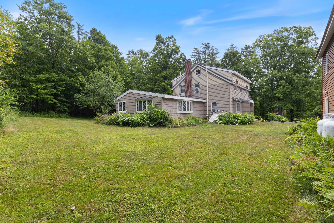


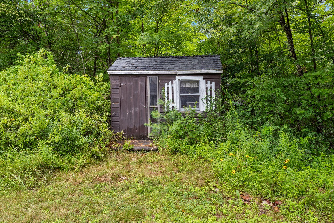
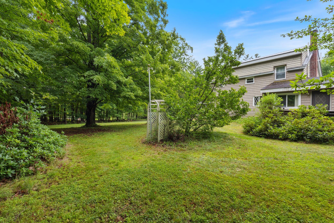
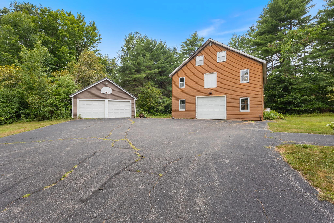
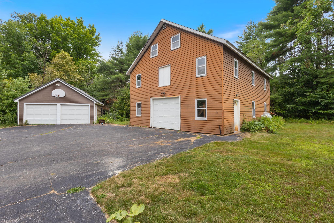
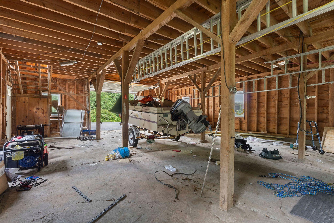
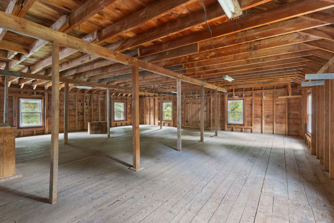
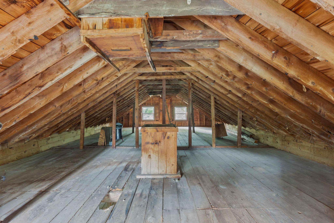
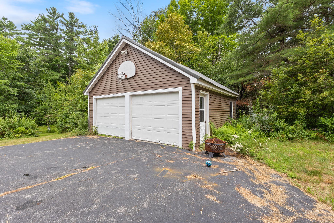

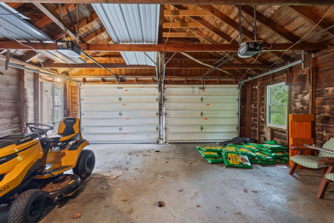
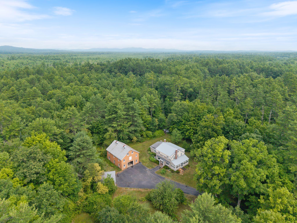
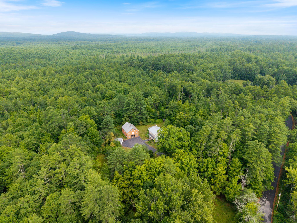
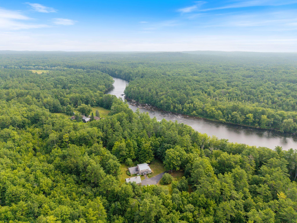
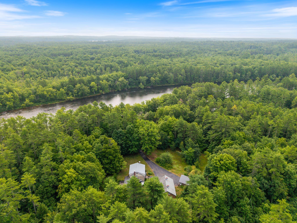
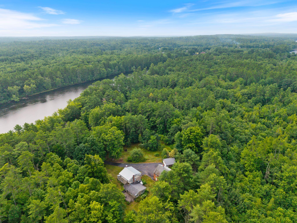
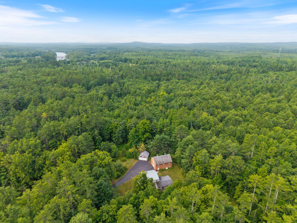
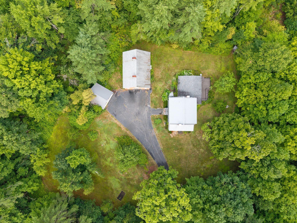
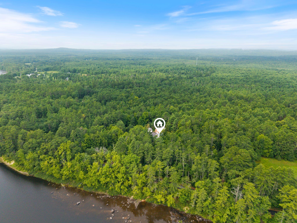
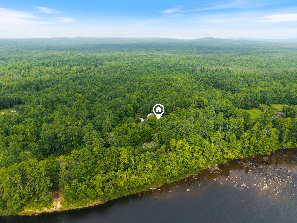
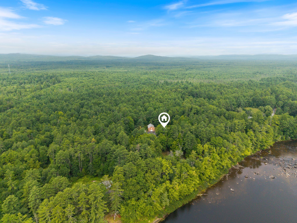
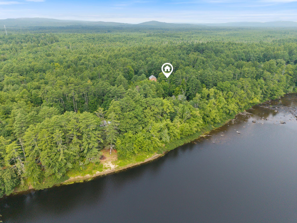
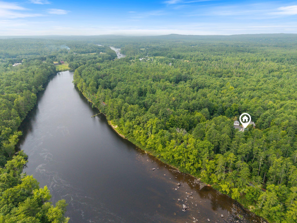
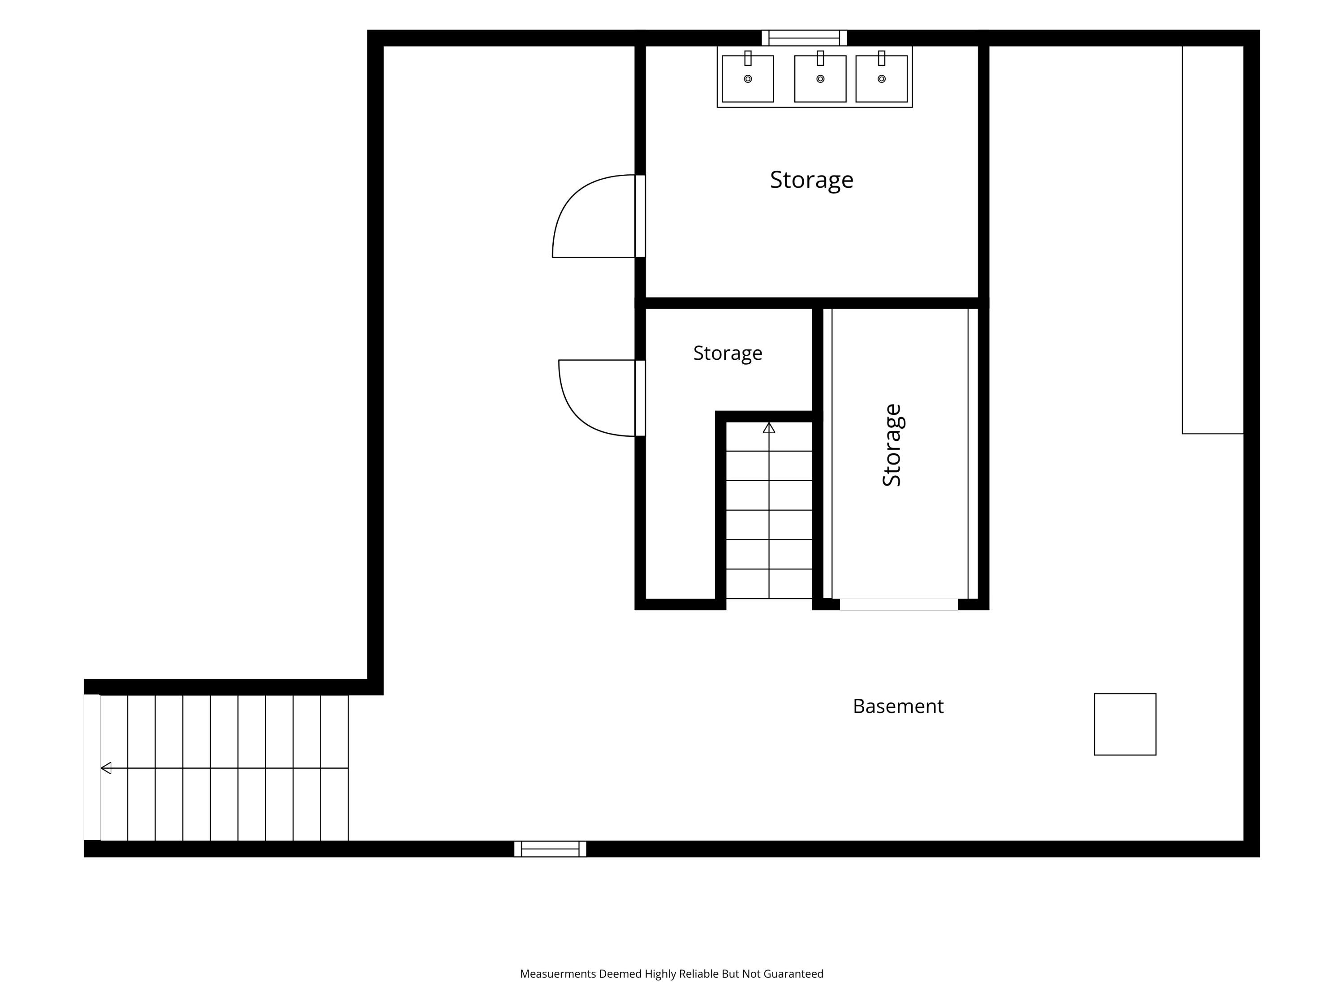
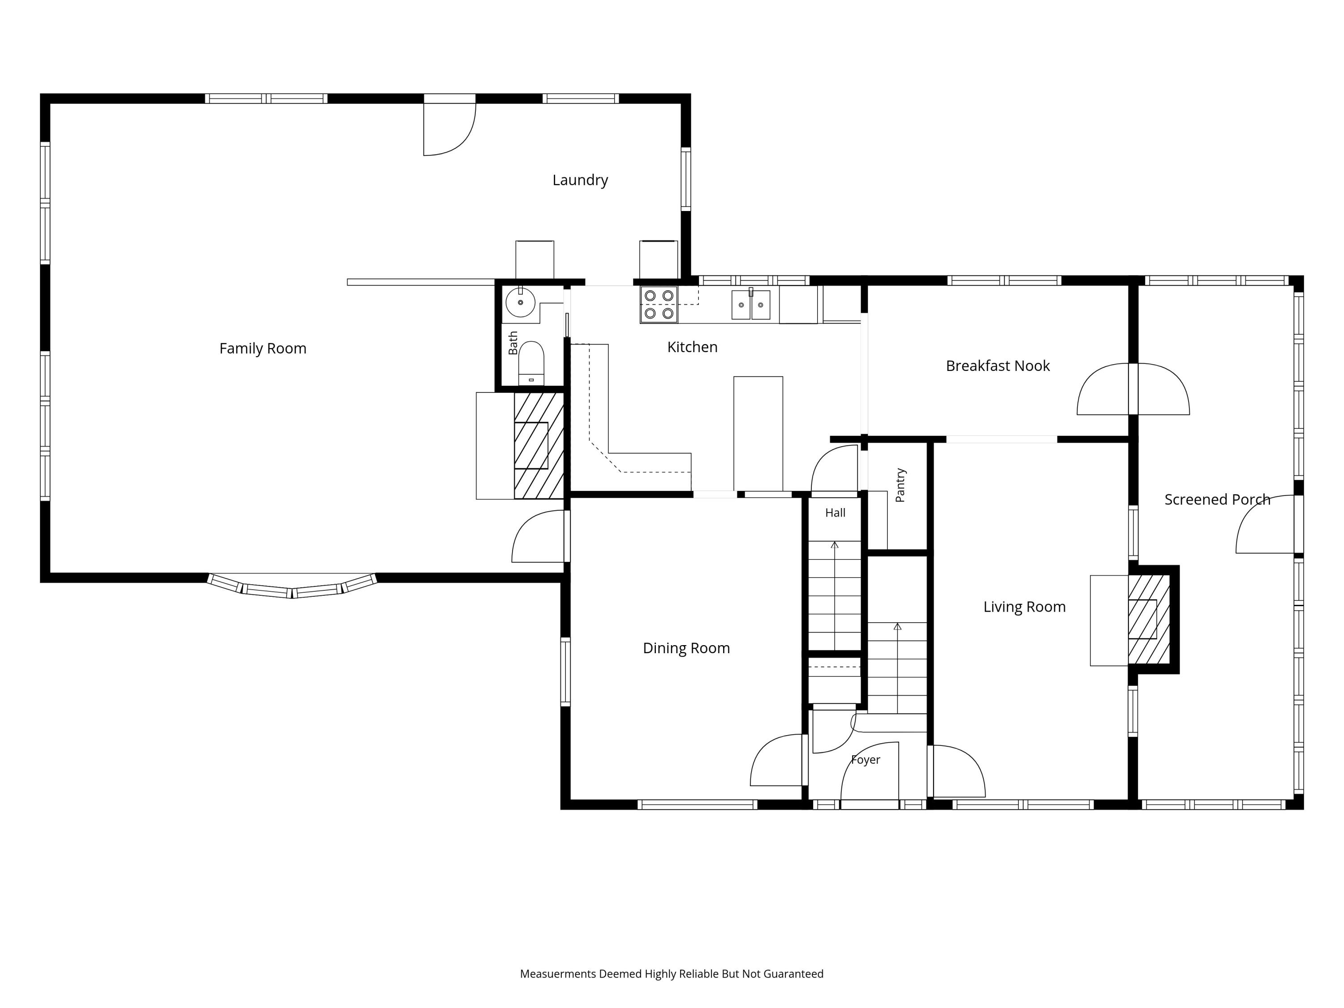
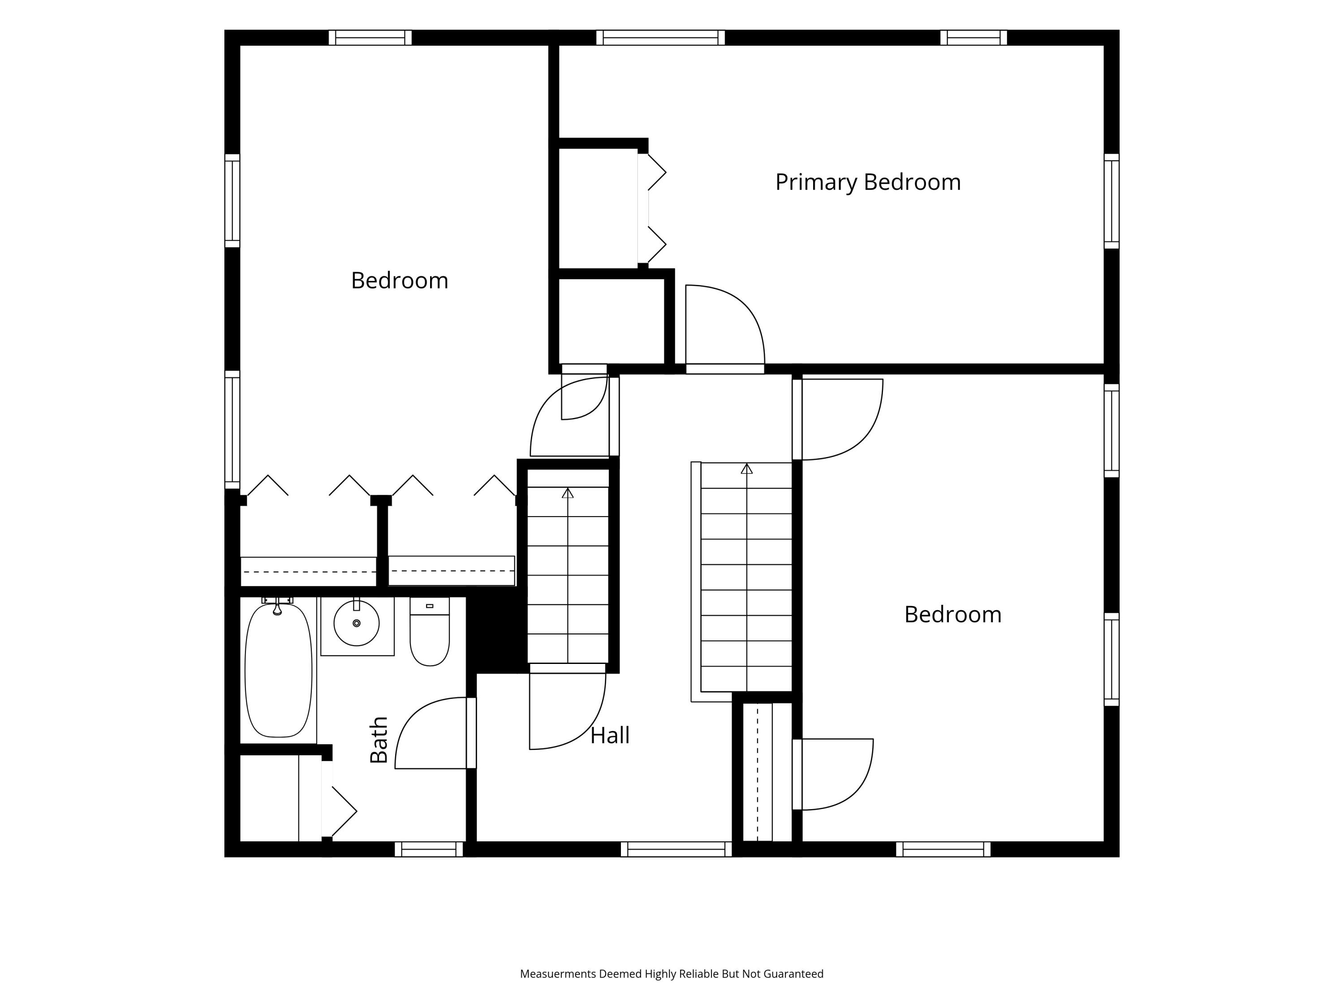
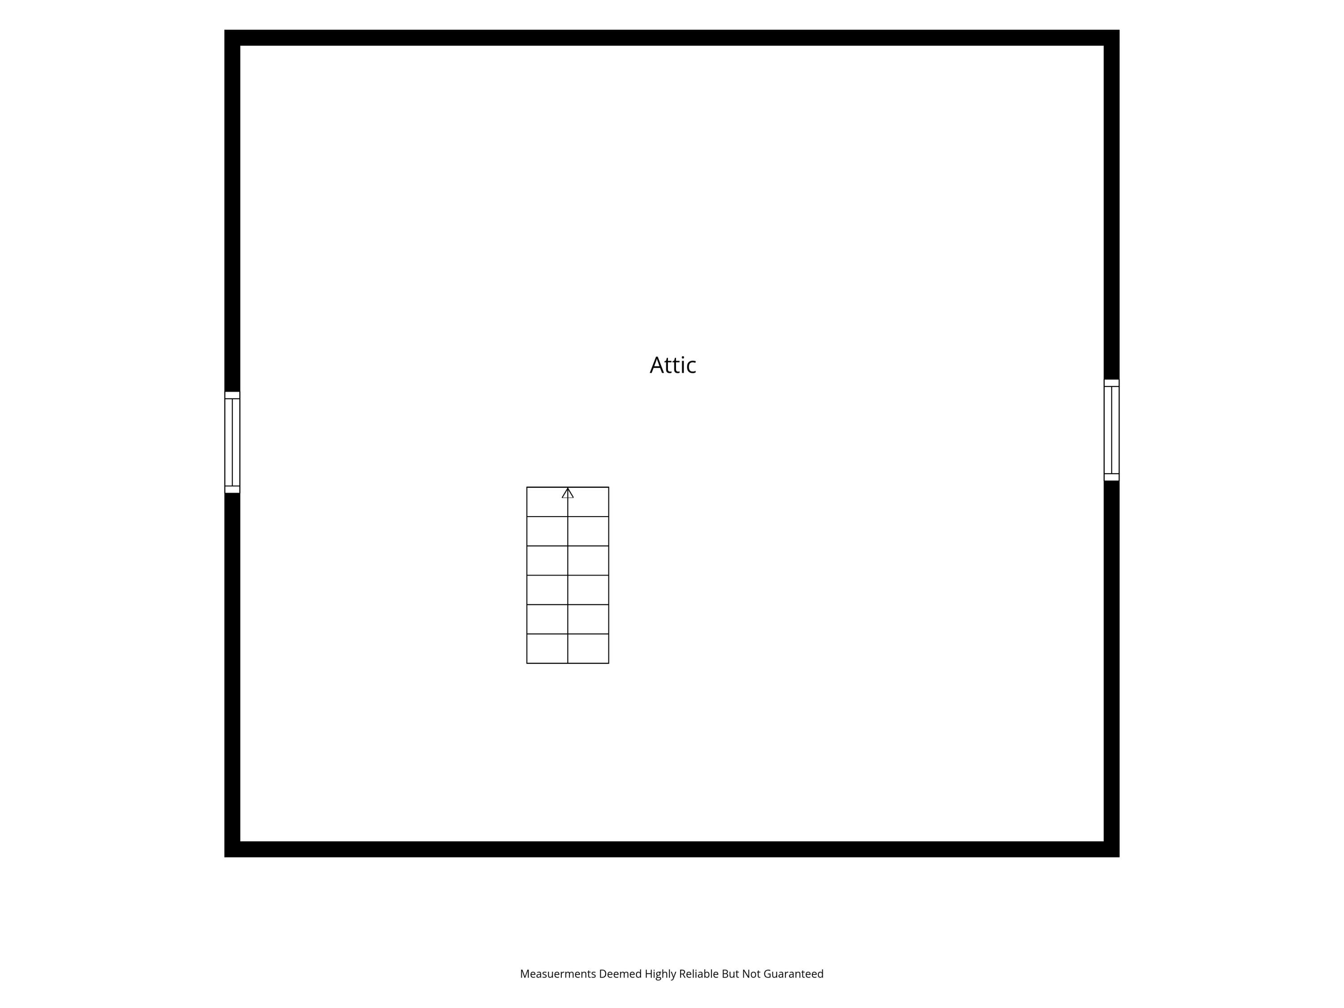
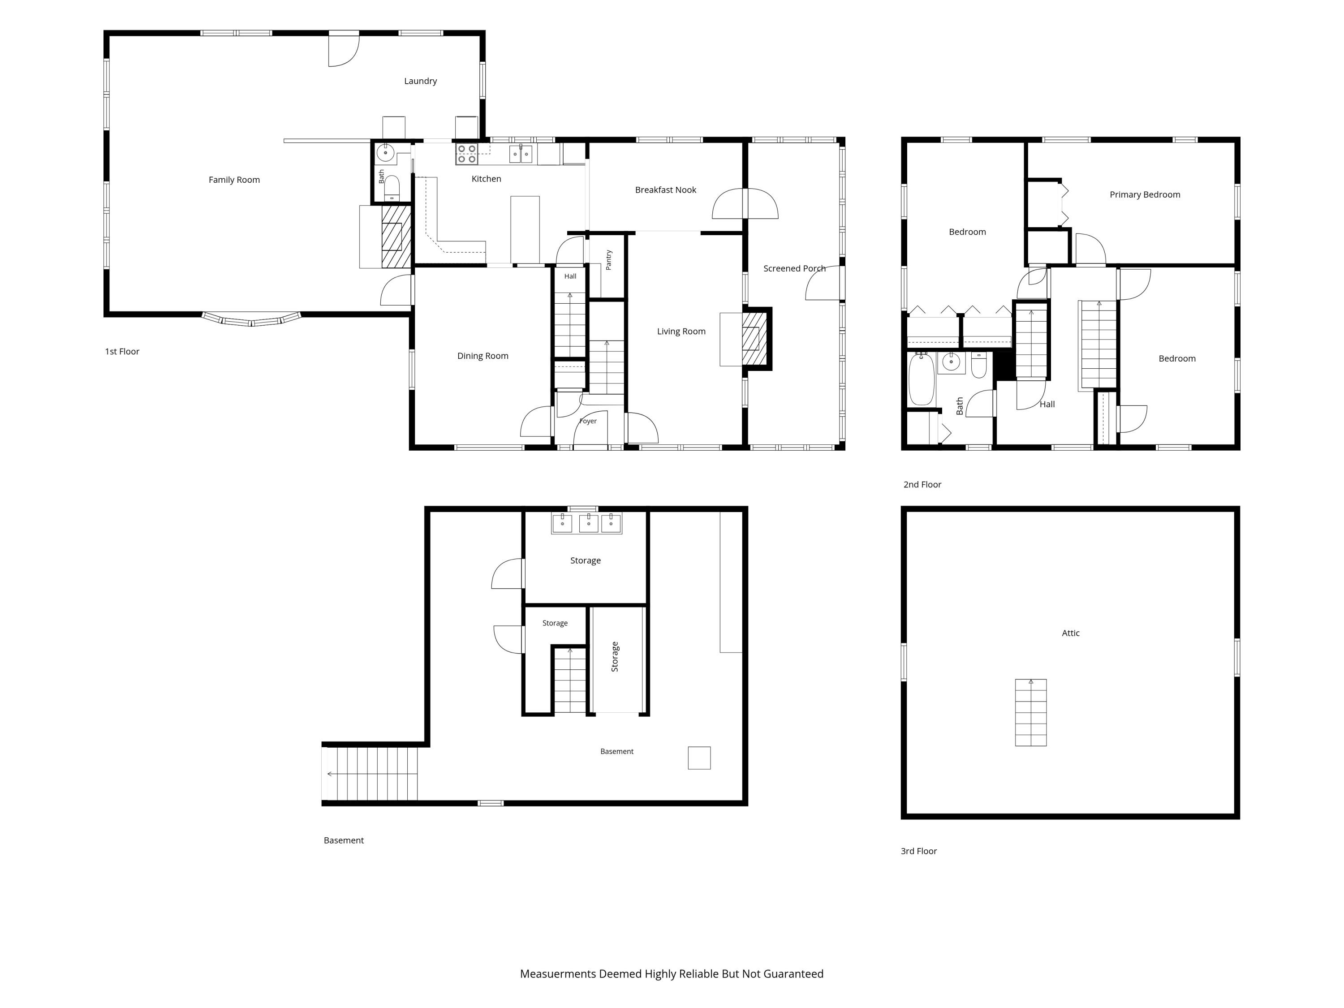
You already know the place you've been picturing. Room to spread out, water frontage, a barn with real space in it, and enough privacy to enjoy it all in peace. That's 98 River Road. Start with the water. You own 648 feet of Saco River frontage. There's a sandy bank down there and a sheltered inlet, calm enough to swim or cast a line. It's a short walk down from the house. The property is 8.3 acres, part open field, part woods, with apple and pear trees somebody planted on purpose. The three-story barn has been kept up, and it'll swallow a workshop, animals, equipment, or whatever you've been waiting on space to start. There's a detached two-car garage too, and a paved drive with room for a dozen vehicles, so bring the trailer. The house is a 1950 cape, over 2,400 square feet, and it earned its character the slow way. Two fireplaces, one wood and one gas. Built-ins line the den, the dining room is a proper formal one, and the kitchen gives you an island and a pantry deep enough for a real garden's worth of canning. The family room is the showpiece, 26 by 27 with the gas fireplace and room to have everybody over at once. Laundry and a half bath are on the first floor, with three bedrooms and the full bath upstairs and attic storage on the third floor above that. There's a deck out back, and the three-season sunroom runs 28 feet across the front. You're a mile off Route 25, six to Steep Falls, ten to Sebago Lake, about forty minutes into Portland. Private well and septic, hot water radiator heat on propane, and a wood stove for the cold nights. Metal roof, generator hookup, root cellar, and a boundary survey already done. Come walk it. Eight acres, 648 feet of river, and a barn you'll be planning projects for on the drive home.