York
$555,000
31 Clay Hill Road
mls: 1673490
Bedrooms: 3
Bathrooms: 2
Year Built: 1976
Sq Footage: 2,319
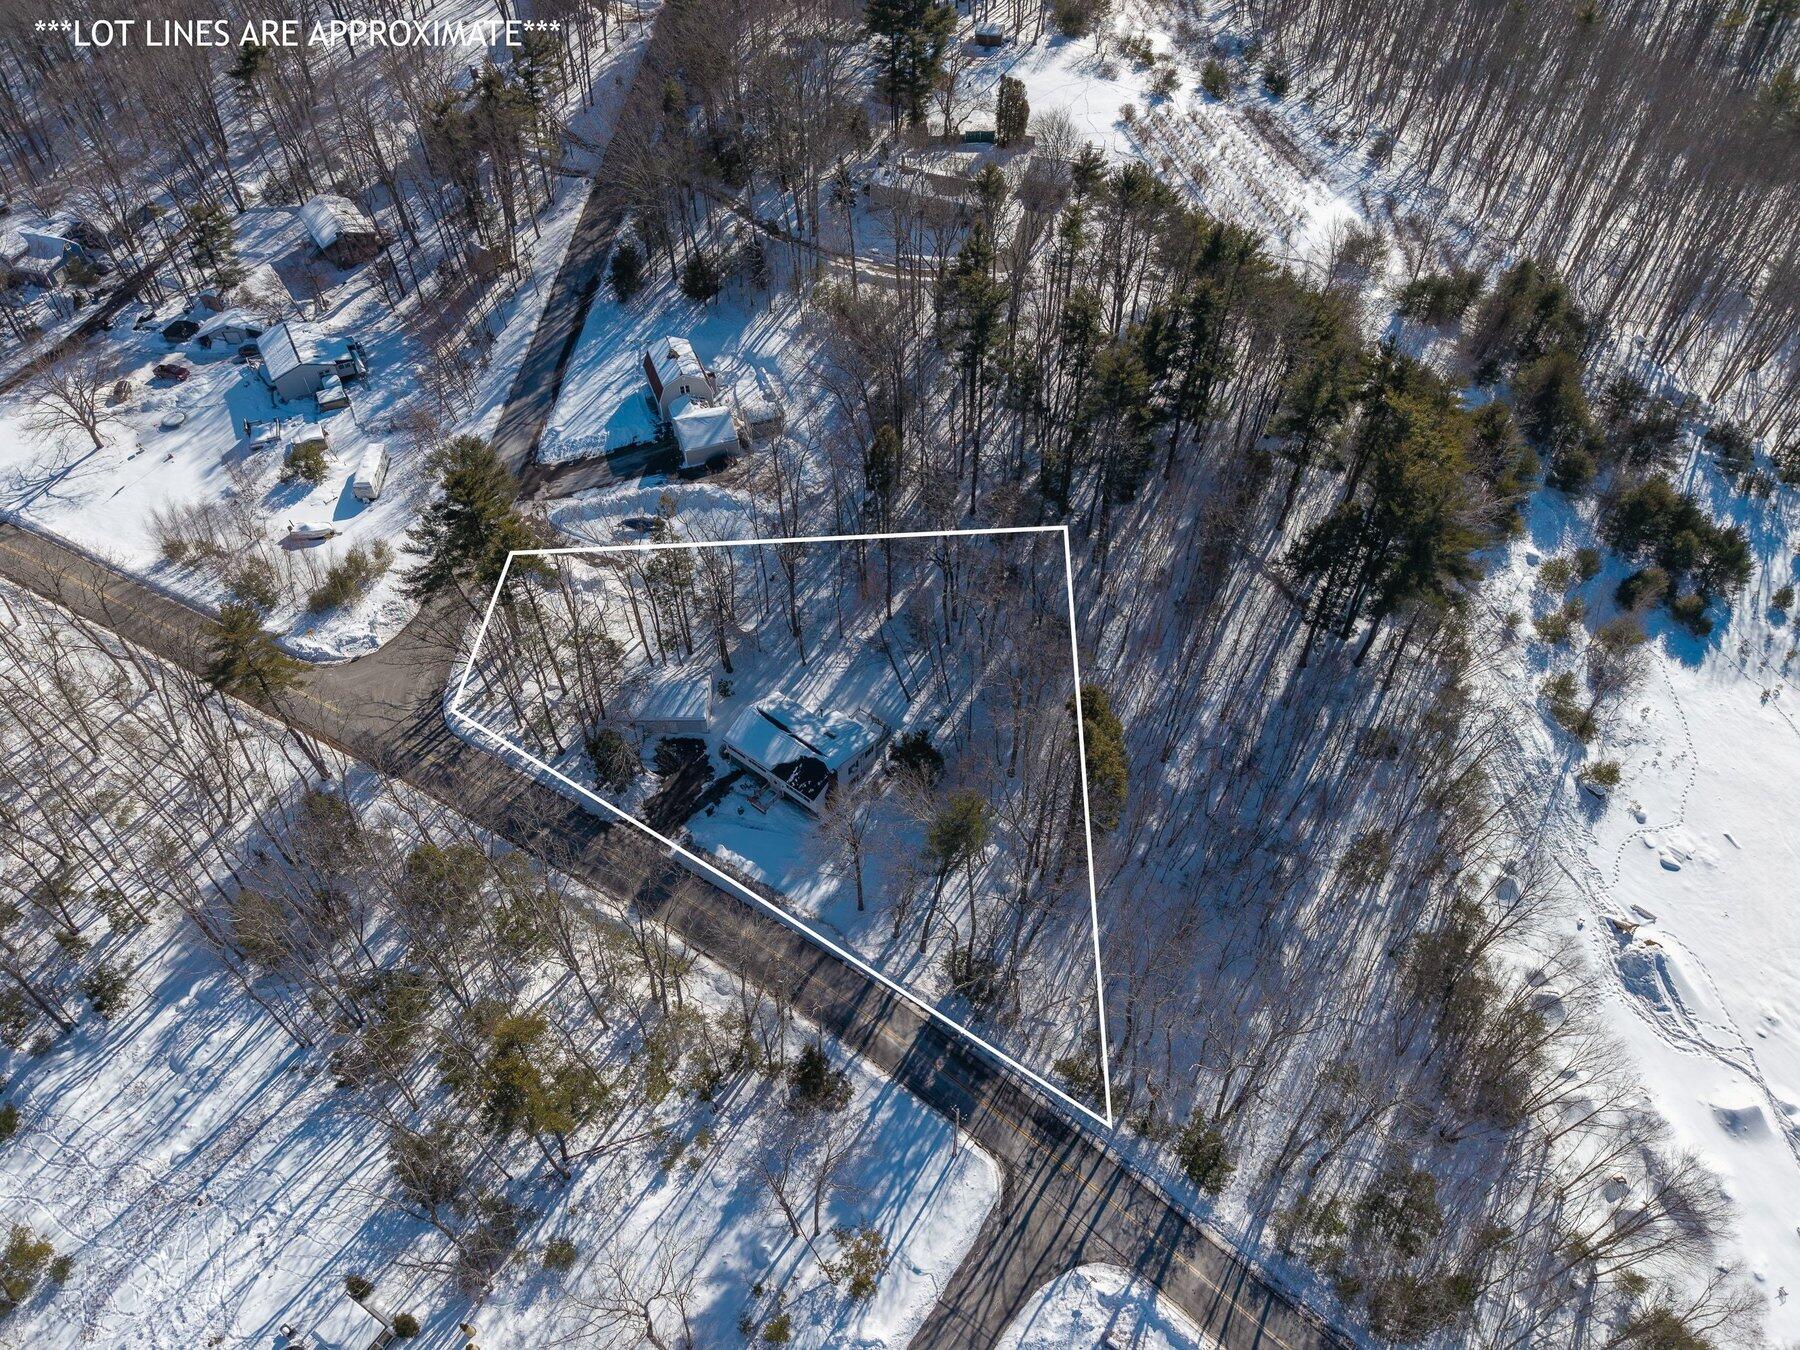
Lot Size: 0.83
Taxes: $4,238
Status: Active


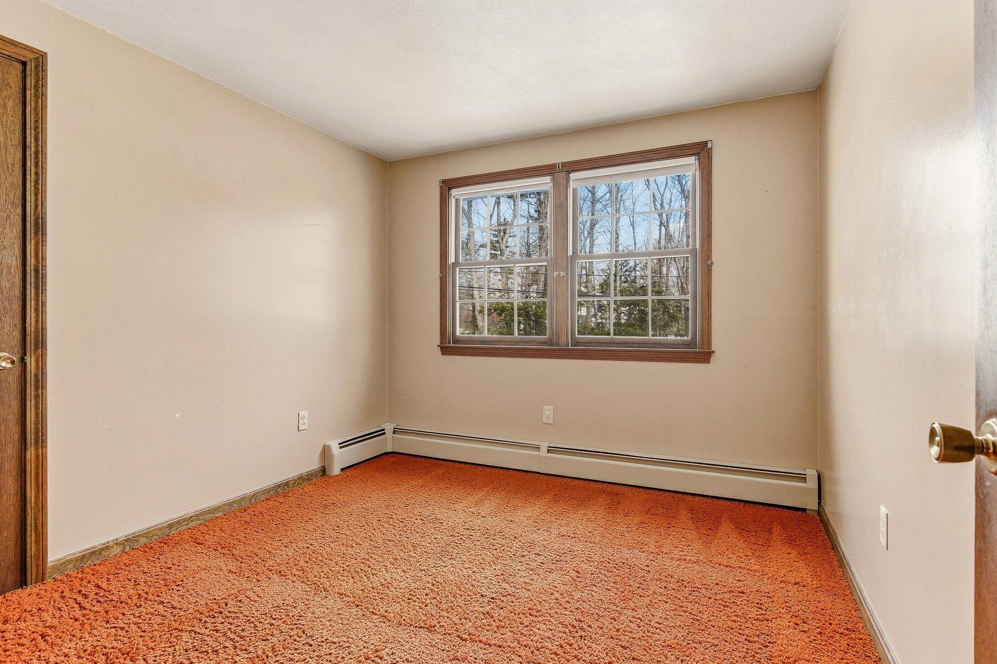
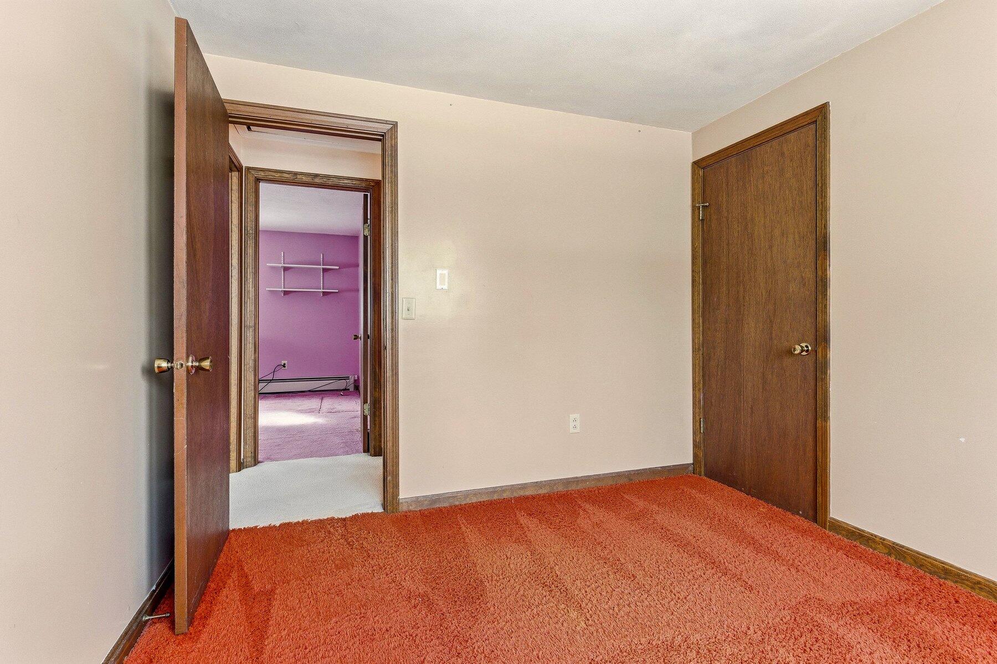
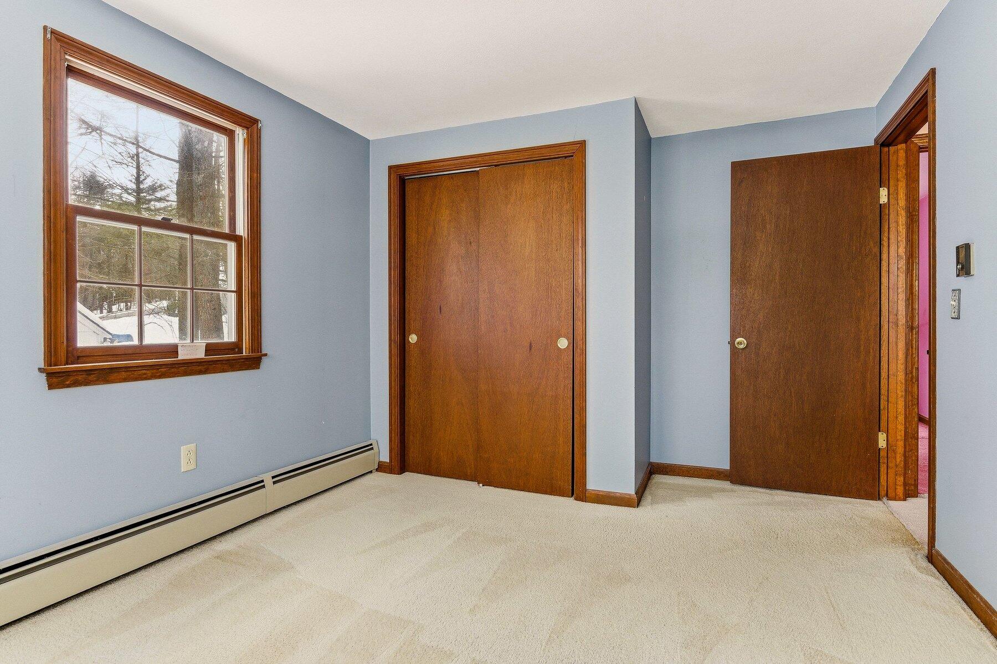
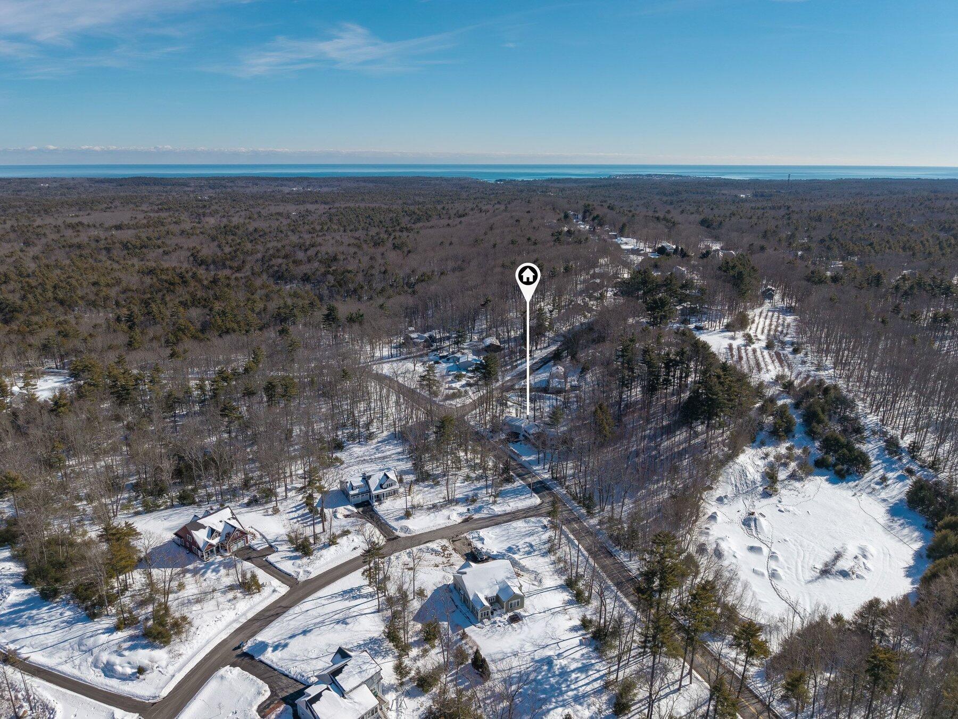
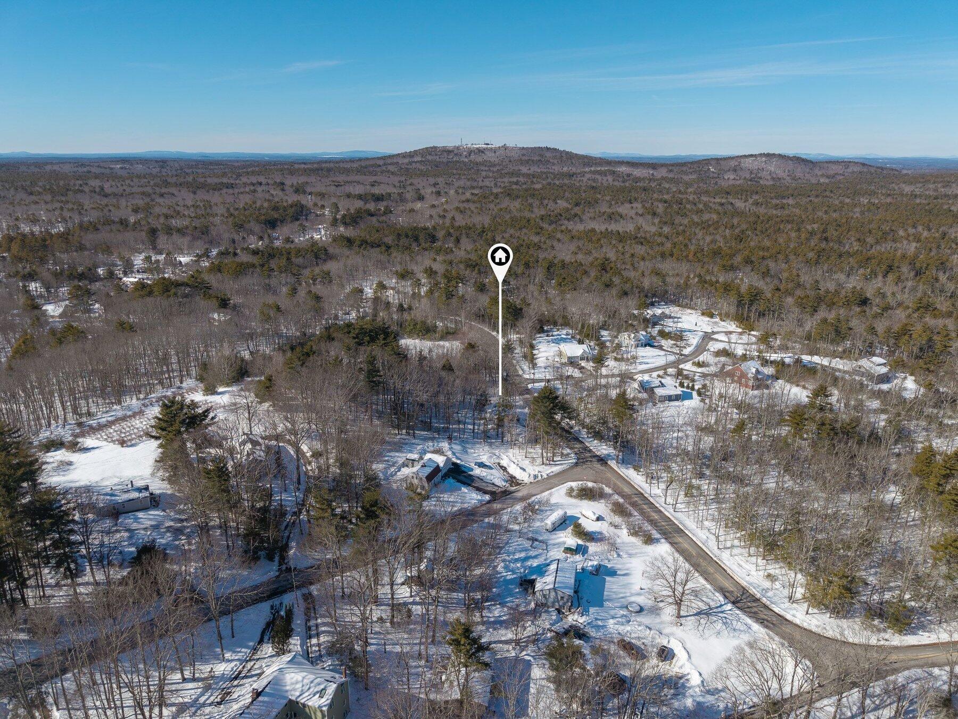
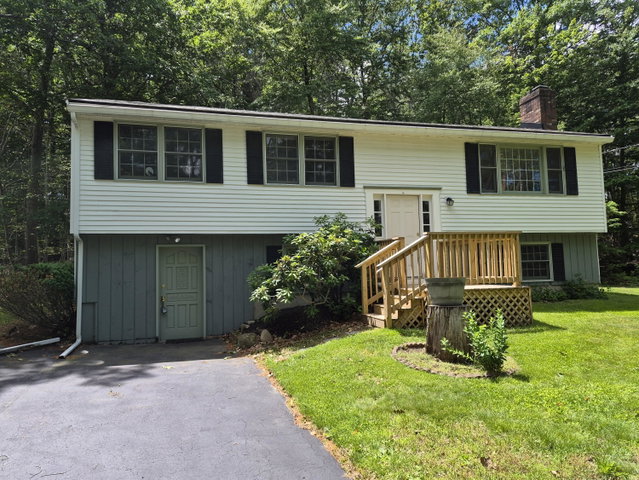
Where in York can you live with quiet privacy, and over 2300 square feet at this price? 31 Clay Hill Road is a fantastic retreat close to the mountain! This 3 bedroom, 2 bath home is located in the gorgeous and coveted countryside of Cape Neddick, within minutes to Mt.
Listed by: The Aland Realty Group

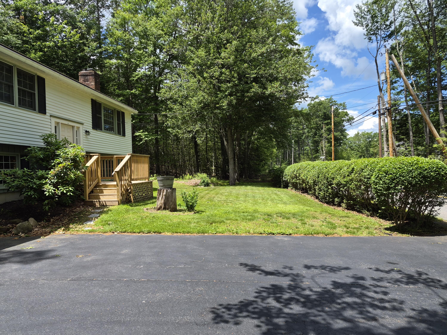
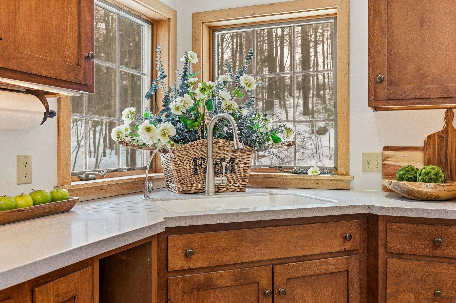
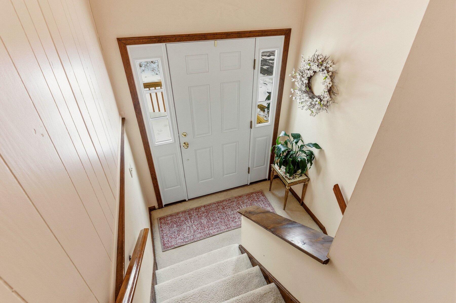
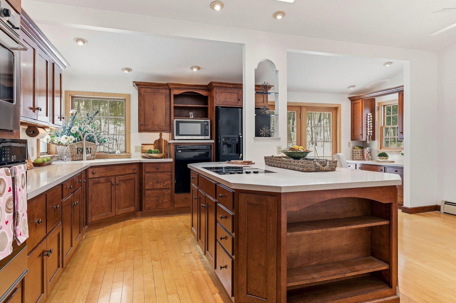
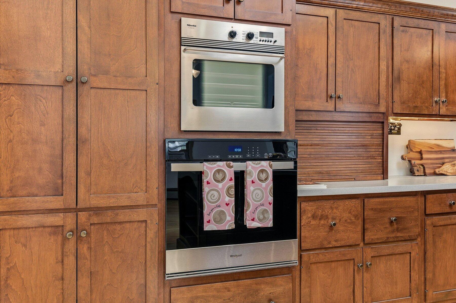
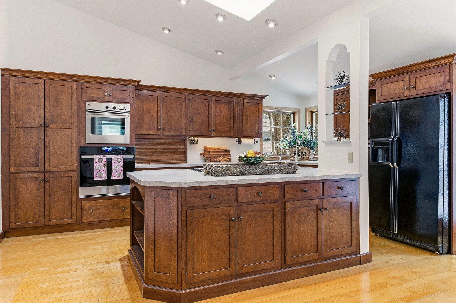
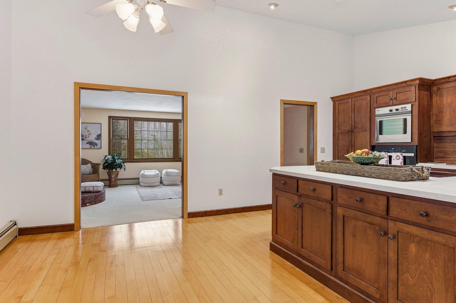
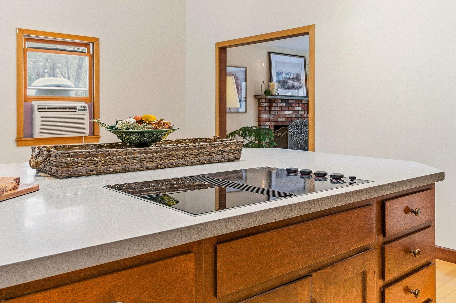
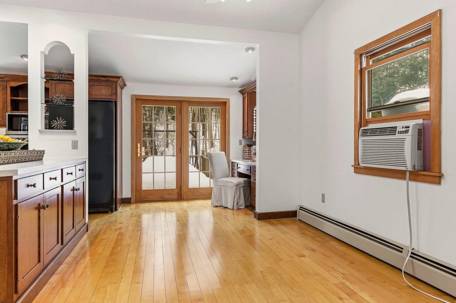
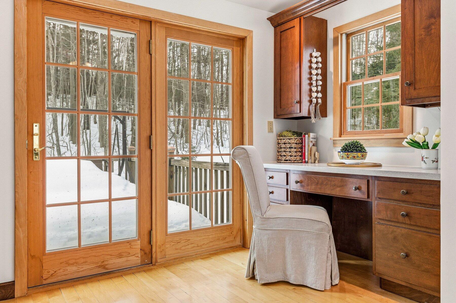
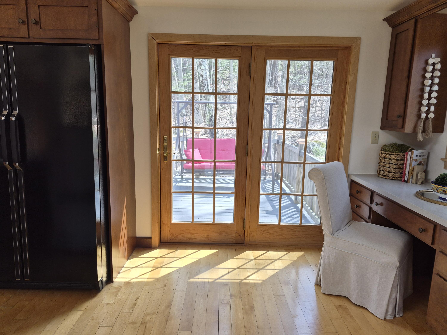
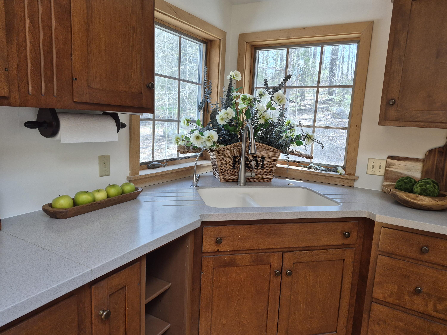

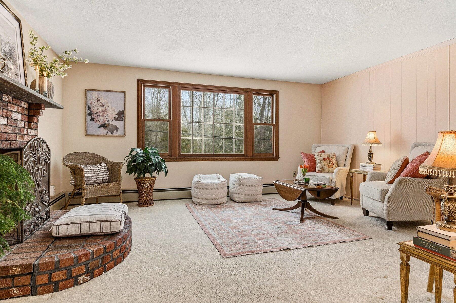
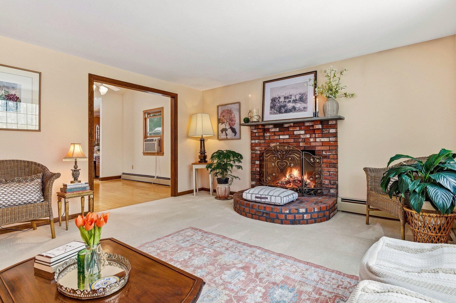
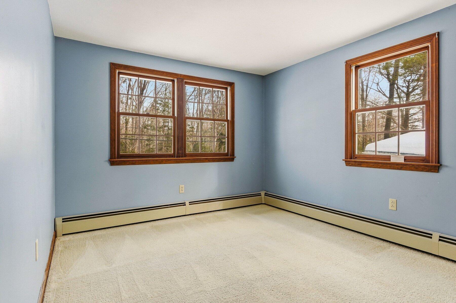
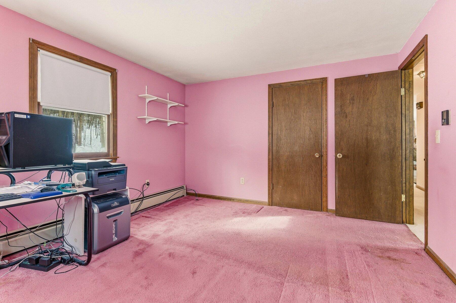
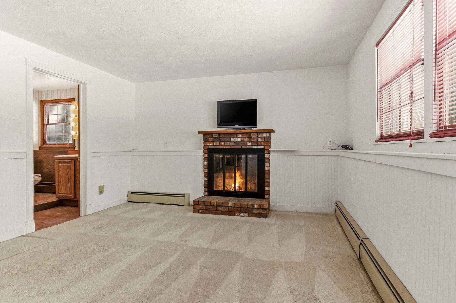
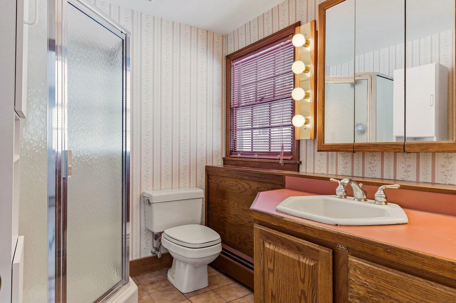
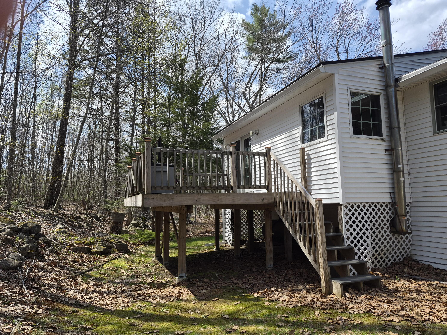
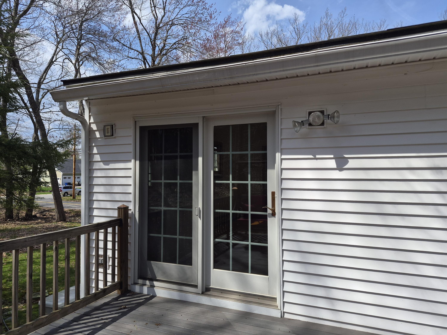
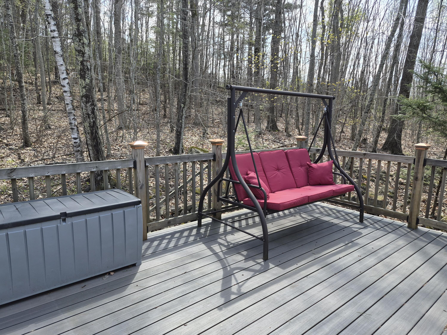
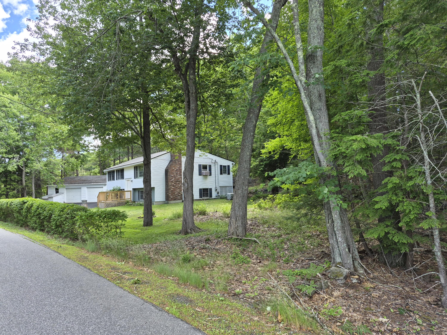
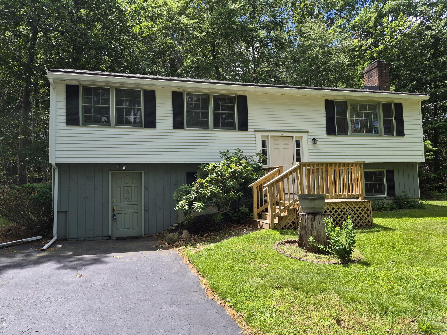
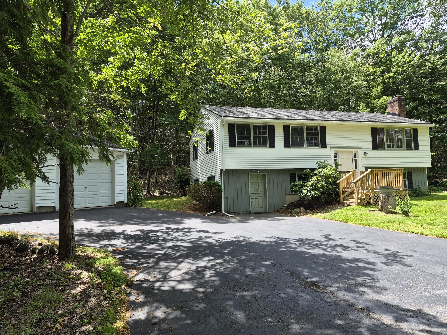
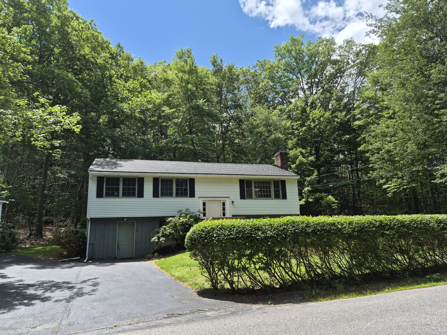
Where in York can you live with quiet privacy, and over 2300 square feet at this price? 31 Clay Hill Road is a fantastic retreat close to the mountain! This 3 bedroom, 2 bath home is located in the gorgeous and coveted countryside of Cape Neddick, within minutes to Mt. Agamenticus, and the award winning beaches of Ogunquit and York. Thoughtfully crafted for comfort and style this 3 bedroom home features an open concept kitchen with stunning vaulted ceilings and custom cabinetry. Designed for the ''food lover'' the kitchen is enhanced by a beautiful center island, cooktop and double wall ovens. A spacious dining area off the kitchen will host all your family and friends. Clean modern lines blend seamlessly with warm finishes, giving the home a welcoming feel from the moment you step inside. Enjoy the best of both worlds with serene mountain trails and easy access to nearby beaches, making this an ideal getaway for those who love nature plus convenience. Whether relaxing by the cozy gas fireplace or entertaining on the newly appointed rear deck this Cape Neddick home offers a unique lifestyle in a truly special place.
Listed by: The Aland Realty Group

Above Grade Finished Area
2319.00
Accessibility Features
Appliances
Cooktop, Dishwasher, Disposal, Dryer, Microwave, Refrigerator, Wall Oven, Washer
Architectural Style
Contemporary, Split Level
Basement
Interior Entry, Walk-Out Access, Daylight, Finished, Full
Bathrooms Full
2
Bathrooms Half
0
Bathrooms Total Integer
2
Bedrooms Total
3
Below Grade Finished Area
0.00
Body Type
Building Area Total
2319.00
Construction Materials
Wood Frame, Clapboard, Vinyl Siding
Cooling
Window Unit(s)
Cooling Yes/No
1
Electric
Circuit Breakers
Exterior Features
Fireplaces Total
2
Flooring
Carpet, Ceramic Tile, Hardwood
Foundation Details
Slab, Poured Concrete
Garage Spaces
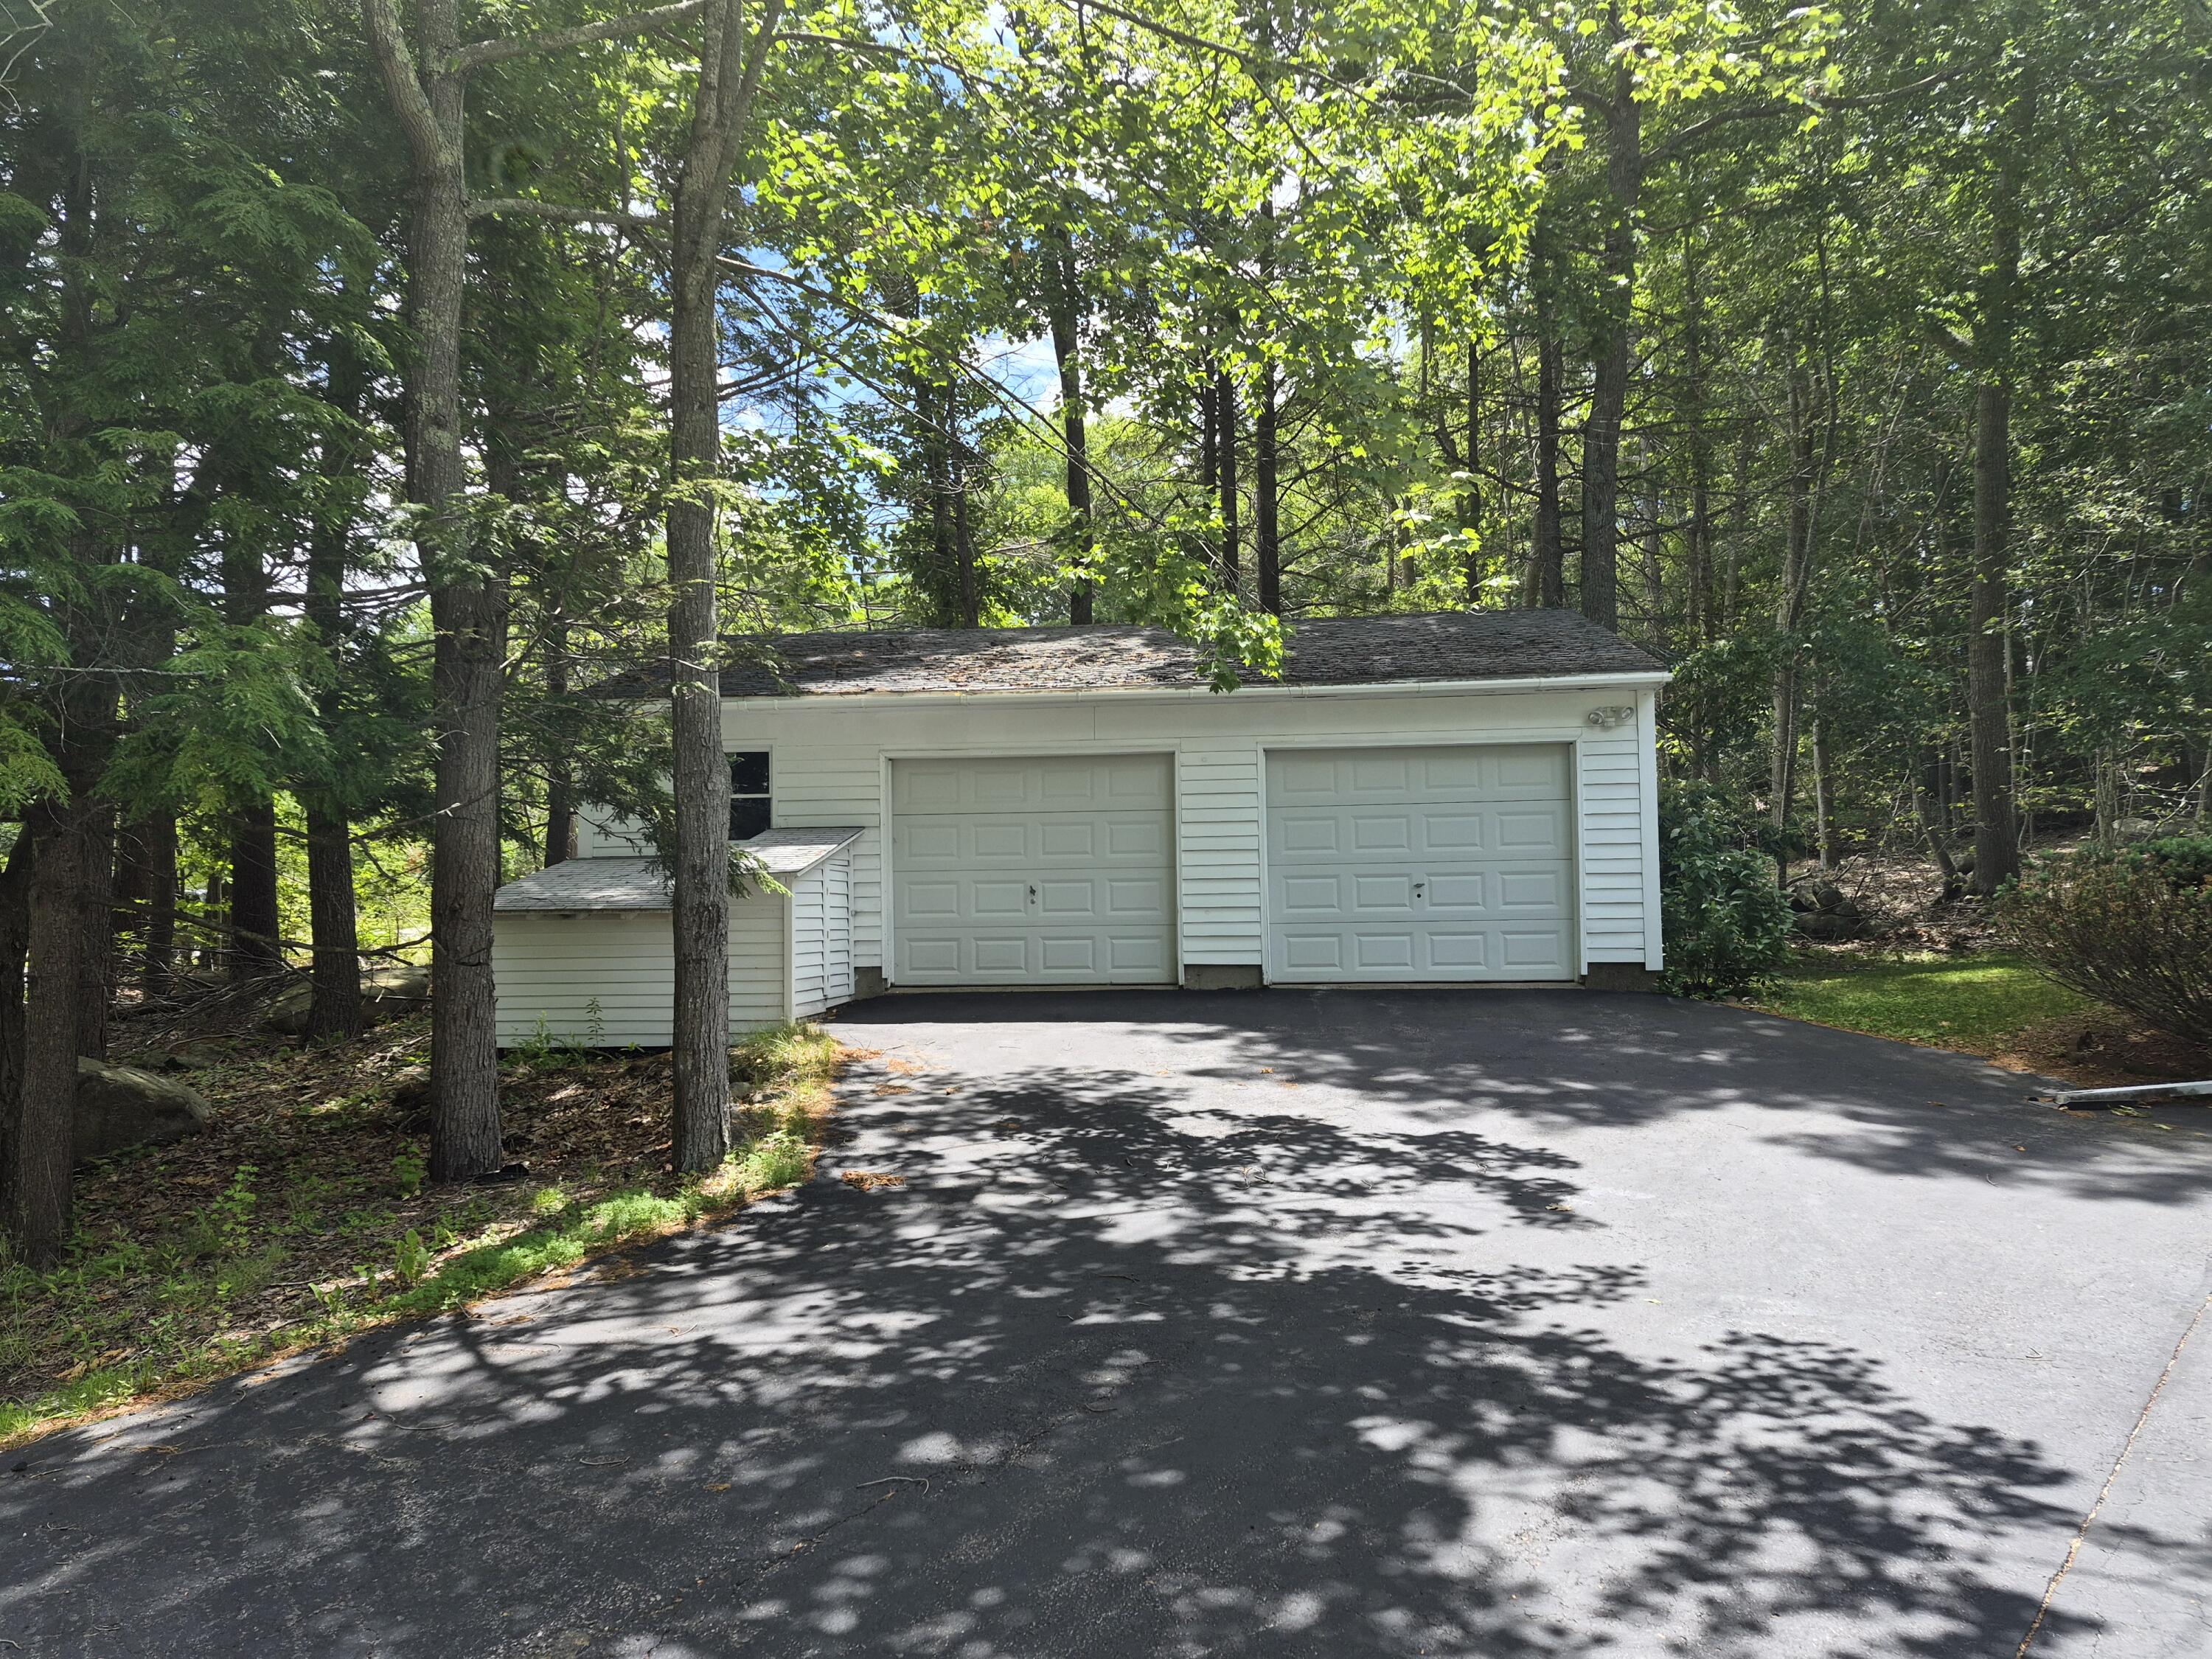
2.00
Garage Yes/No
1
Green Energy Efficient
Heating
Gas Bottled, Oil, Propane, Baseboard, Hot Water, Zoned
Heating Yes/No
1
Interior Features
Attic, Bathtub, One-Floor Living, Pantry, Shower, Storage, Walk-In Closet(s), Primary Bedroom w/Bath
Laundry Features
Main Level, Washer Hookup
Lot Features
Near Country Club, Near Golf Course, Near Public Beach, Neighborhood, Suburban, Corner Lot, Rolling Slope, Wooded
Lot Size Acres
0.8300
Other Equipment
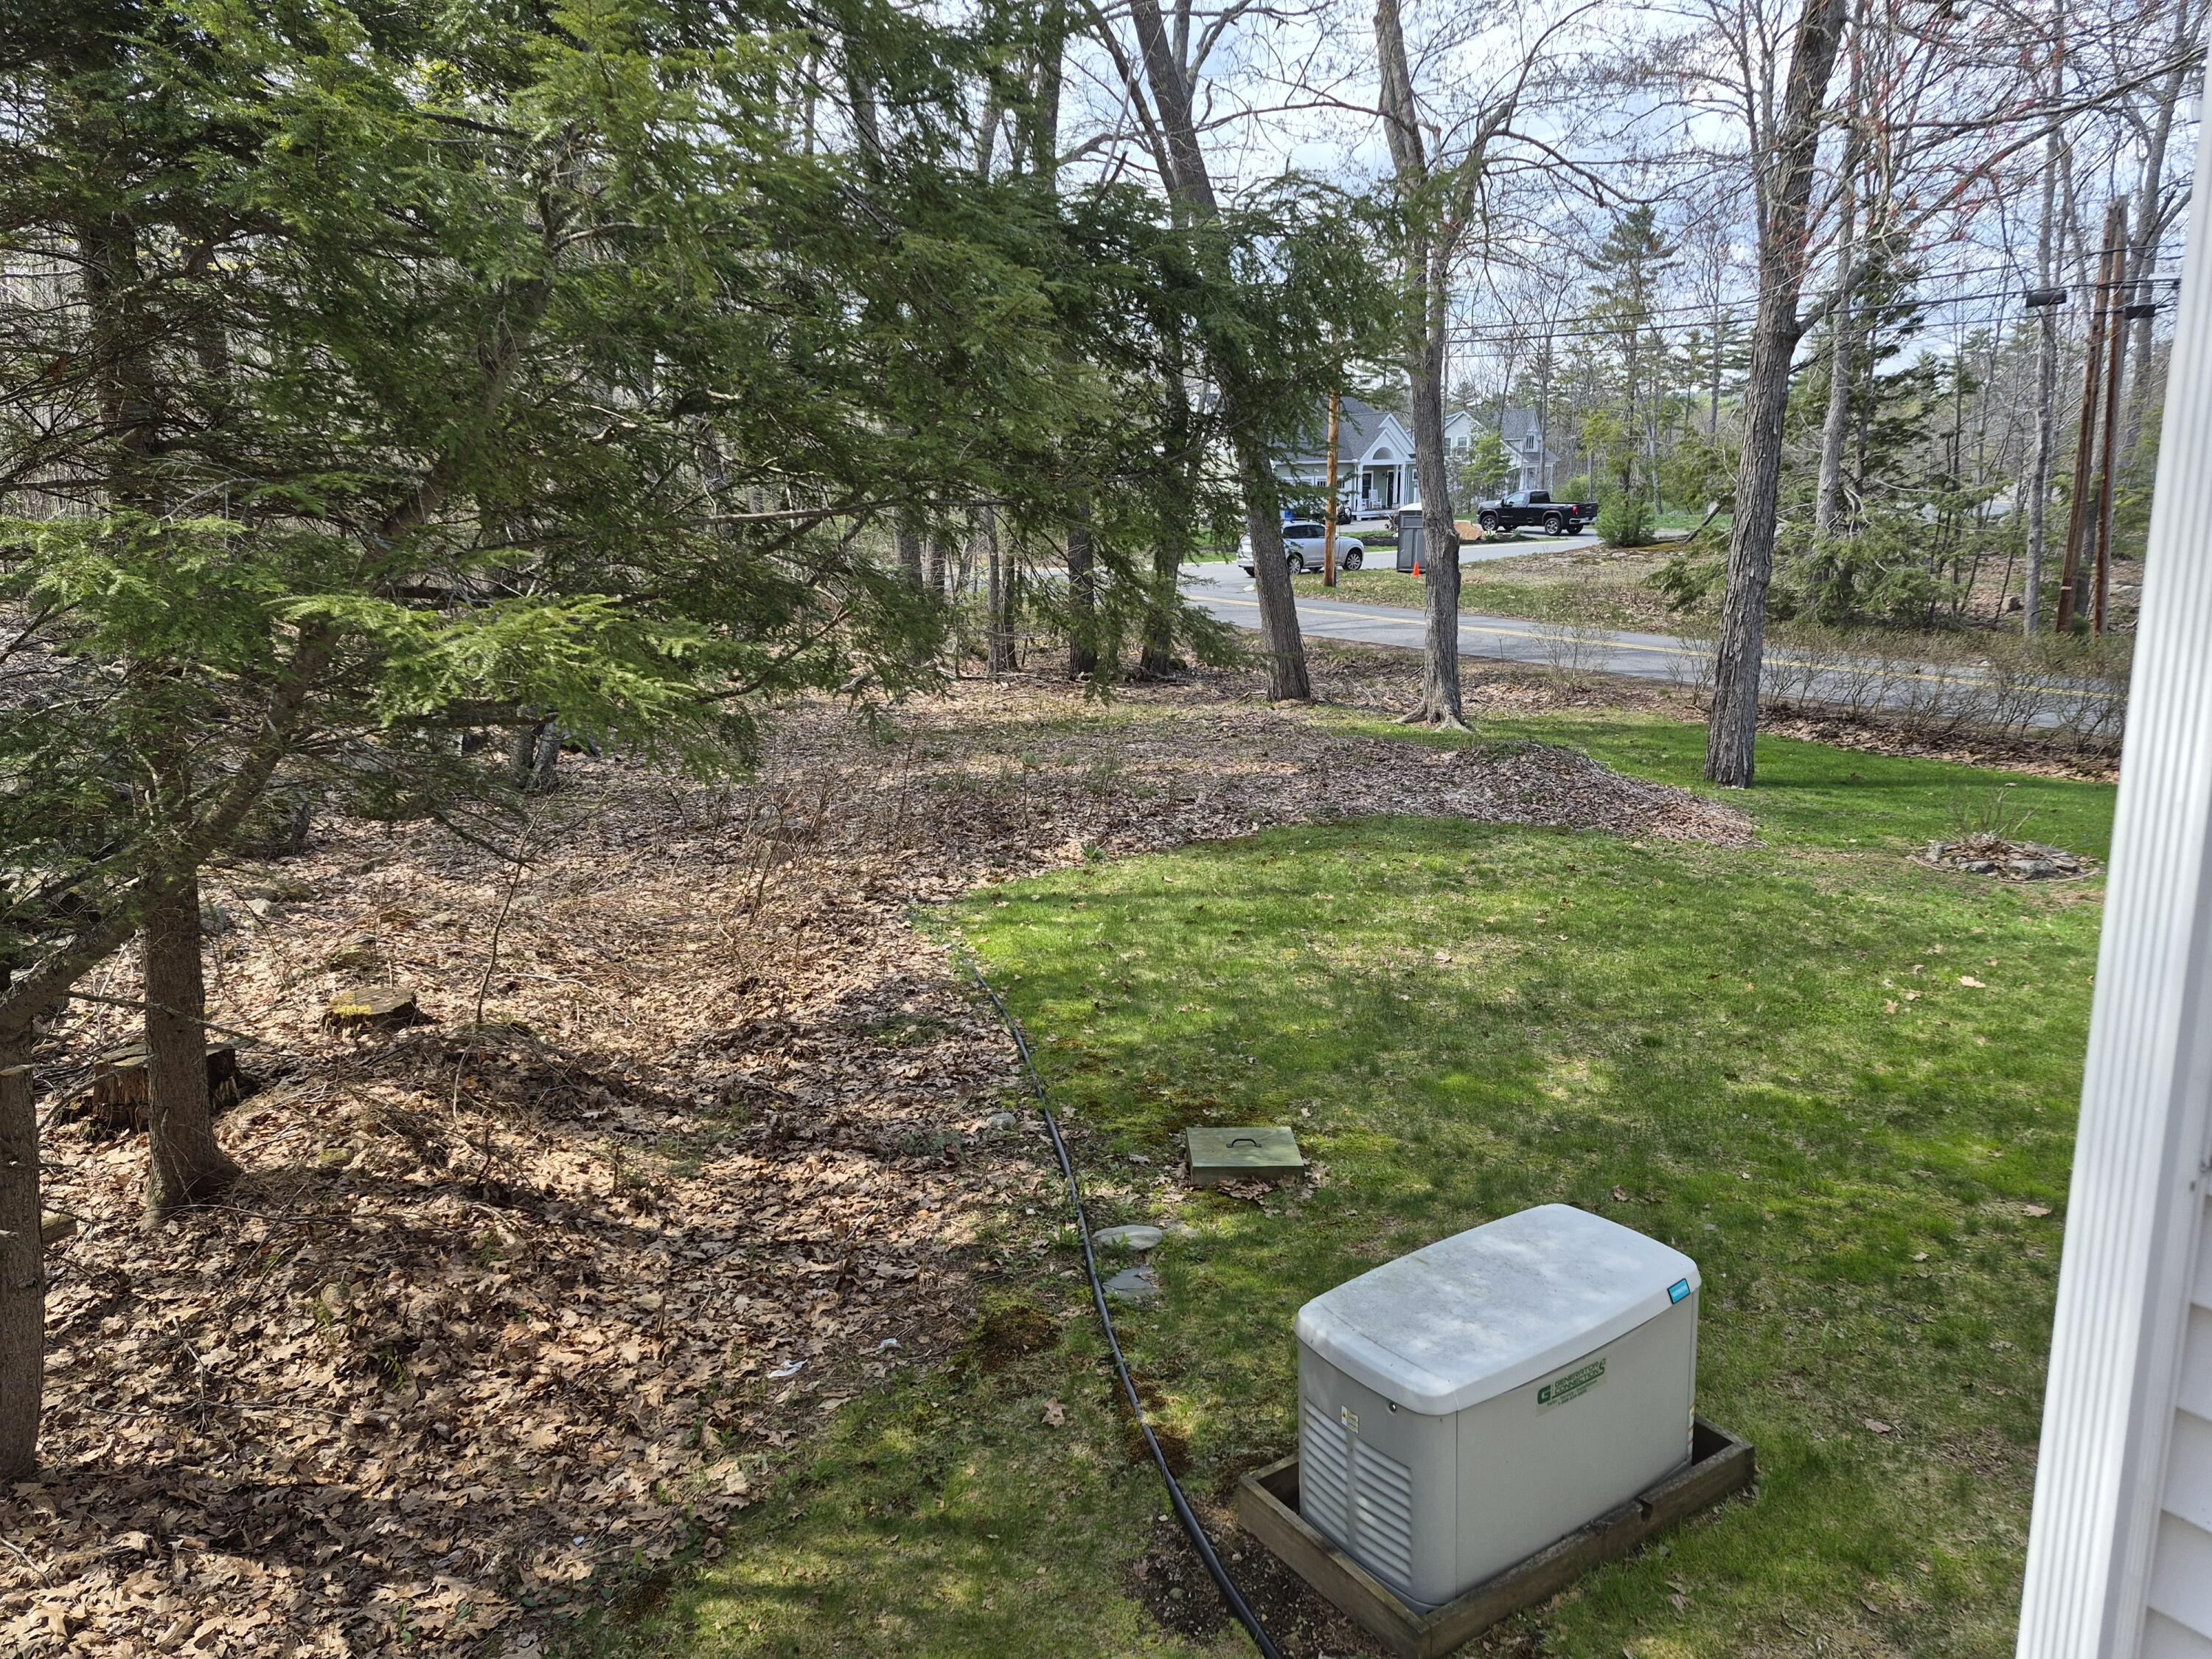
Generator, Internet Access Available
Other Structures
Shed(s)
Parking Features
Paved, 5 - 10 Spaces, On Site, Off Street, Garage Door Opener, Detached
Patio And Porch Features
Deck, Porch
Pets Allowed
Property Condition
Roof
Metal, Shingle
Rooms Total
7
Sewer
Private Sewer, Septic Tank
Tax Annual Amount
4238.00
Utilities
Water Source
Private, Well
Waterfront Features
Nearby
Year Built
1976
Zoning
Gen 2