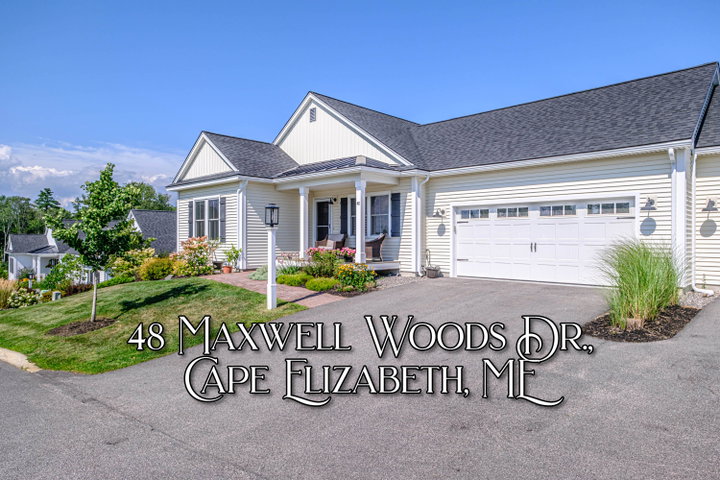
Experience the ease of condominium living without sacrificing the space, quality and sophistication of a luxury Cape Elizabeth home. Only four years old, this thoughtfully customized Maxwell Woods residence offers over 3,000 sq.
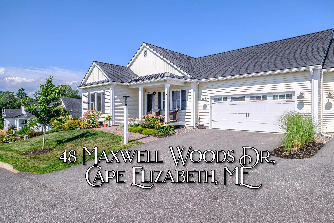
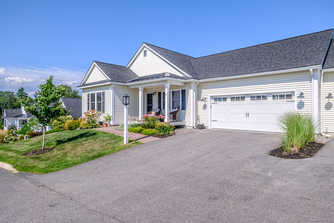
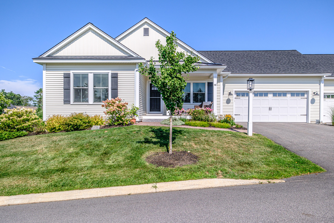
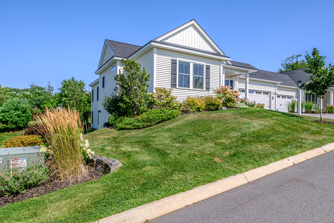
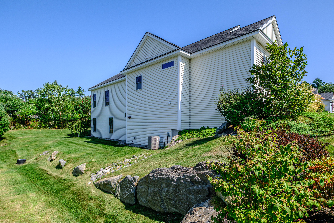
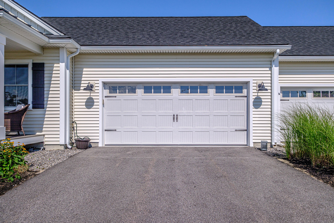
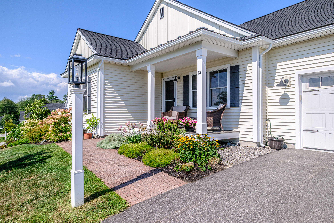
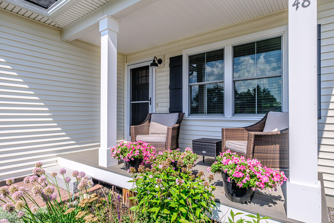
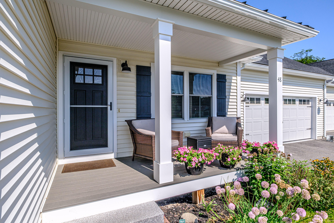
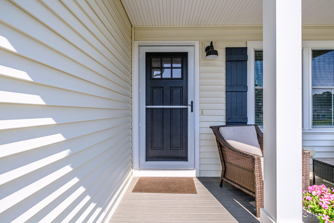
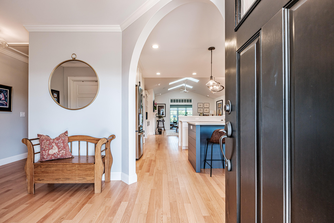
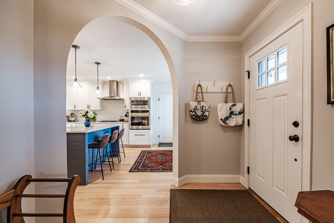
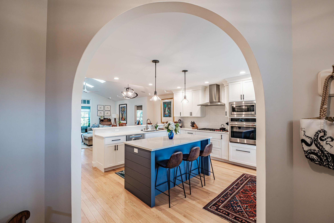
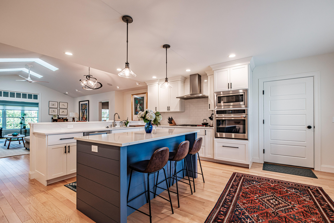
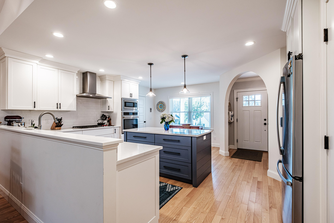
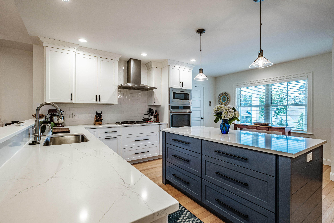
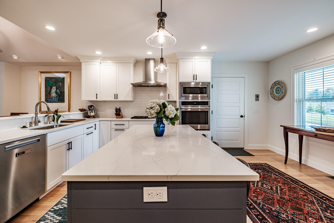
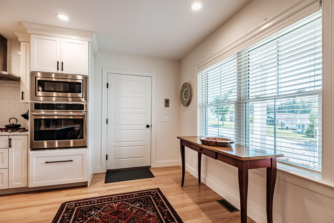
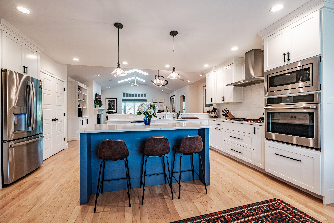
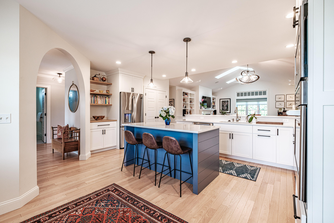
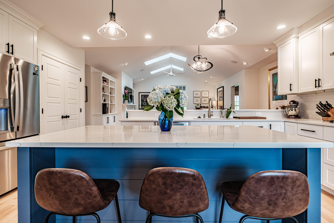
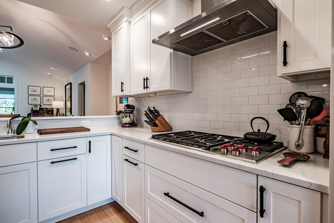
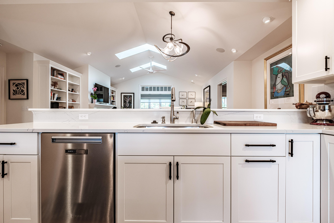
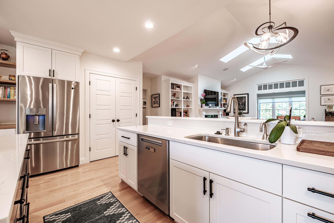
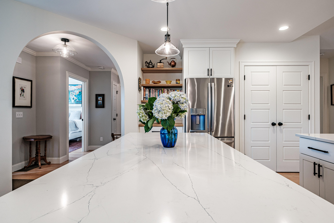
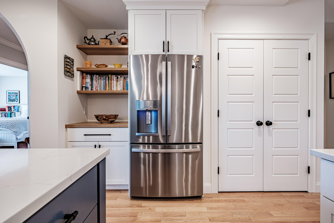
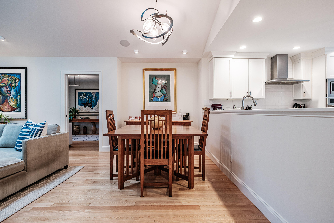
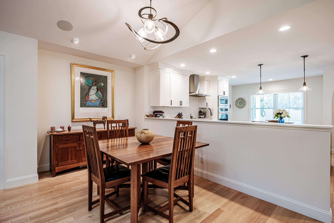
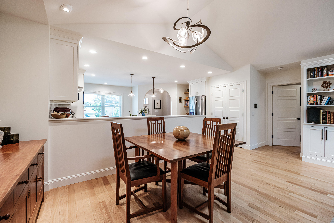
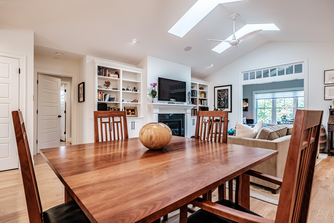
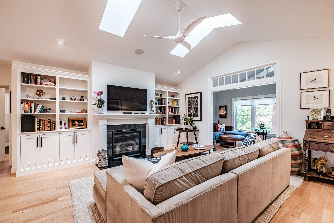
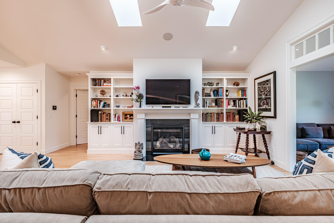
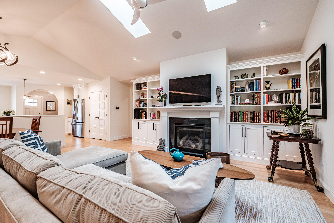
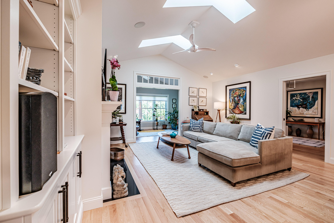
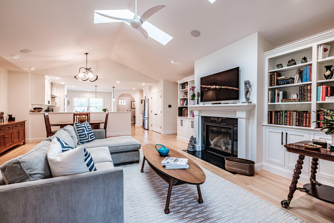
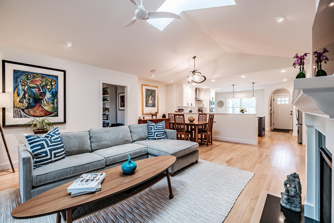
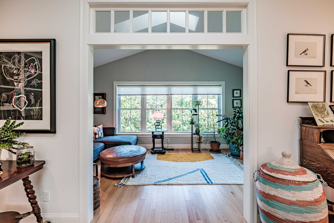
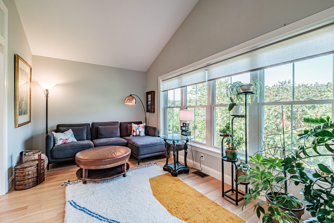
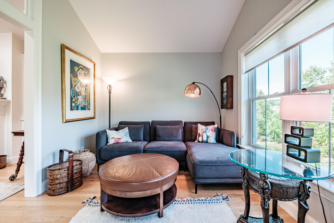
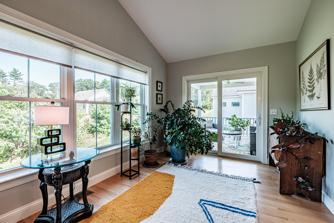
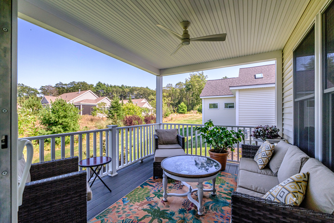
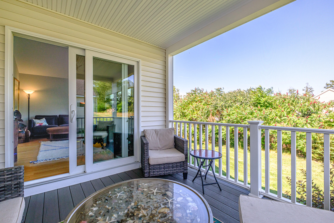
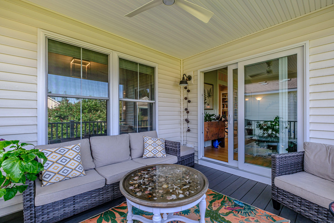
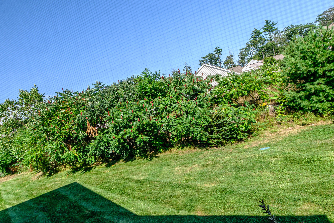
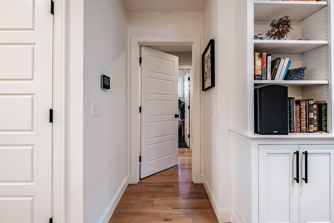
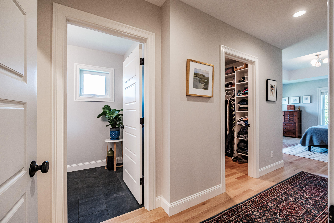
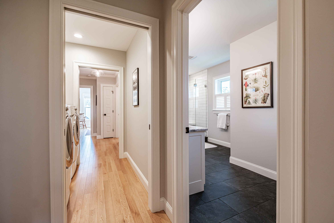
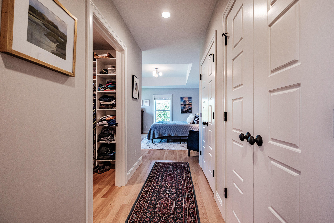
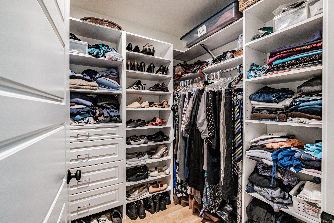
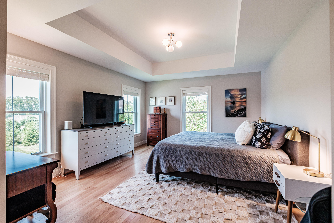
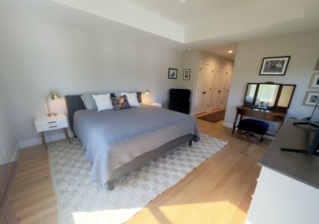
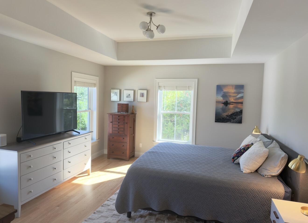
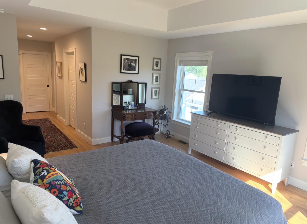
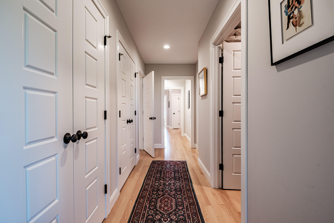
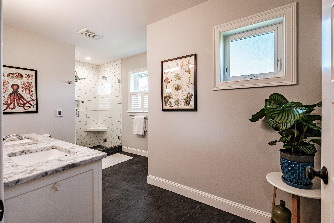
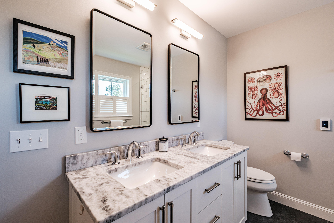
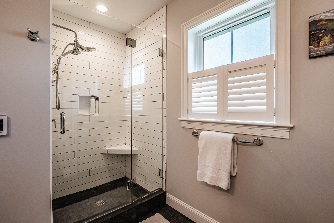
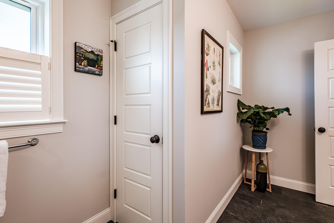
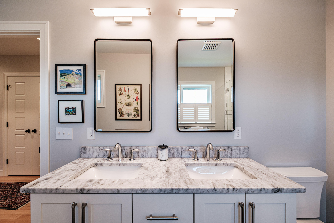
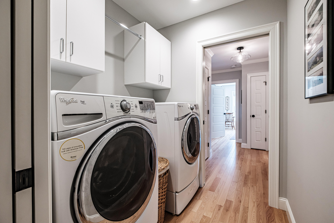
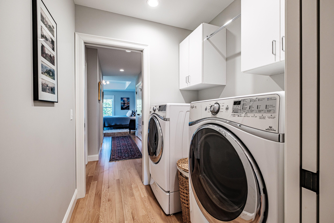
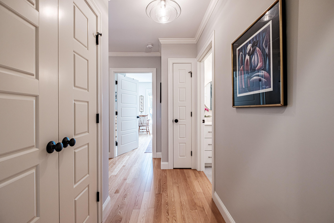
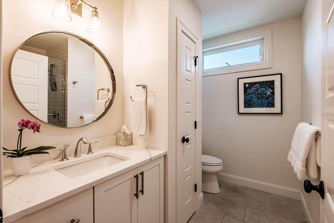
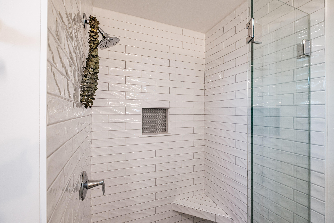
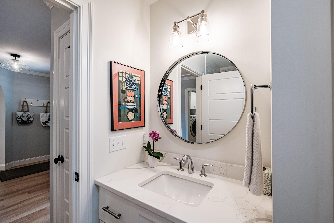
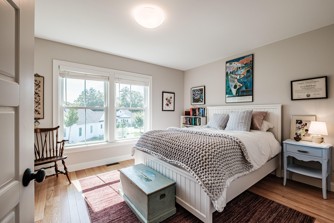
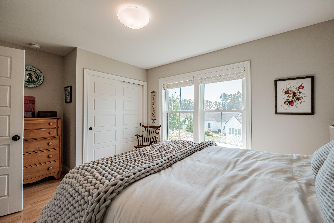
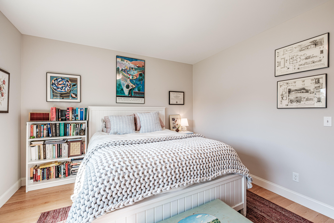
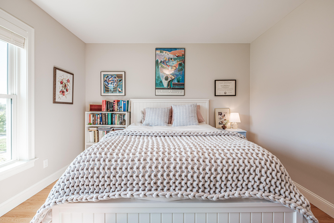
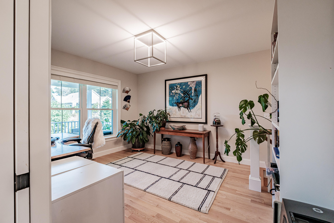
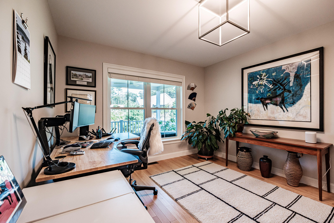
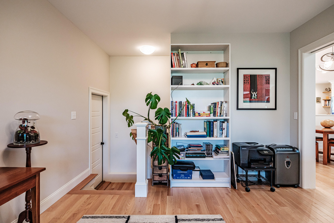
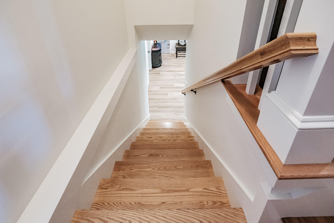
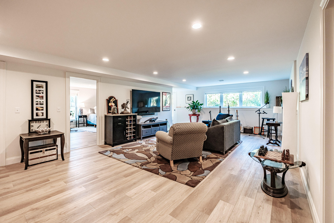
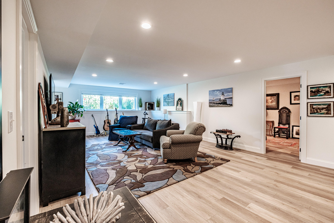
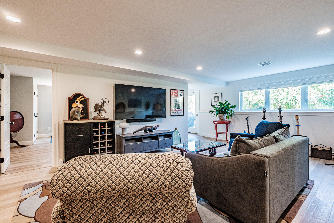
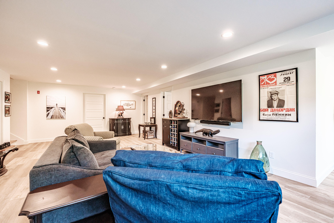
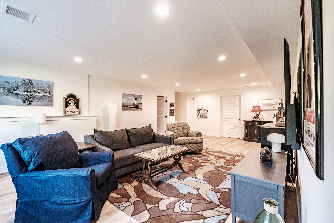
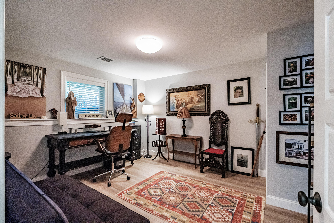
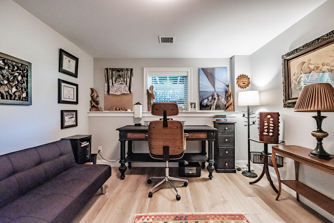
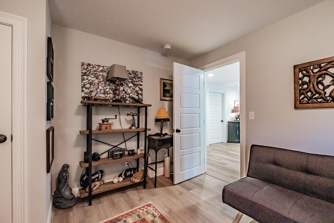
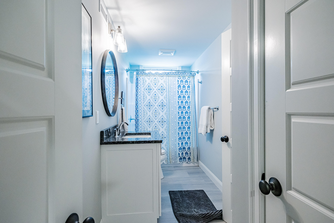
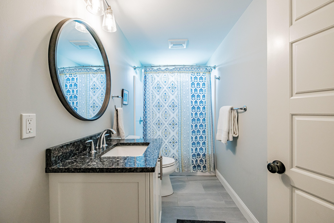
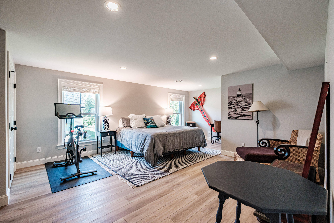
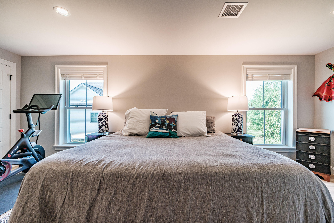
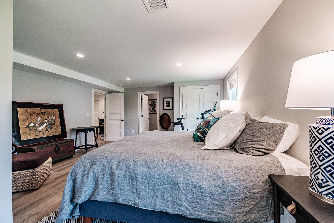
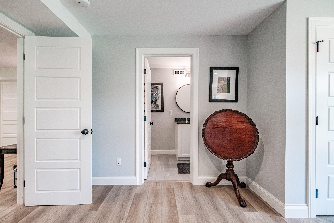
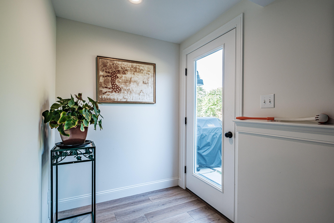
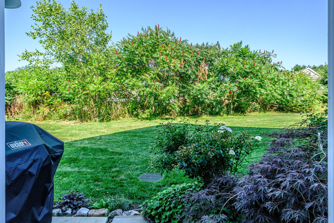
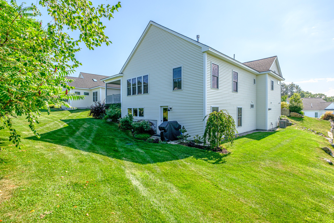
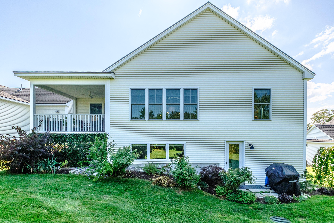
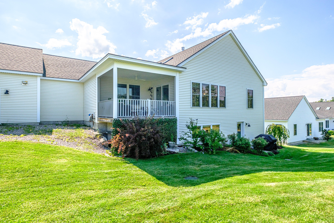
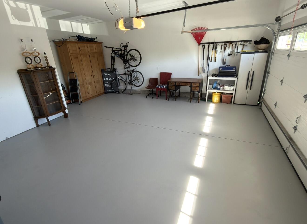

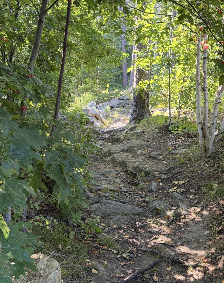
Experience the ease of condominium living without sacrificing the space, quality and sophistication of a luxury Cape Elizabeth home. Only four years old, this thoughtfully customized Maxwell Woods residence offers over 3,000 sq. ft. of beautifully finished living space, extensive upgrades beyond the builder's original specifications, and association fees under 500 per month. The expanded floor plan includes a dedicated laundry room and additional finished walkout living space. At the heart of the home is a chef's kitchen featuring a Wolf Professional 36-inch gas range, Miele dishwasher, GE Café wall oven, French-door refrigerator, custom quartz countertops, oversized island, instant hot water and Hubbardton Forge lighting. Open-concept living and dining areas are filled with natural light from oversized windows, cathedral ceilings and skylights. A propane fireplace, in-ceiling surround sound, sunroom and screened porch create inviting spaces for relaxing and entertaining. The primary suite features a customized walk-in closet and spa-inspired bath with heated tile floors, quartzite double vanity and custom tiled shower. The daylight walkout lower level adds exceptional versatility with a spacious family room, large third bedroom with adjoining full bath, flex room and access to a paver patio. Professional landscaping features perennial gardens, drip irrigation and custom paver walkways. Maxwell Woods offers low-maintenance living, an active and attentive association board, and remarkably low monthly fees. Just steps away, Cape Elizabeth's Greenbelt Trail System offers miles of scenic walking trails, while beaches, golf, restaurants and downtown Portland are minutes away. Meticulously maintained and extensively upgraded, this exceptional residence delivers the space and finishes of a luxury home with the simplicity of the Maxwell Woods lifestyle.