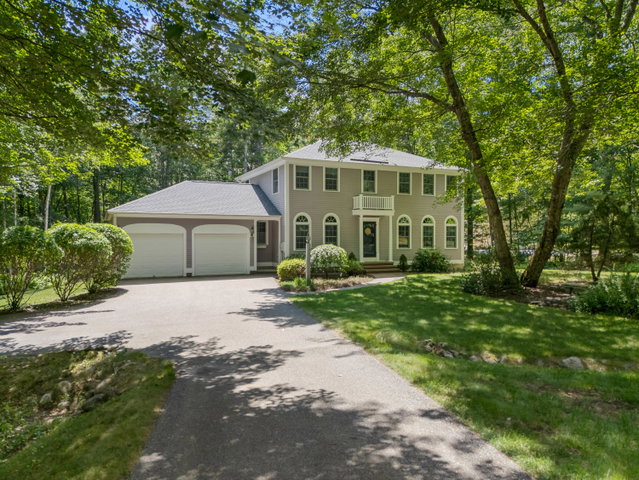
**Open House this Sunday August 2nd, from 1-3pm.** This remarkable home has been loved and lived in by the same family for over 25 years, and is ready for its next chapter.
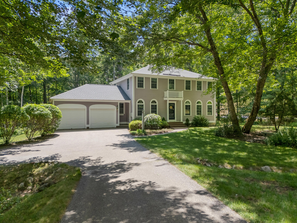
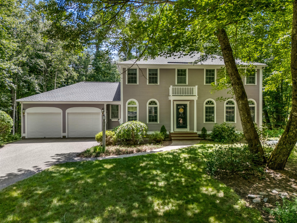
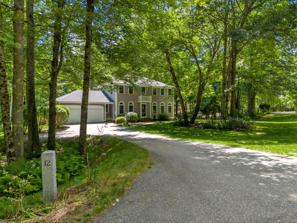
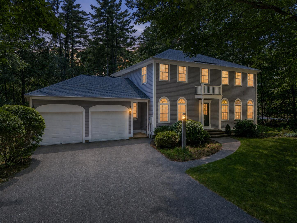
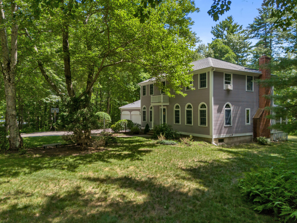
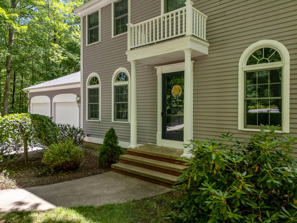
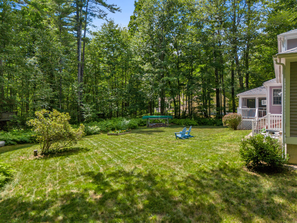
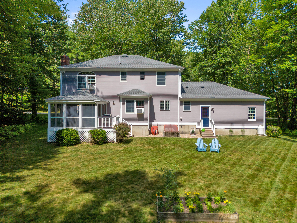
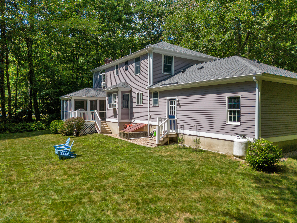
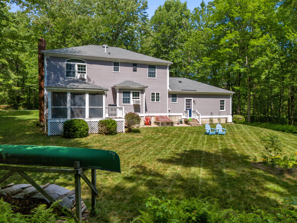
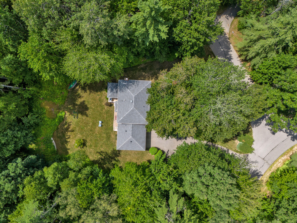
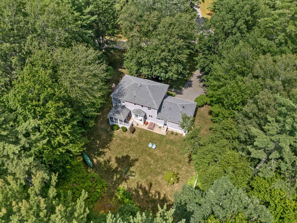
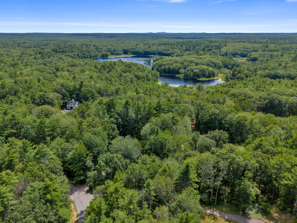
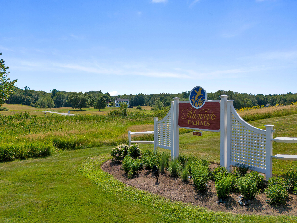
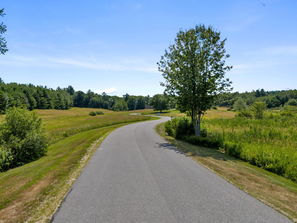
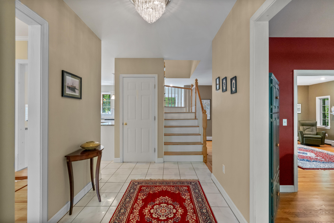
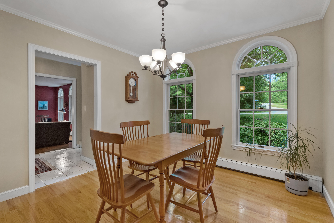
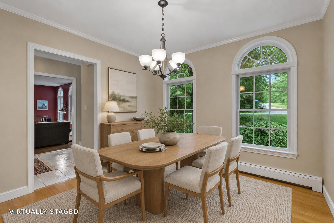
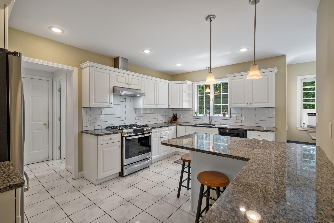
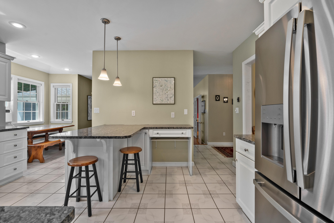
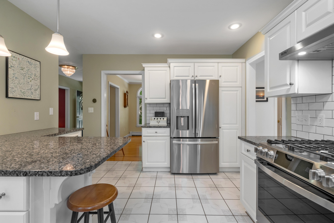
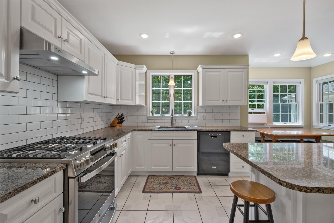
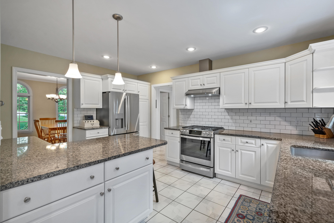
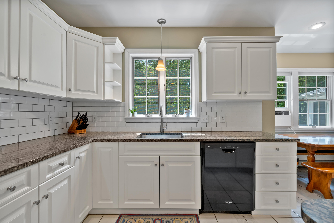
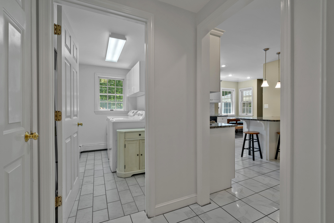
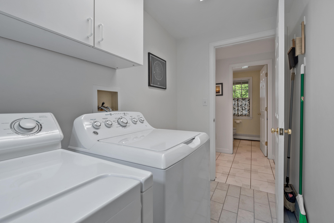
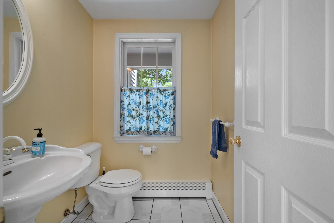
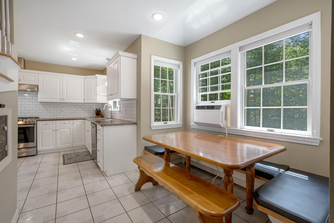
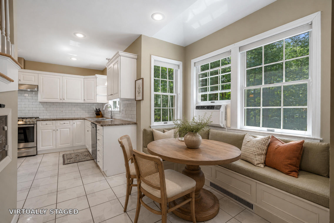
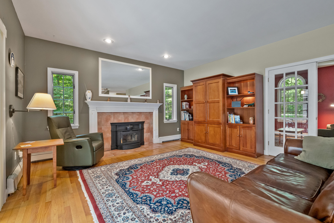
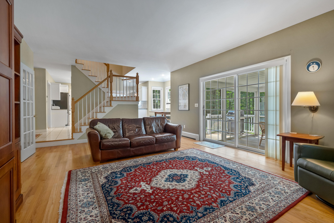
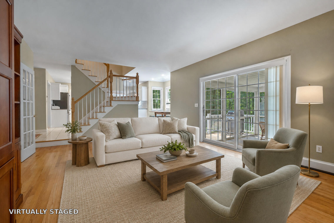
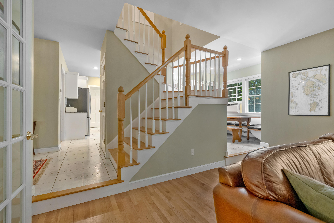
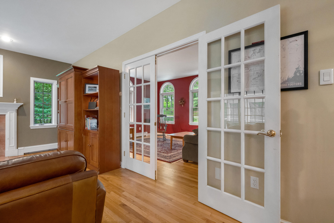
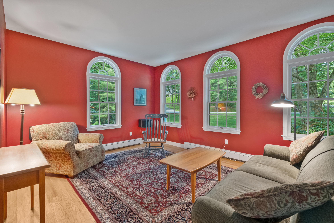
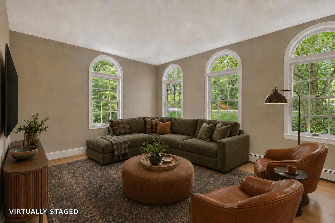
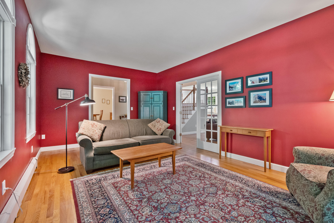
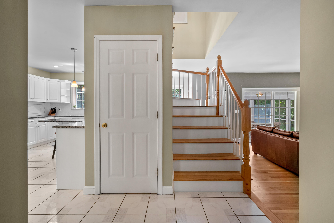
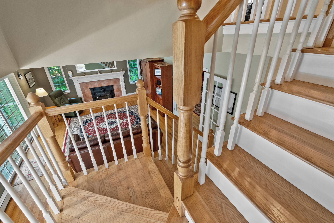
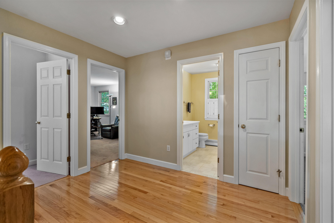
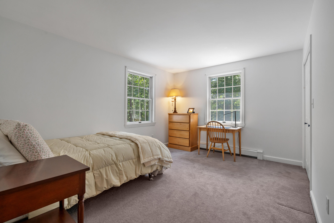
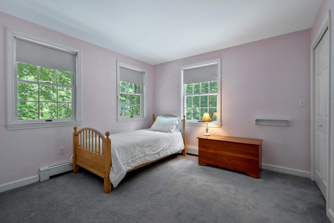
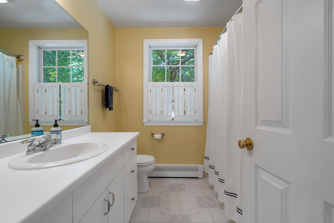
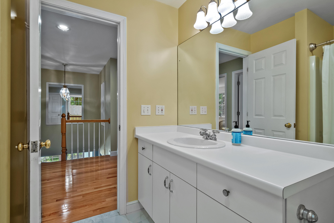
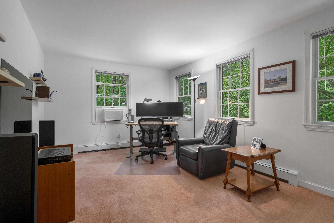
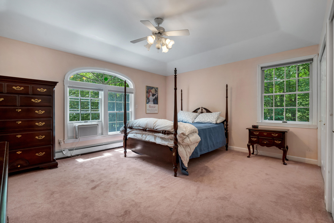
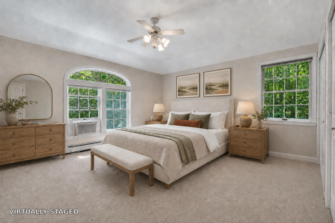
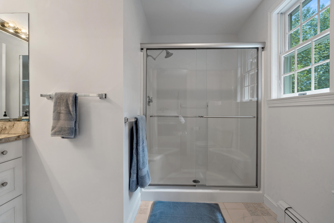
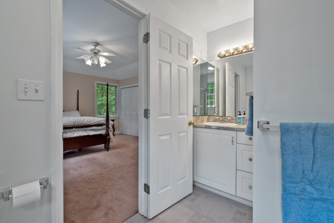
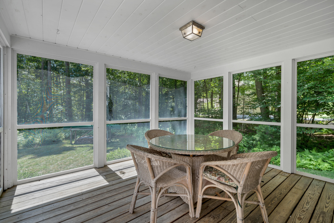
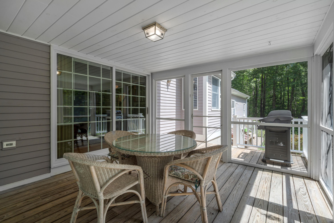
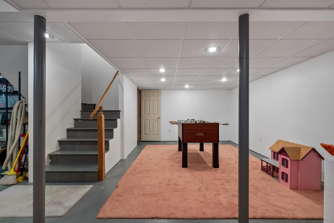
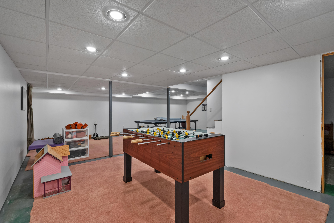
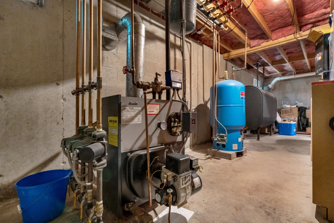
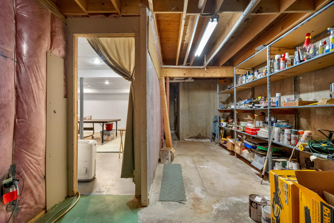
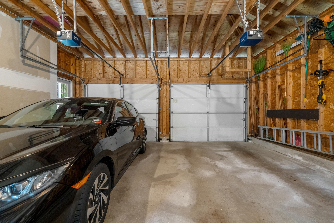
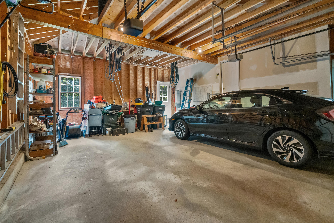
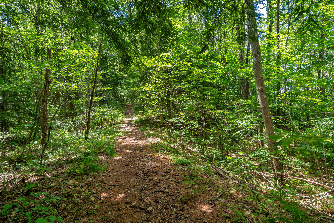
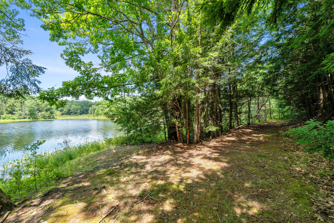
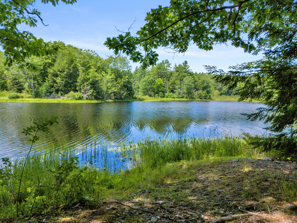
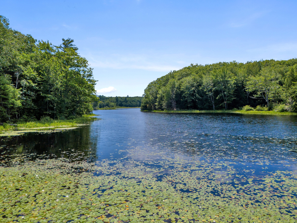
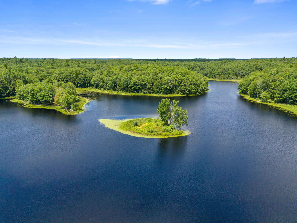
**Open House this Sunday August 2nd, from 1-3pm.** This remarkable home has been loved and lived in by the same family for over 25 years, and is ready for its next chapter. Spacious, comfortable and refined, this property is nestled on just over 3 acres in the coveted Kennebunk neighborhood of Alewive Farms. An inviting, roomy layout offers space for all. The first floor is versatile, with a formal dining room, study, and living room that opens to a light-filled screened porch overlooking the backyard. The kitchen features granite counter tops and stainless steel appliances, and includes a sweet breakfast nook surrounded by windows. A laundry room, half bath, and attached two-car garage also add convenience and practicality. Upstairs, a landing with a soaring ceiling connects four generously sized bedrooms and two full bathrooms. The full insulated basement is a wonderful bonus, and is ready for your vision whether it's a home theater, gym, or more finished living space. Set in a bucolic, private neighborhood away from noisy roads or traffic, the location is still easily accessible to the beaches, schools and shops that make Kennebunk so sought-after. The home abuts Alewive Woods Preserve, which consists of 625 acres of pristine nature, including a 45-acre fish-filled pond. Enjoy bike rides on the paved neighborhood road, go cross-country skiing in the preserve, listen to the orchestra of birdsong or go for a paddle on Alewive Pond. This treasured property is a rare find, offering a peaceful, quiet, and pastoral setting in one of Southern Maine's most desirable towns.