Windham
$1,179,900
108 Highland Cliff Road
mls: 1673600
Bedrooms: 4
Bathrooms: 3
Year Built: 2026
Sq Footage: 3,012
Lot Size: 1.84
Taxes: $1,376
Status: Active

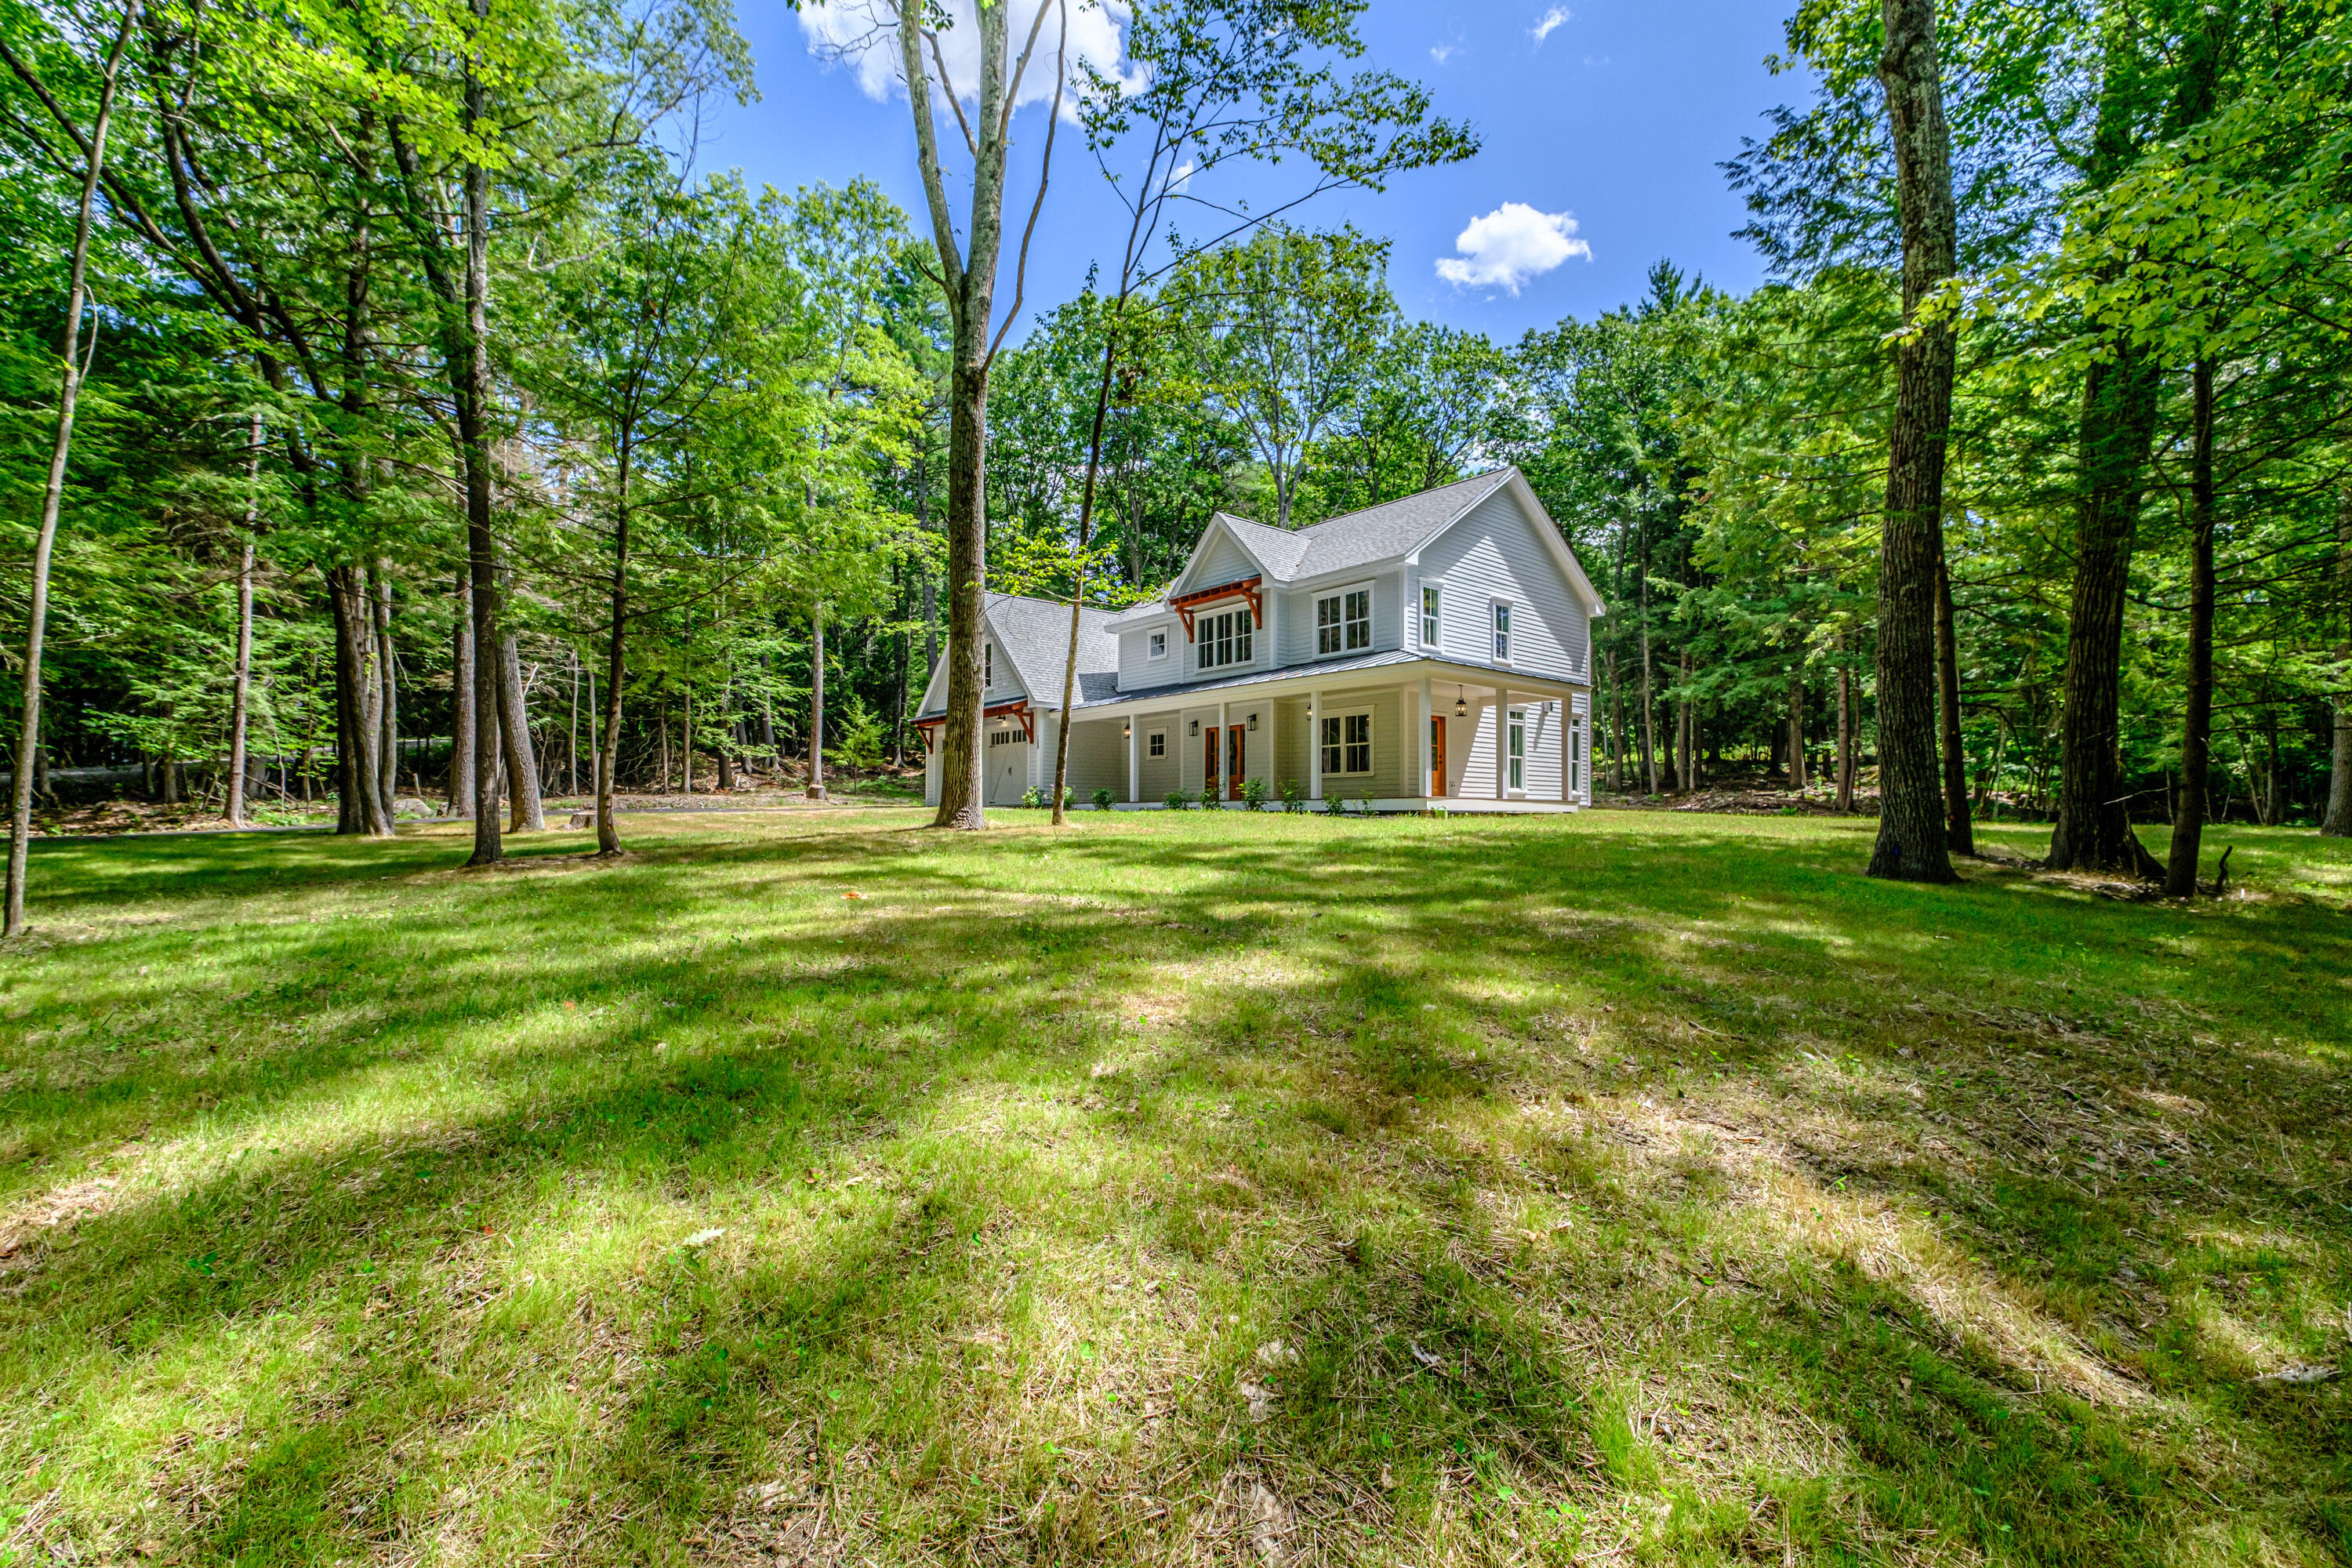
Luxury meets timeless craftsmanship in this exceptional new construction home, privately nestled on 1.84 wooded acres. Offering 4 bedrooms and 2.
Listed by: Landmark Realty

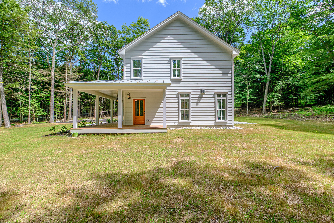
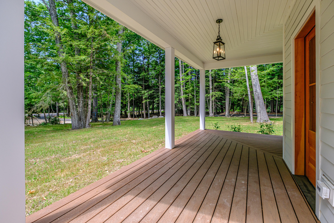
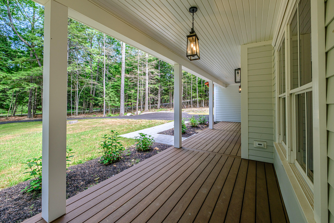
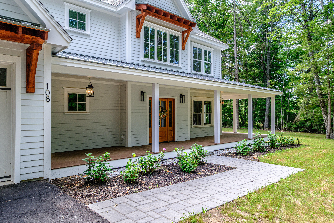
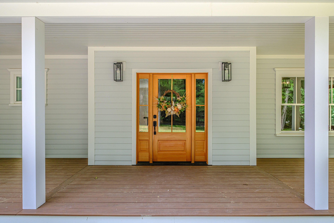
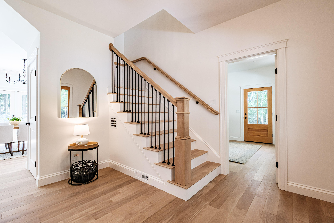
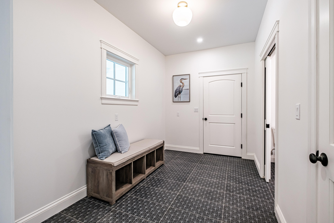
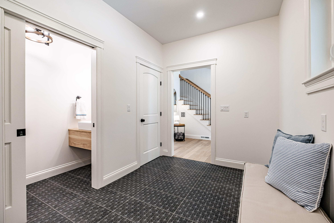
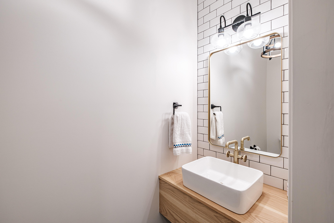
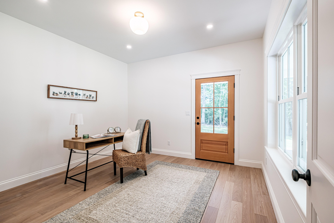
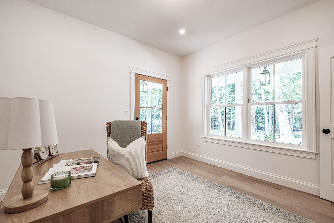
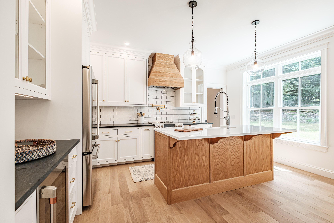
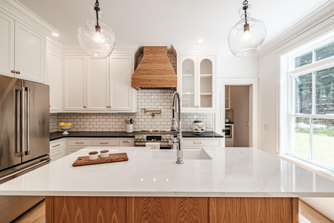
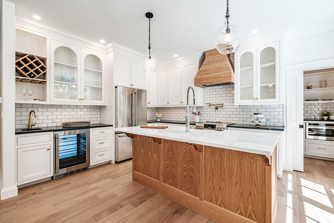
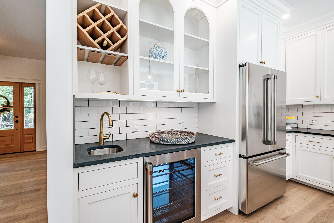
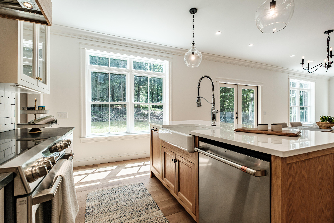
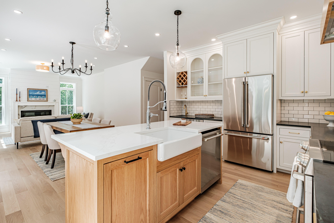
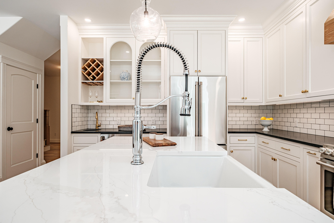
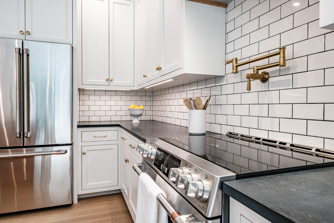
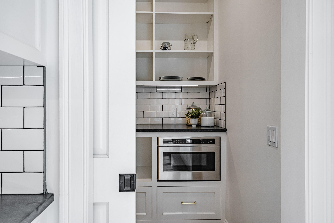
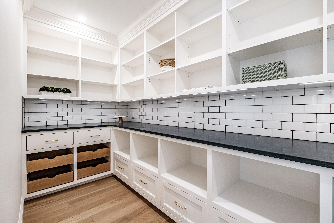
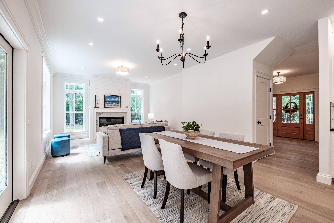
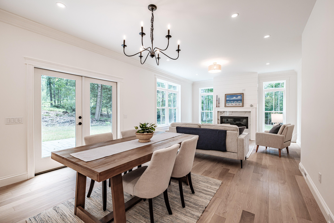
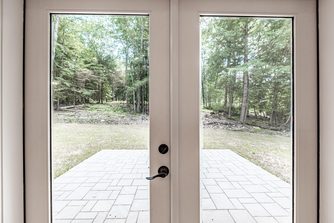
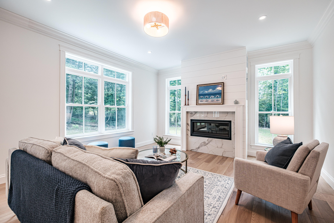
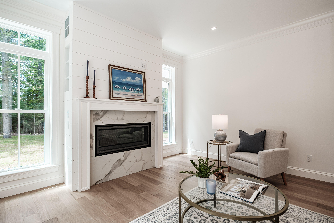
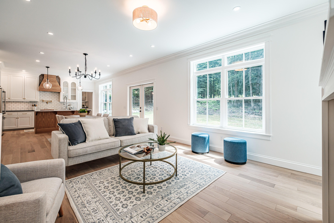
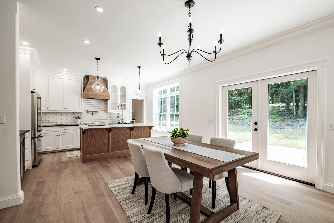
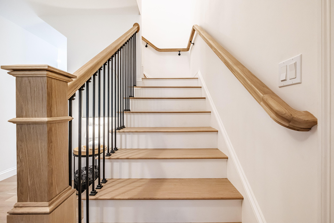
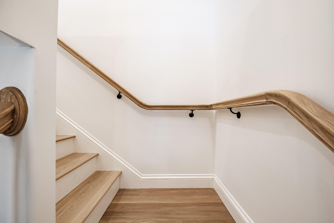
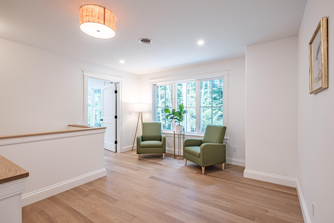
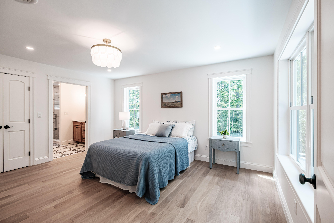
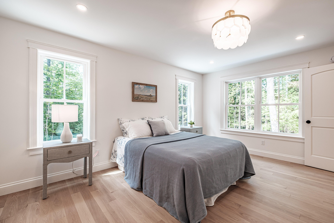
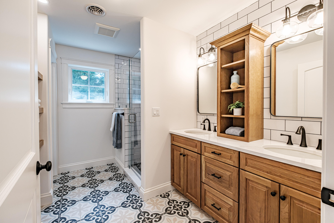
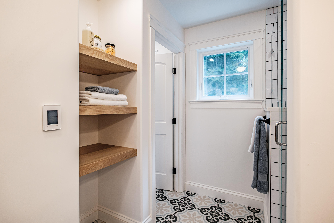
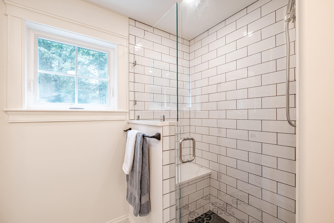
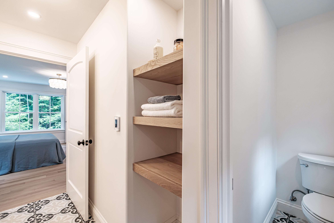
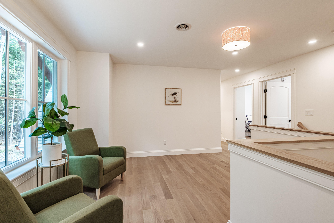
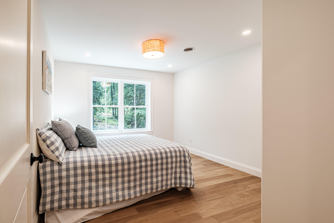
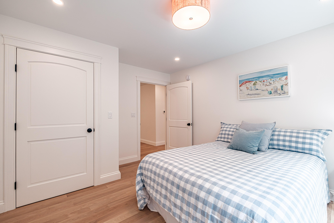
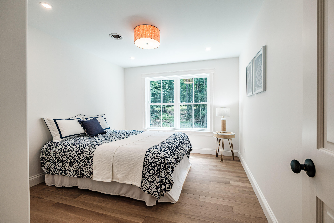
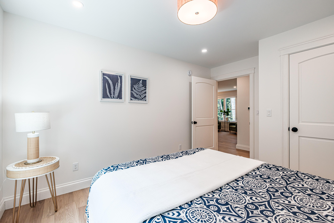
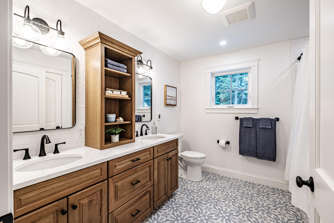
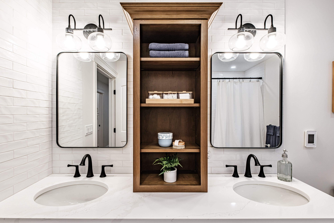
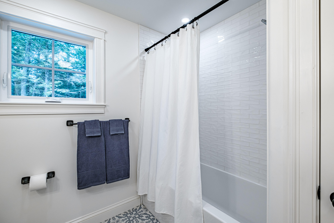
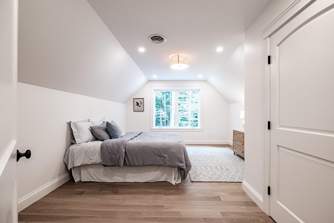
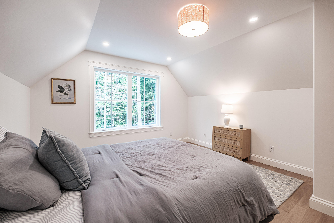
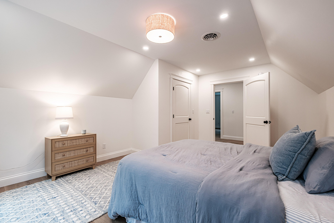
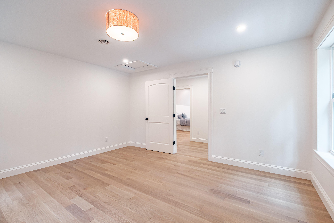
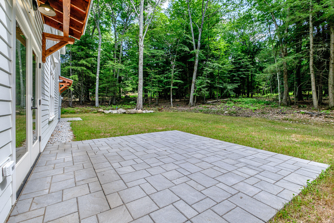
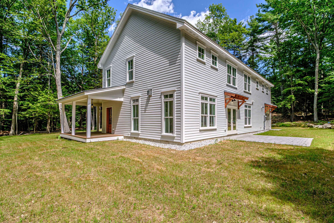
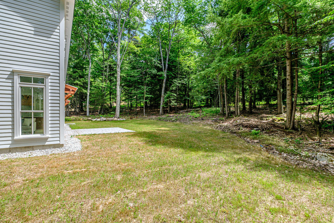
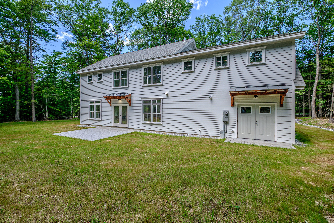
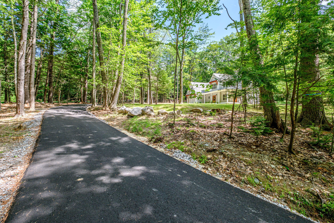
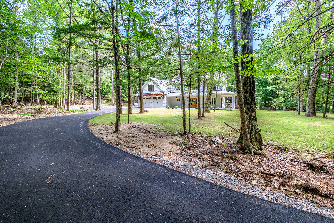
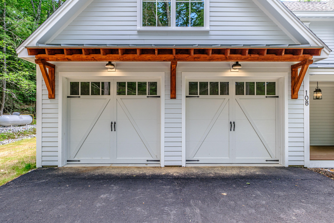
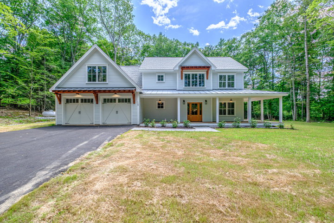
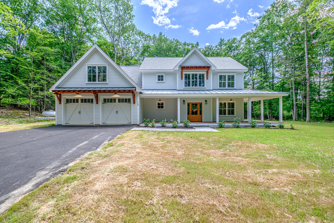
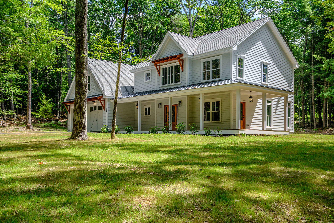
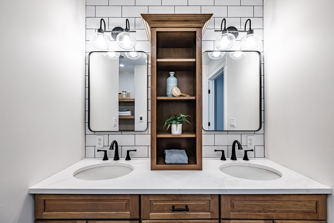
Luxury meets timeless craftsmanship in this exceptional new construction home, privately nestled on 1.84 wooded acres. Offering 4 bedrooms and 2.5 baths, every space has been thoughtfully designed with elevated finishes, abundant natural light, and a seamless blend of elegance and comfort. The heart of the home is a stunning gourmet kitchen featuring custom cabinetry, premium finishes, an expansive walk-in pantry, and an inviting layout perfect for everyday living or entertaining. The spacious living area is anchored by a beautiful gas fireplace, while oversized windows frame the natural surroundings and flood the home with light. Throughout the home, you'll find gorgeous white oak radiant-heated floors, custom tile, and meticulous craftsmanship at every turn. An extended garage provides generous room for vehicles, storage, or a workshop. Outside, the welcoming farmer's porch and stone walkway create timeless curb appeal, while the wooded setting offers exceptional privacy and a peaceful retreat. Combining sophisticated design, modern efficiency with heat pumps, and high-end custom finishes throughout, this is a rare opportunity to own a truly stunning home where quality is evident in every detail.
Listed by: Landmark Realty

Above Grade Finished Area
3012.00
Accessibility Features
Appliances
Dishwasher, Microwave, Electric Range, Refrigerator, ENERGY STAR Qualified Appliances
Architectural Style
Farmhouse, Modern
Basement
Not Applicable, Slab
Bathrooms Full
2
Bathrooms Half
1
Bathrooms Total Integer
3
Bedrooms Total
4
Below Grade Finished Area
0.00
Body Type
Building Area Total
3012.00
Construction Materials
Wood Frame, Composition
Cooling
Central Air, Heat Pump
Cooling Yes/No
1
Electric
Circuit Breakers
Exterior Features
Fireplaces Total
1
Flooring
Tile, Wood
Foundation Details
Slab, Poured Concrete
Garage Spaces
2.00
Garage Yes/No
1
Green Energy Efficient
HVAC
Heating
Electric, Propane, Heat Pump, Zoned, Radiant
Heating Yes/No
1
Interior Features
Bathtub, Pantry, Shower, Walk-In Closet(s), Primary Bedroom w/Bath
Laundry Features
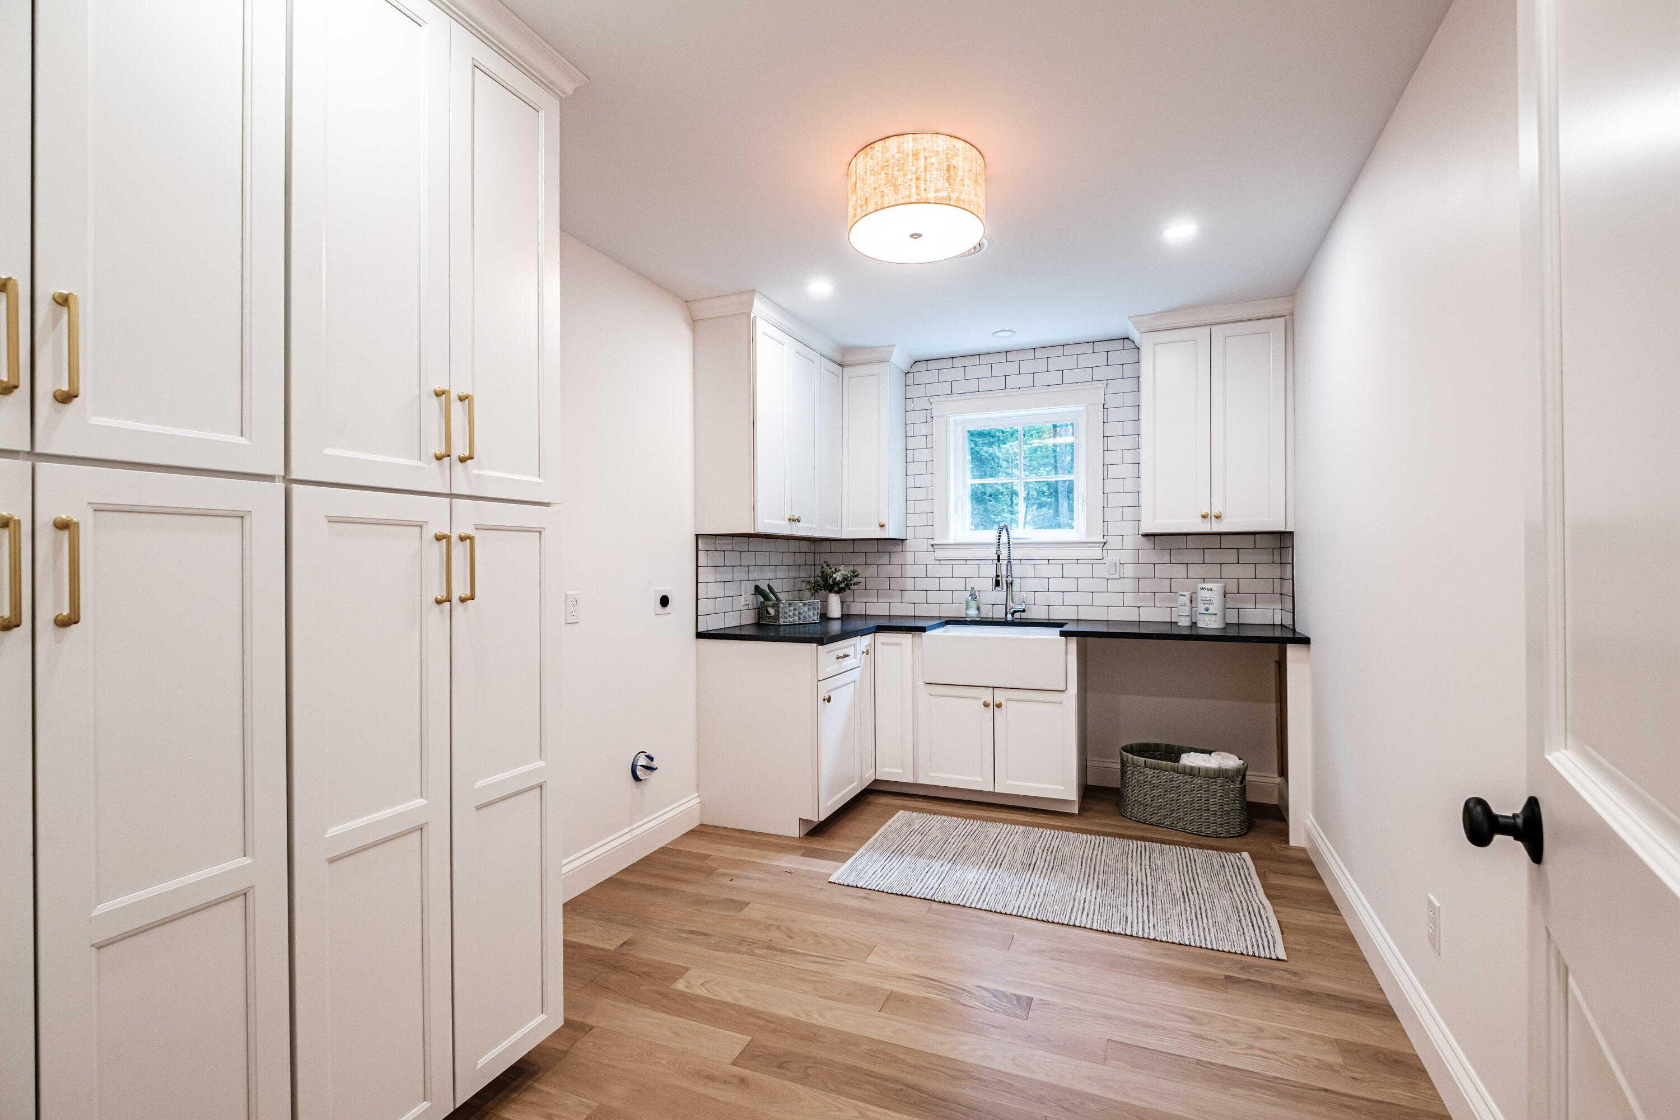
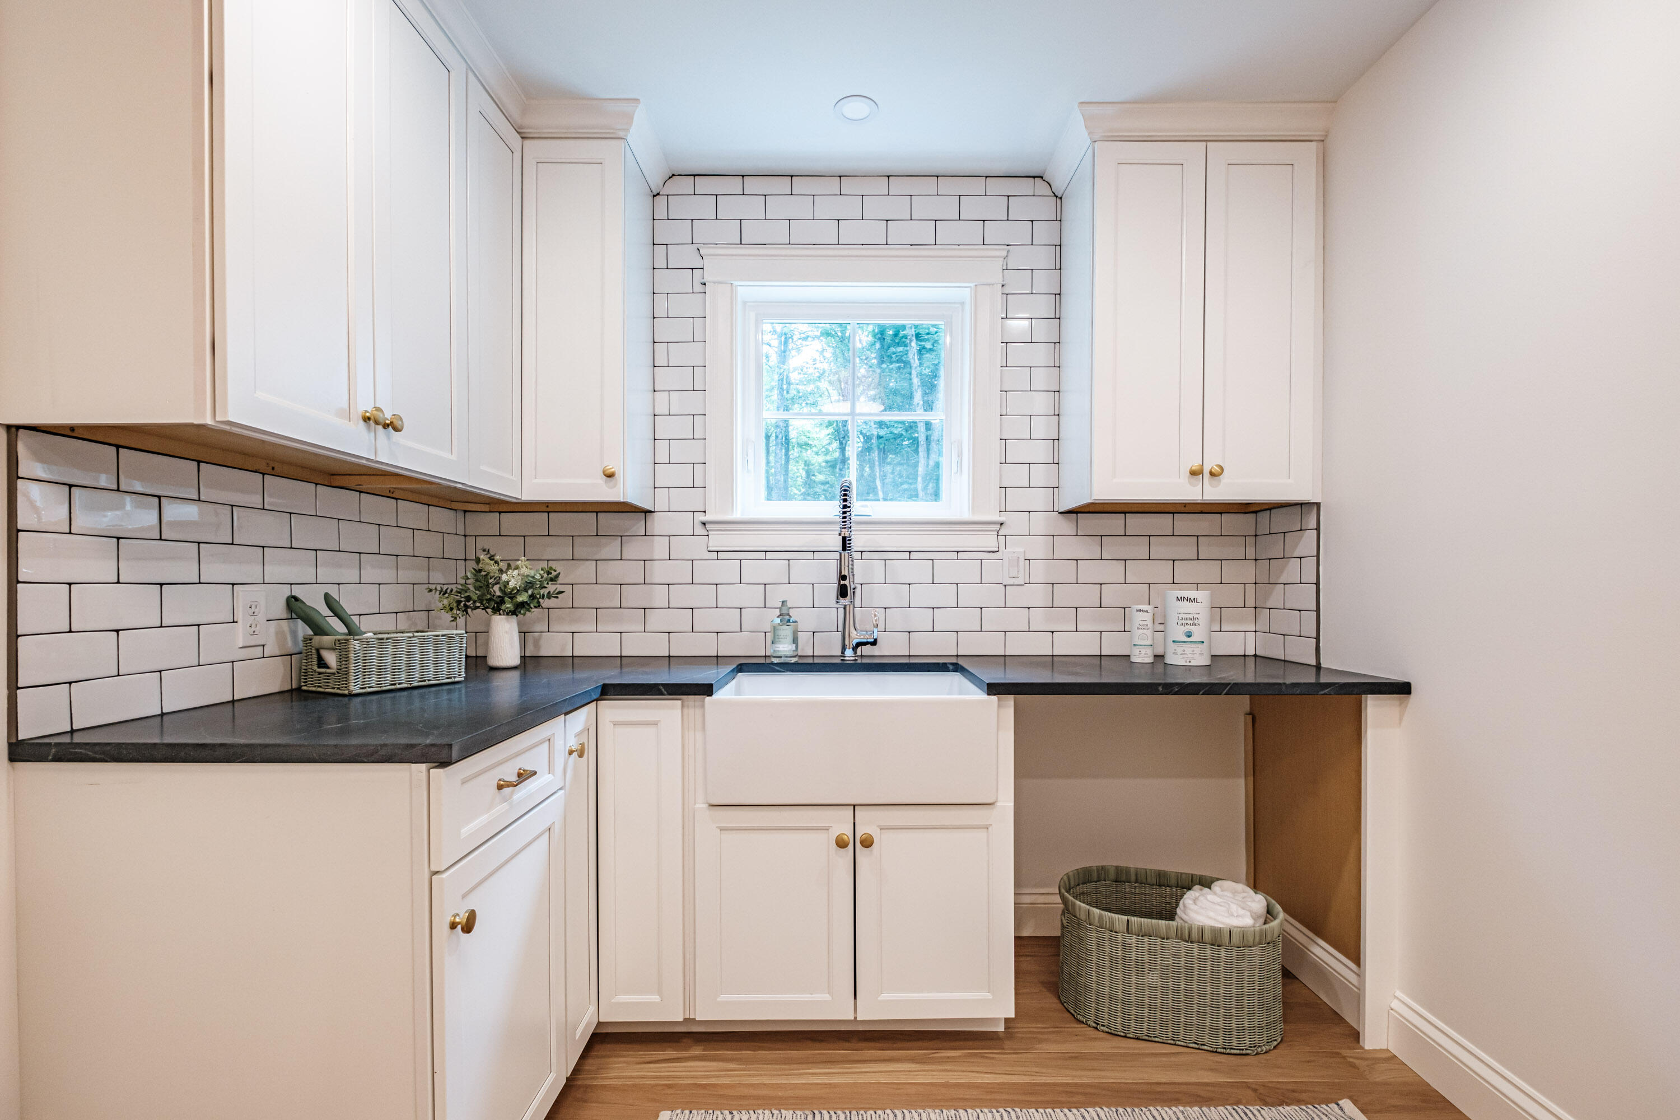
Upper Level, Built-Ins, Utility Sink
Lot Features
Suburban, Level, Landscaped, Wooded
Lot Size Acres
1.8400
Other Equipment
Other Structures
Parking Features
Paved, 5 - 10 Spaces, Garage Door Opener, Inside Entrance
Patio And Porch Features
Patio, Porch
Pets Allowed
No Restrictions
Property Condition
Roof
Metal, Shingle
Rooms Total
11
Sewer
Private Sewer, Septic Design Available
Tax Annual Amount
1376.00
Utilities
Water Source
Private, Well
Waterfront Features
Year Built
2026
Zoning
F