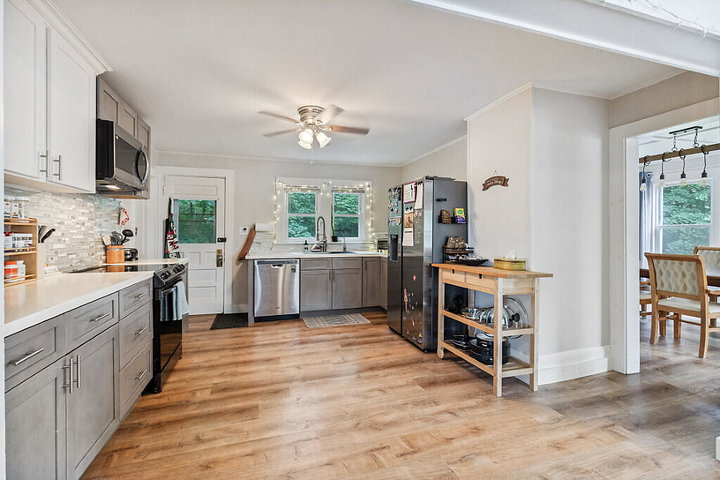
MOTIVATED SELLER, RELOCATING OUT OF STATE. Looking for a great single family home? OR easily convert it back to the original DUPLEX layout if desired.
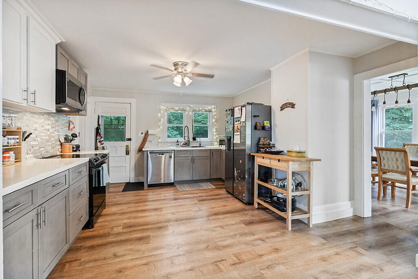
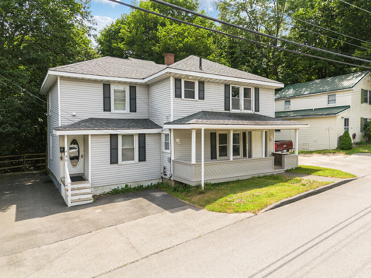
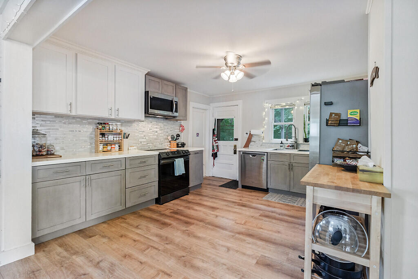
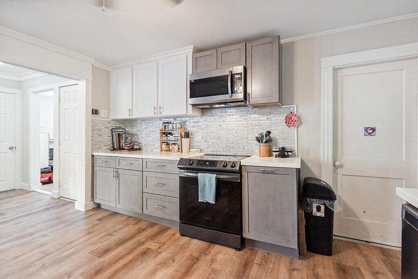
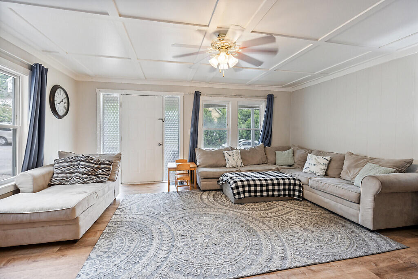
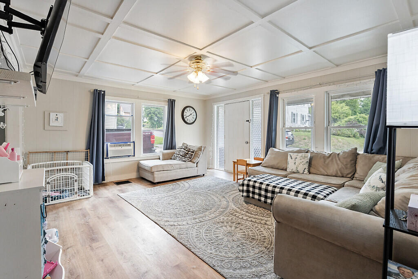
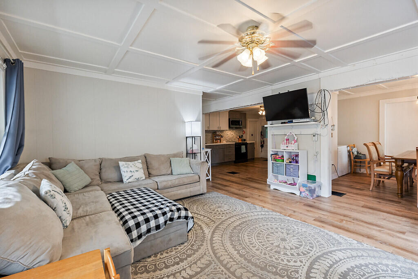
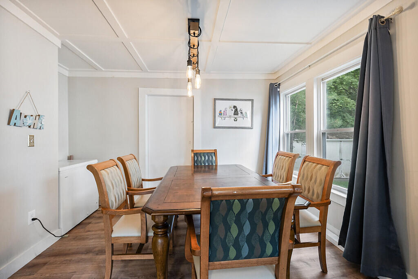
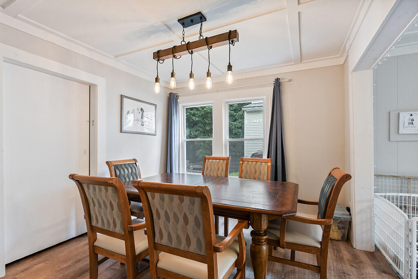
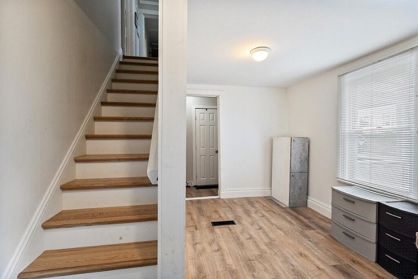
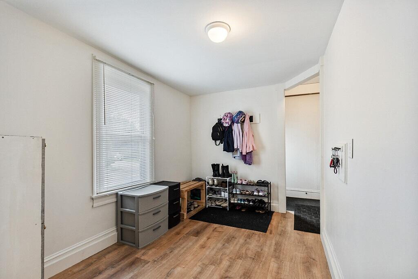
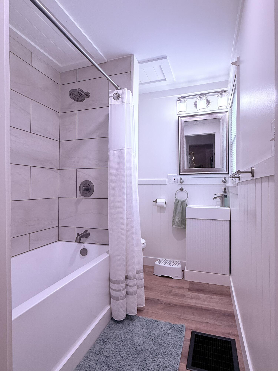
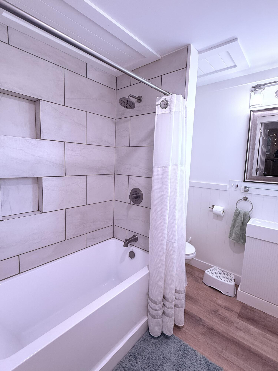
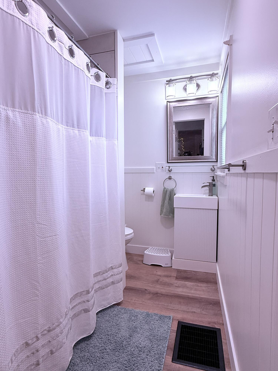
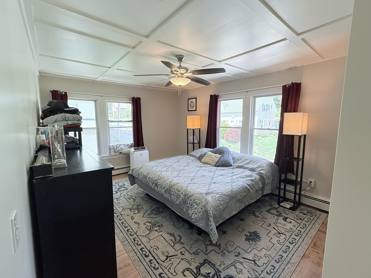
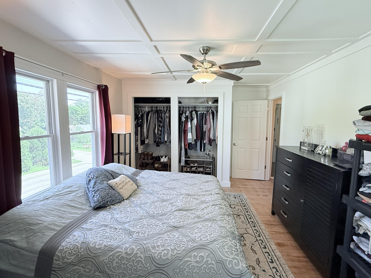
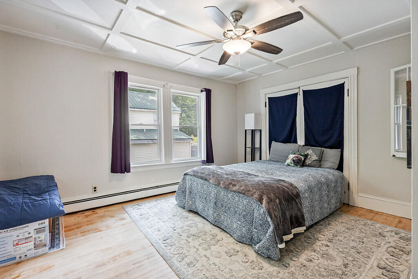
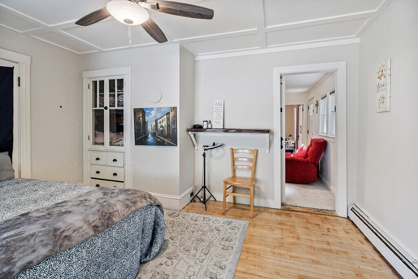
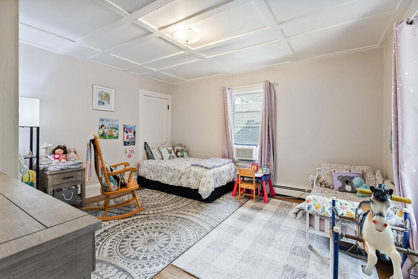
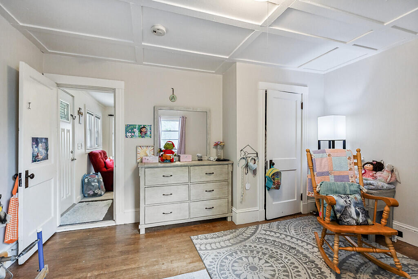
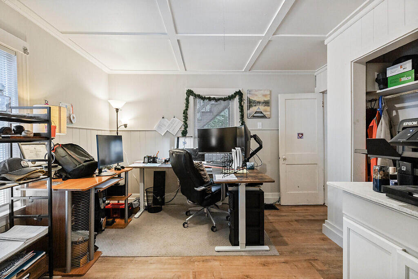
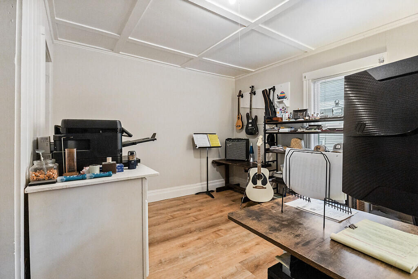
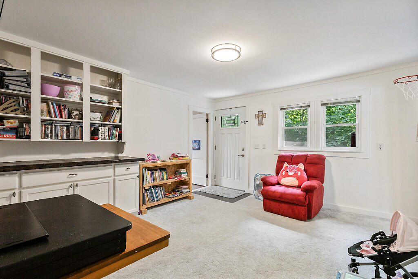
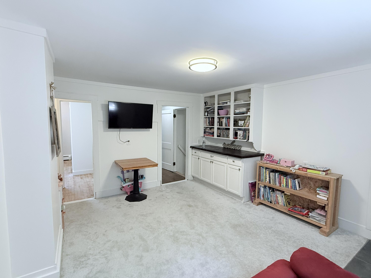
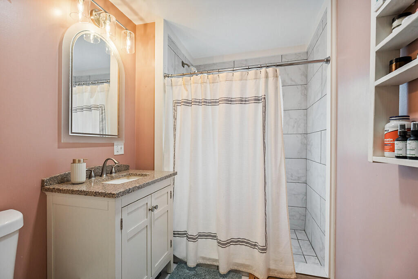
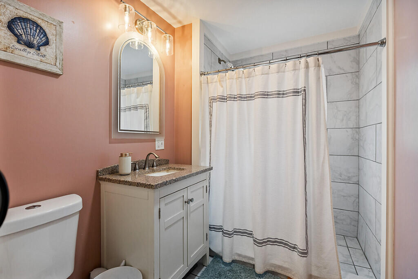
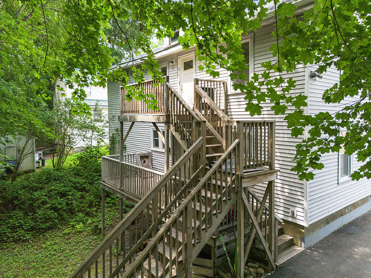
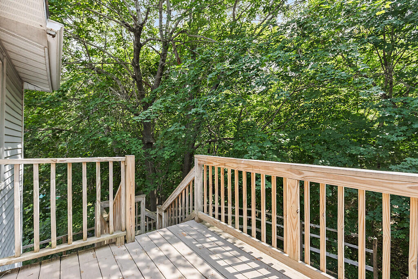
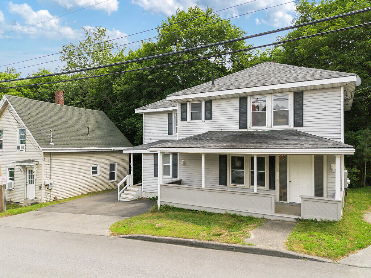
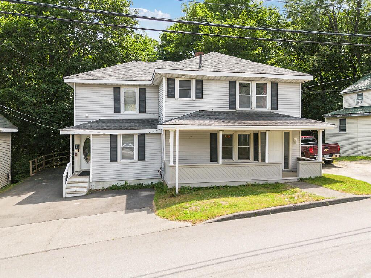
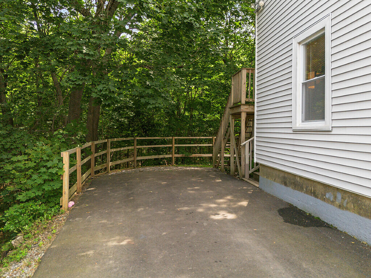
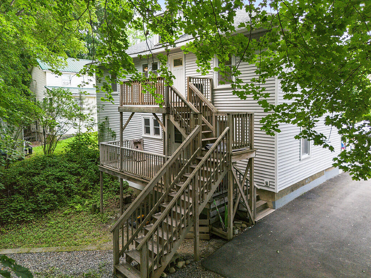
MOTIVATED SELLER, RELOCATING OUT OF STATE. Looking for a great single family home? OR easily convert it back to the original DUPLEX layout if desired. Updated and move-in ready spacious home in a convenient location! Great layout with a large mud room/entry way, large pantry off the dining room, 4 large bedrooms, 2 full bath, separate playroom/living space upstairs and an open concept living area on the first floor. The first floor bedroom can double as a large office. Accented and trimmed ceilings with hardwood floors in bedrooms. Full walk-in tile shower in the upstairs primary bathroom and tub and tile surround in the second downstairs bathroom. When you step out the back door, you will be met with a great outdoor deck space overlooking a peaceful wooded area with occasional deer/wildlife sightings. Fully paved driveway with walkout access to a full basement. New boiler and electric hot water heater end of 2023. Located just a 2 minute drive to in town Gardiner amenities including the rail trail, grocery stores, restaurants and the Gardiner waterfront. There are several beautiful parks in the area including the Gardiner Boys and Girls Club, Gardiner Commons and Vaughan Field Park in Hallowell. Conveniently located close to i-95 with easy access to Augusta, Waterville, Brunswick and Portland.