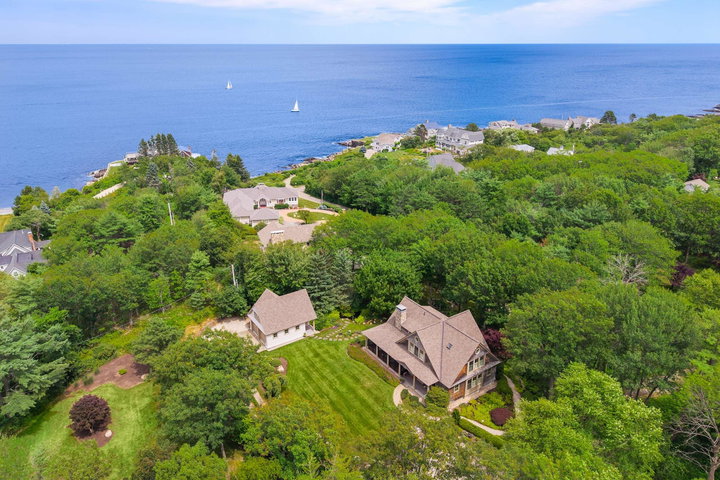
Nestled on 1.26 acres of private, resort-like grounds, this timeless Shingle-style home offers the charm of a secluded retreat. Located in the Braeburn Park neighborhood, where an oceanfront picnic bench could easily become part of your daily routine, the setting invites peaceful strolls along scenic trails that wind through the natural landscape.
contact 207-363-6640
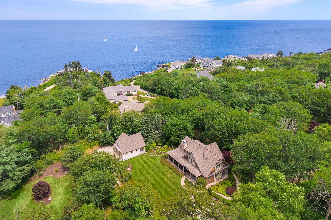
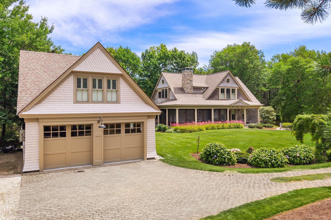
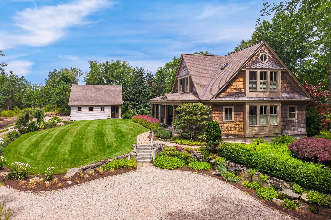
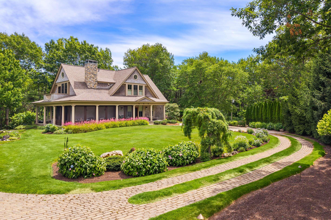
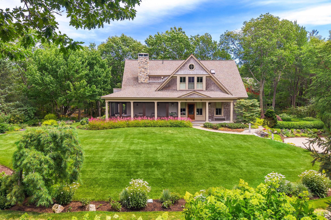
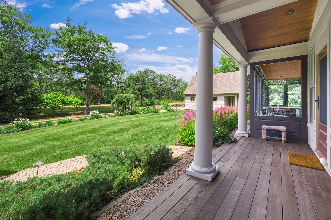
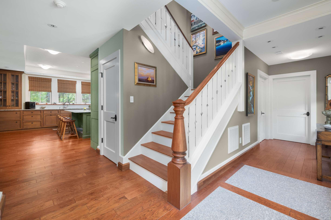
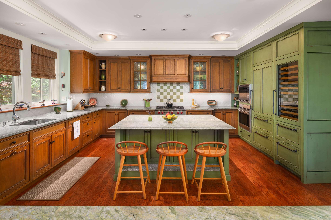
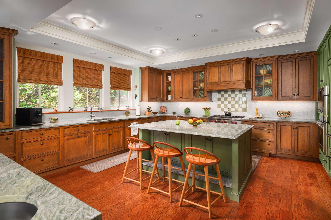
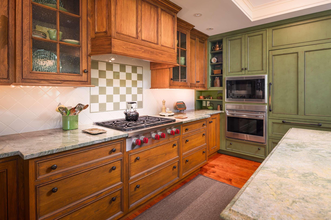
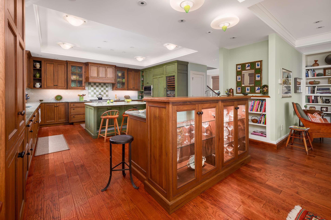
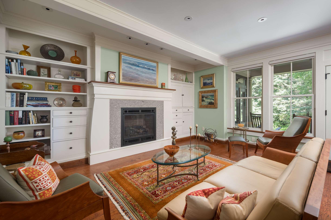
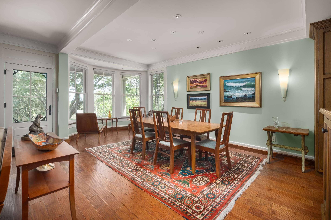
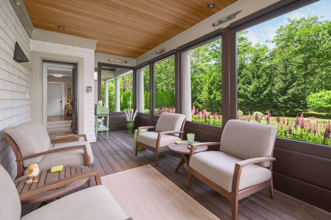
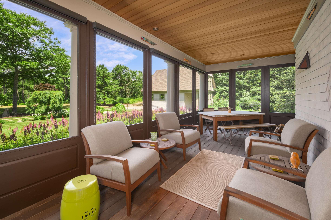
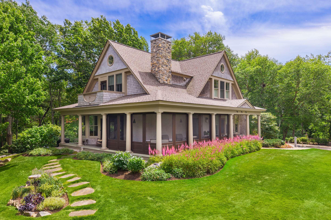
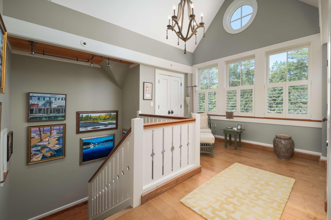
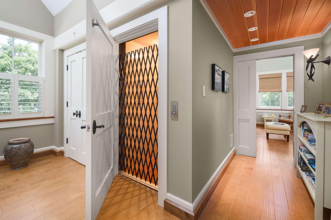
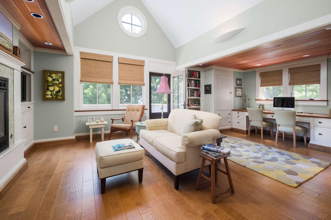
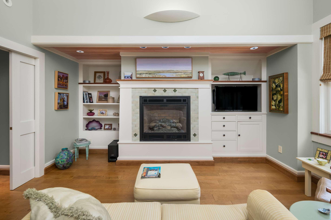
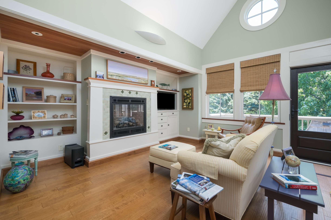
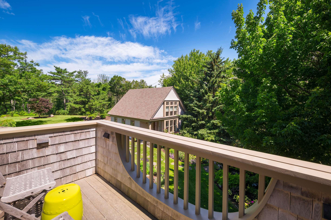
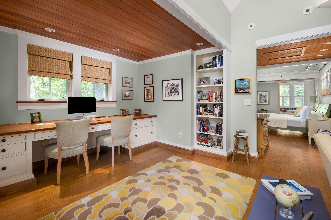
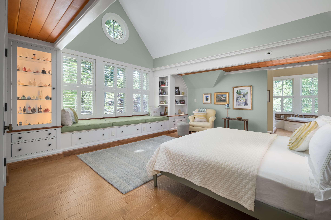
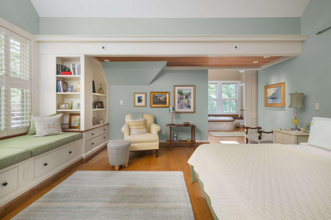
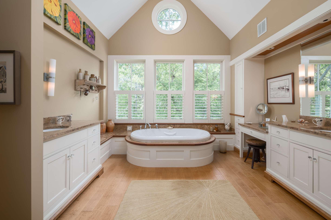
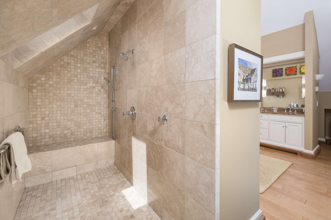
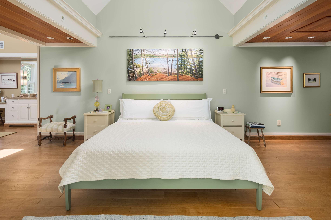
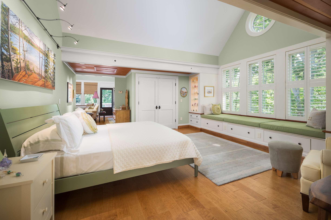
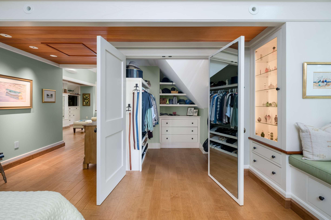
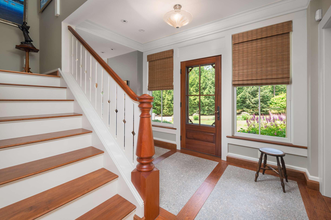
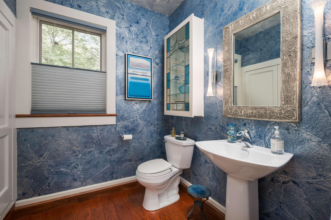
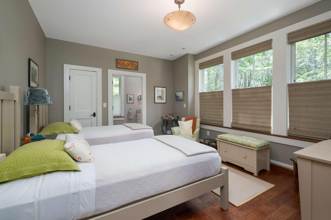
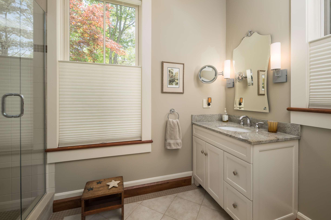
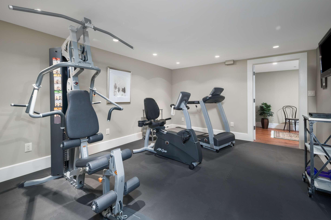
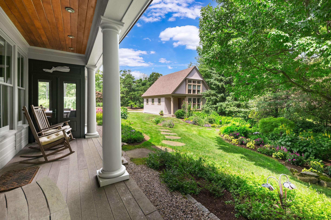
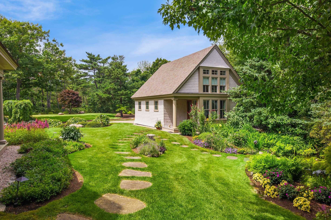
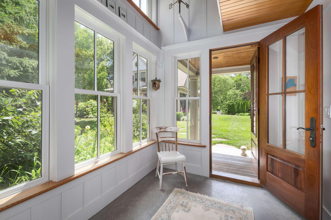
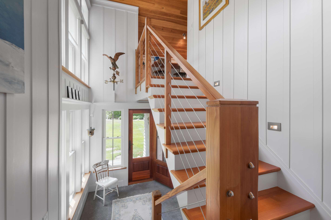
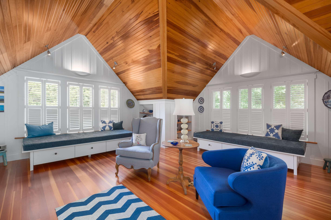
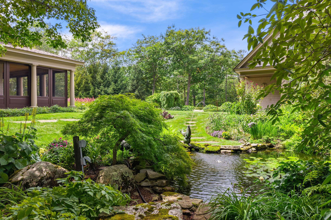
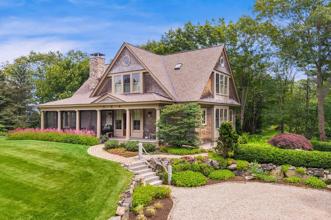
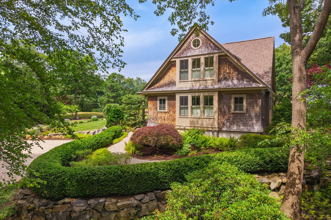
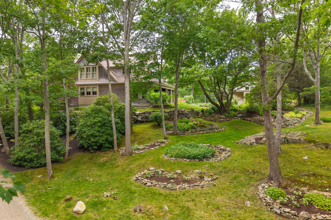
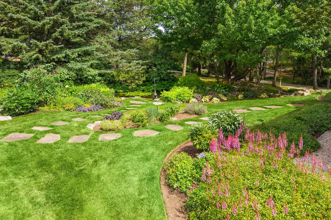
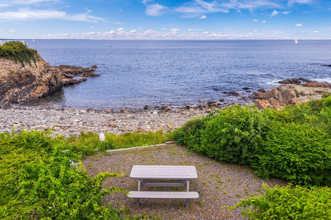
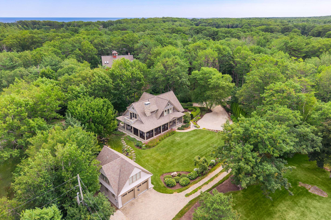
Nestled on 1.26 acres of private, resort-like grounds, this timeless Shingle-style home offers the charm of a secluded retreat. Located in the Braeburn Park neighborhood, where an oceanfront picnic bench could easily become part of your daily routine, the setting invites peaceful strolls along scenic trails that wind through the natural landscape. Custom-built, this residence perfectly balances classic design with modern amenities on every level, all conveniently accessed via an elevator. The open floor plan showcases thoughtfully designed spaces, including a foyer adorned with large granite-inlaid stone and a striking newel post that adds elegance to the decorative stairwell. The chef's kitchen, complete with a breakfast island, seamlessly flows into a dining area and a living room accentuated by a fireplace, flanked by built-ins. An adjoining three-season sunroom makes for effortless indoor and outdoor living and entertaining. The first level also features a guest suite and a half bath. Upstairs, you'll find a luxurious primary suite complete with a den. This striking space boasts a dramatic entryway with custom closets, a vaulted ceiling, and an area designed for art display. The suite further includes an office, a cozy fireplace, and a private balcony that overlooks the serene grounds. The indulgent bathroom features a BainUltra soaking tub with heated floors and an oversized tiled shower. The lower level is equipped with a gym, storage, and utility spaces. Step outside to discover meticulously planned landscapes, complete with an Astilbe hedge, and a pond adorned with a stone statue of a seal spouting water. Additionally, a separate two-car carriage building features a shiplap wood interior and a home office entry with a two-story glass entrance. Upstairs, is a beautifully crafted library. The entire home is fitted with a whole-house generator, making it a private sanctuary that feels worlds away, yet is minutes from the centers and beaches of Ogunquit & York.