Wiscasset
$849,000
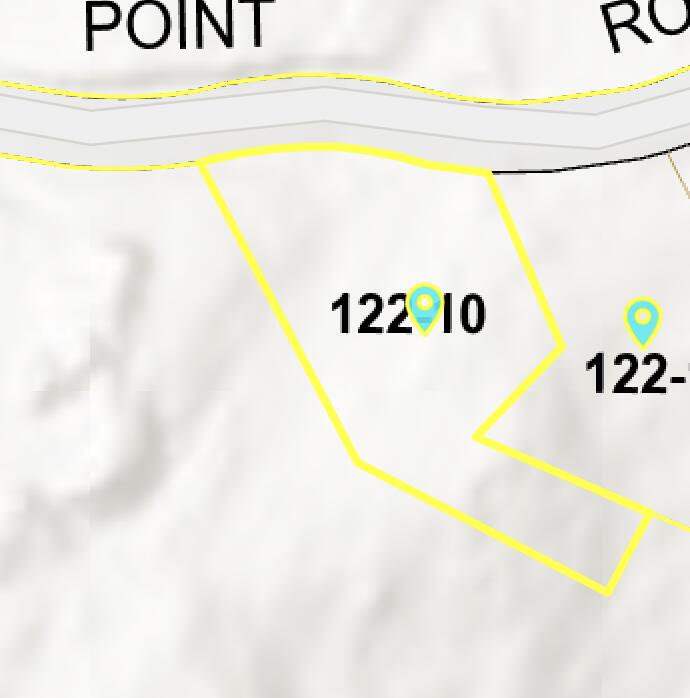
63 River Point Road
mls: 1673674
Bedrooms: 3
Bathrooms: 3
Year Built: 2026
Sq Footage: 2,136
Lot Size: 0.43
Taxes: $1
Status: Active

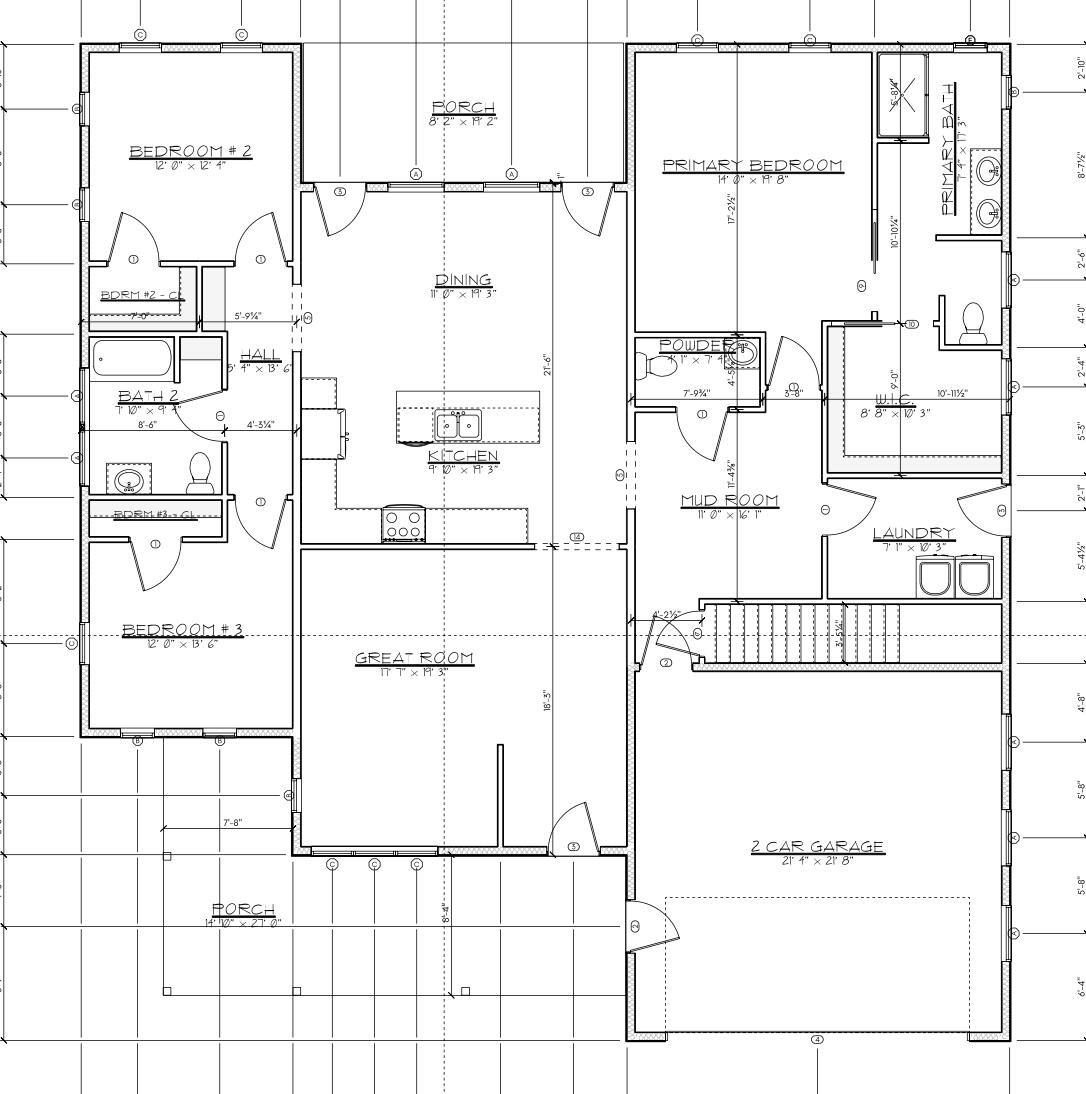
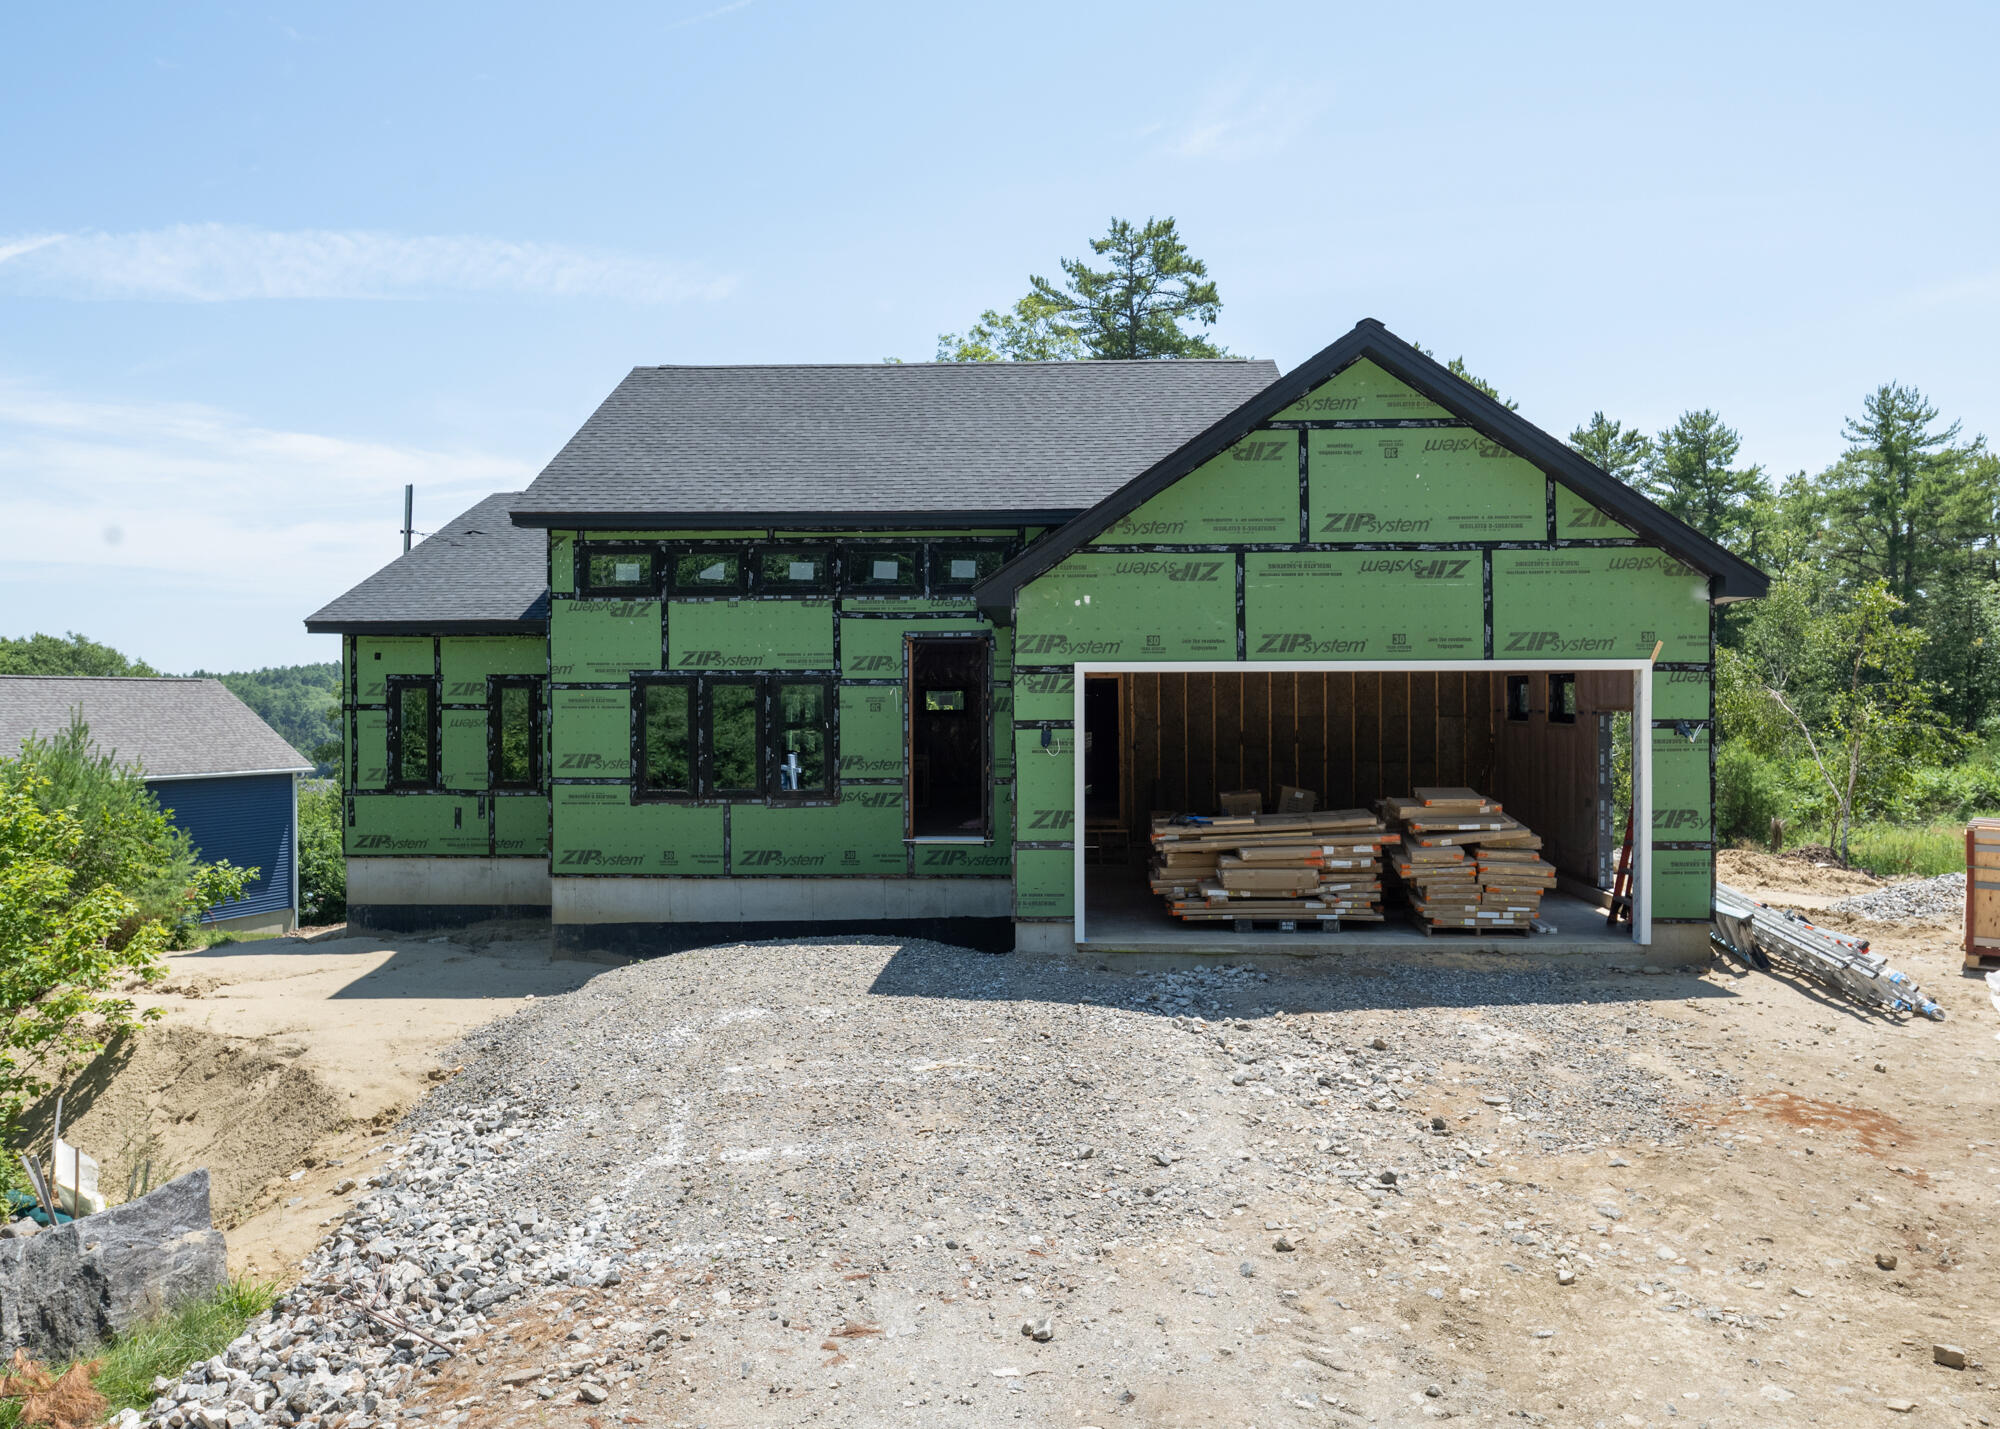
Experience effortless single-level living in this thoughtfully designed 3-bedroom, 2.5-bath home offering 2,136± square feet of modern comfort.
Listed by: Town & Shore Real Estate

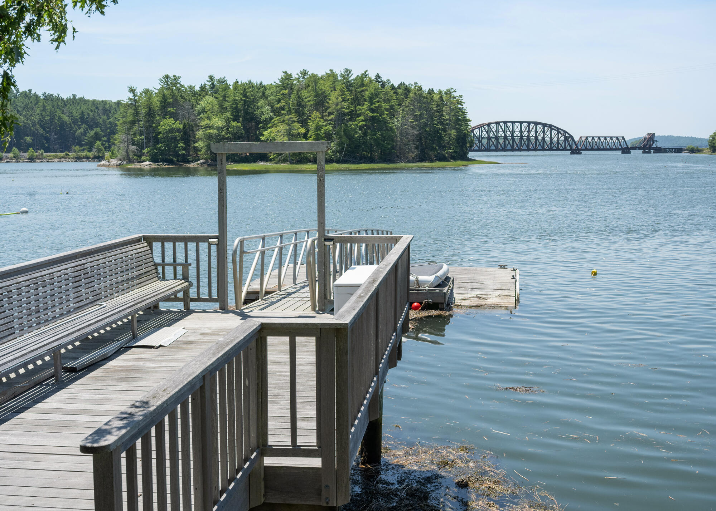
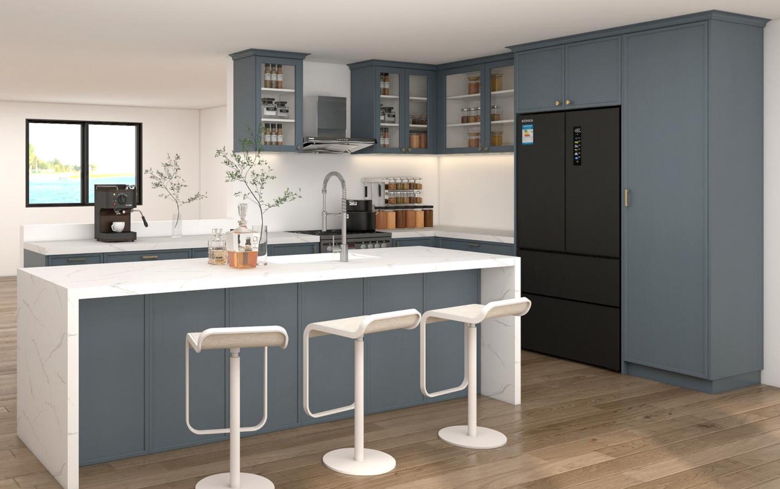
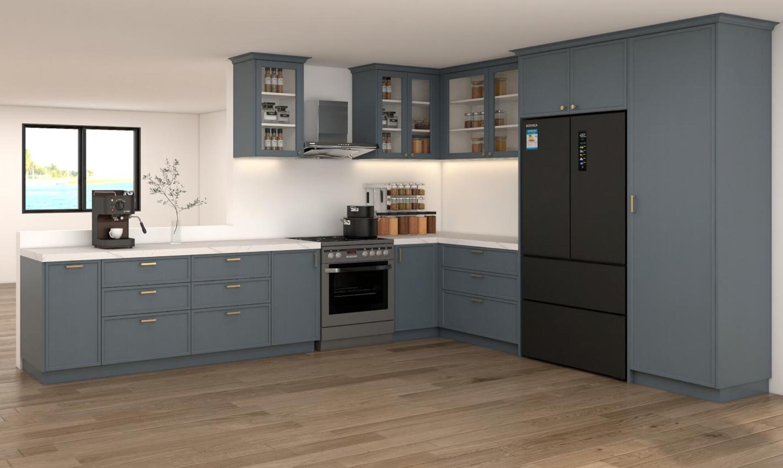
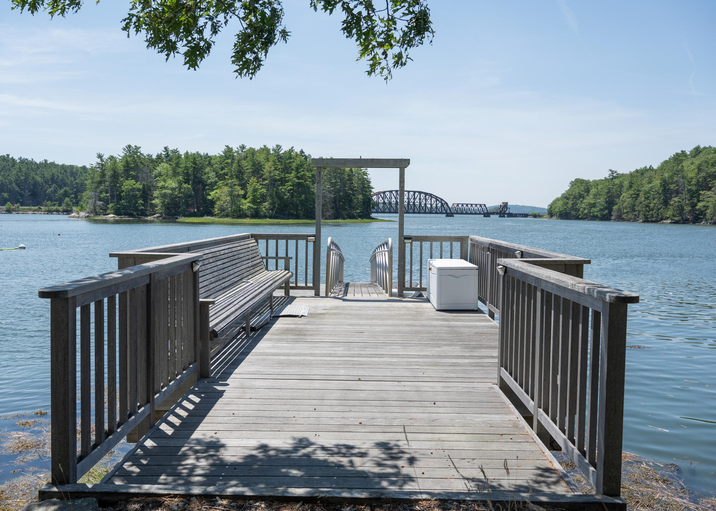
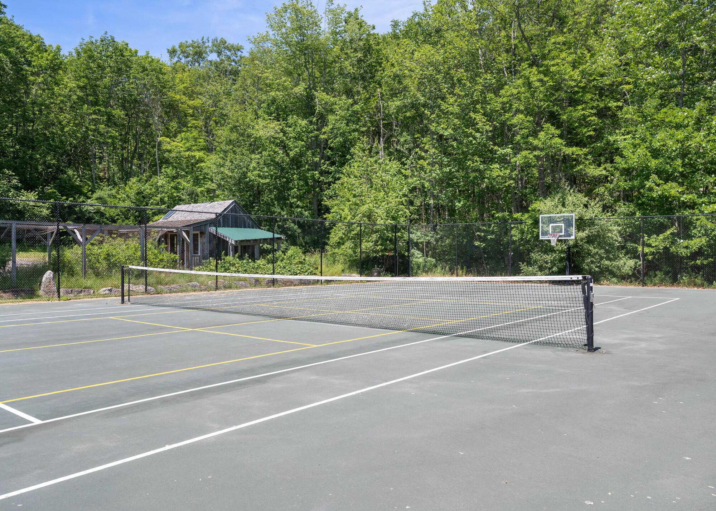
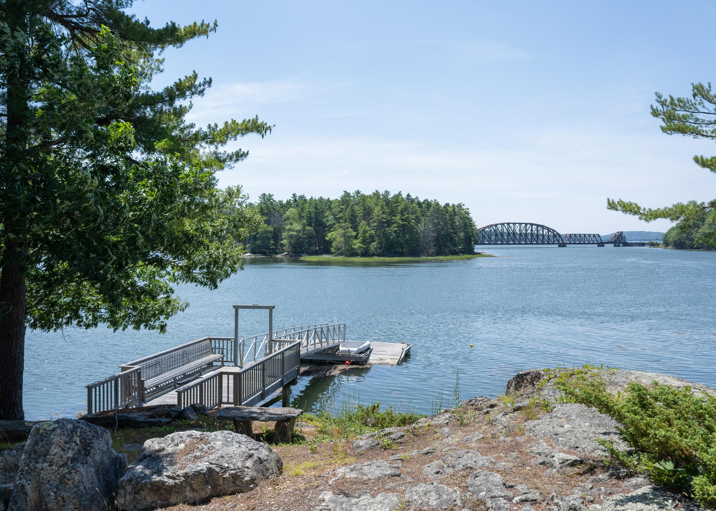
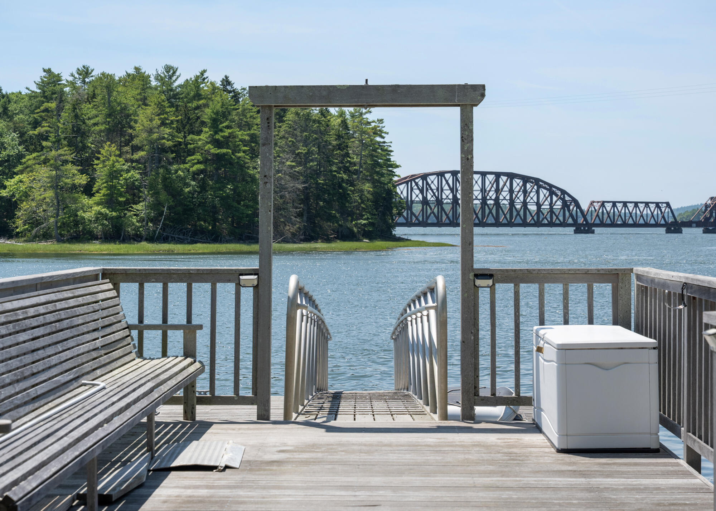
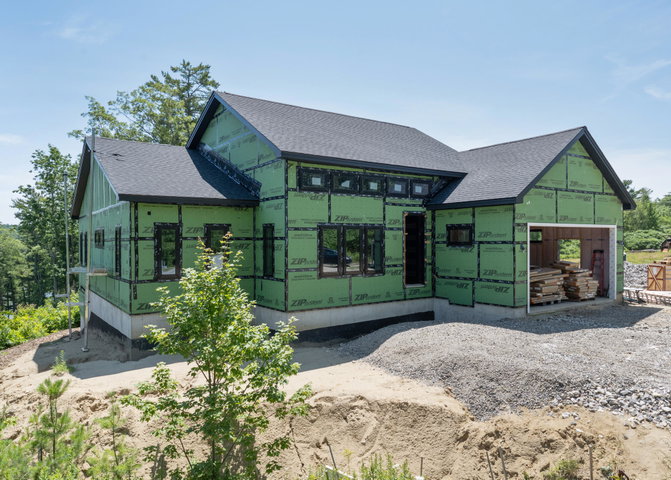
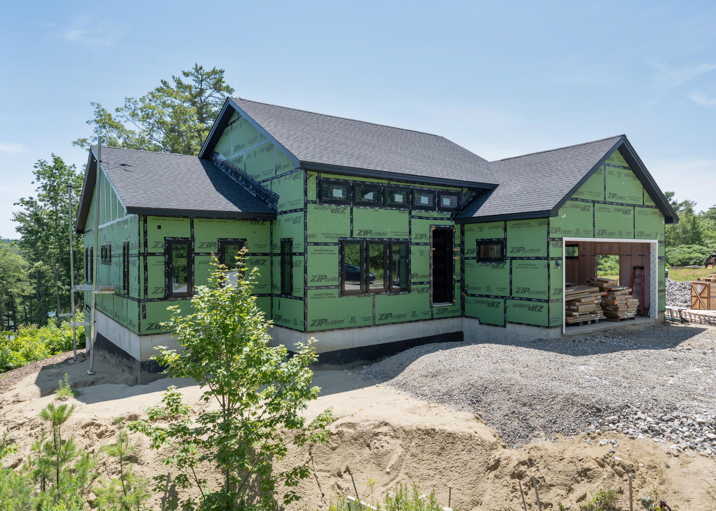
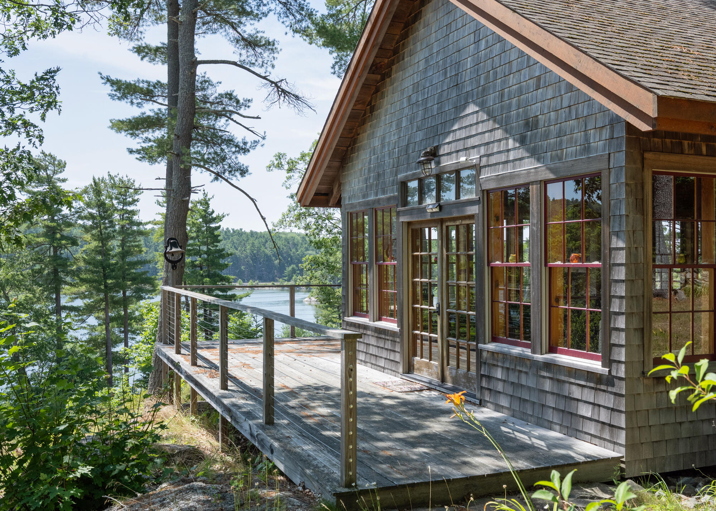
Experience effortless single-level living in this thoughtfully designed 3-bedroom, 2.5-bath home offering 2,136± square feet of modern comfort. The open-concept floor plan features soaring cathedral ceilings, abundant natural light, and energy-efficient heat pumps for year-round comfort. Stylish black windows and doors complement the durable vinyl exterior, creating timeless curb appeal. Step onto the covered deck and enjoy seasonal views of the Sheepscot River, while the full daylight walk-out basement offers endless possibilities for future expansion, recreation, or storage. Located in the desirable Clark's Pond subdivision in Wiscasset, this home offers more than just exceptional craftsmanship--it provides a true Midcoast Maine lifestyle. Residents enjoy exclusive neighborhood amenities including the Harvest House, a gathering space for entertaining and community events, tennis courts, a community garden, a private dock and mooring field on the Sheepscot River, and beautifully maintained common areas. A perfect blend of quality construction, modern efficiency, and an active waterfront community awaits. Other lots and house designs available.
Listed by: Town & Shore Real Estate

Above Grade Finished Area
2136.00
Accessibility Features
Appliances
Architectural Style
Cape Cod, Contemporary
Association Fee
100.00
Basement
Interior Entry, Walk-Out Access, Daylight, Full, Unfinished
Bathrooms Full
2
Bathrooms Half
1
Bathrooms Total Integer
3
Bedrooms Total
3
Below Grade Finished Area
0.00
Body Type
Building Area Total
2136.00
Construction Materials
Wood Frame, Vinyl Siding
Cooling
Heat Pump
Cooling Yes/No
1
Electric
Circuit Breakers
Exterior Features
Tennis Court(s)
Fireplaces Total
0
Flooring
Tile, Wood
Foundation Details
Garage Spaces
2.00
Garage Yes/No
1
Green Energy Efficient
Heating
Electric, Heat Pump
Heating Yes/No
1
Interior Features
1st Floor Bedroom, 1st Floor Primary Bedroom w/Bath, Bathtub, One-Floor Living, Shower, Walk-In Closet(s), Primary Bedroom w/Bath
Laundry Features
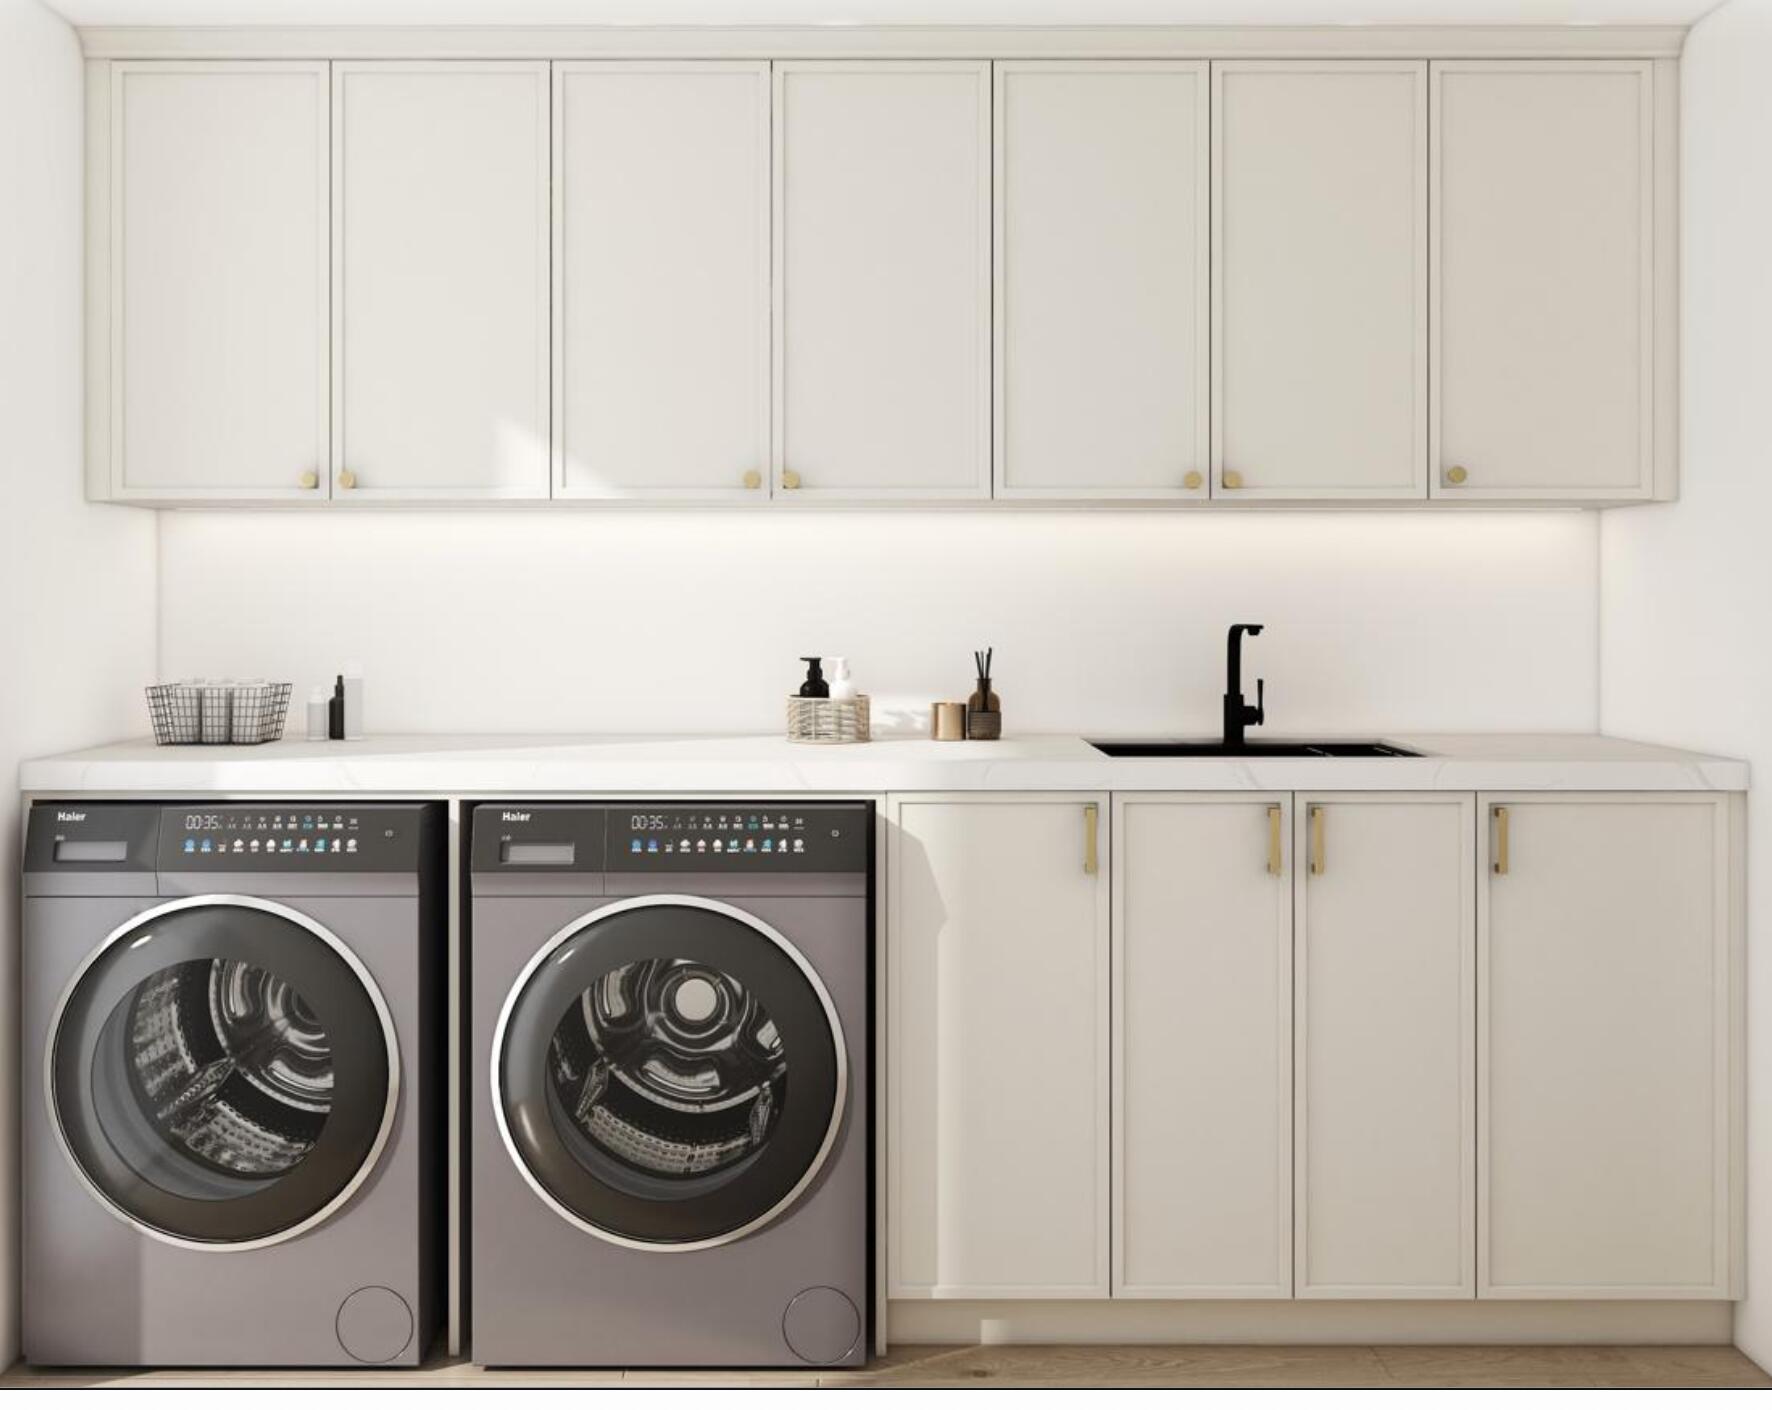
Main Level
Lot Features
Near Town, Neighborhood, Subdivided, Cul-De-Sac, Open Lot, Rolling Slope, Wooded
Lot Size Acres
0.4300
New Construction Yes/No
1
Other Equipment
Other Structures
Parking Features
Reclaimed, 1 - 4 Spaces, Garage Door Opener, Inside Entrance
Patio And Porch Features
Deck
Pets Allowed
Property Condition
New Construction
Roof
Shingle
Rooms Total
7
Sewer
Private Sewer
Tax Annual Amount
1.00
Utilities
Water Body Name
Sheepscot River
Water Source
Private
Waterfront Features
Common, Dock, Waterfront Tidal
Year Built
2026
Zoning
residential