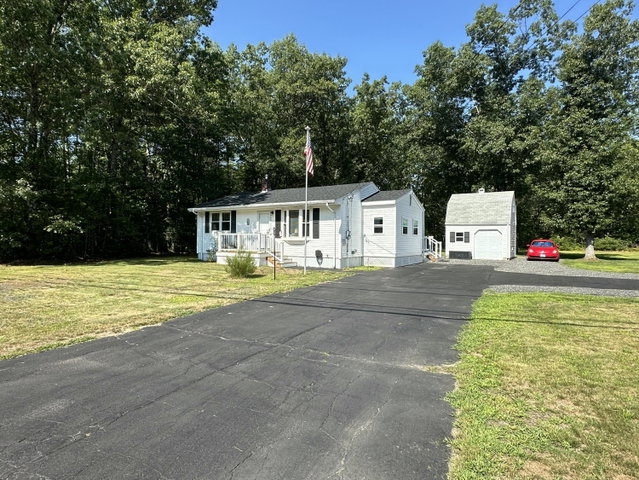
If you have been waiting for a meticulously maintained home in a great commuter location look no further than 527 High Street in North Berwick! This 2 bedroom, 1 1/2 bath home has had a complete facelift over the last few years with new windows & doors, new siding, new hickory cabinet kitchen, new flooring & appliances, new bathrooms, new roof & gutters, new plumbing throughout & new electrical including a generator hookup & even a generator! The home has forced hot air heat through oil and a heat pump for efficient air conditioning & heat.
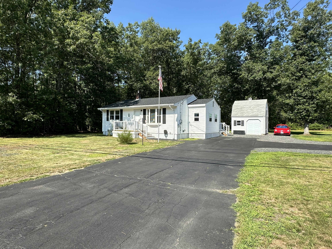
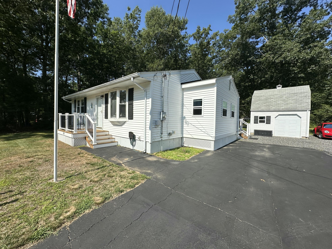
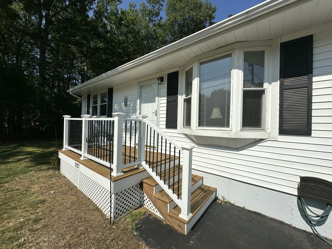
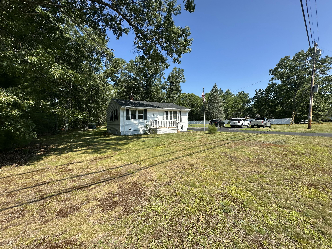
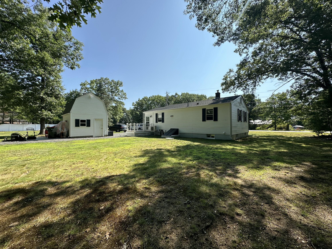
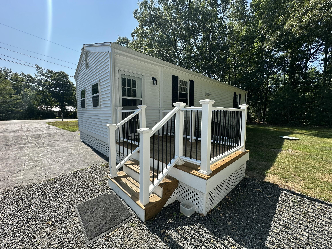
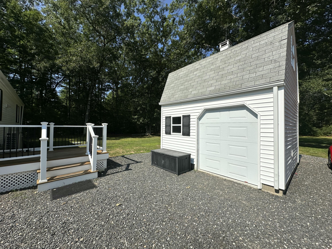
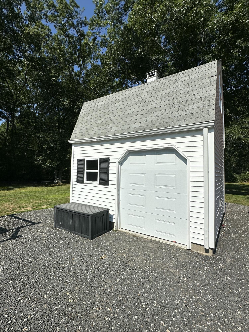
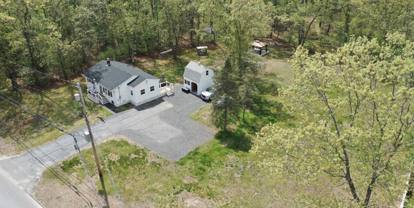
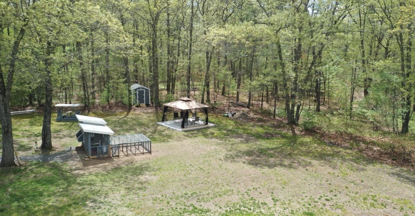
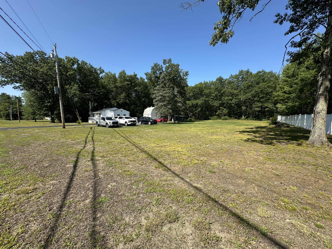
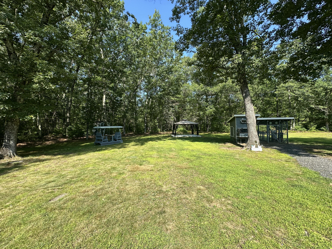
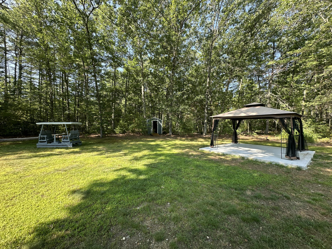
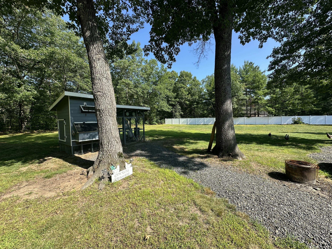
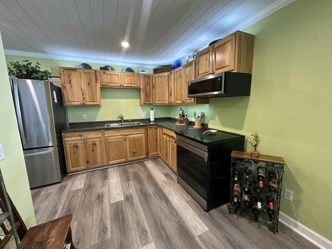
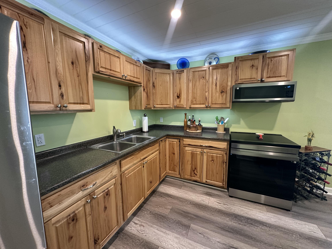
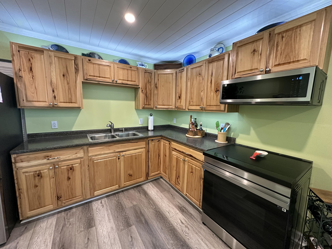
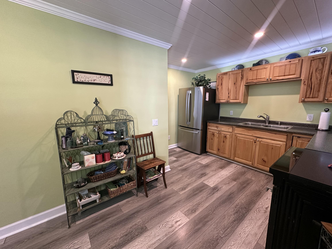
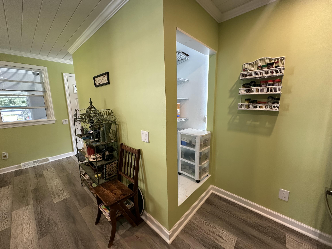
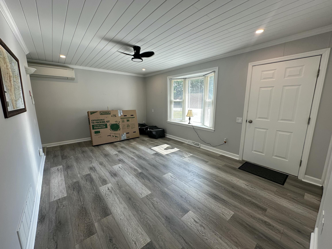
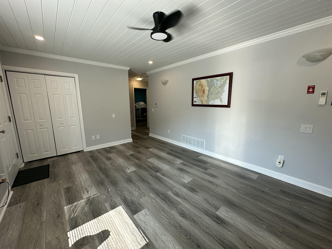
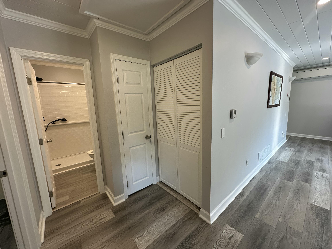
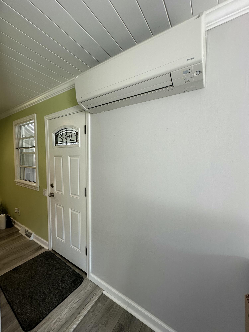
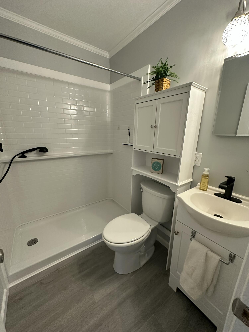
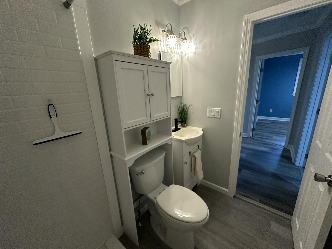
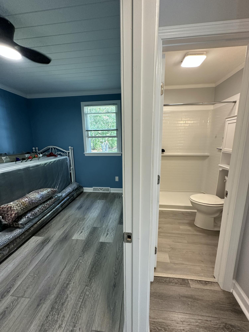
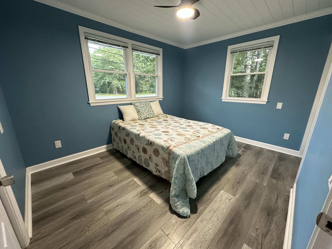
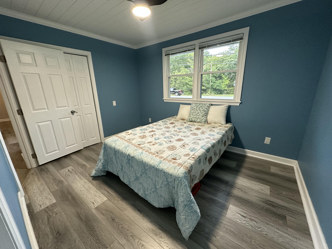
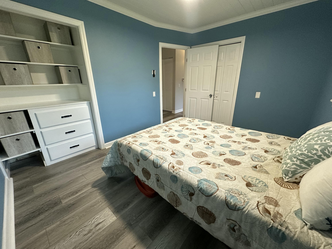
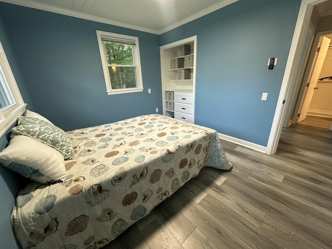
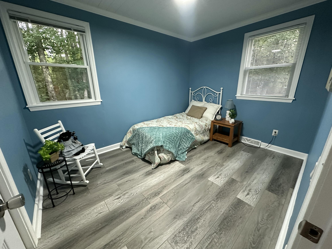
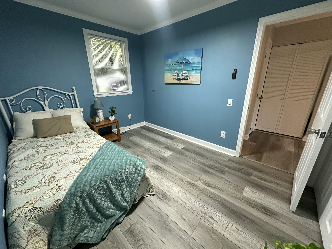
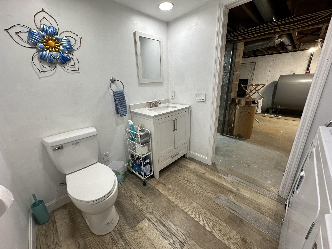
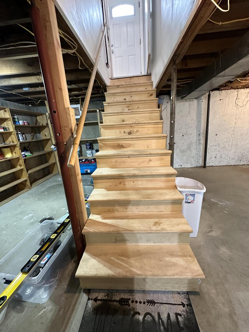
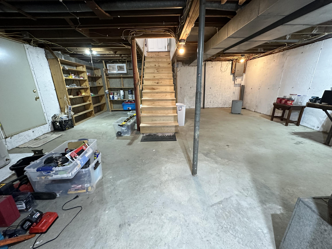
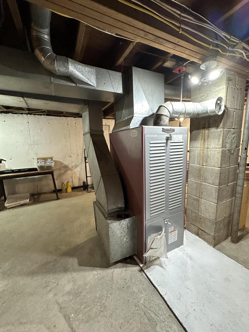
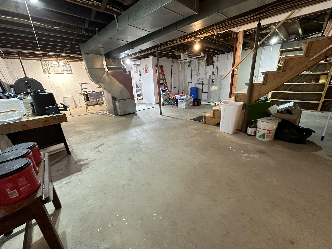
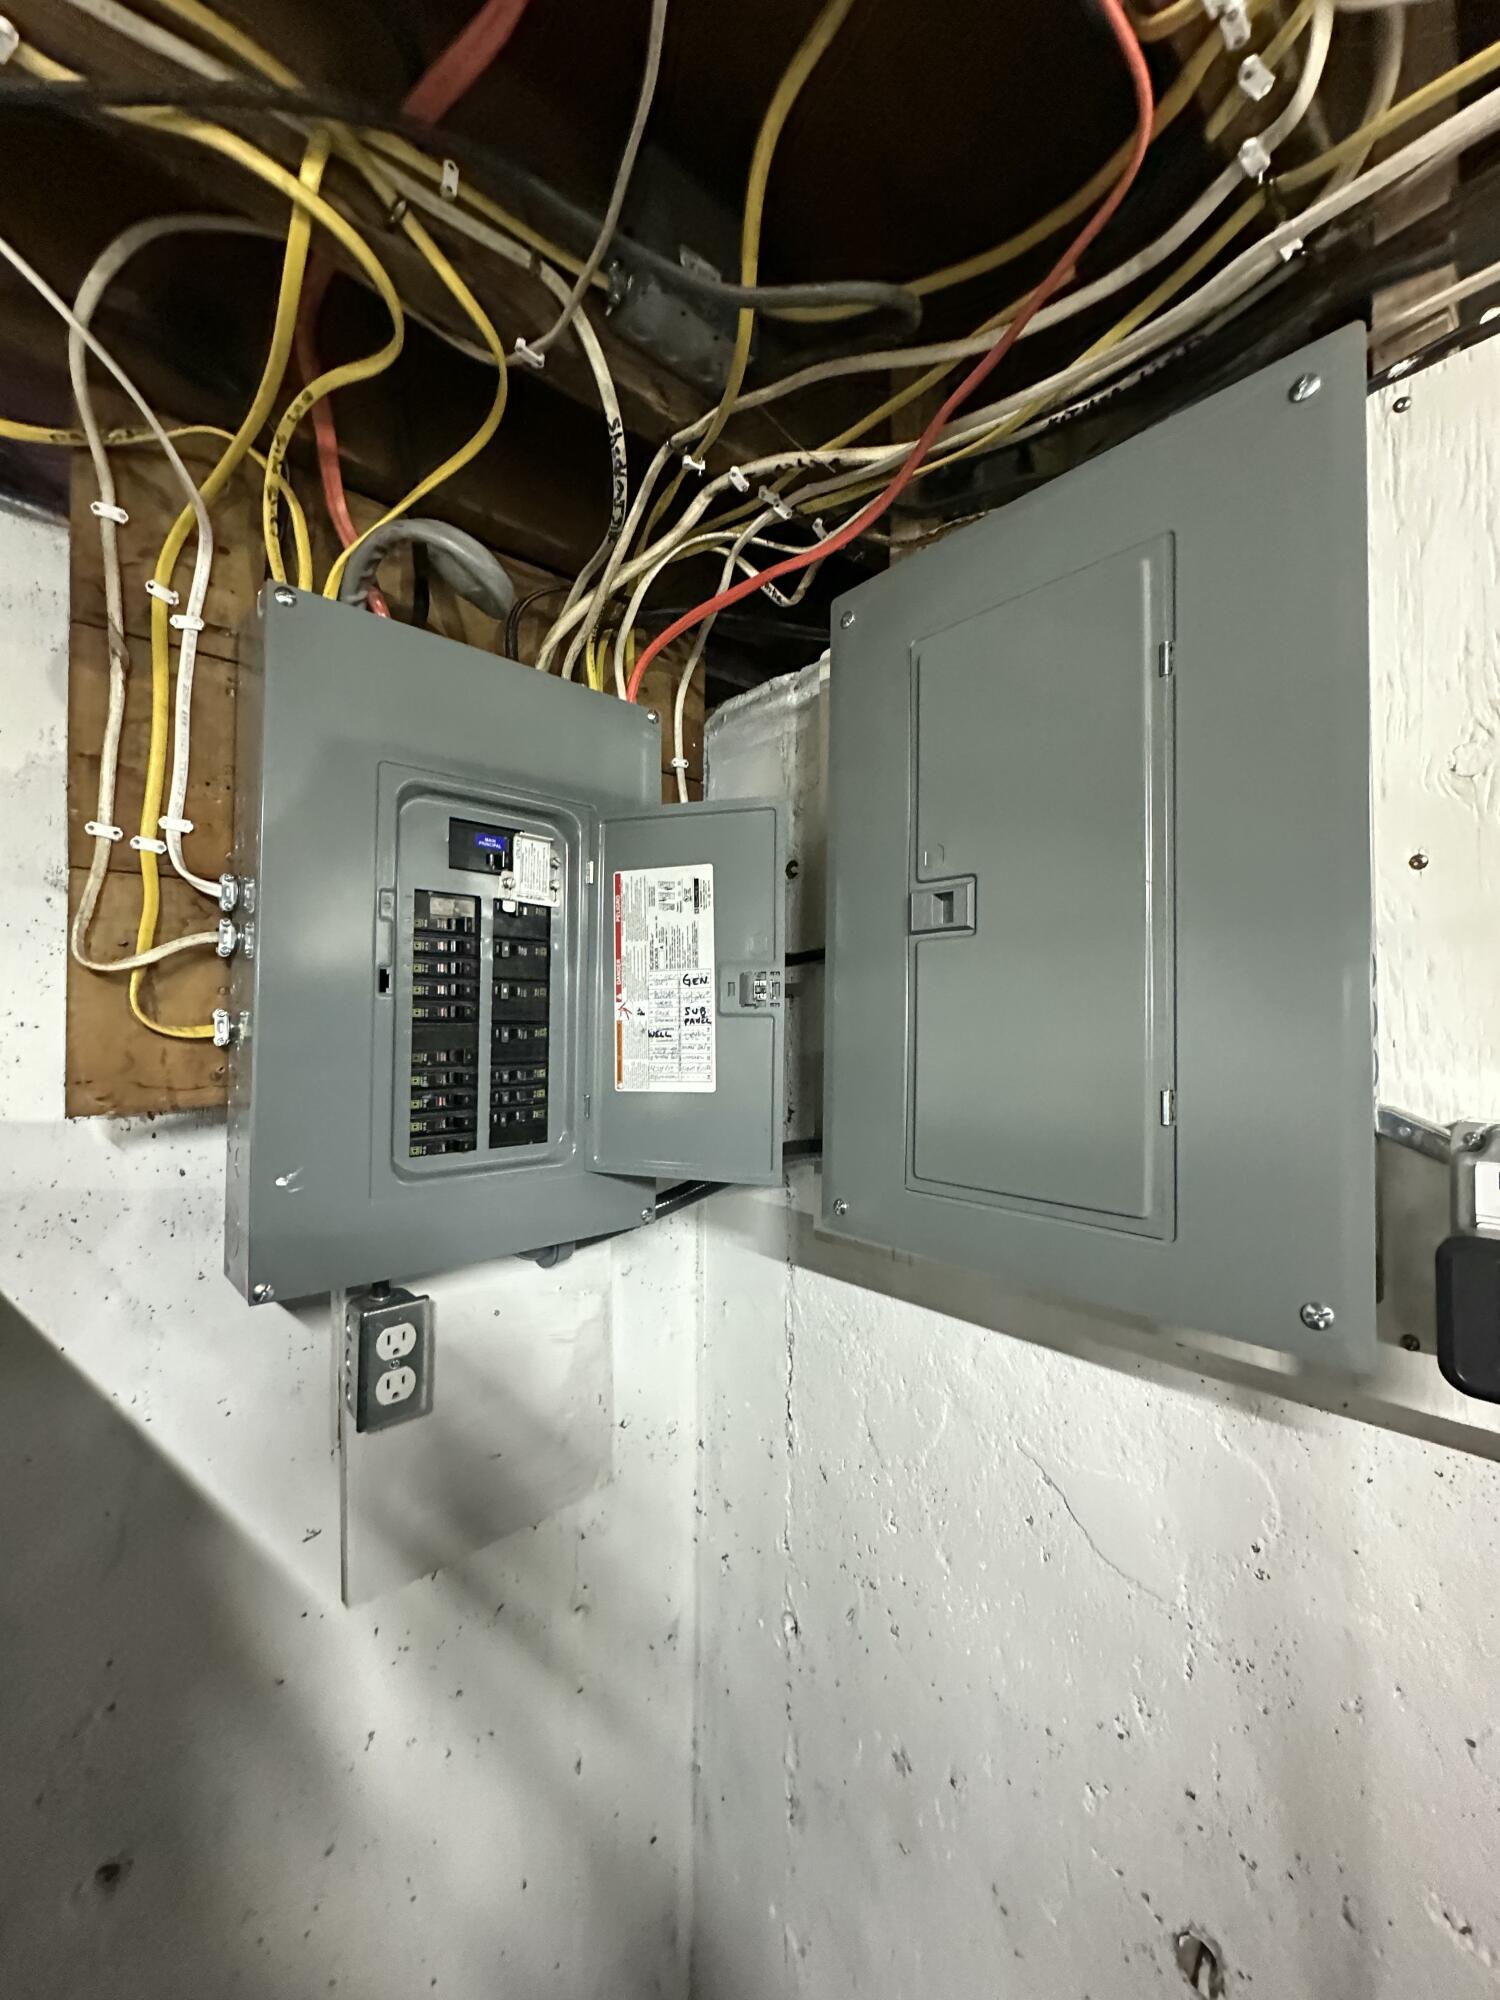
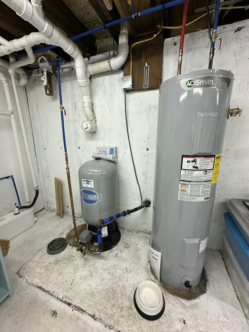
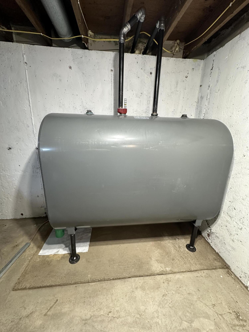
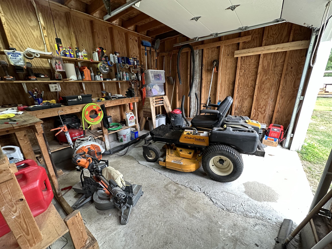
If you have been waiting for a meticulously maintained home in a great commuter location look no further than 527 High Street in North Berwick! This 2 bedroom, 1 1/2 bath home has had a complete facelift over the last few years with new windows & doors, new siding, new hickory cabinet kitchen, new flooring & appliances, new bathrooms, new roof & gutters, new plumbing throughout & new electrical including a generator hookup & even a generator! The home has forced hot air heat through oil and a heat pump for efficient air conditioning & heat. This home offers a full dry basement, a detached garage with electricity, a new shed, and a heated chicken coop that you need to see to truly appreciate! The yard is large & offers a privacy fence on one side of the land and abutted town land in the back allowing for lots of privacy. The front deck was just stained and the porch off the back of the home along with the heated entry way is brand new. Located within minutes to downtown North Berwick or Sanford and under 20 minutes to the beaches of Wells & Ogunquit. Come take a peek at this fabulous home, you won't be disappointed!