Orono
$599,000
191 Park Street
mls: 1673896
Bedrooms: 4
Bathrooms: 2
Year Built: 1986
Sq Footage: 3,186
Lot Size: 16.29
Taxes: $6,155
Status: Active

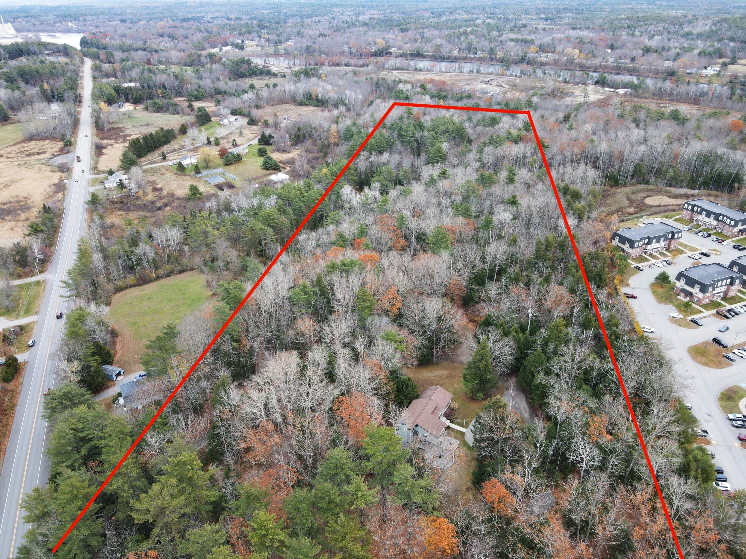
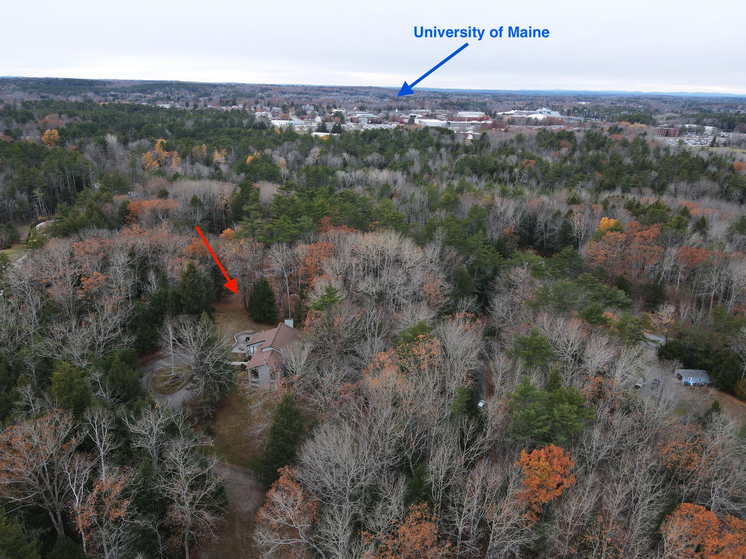
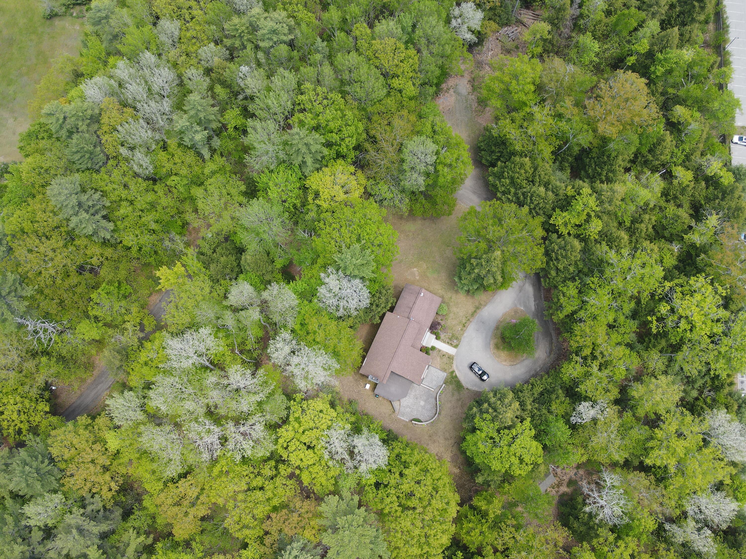
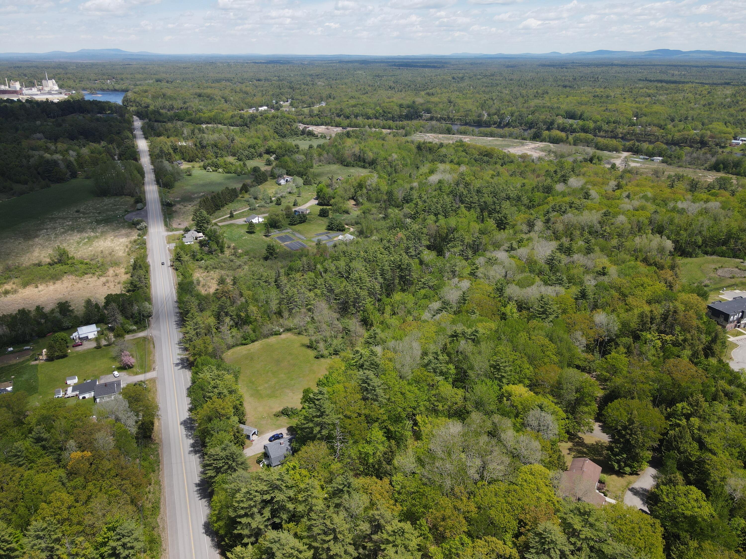
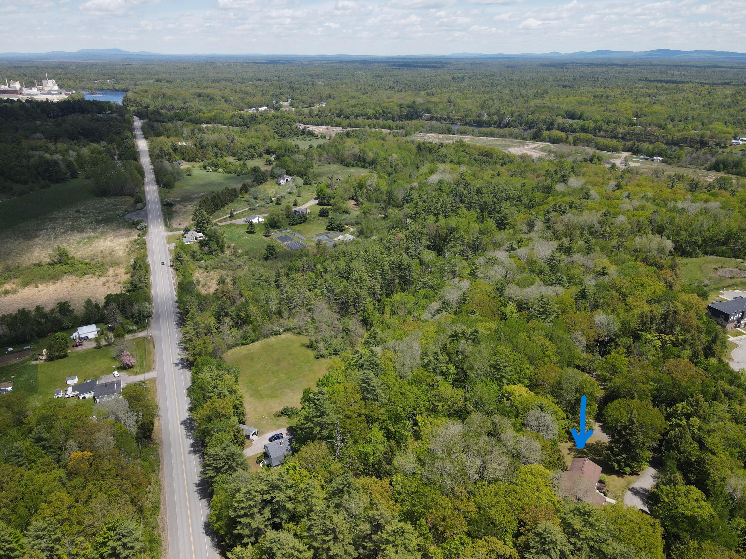
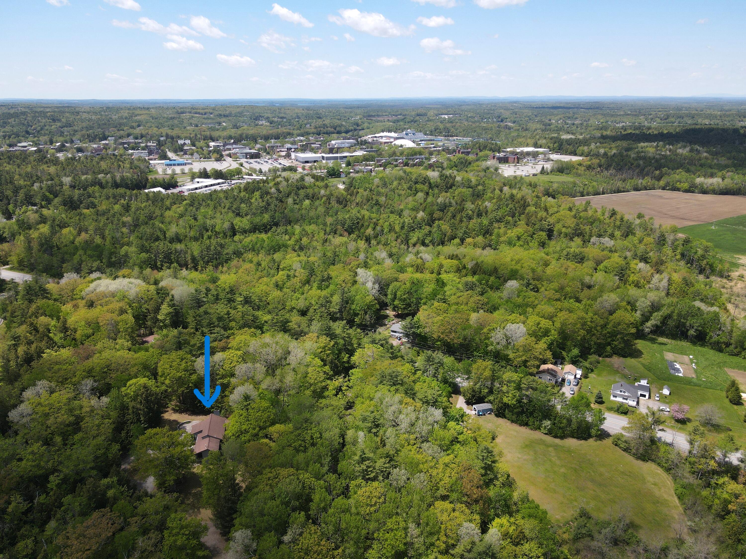
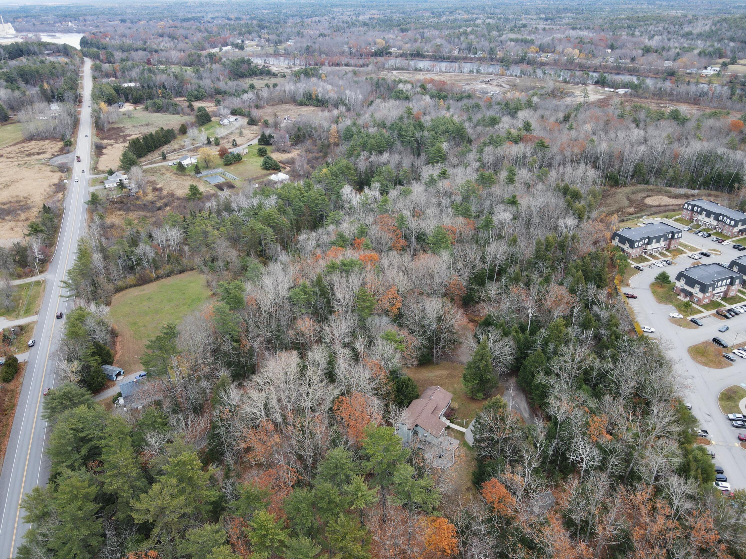
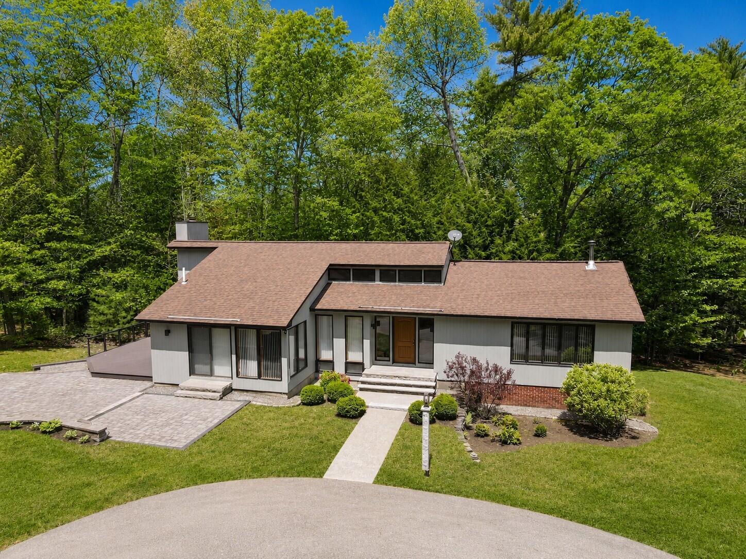
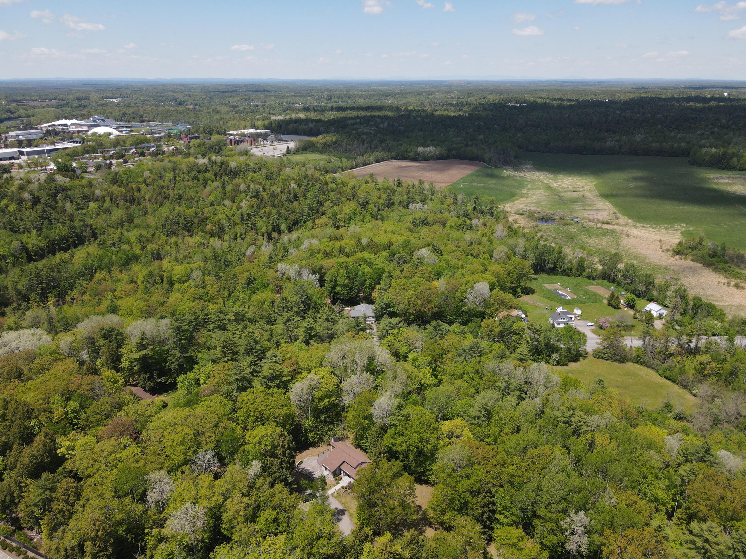
Nestled on an extraordinary 16 +/- private wooded acres just down the street from the University of Maine campus, this rare Orono property offers the perfect combination of privacy, convenience, and future potential.
Listed by: ERA Dawson-Bradford Co.

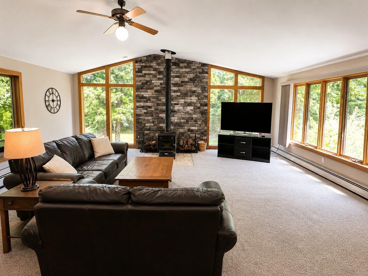
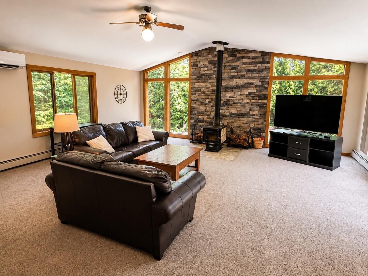
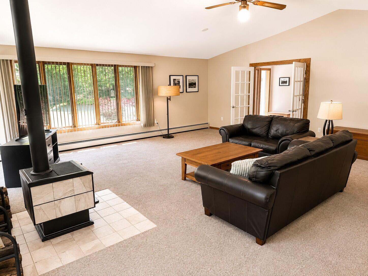
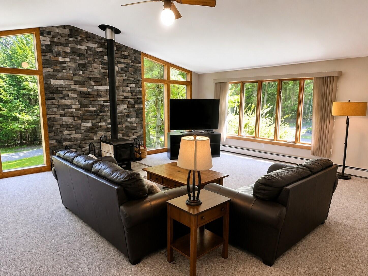
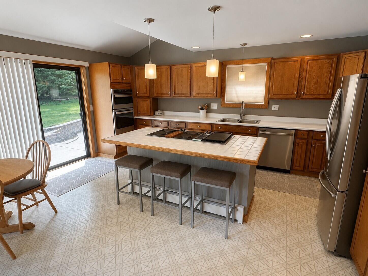
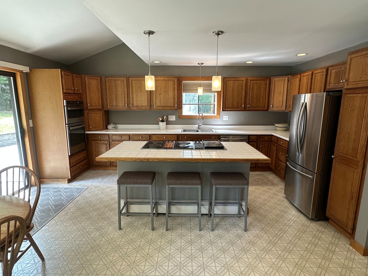
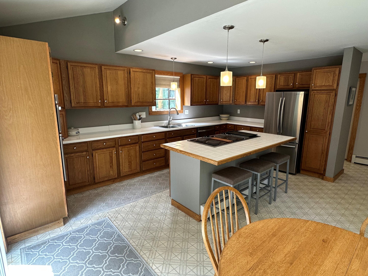
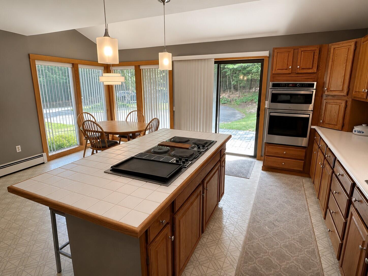
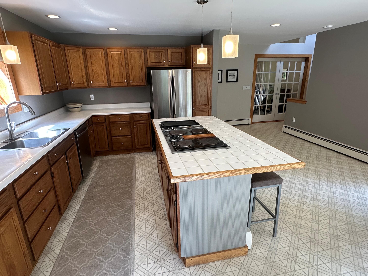
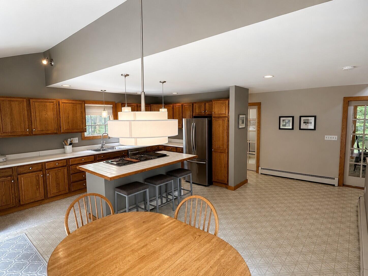
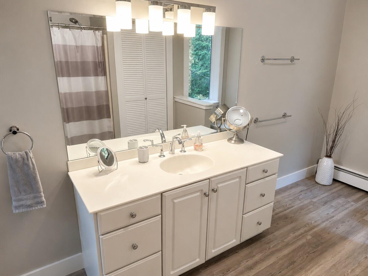
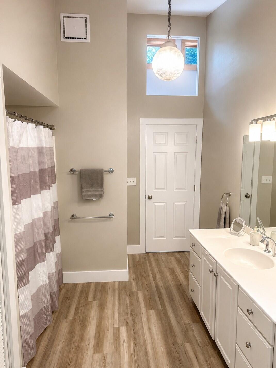
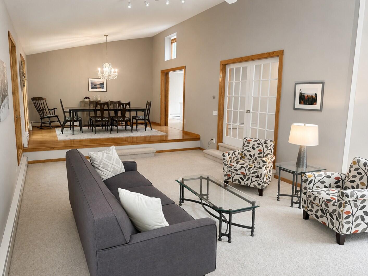
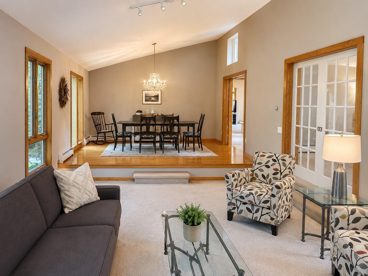
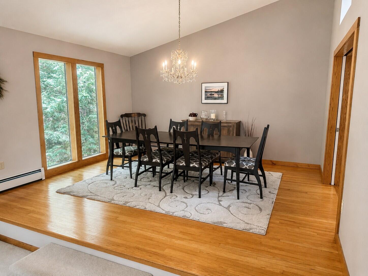
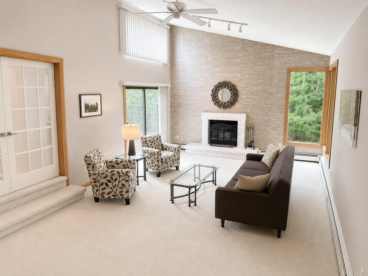
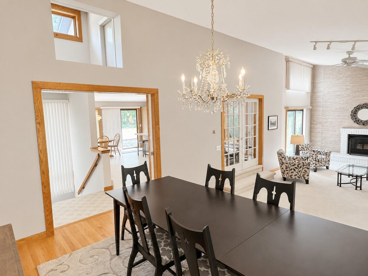
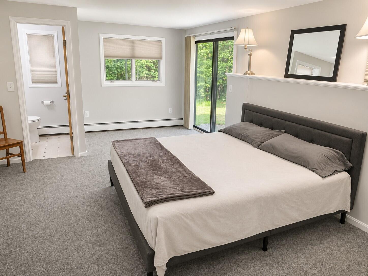
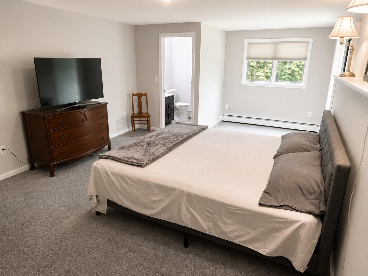
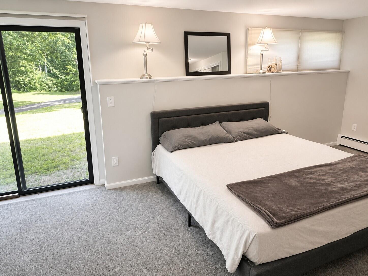
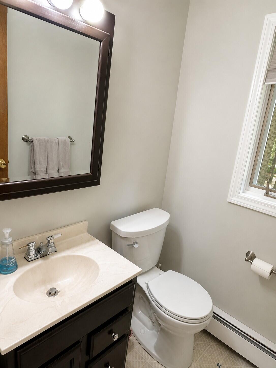
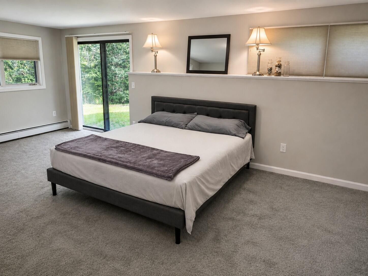
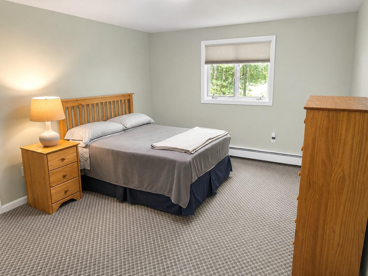
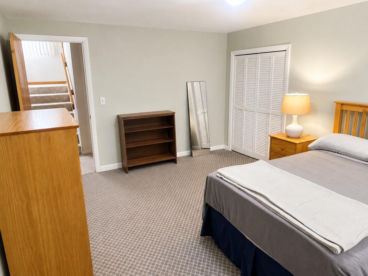
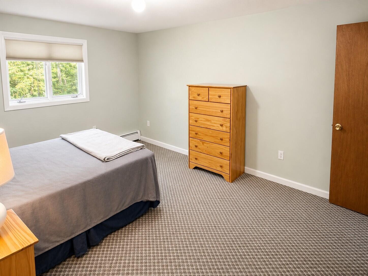
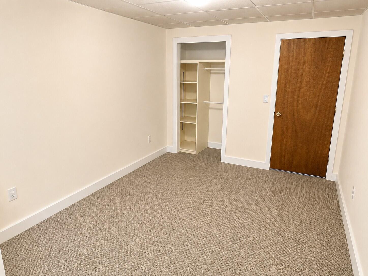
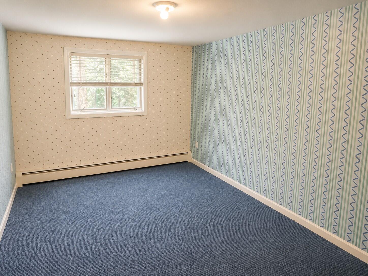
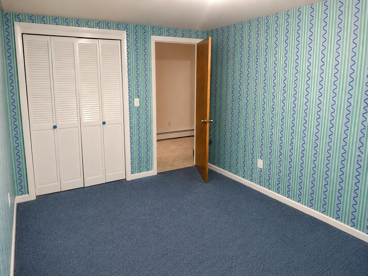
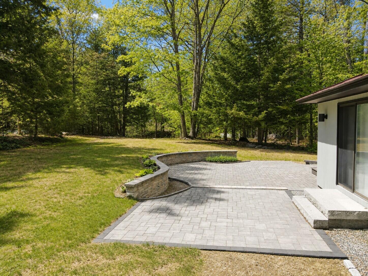
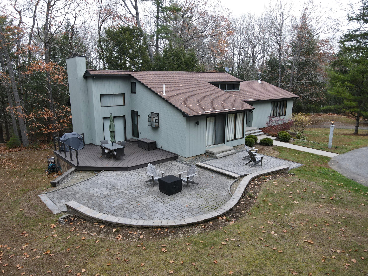
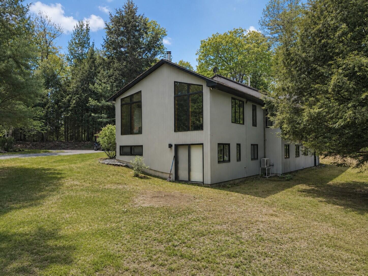
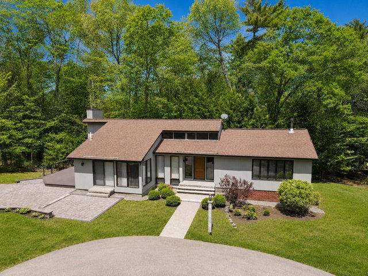
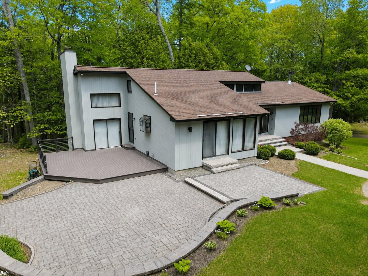
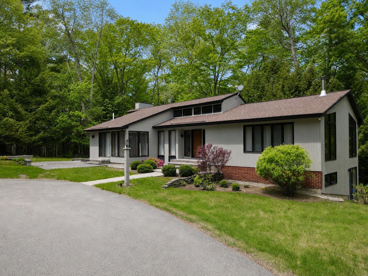
Nestled on an extraordinary 16 +/- private wooded acres just down the street from the University of Maine campus, this rare Orono property offers the perfect combination of privacy, convenience, and future potential. Abutting protected land trust property with miles of scenic trails, the setting is ideal for nature lovers while also presenting an exciting opportunity for future development or investment. Inside, this spacious 4-bedroom, 1.5-bath home offers a warm and welcoming layout designed for everyday living and efficiency. The inviting family room features vaulted ceilings, a dramatic custom stone accent wall showcasing a cozy wood stove, and a heat pump for year-round comfort. At the heart of the home, the large eat-in kitchen boasts a center island and easy access to the formal dining room, sunken formal living room and the back deck grill space. Step outside to enjoy the beautifully landscaped grounds from the expansive deck, which flows seamlessly to a stone patio overlooking the peaceful backyard. A standby automatic generator provides added peace of mind, while the garden shed offers convenient storage for tools and outdoor equipment. This location can't be beat just minutes to campus and Orono Village's restaurants and shops!
Listed by: ERA Dawson-Bradford Co.

Above Grade Finished Area
1908.00
Accessibility Features
Appliances
Cooktop, Dishwasher, Dryer, Microwave, Refrigerator, Washer
Architectural Style
Contemporary, Ranch
Basement
Interior Entry, Walk-Out Access, Daylight, Finished, Full
Bathrooms Full
1
Bathrooms Half
1
Bathrooms Total Integer
2
Bedrooms Total
4
Below Grade Finished Area
1278.00
Body Type
Building Area Total
3186.00
Construction Materials
Wood Frame, Clapboard
Cooling
Heat Pump
Cooling Yes/No
1
Electric
Circuit Breakers, Generator Hookup
Exterior Features
Fireplaces Total
1
Flooring
Carpet, Laminate, Vinyl, Hardwood
Foundation Details
Poured Concrete
Garage Spaces
0.00
Green Energy Efficient
Heating
Electric, Oil, Wood, Baseboard, Heat Pump, Hot Water, Wood Stove
Heating Yes/No
1
Interior Features
Bathtub, Pantry, Shower, Primary Bedroom w/Bath
Laundry Features
Lot Features
Abuts Conservation, Near Country Club, Near Golf Course, Near Shopping, Near Town, Rolling Slope, Landscaped, Wooded
Lot Size Acres
16.2900
Other Equipment
Generator, Internet Access Available
Other Structures
Shed(s)
Parking Features
Gravel, 5 - 10 Spaces
Patio And Porch Features
Deck, Patio
Pets Allowed
No Restrictions
Property Condition
Roof
Membrane, Shingle
Rooms Total
9
Sewer
Private Sewer, Septic Design Available
Tax Annual Amount
6155.00
Utilities
Water Source
Private, Well
Waterfront Features
Year Built
1986
Zoning
Medium Density 11