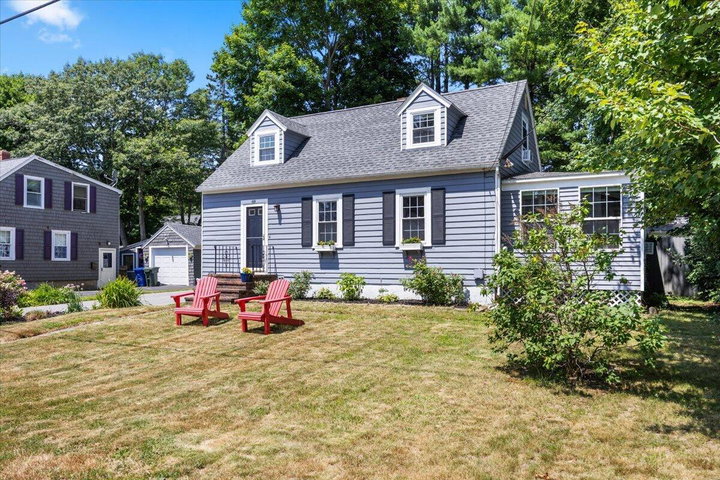
Bright, welcoming, and full of charm, this Cape is nestled in a desirable South Portland neighborhood with easy access to everything the area has to offer.
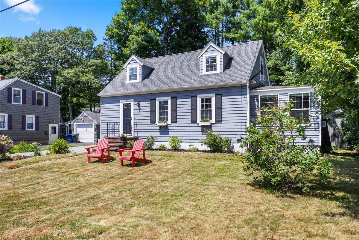
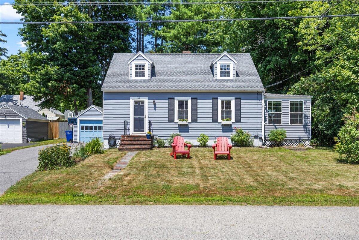
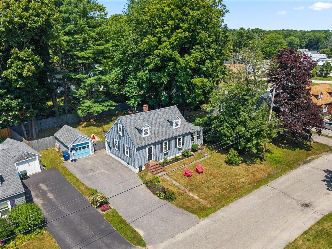
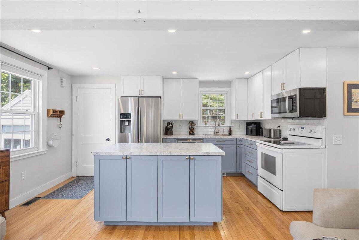
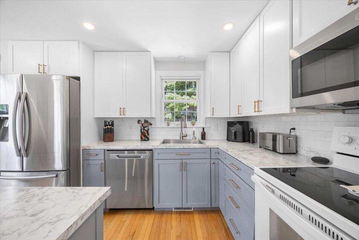
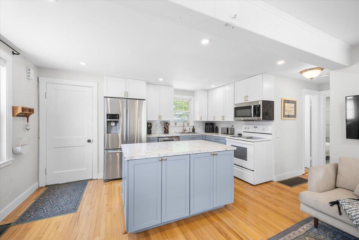
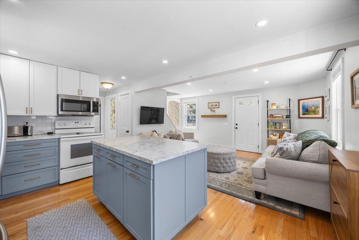
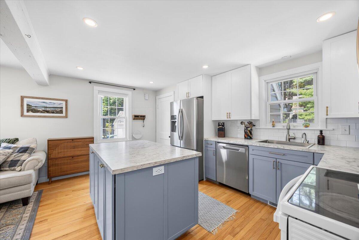
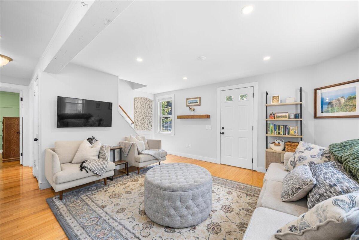
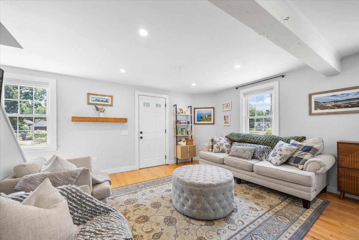
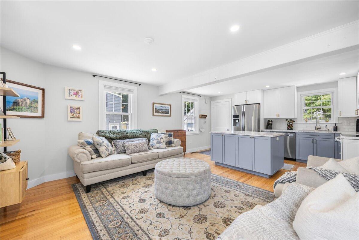
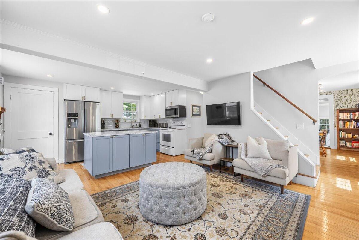
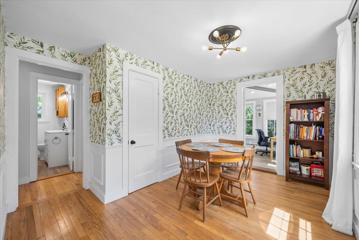
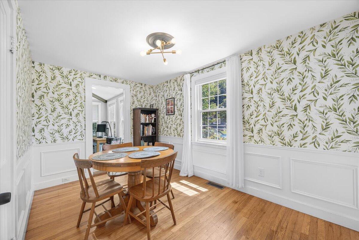
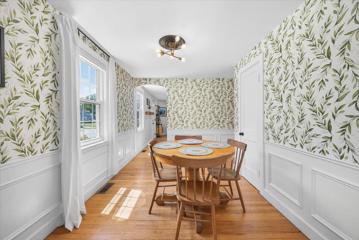
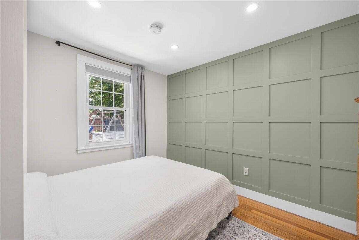
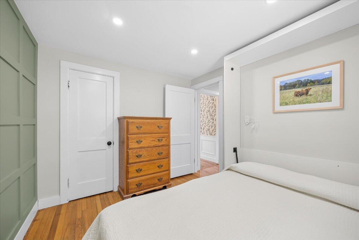
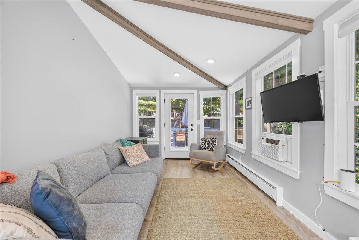
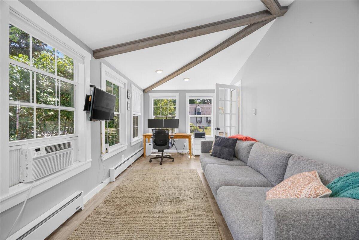
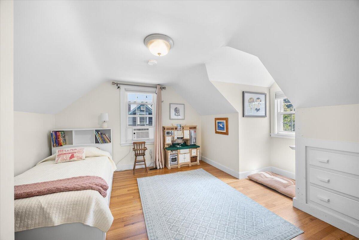
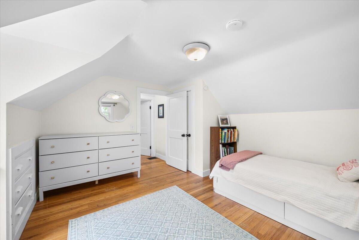
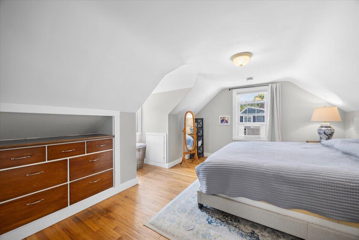
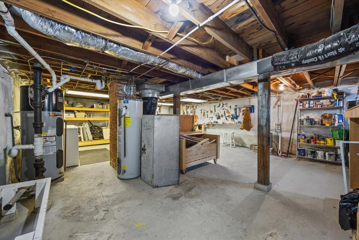
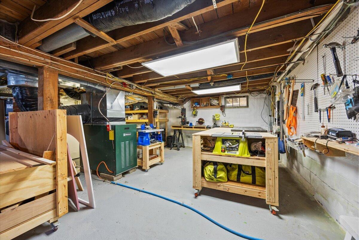
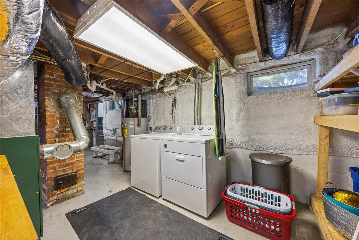
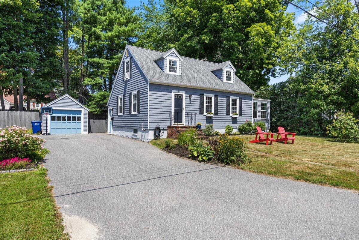
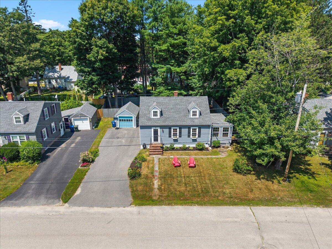
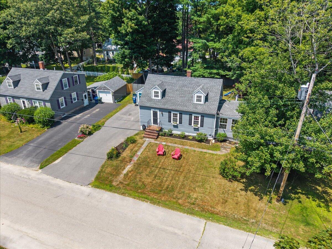
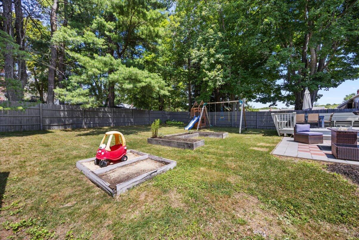
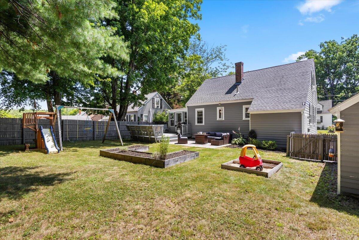
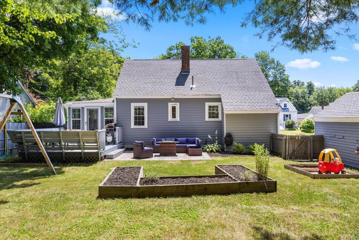
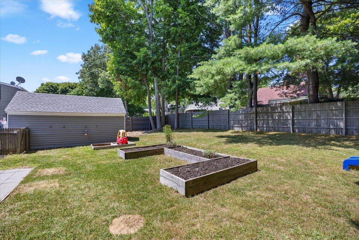
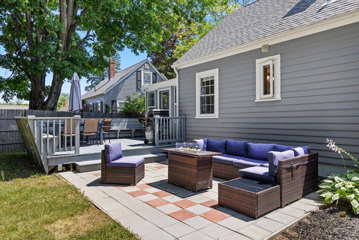
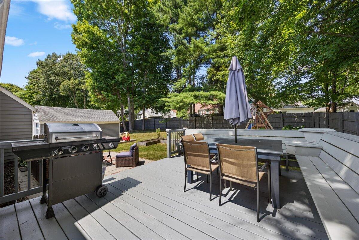
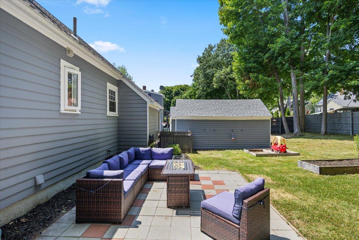
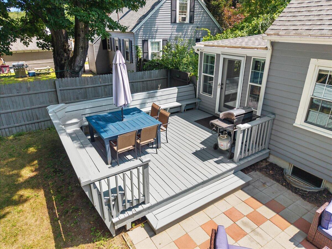
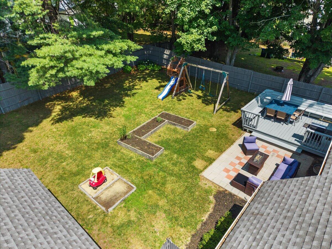
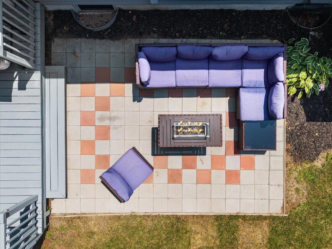
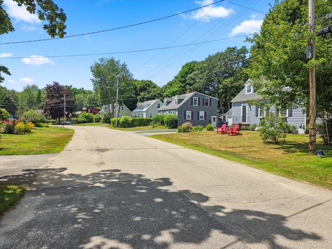
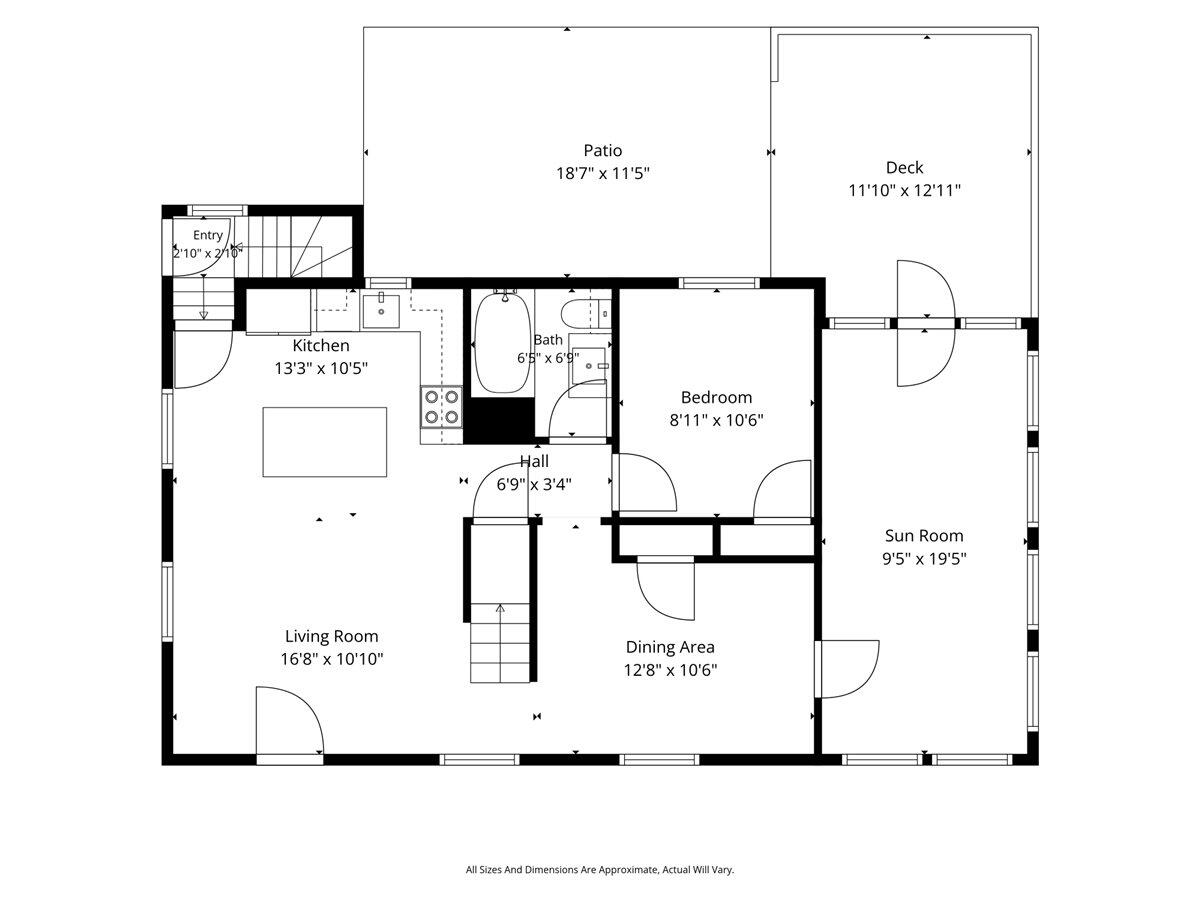
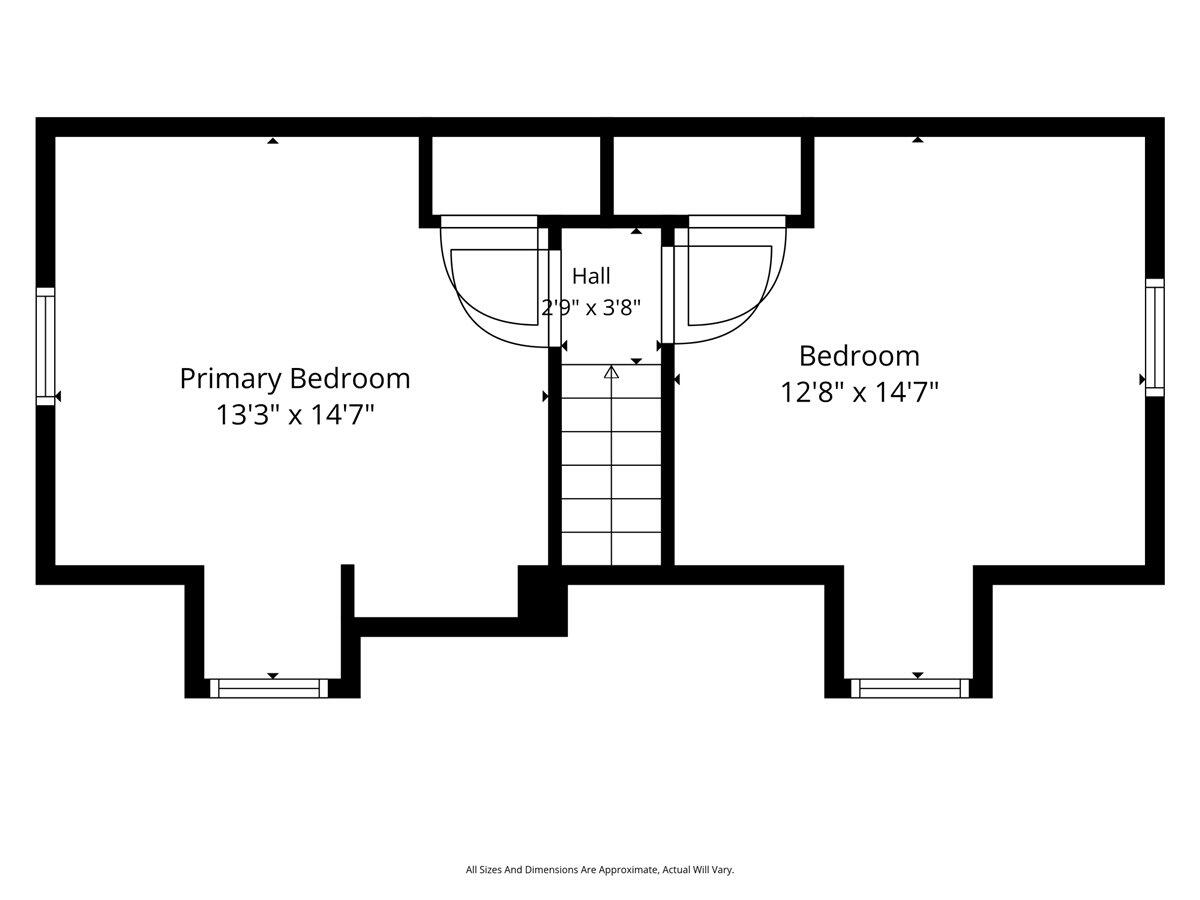
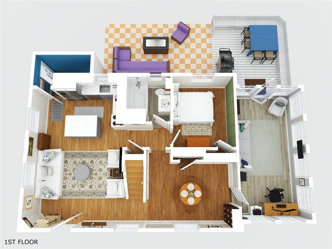
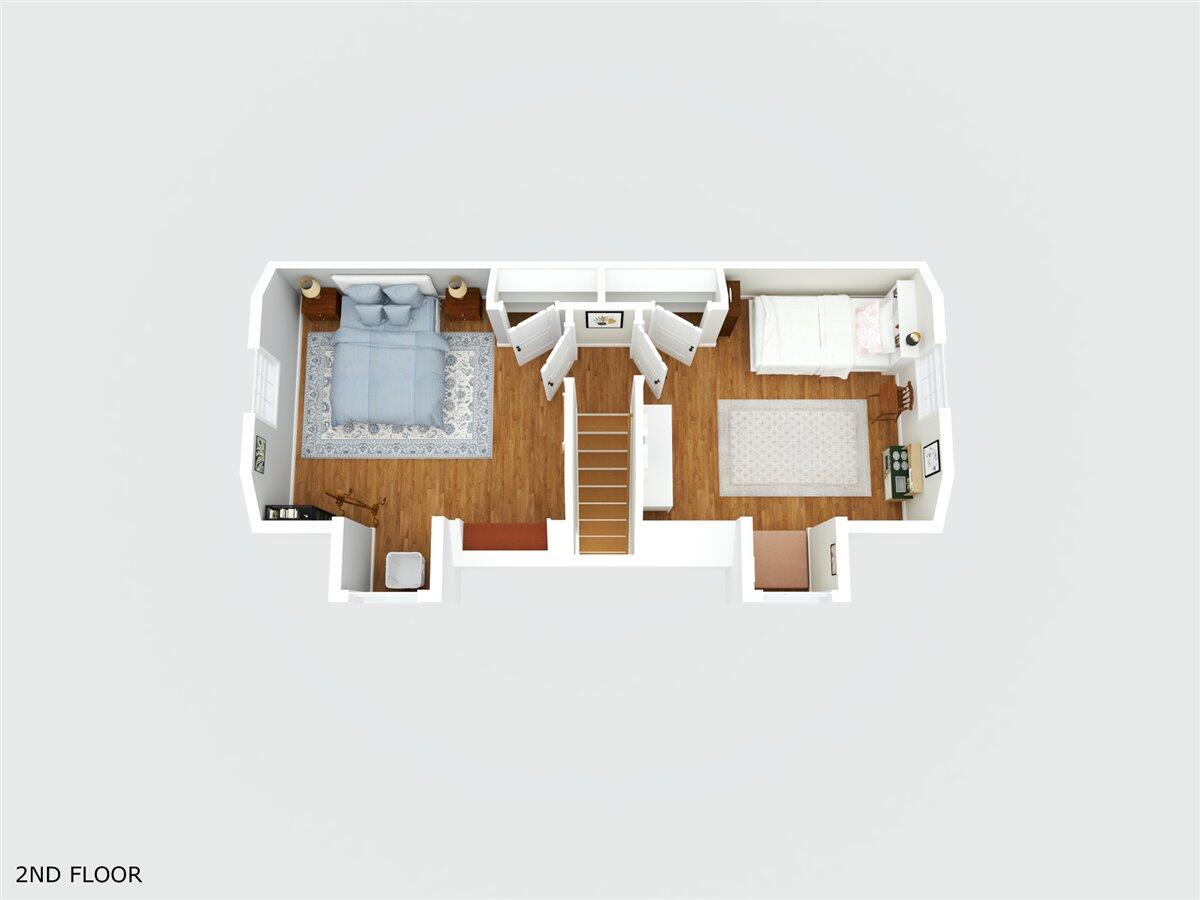
Bright, welcoming, and full of charm, this Cape is nestled in a desirable South Portland neighborhood with easy access to everything the area has to offer. The open-concept kitchen and living area create a comfortable gathering space, while the dedicated dining room offers flexibility as a home office, playroom, or additional living space. The first-floor bedroom features a Murphy bed, making it easy to transform the room into a guest suite or home office as your needs change. A sunny four-season room provides even more versatile living space and opens directly to the back deck--perfect for outdoor dining, grilling, and relaxing. The spacious, fully fenced backyard is designed for both entertaining and everyday enjoyment, featuring a generous patio, raised garden beds, and plenty of room for recreation, pets, or gatherings with family and friends. A detached one-car garage offers convenient parking and additional storage, while the full basement provides ample space for a workshop, hobbies, fitness equipment, or even more storage. Ideally located just minutes from Portland, Scarborough, Route 1, and I-295, this home combines the convenience of nearby shopping, dining, and commuting with the comfort of a quiet, established neighborhood.