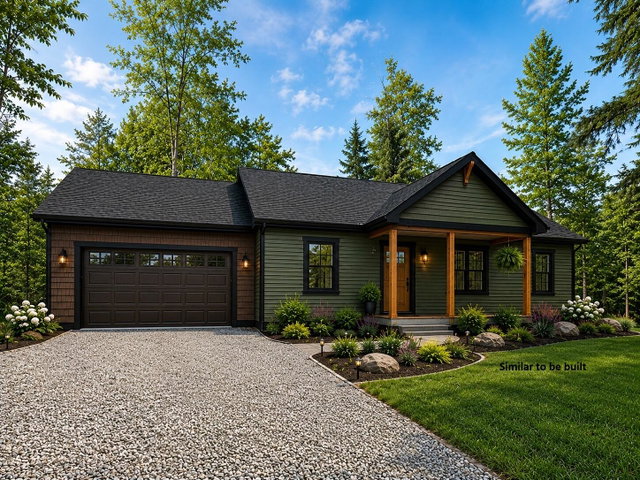
Modern Farmhouse on 4.15 Private Acres in the Heart of Maine's Lakes Region. This home is nestled on a tranquil private road leading toward Long Lake, offering the ideal combination of privacy, comfort, and four-season recreation.
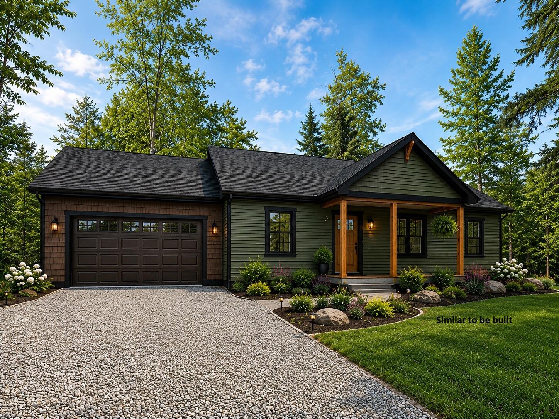
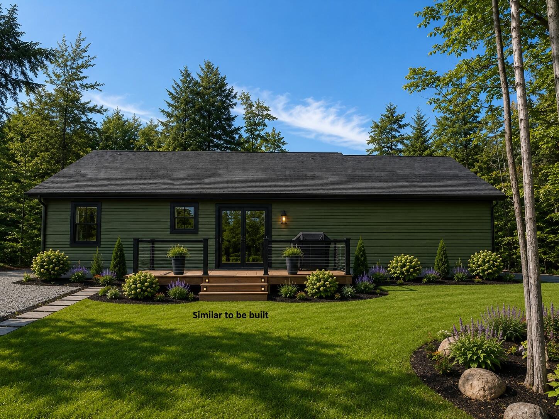
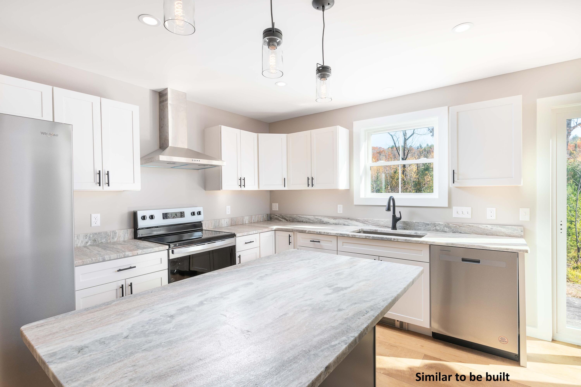
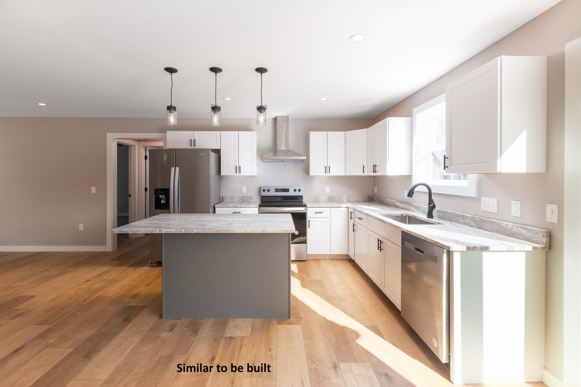
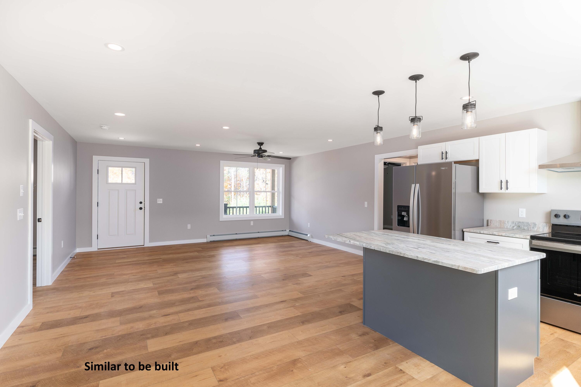
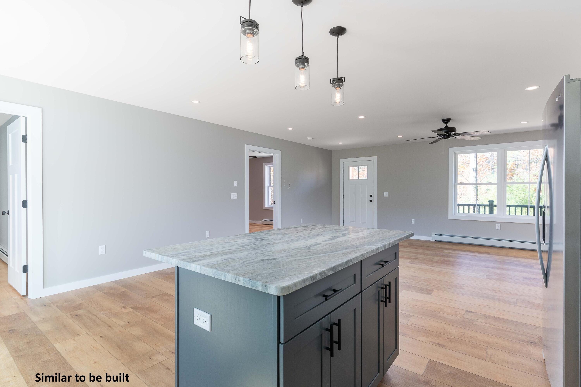
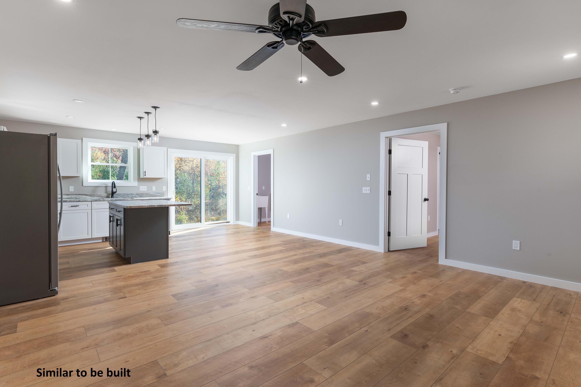
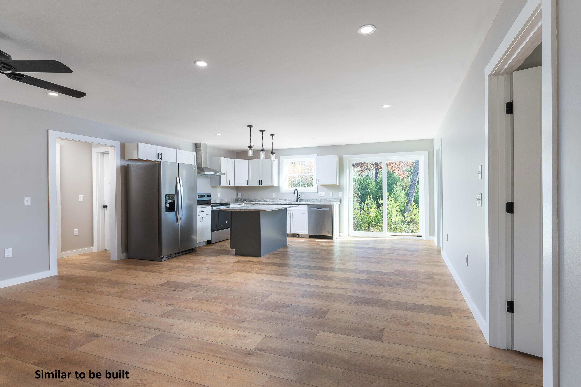
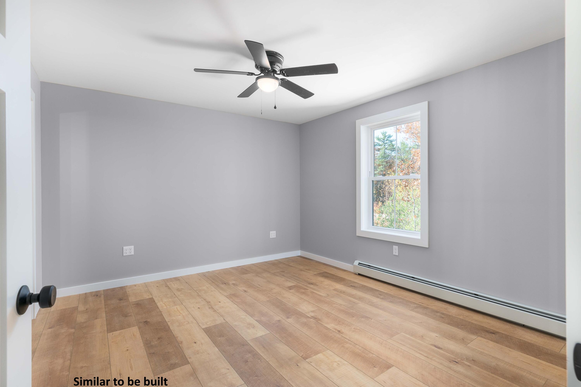
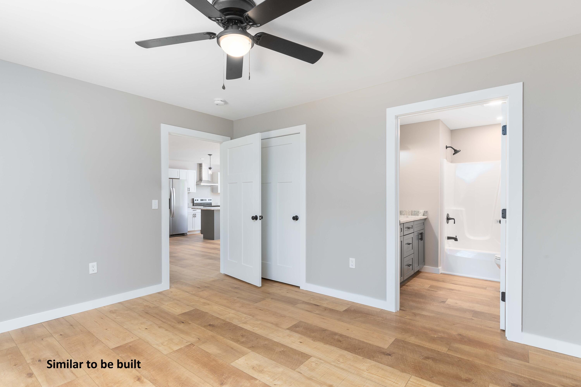
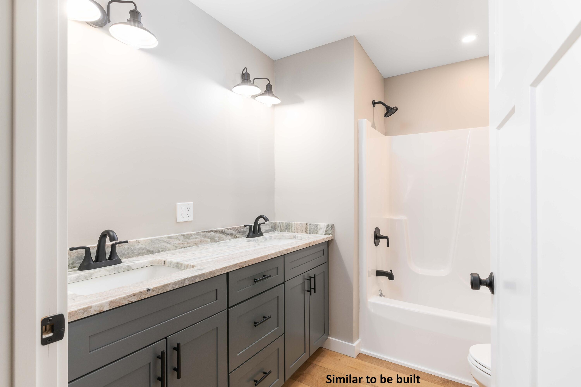
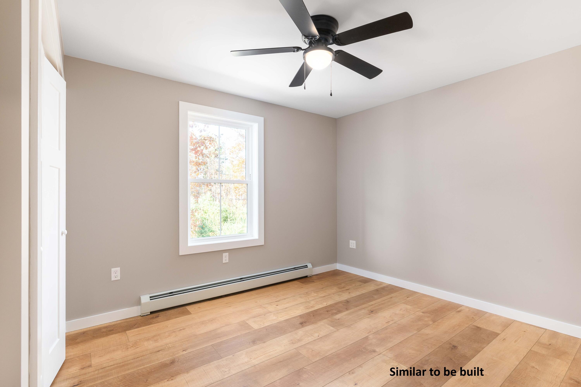
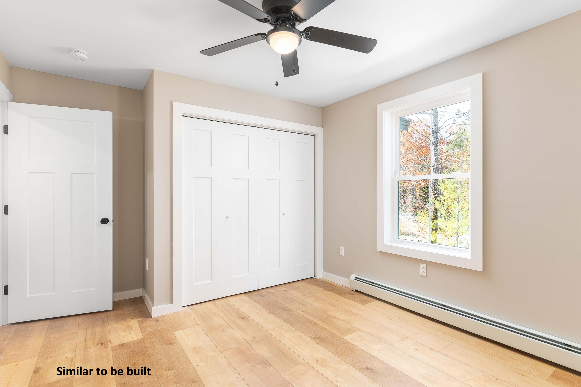
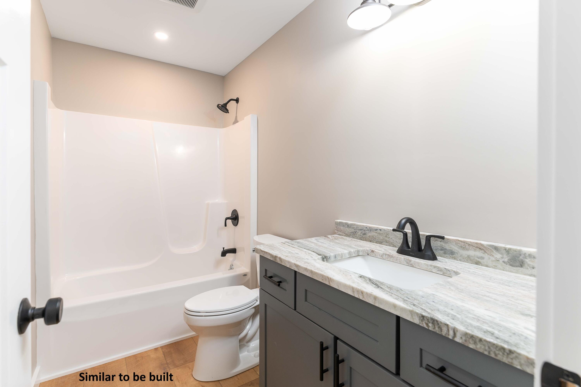
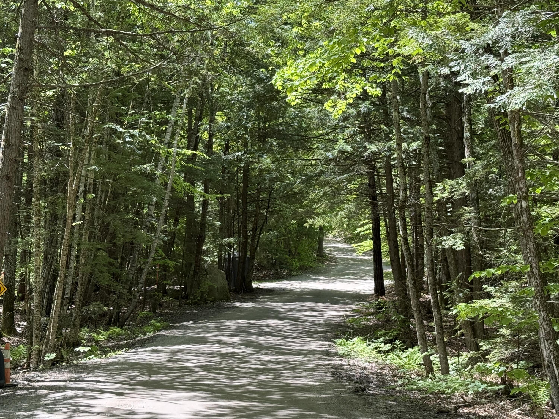
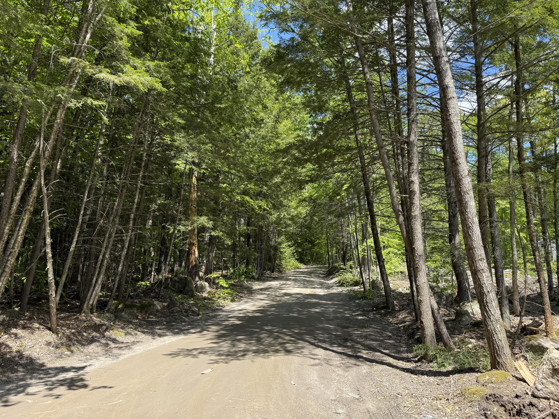
Modern Farmhouse on 4.15 Private Acres in the Heart of Maine's Lakes Region. This home is nestled on a tranquil private road leading toward Long Lake, offering the ideal combination of privacy, comfort, and four-season recreation. Inside, you'll find three spacious bedrooms and two beautifully appointed bathrooms. The primary suite features a luxurious custom tiled shower, private bath, and generous walk-in closet. The thoughtfully designed open-concept floor plan centers around a beautifully appointed kitchen featuring granite countertops with a matching full-height granite backsplash, seamlessly flowing into the living and dining areas. Sliding glass doors lead to a private rear deck, while a welcoming covered front porch offers the perfect place to relax. Built for both luxury and efficiency, this home includes premium finishes and energy-saving features throughout, including low-maintenance composite exterior finishes, radiant heat, spray-foam insulation, and a high-efficiency on-demand combination furnace and hot water heating system. Conveniently located less than 3 miles from the Long Lake town boat launch, Crystal Lake Park boat launch, public beaches, and the charming shops and restaurants of downtown Harrison Village. Outdoor enthusiasts will appreciate the close proximity to Pleasant Mountain Ski Area, ITS-89 snowmobile trail access, ATV trails, hiking, boating, fishing, and countless opportunities to enjoy all four seasons in the Lakes Region. A stunning new construction, high-end modern farmhouse-style ranch crafted by one of the Lakes Region's premier custom builders, known for exceptional craftsmanship, quality finishes, and thoughtfully designed homes. Home expected to be move-in ready in September 2026.