Harrison
$550,000
43 Main Street
mls: 1673995
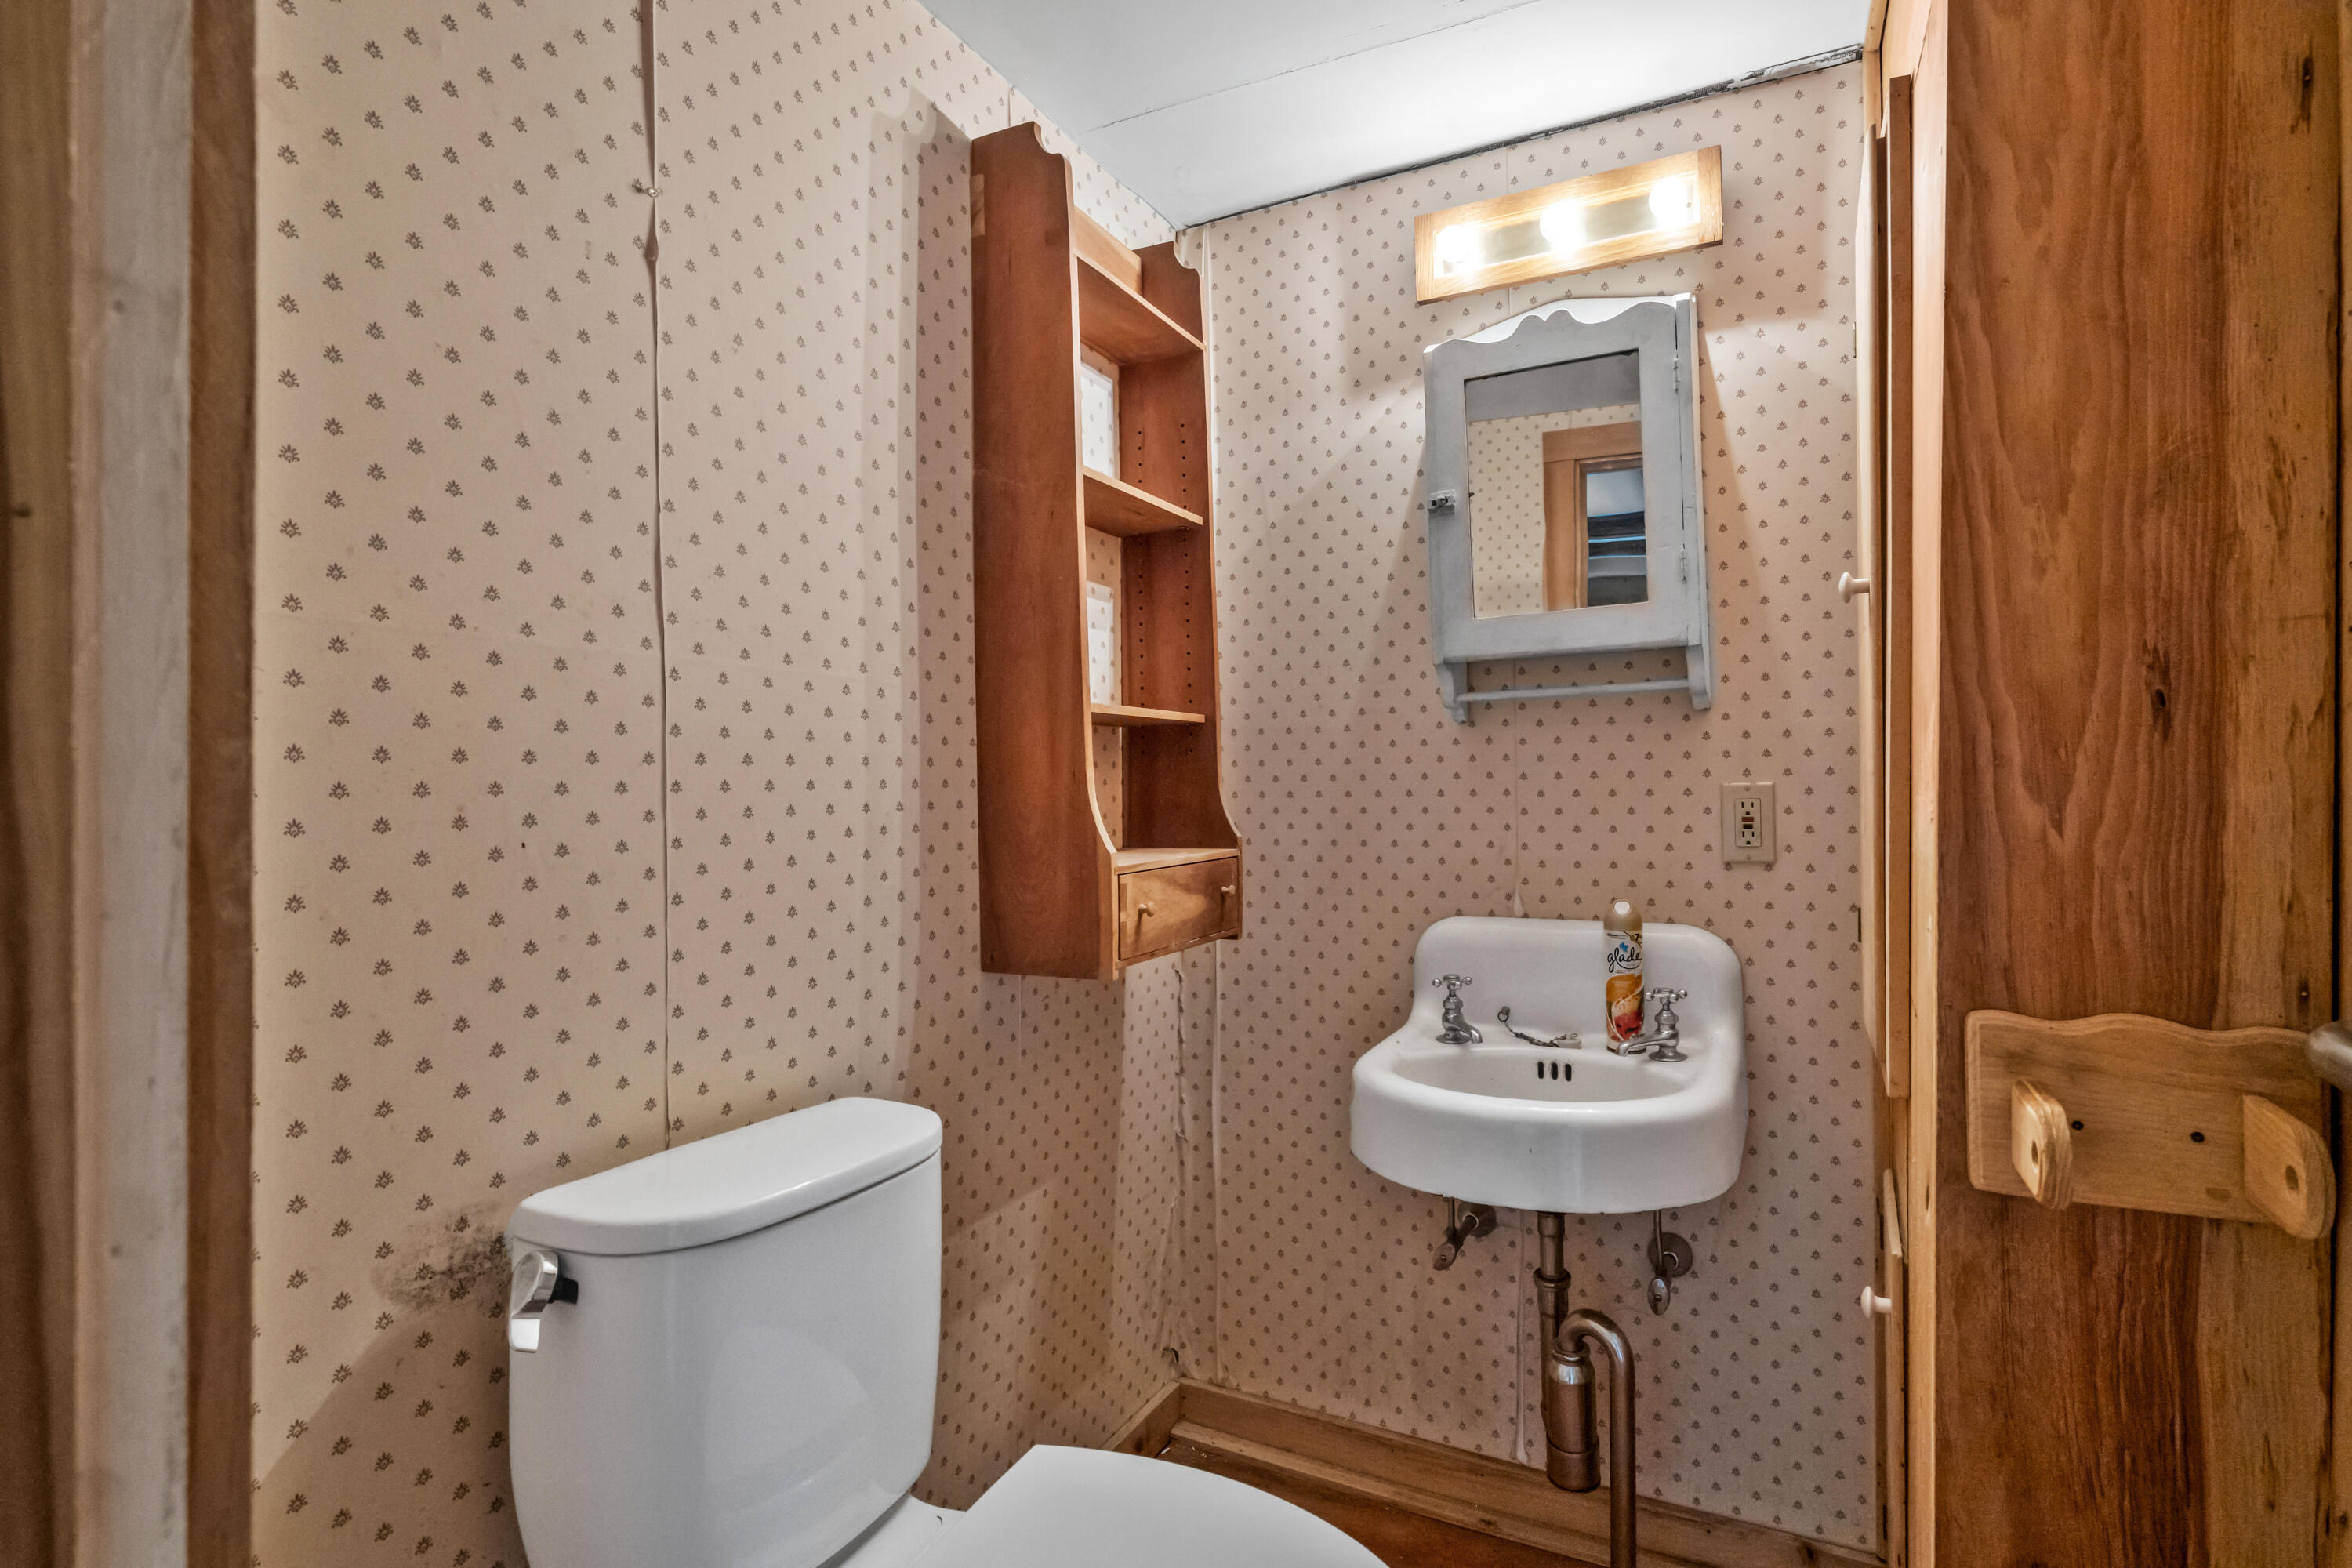
Bathrooms: 3
Year Built: 1820
Sq Footage: 3,936
Lot Size: 0.5
Taxes: $4,760
Status: Active

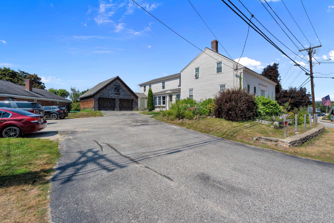
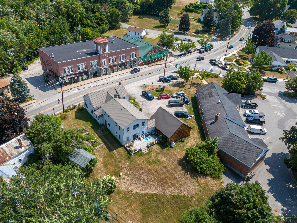
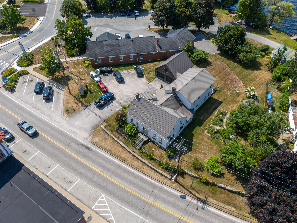
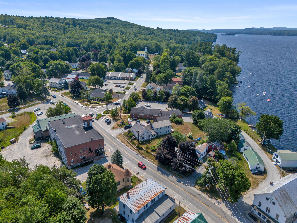
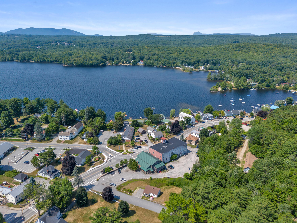
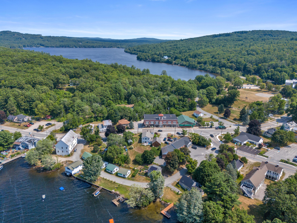
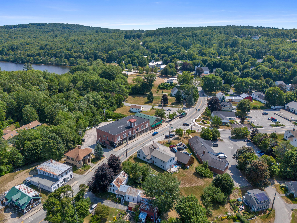
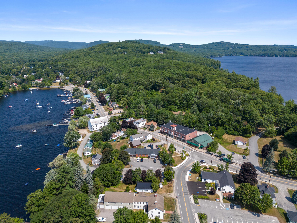
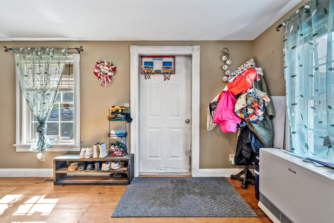
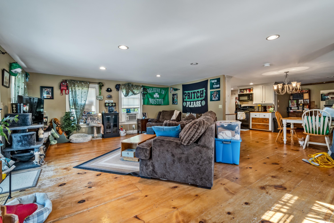
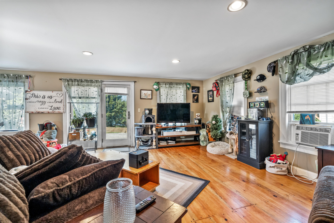
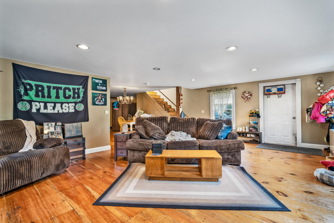
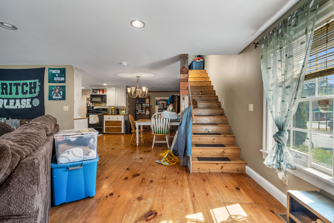
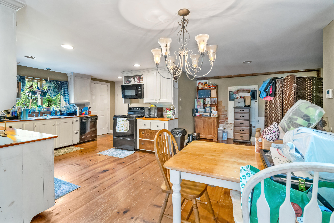
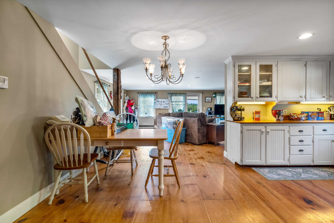
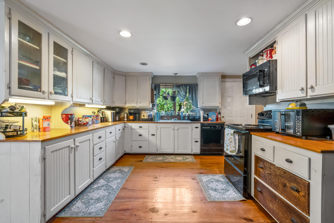
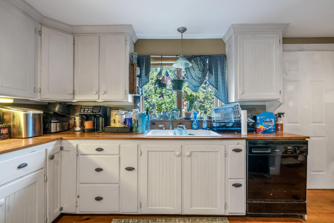
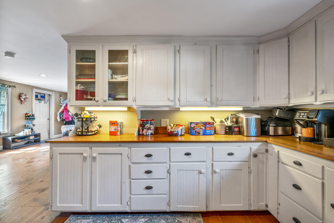
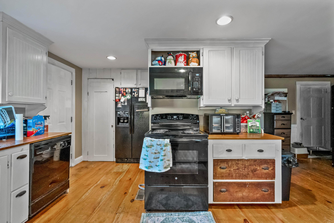
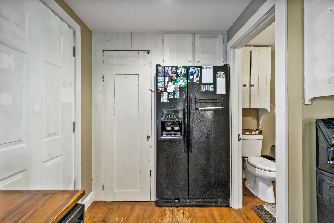
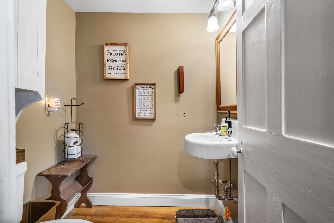
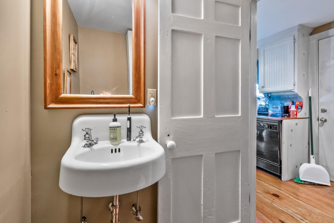
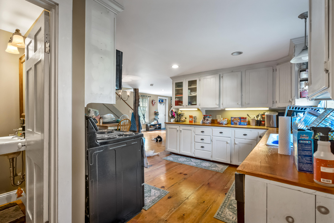
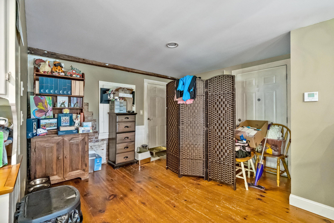
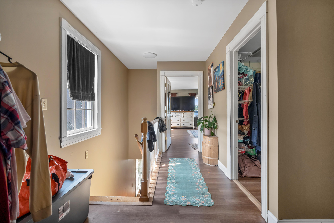
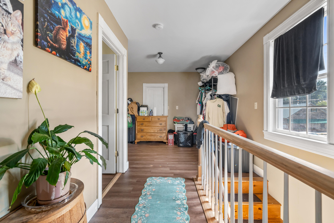
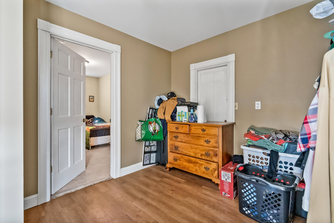
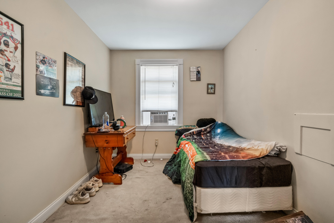
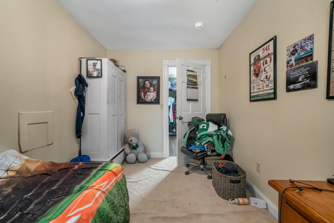
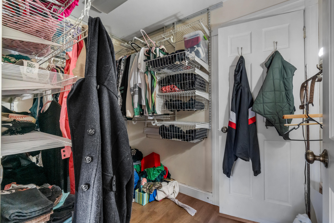
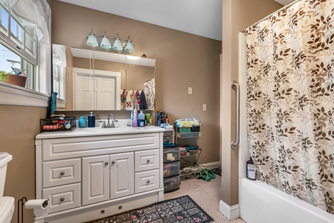
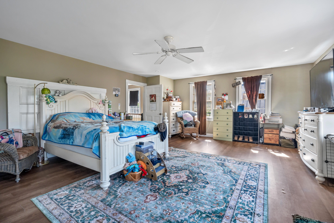
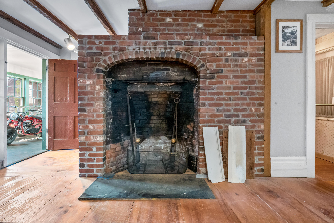
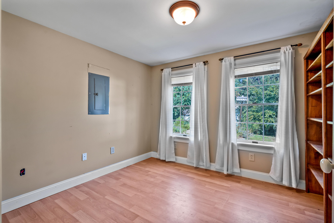
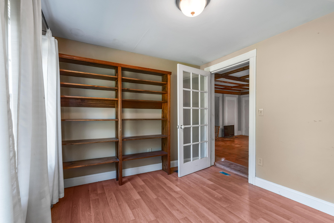
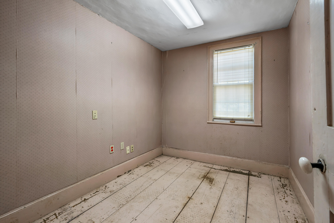
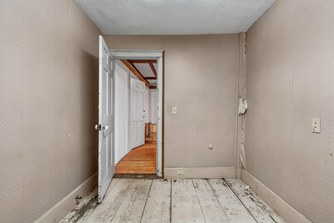
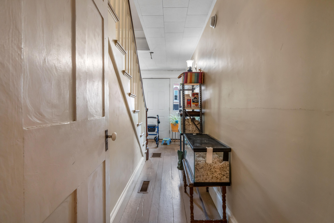
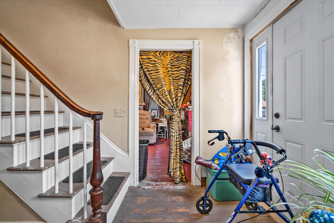
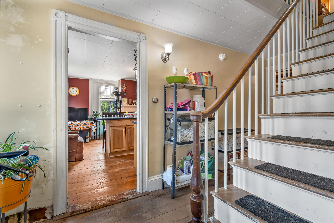
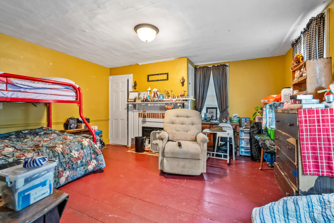
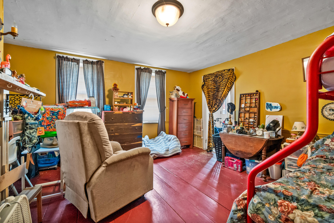
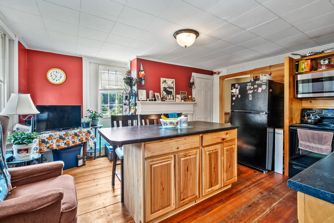
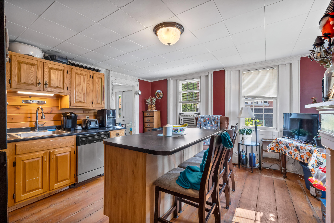
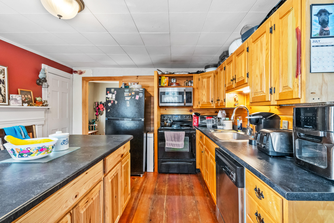
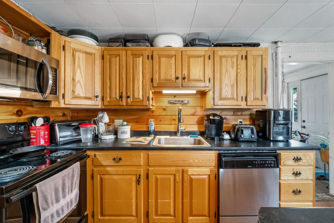
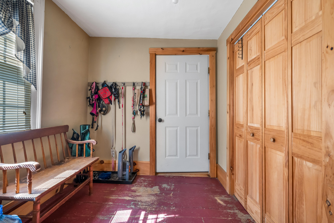
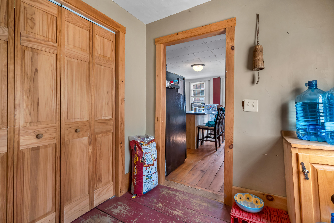
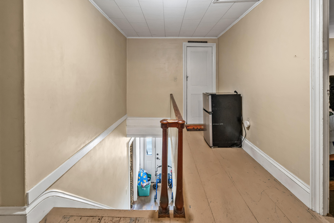
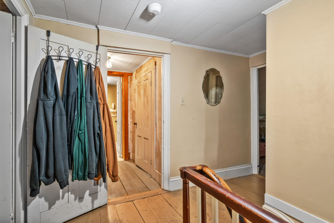
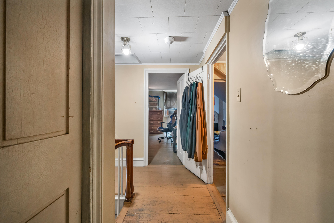
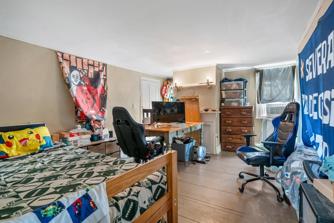
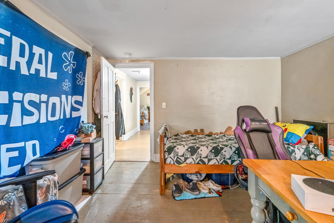
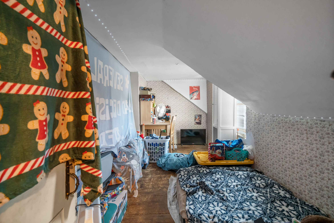
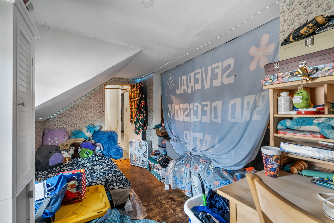
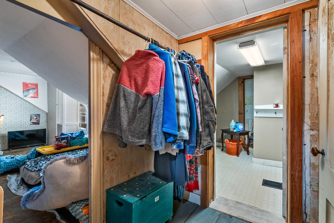
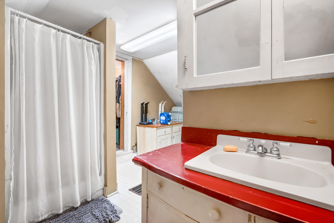
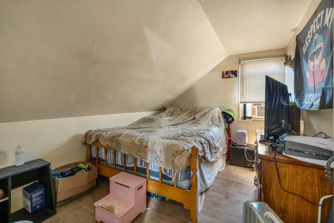
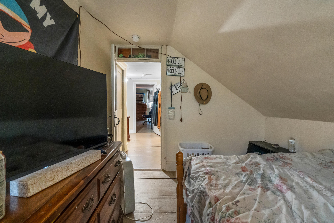
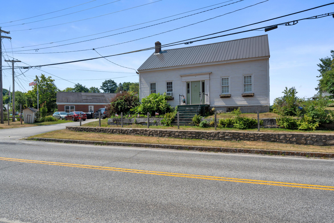
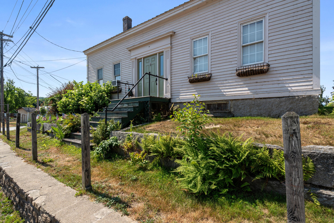
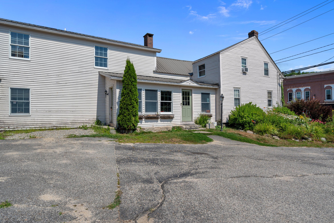
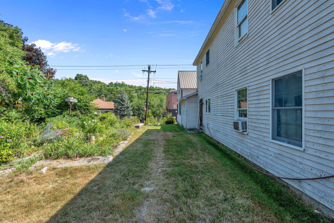
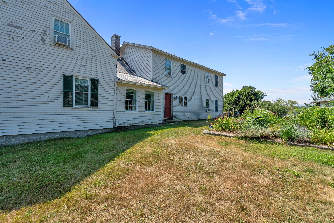
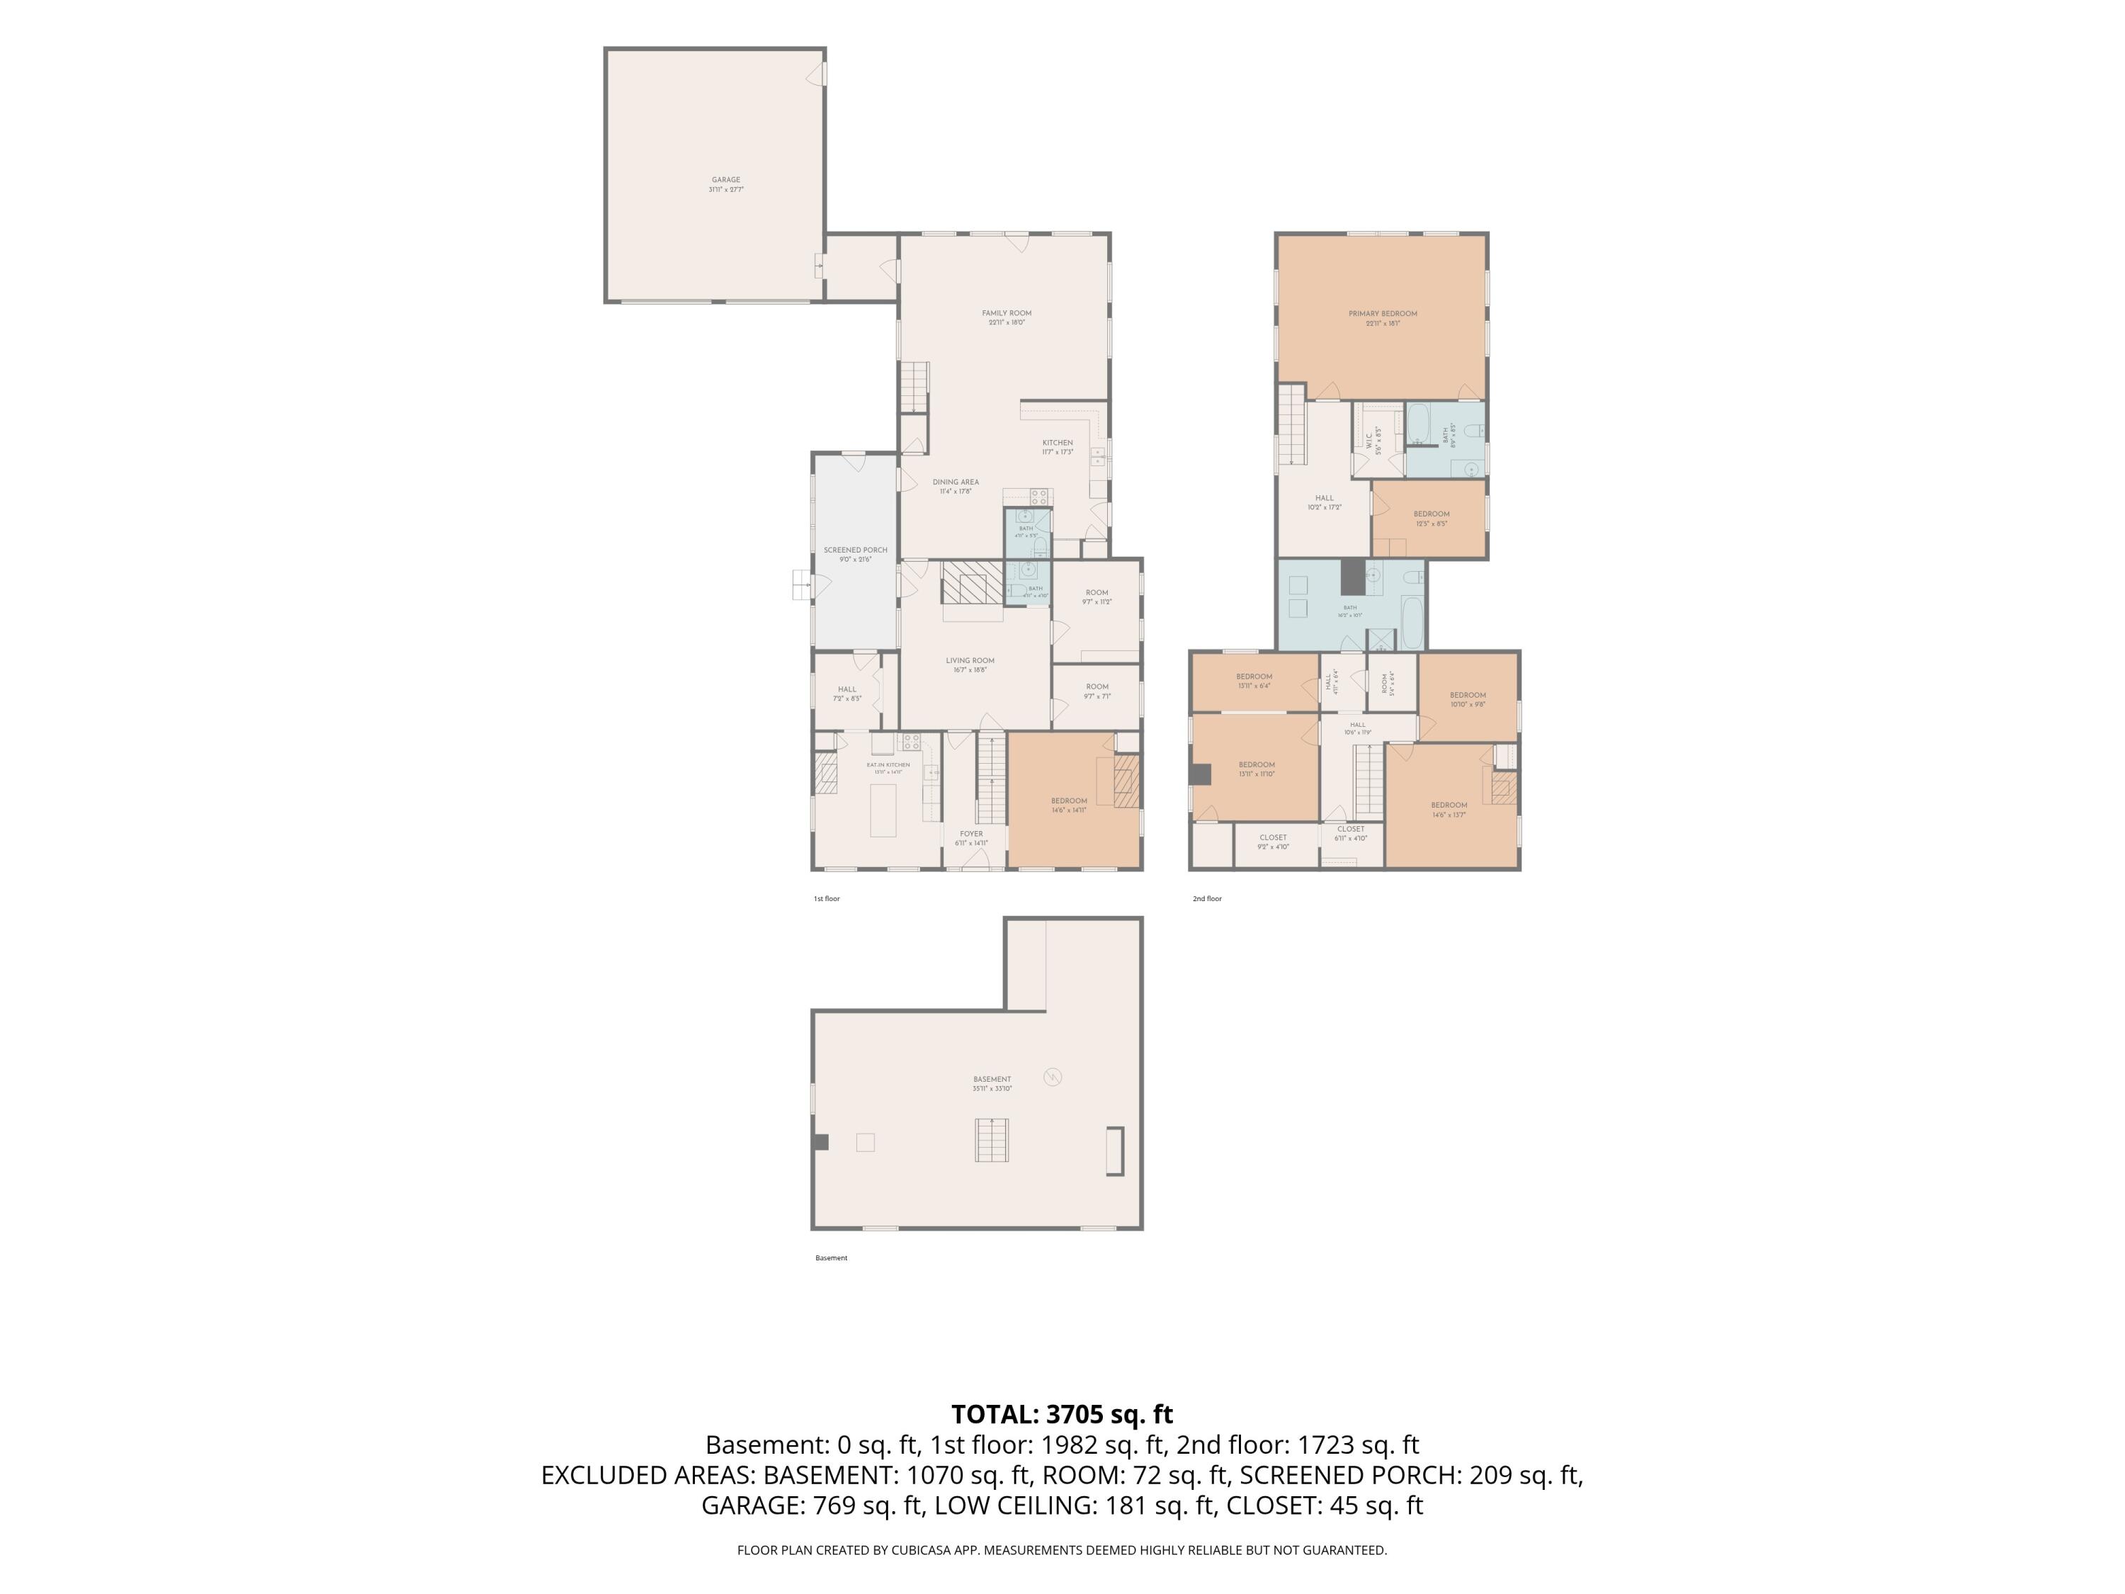

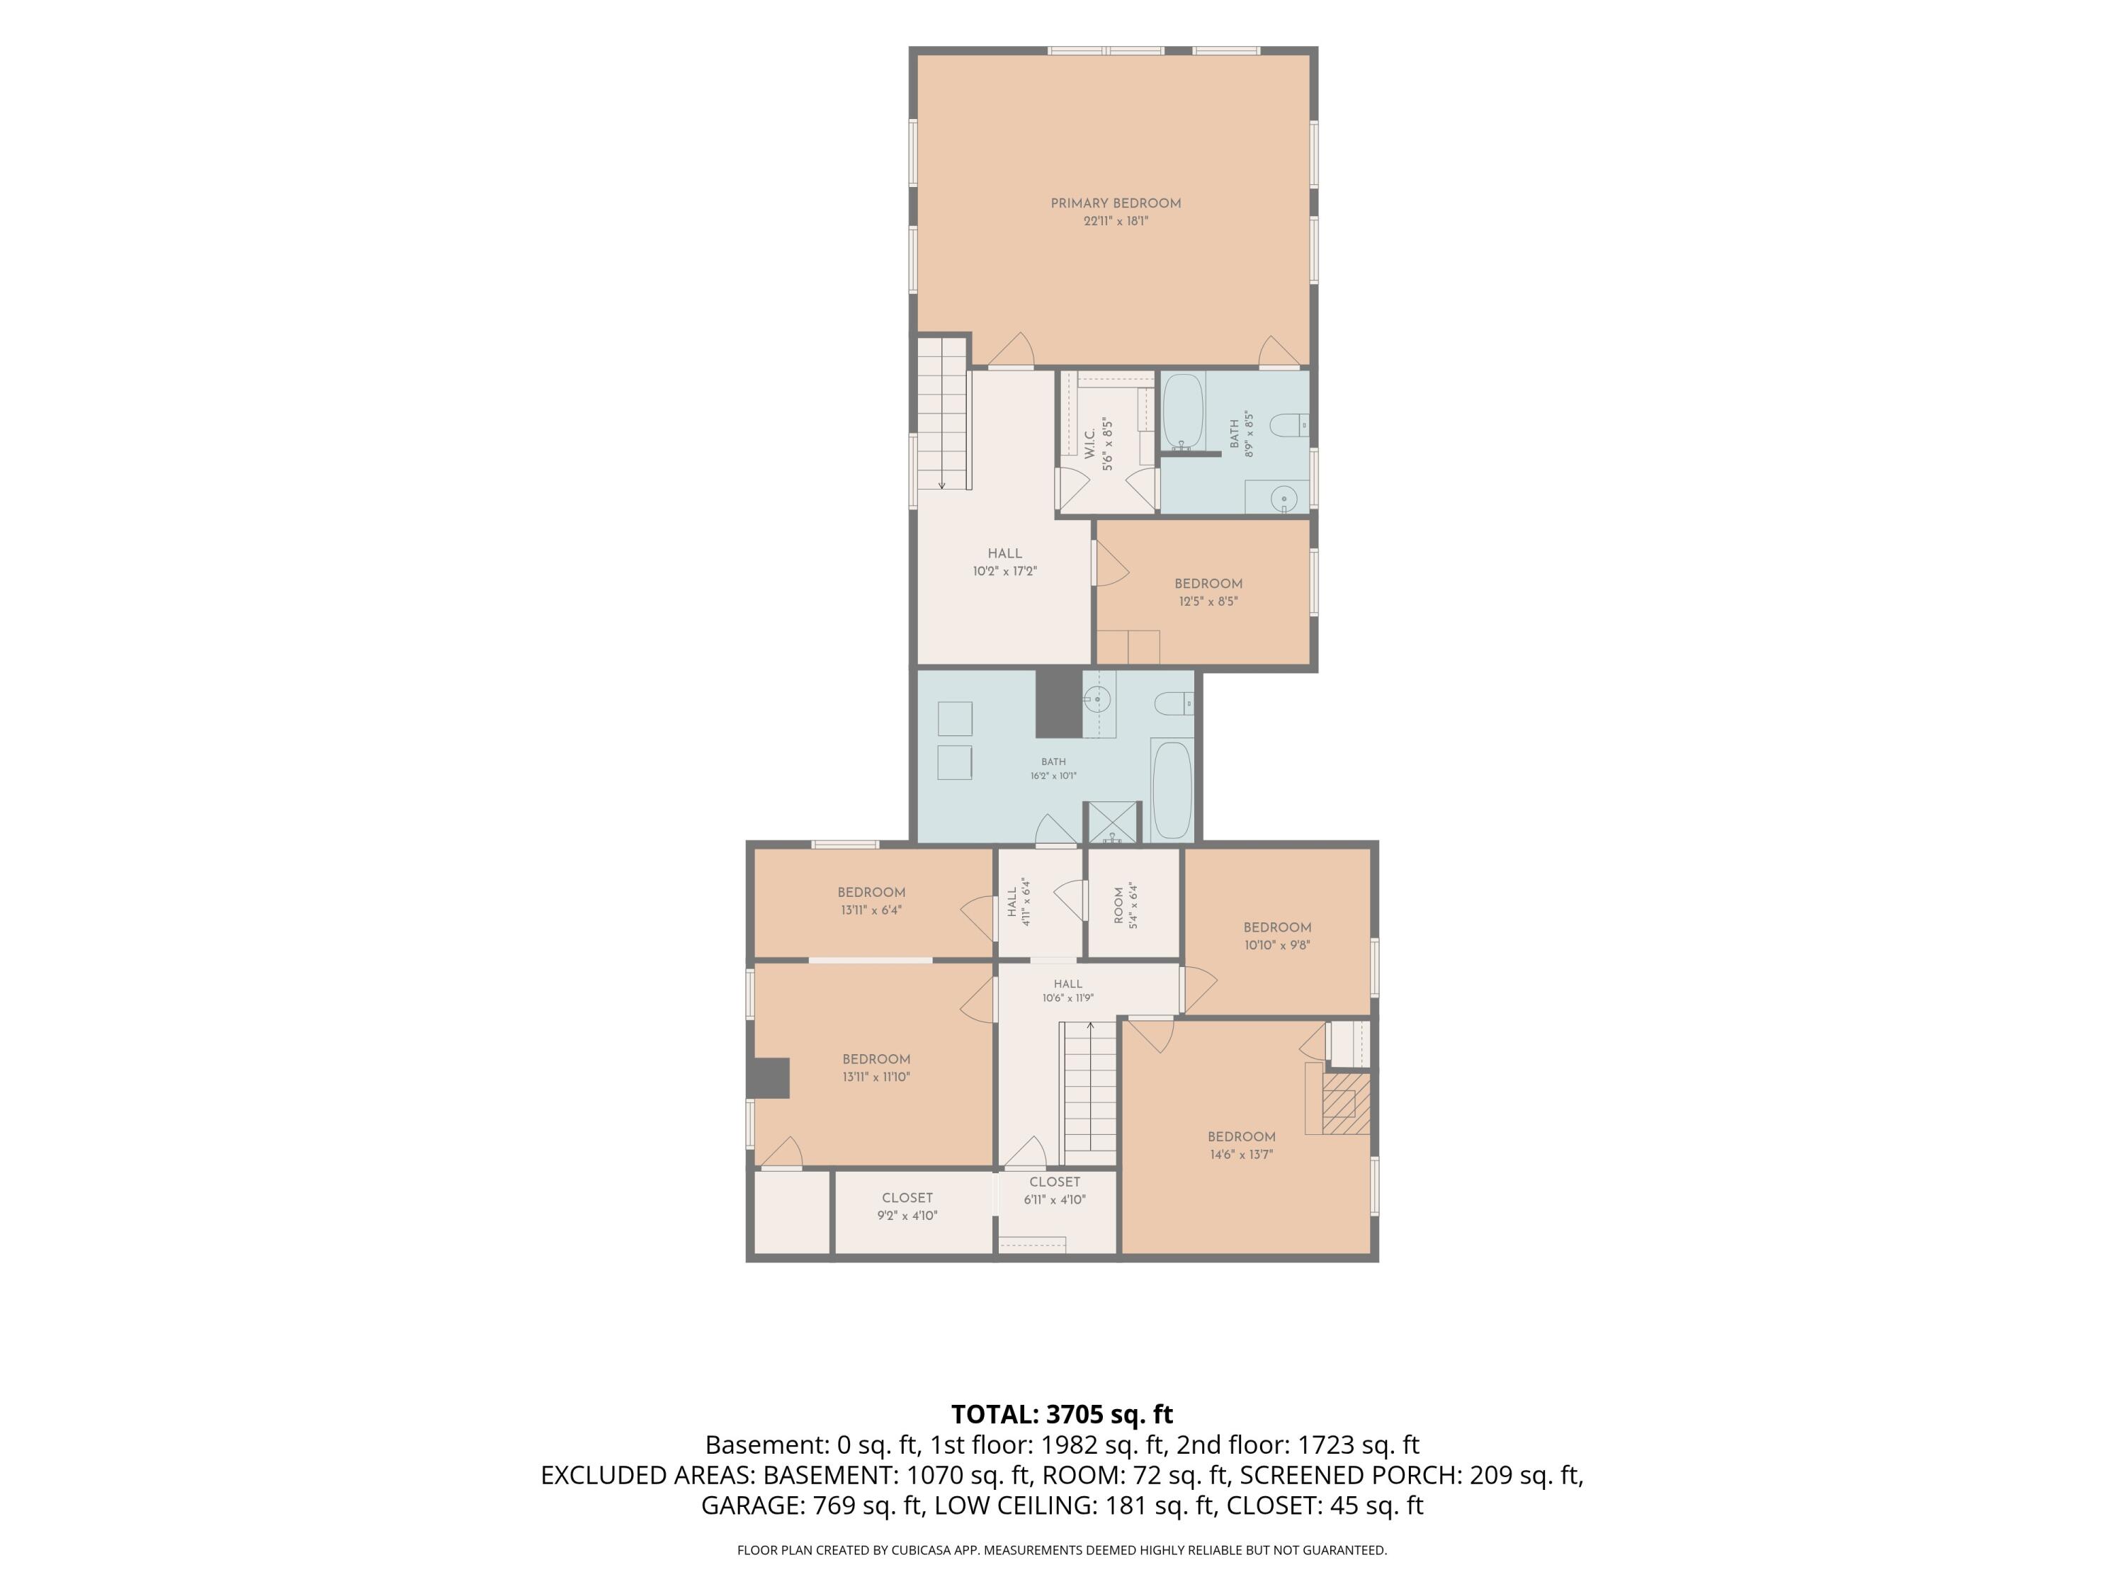
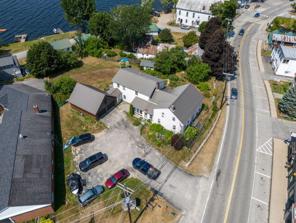
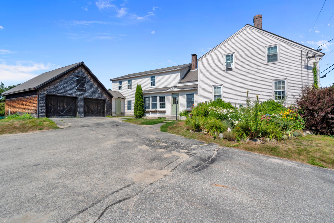
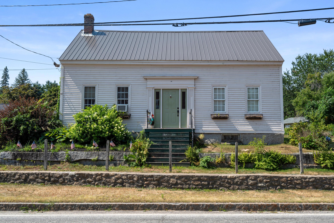
Welcome to a beloved 1800s farmhouse-style landmark perched proudly above the heart of Harrison. This classic duplex blends historic character with everyday practicality, offering one 2-bedroom unit and one 3-bedroom unit--each filled with the kind of cozy nooks, thoughtful storage, and timeless details that make old homes so special.
Listed by: Oberg Insurance & Real Estate Agency, Inc.

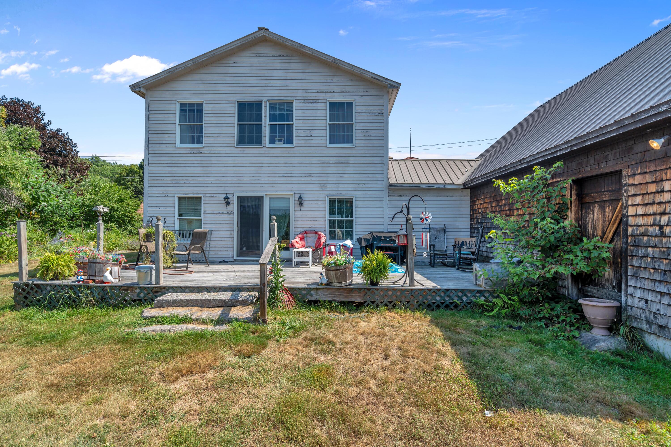
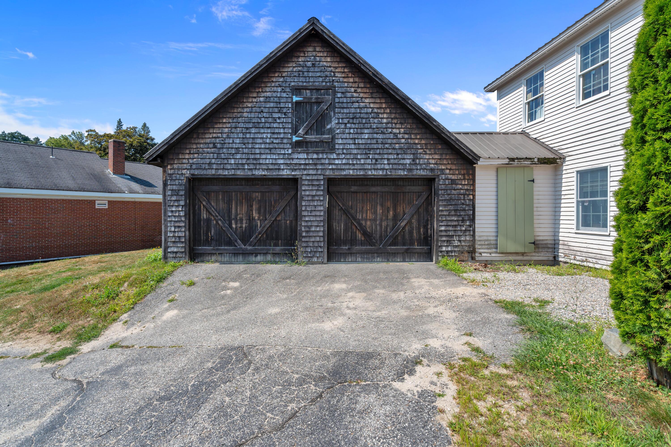
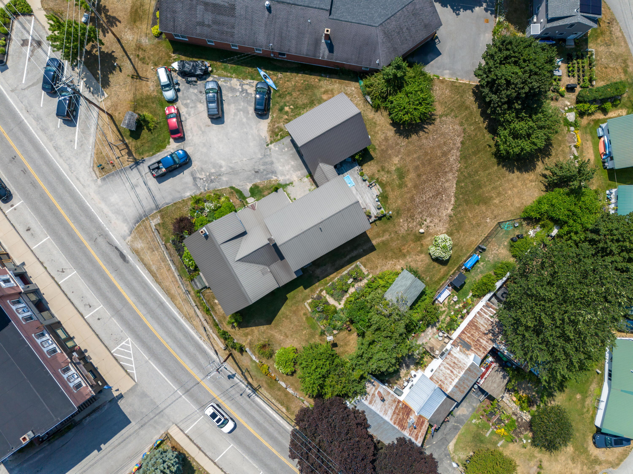
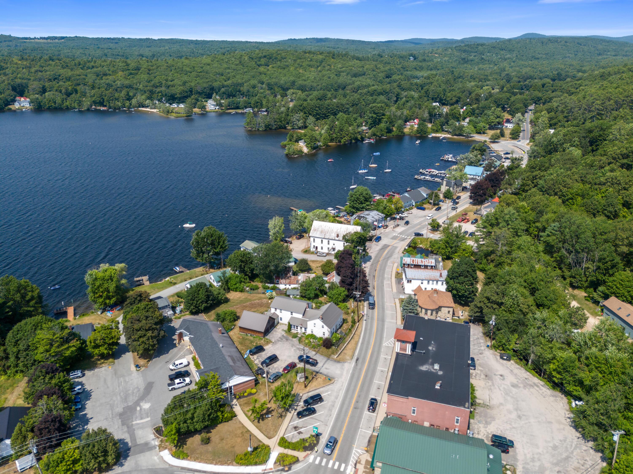
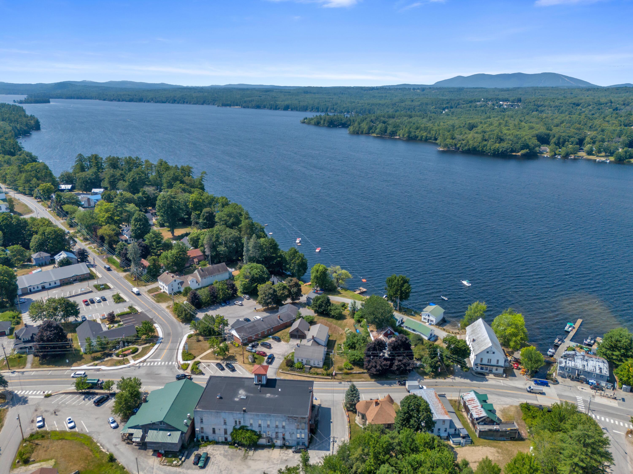
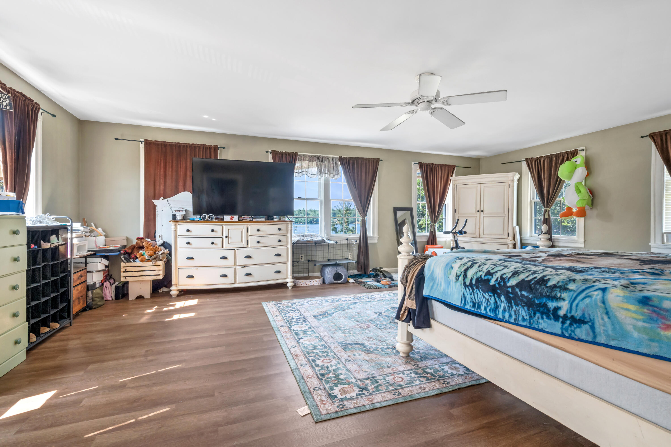
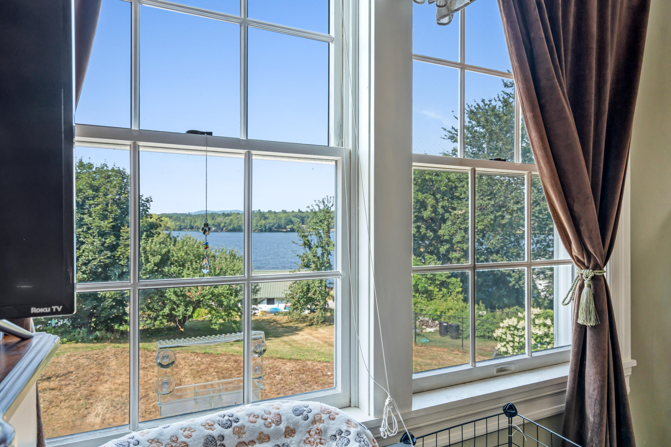
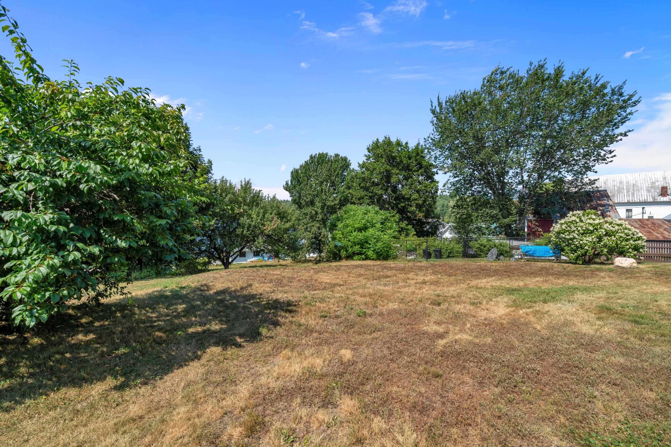
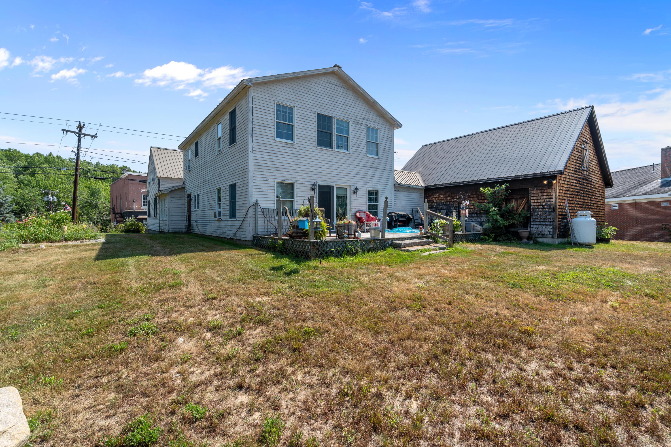
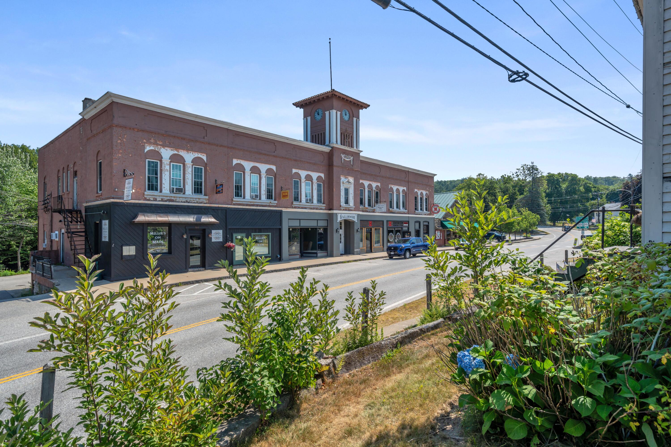
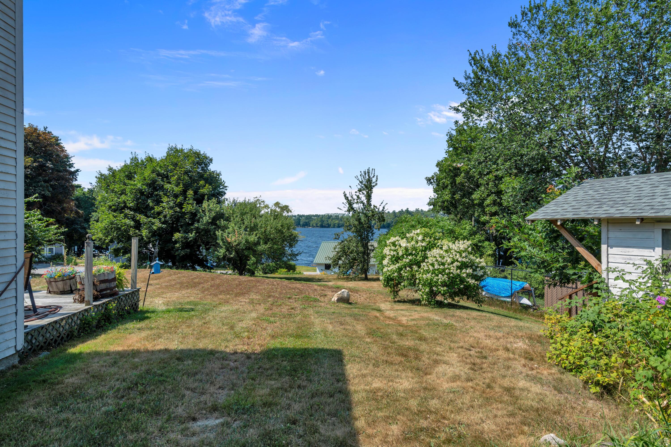
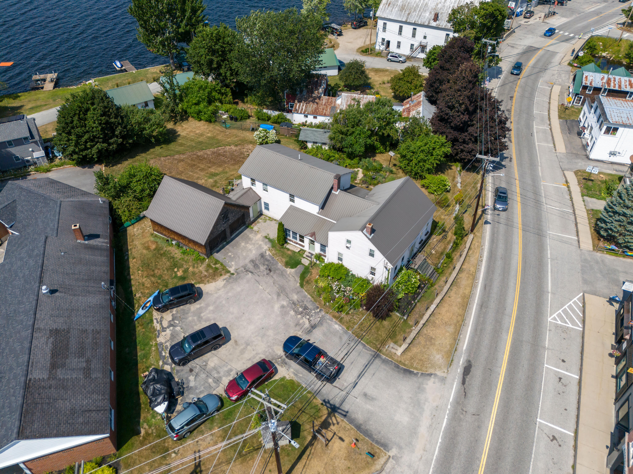
Welcome to a beloved 1800s farmhouse-style landmark perched proudly above the heart of Harrison. This classic duplex blends historic character with everyday practicality, offering one 2-bedroom unit and one 3-bedroom unit--each filled with the kind of cozy nooks, thoughtful storage, and timeless details that make old homes so special. From the back unit, enjoy peaceful Long Lake water views that shift beautifully with the seasons. The attached two-car garage with overhead storage adds convenience, while the spacious layout throughout the property provides endless potential for renovations, restorations, and creative updates to bring its charm to full shine. Set in the heart of Harrison Village, just steps from shops, Crystal Lake Park, and the Long Lake Beach, this hilltop home is woven into the fabric of Harrison's history. Whether you're seeking an investment, multi-generational living, or a chance to revive a true local gem, this property offers a rare blend of character, location, and opportunity. Interested in an enticing investment opportunity?
Listed by: Oberg Insurance & Real Estate Agency, Inc.

Above Grade Finished Area
3936.00
Accessibility Features
Appliances
Architectural Style
Cape Cod, Farmhouse, New Englander
Basement
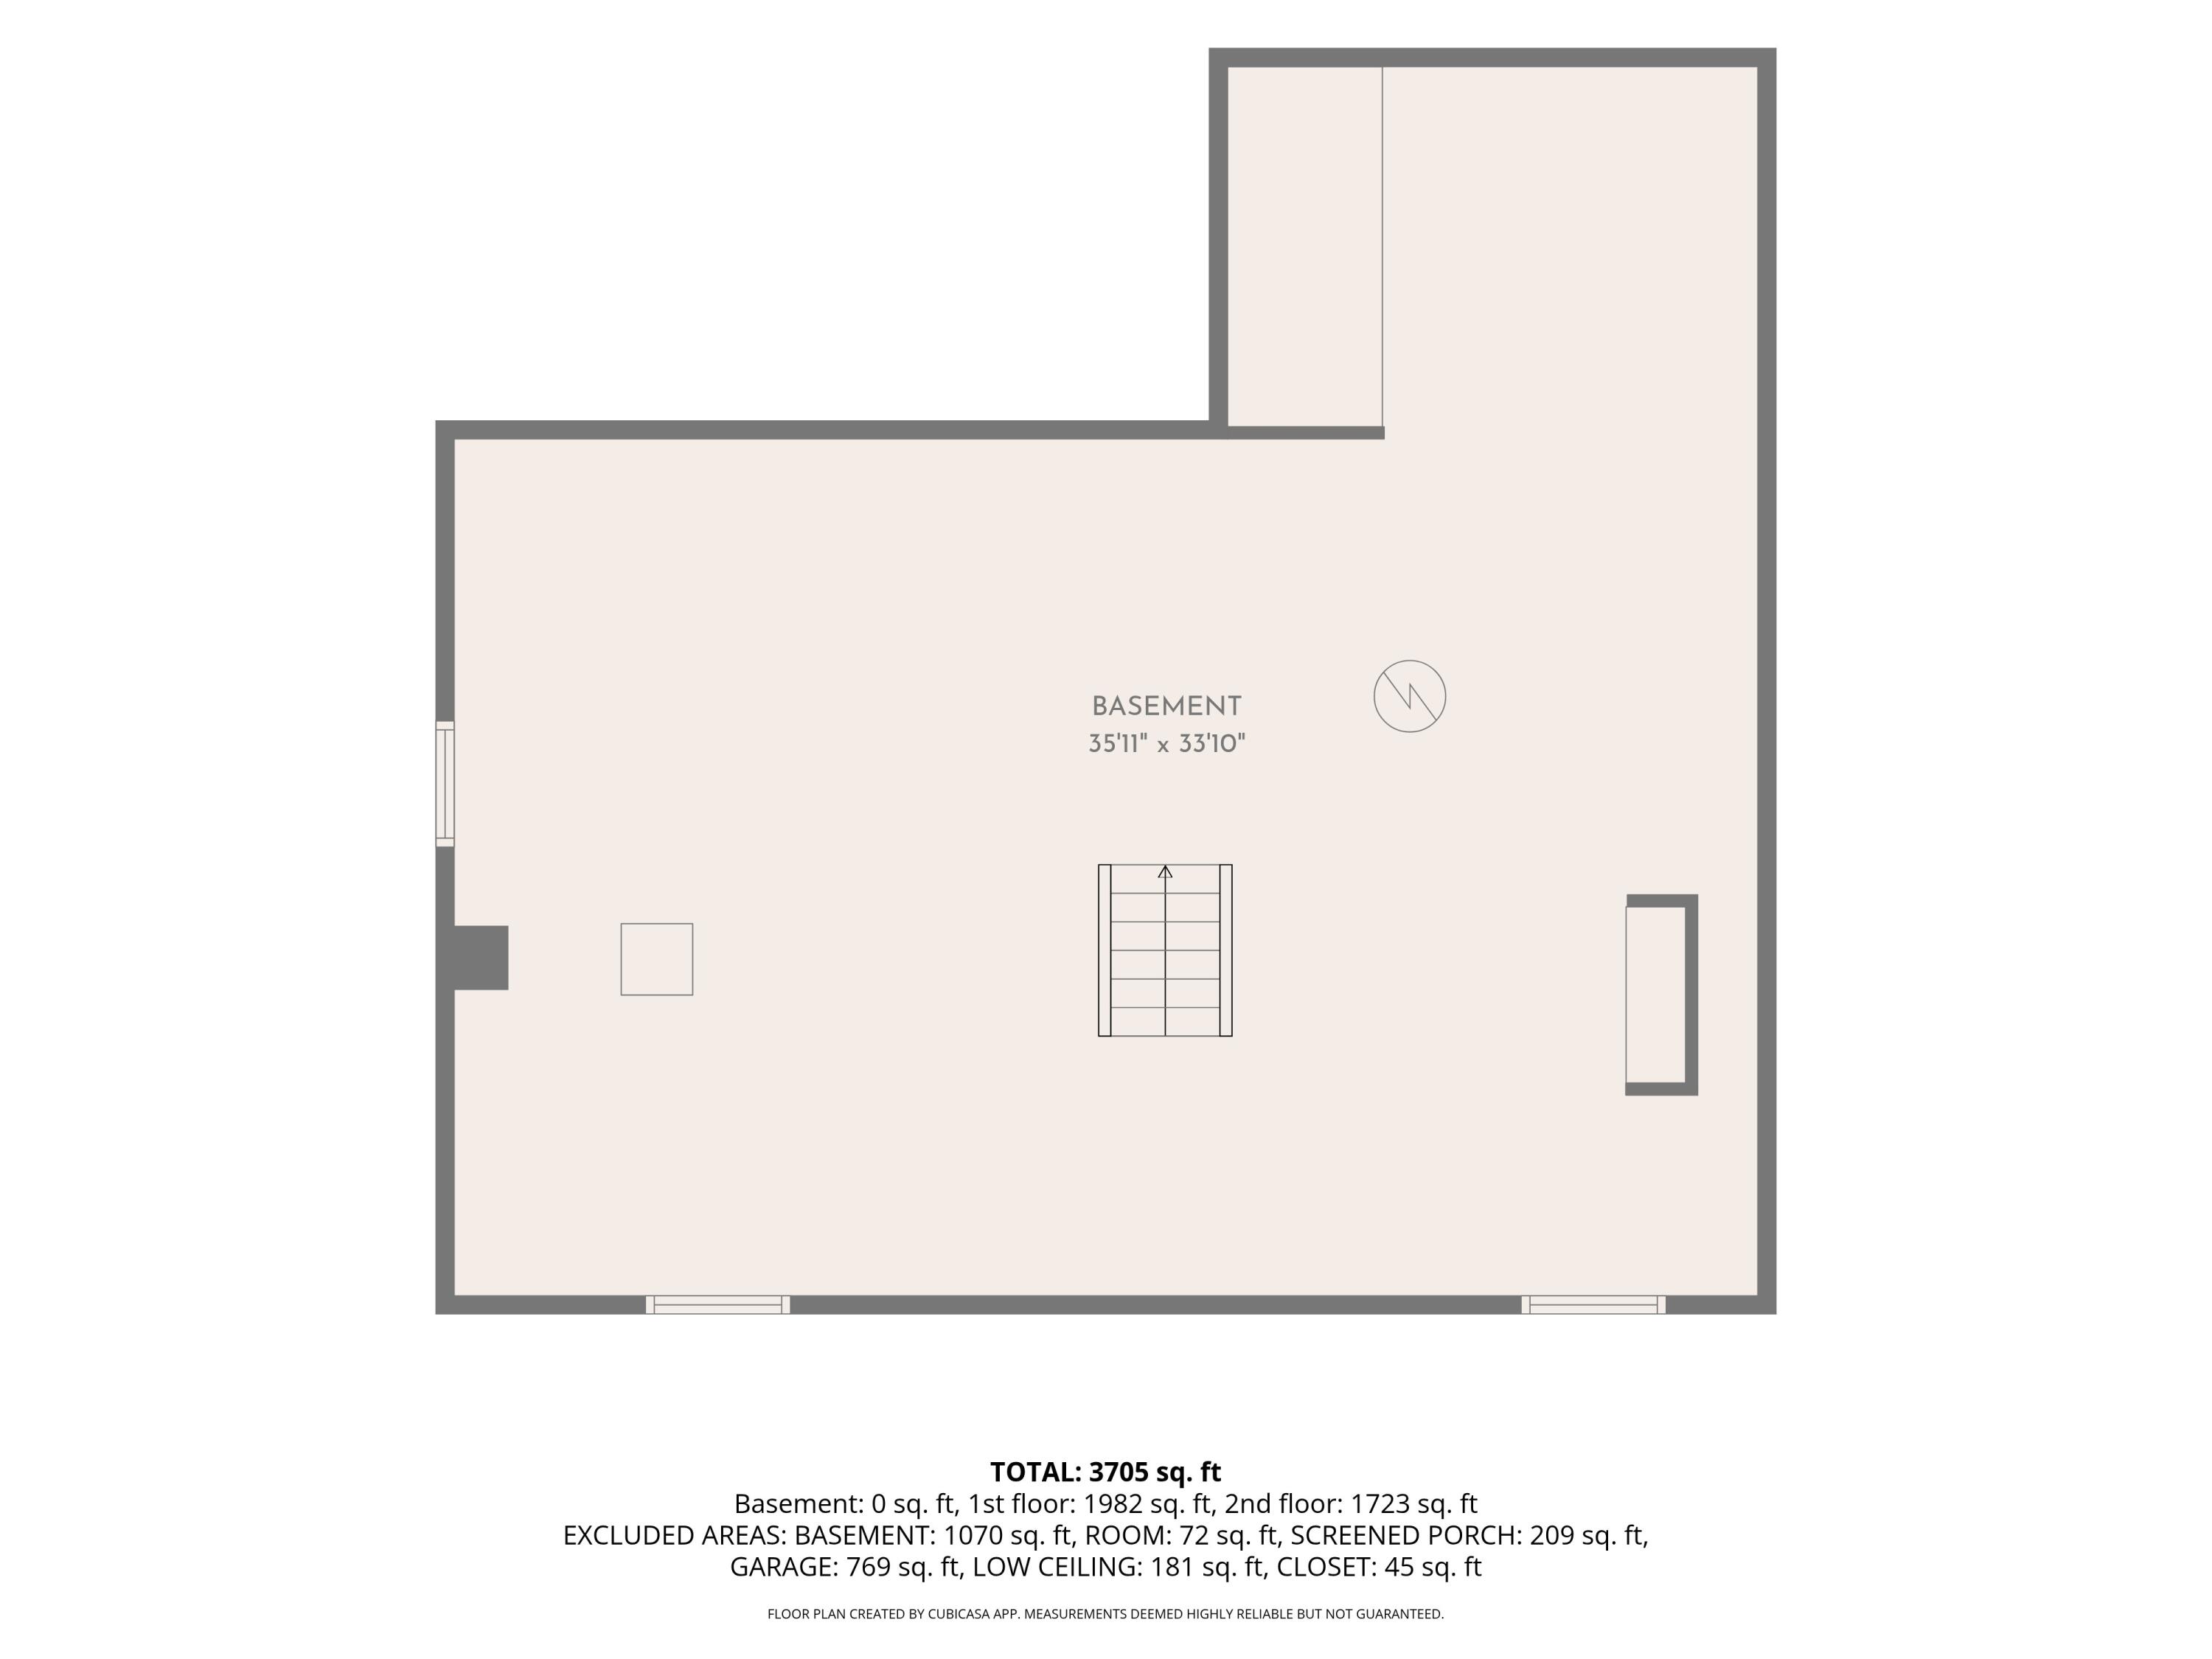
Interior Entry, Crawl Space, Other, Unfinished
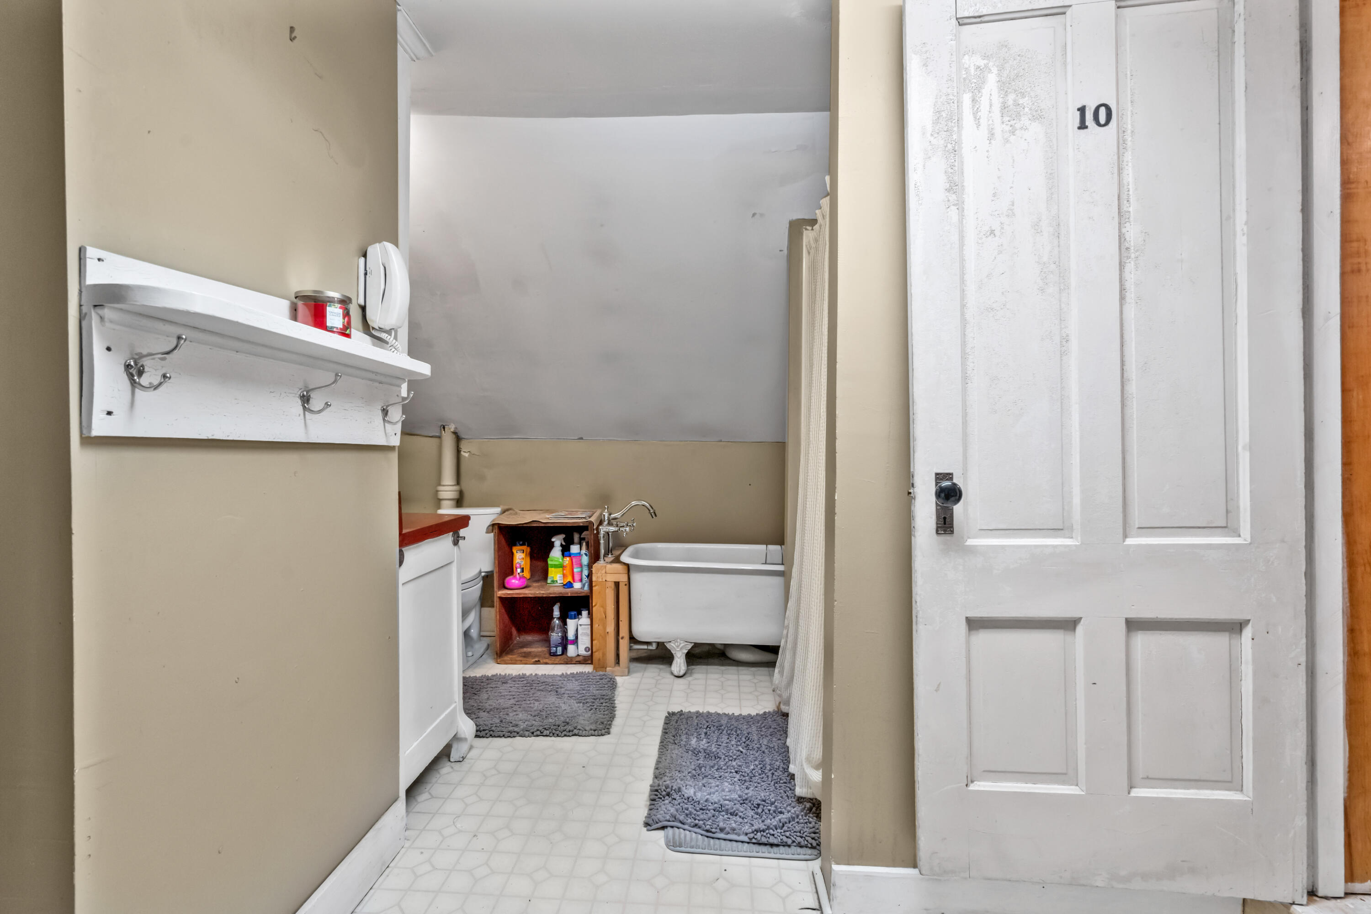
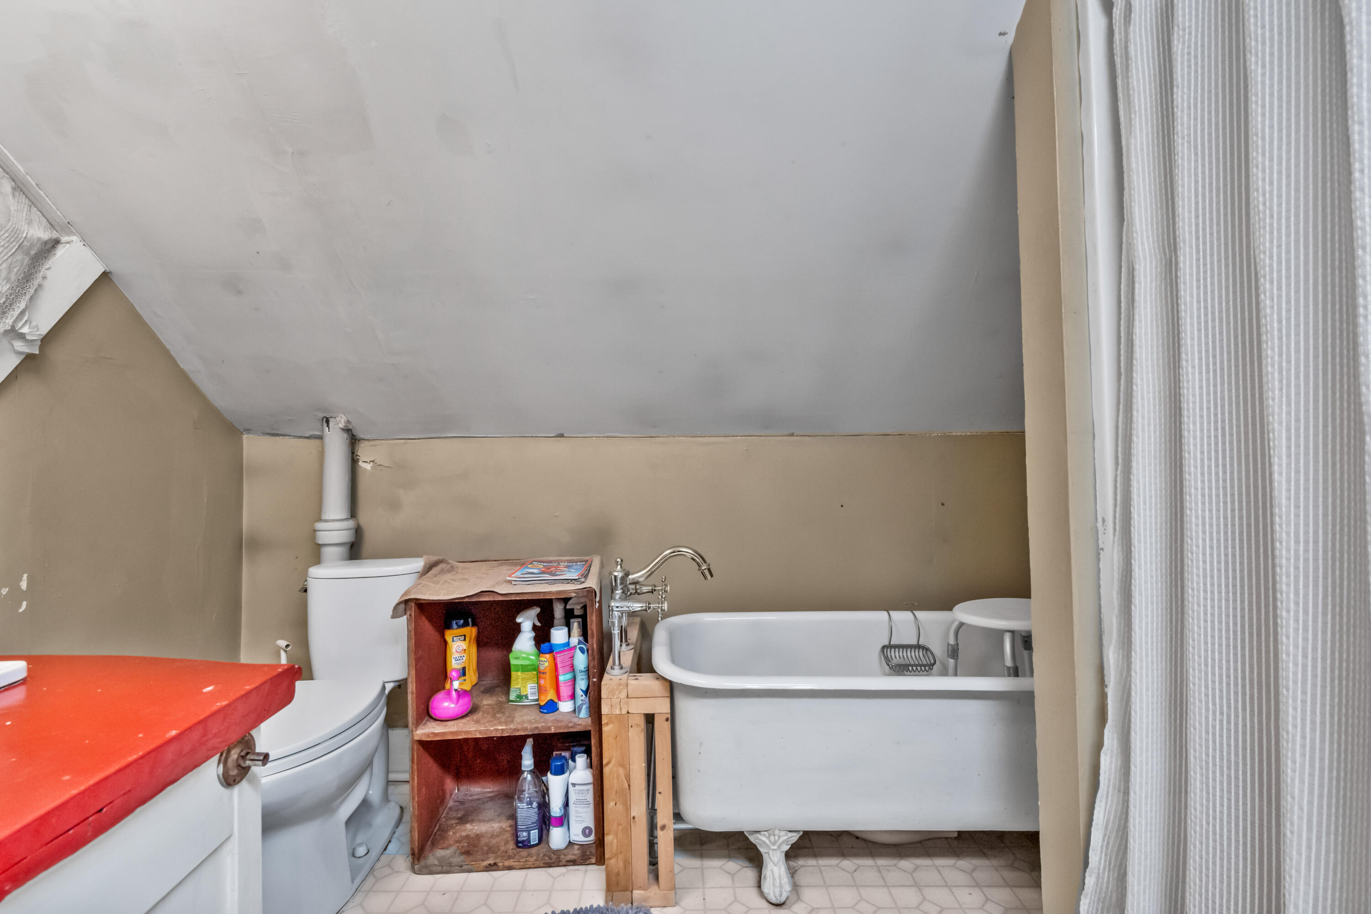
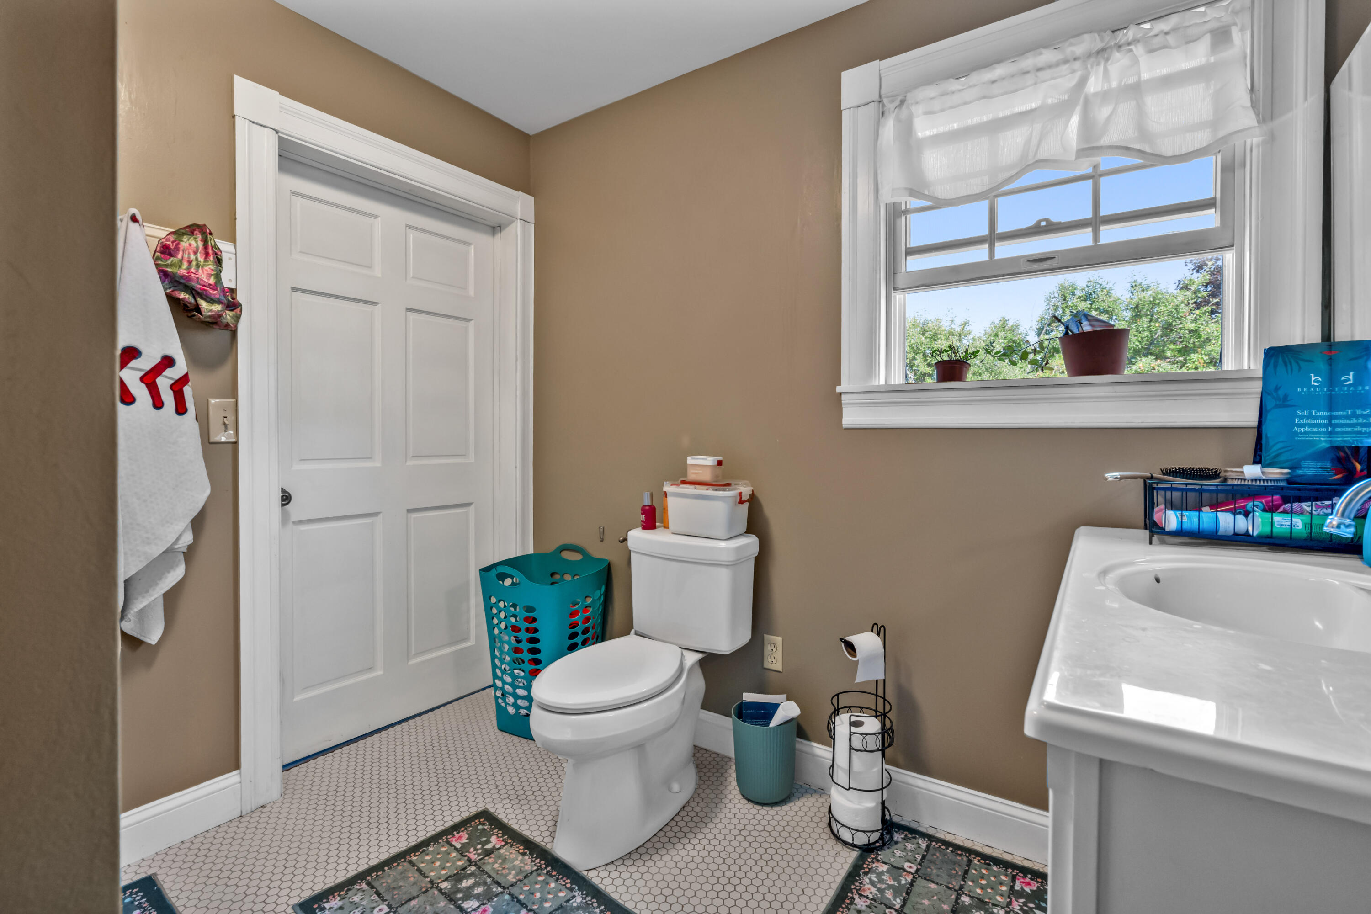
Bathrooms Full
2
Bathrooms Total Integer
3
Below Grade Finished Area
0.00
Body Type
Building Area Total
3936.00
Construction Materials
Wood Frame, Clapboard
Cooling
None
Electric
On Site, Circuit Breakers
Exterior Features
Fireplaces Total
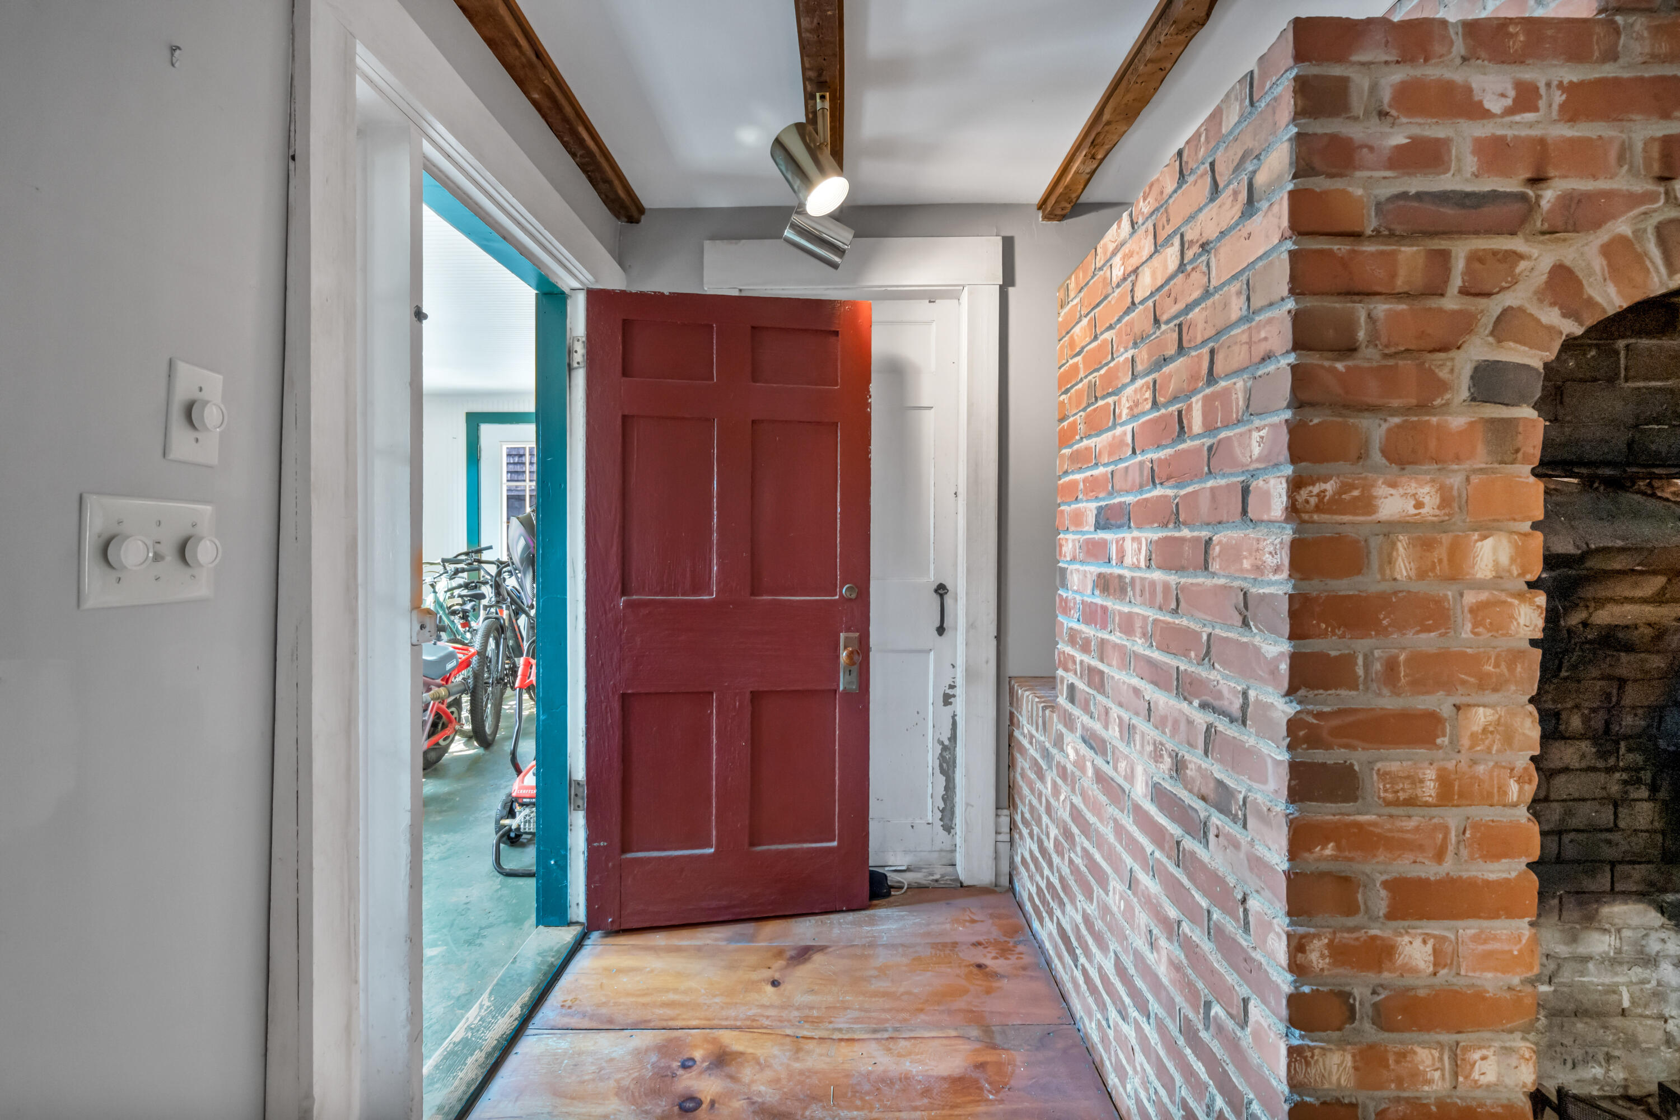
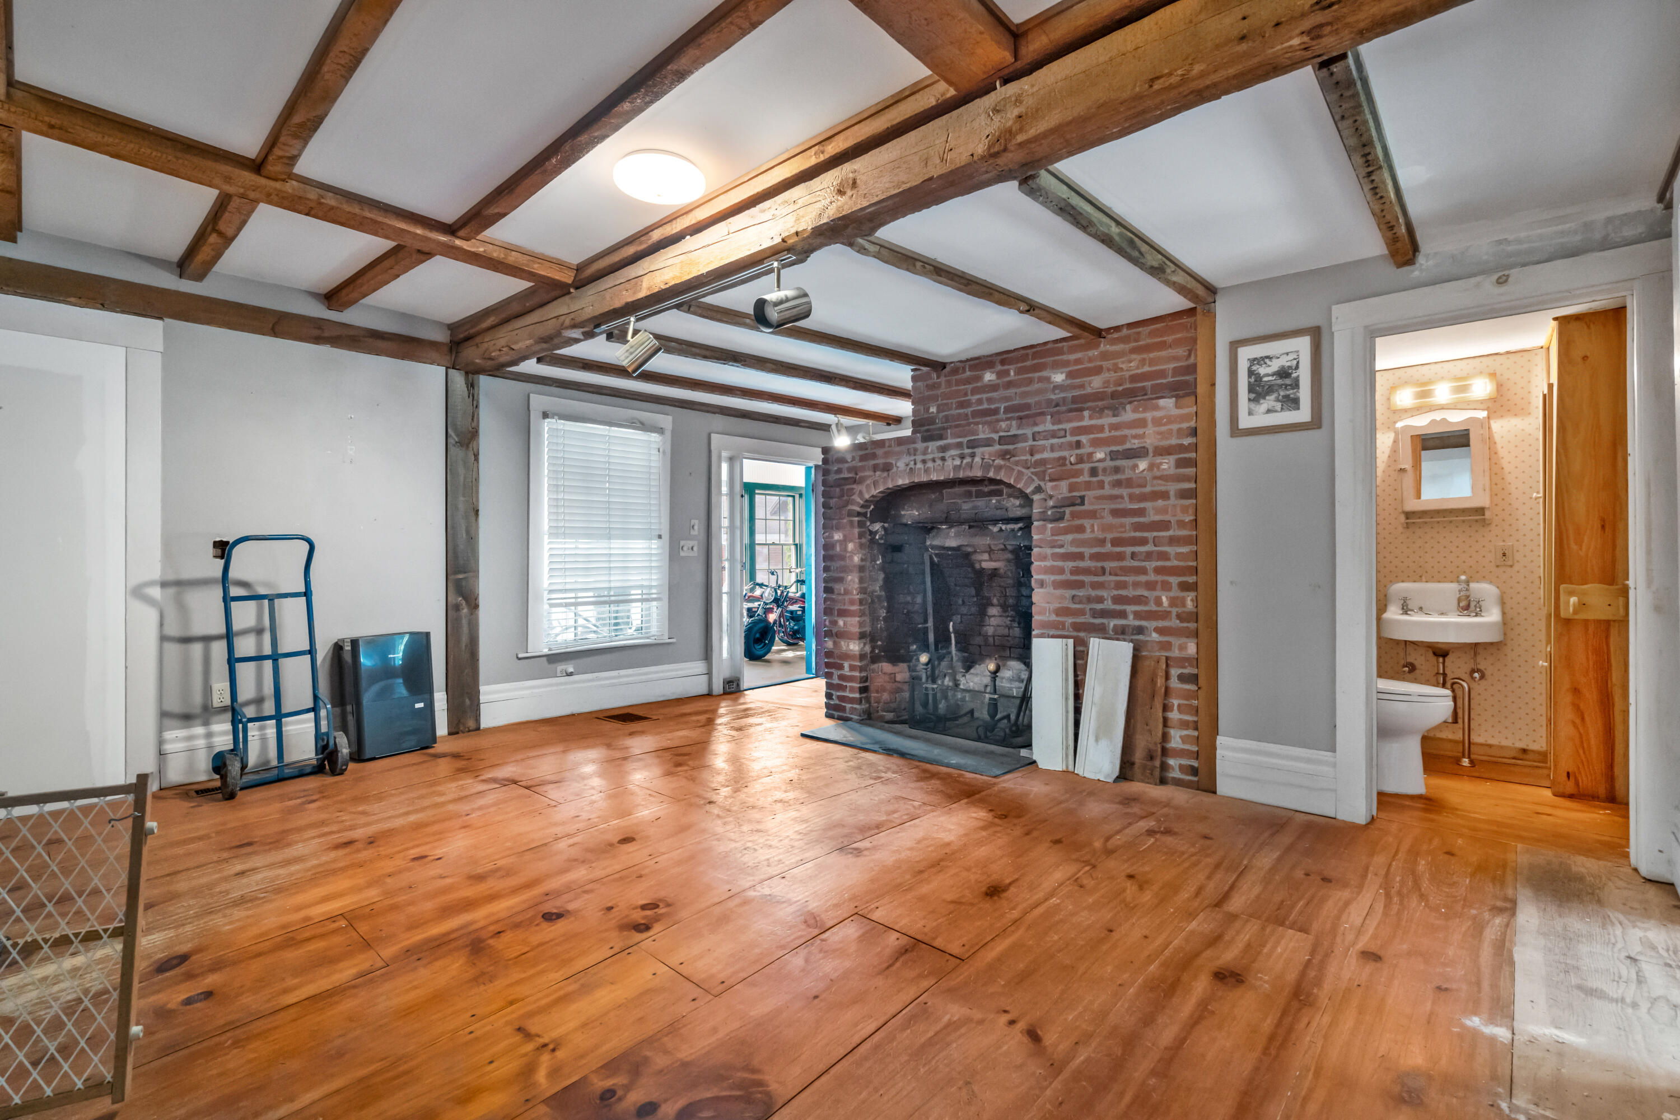
3
Flooring
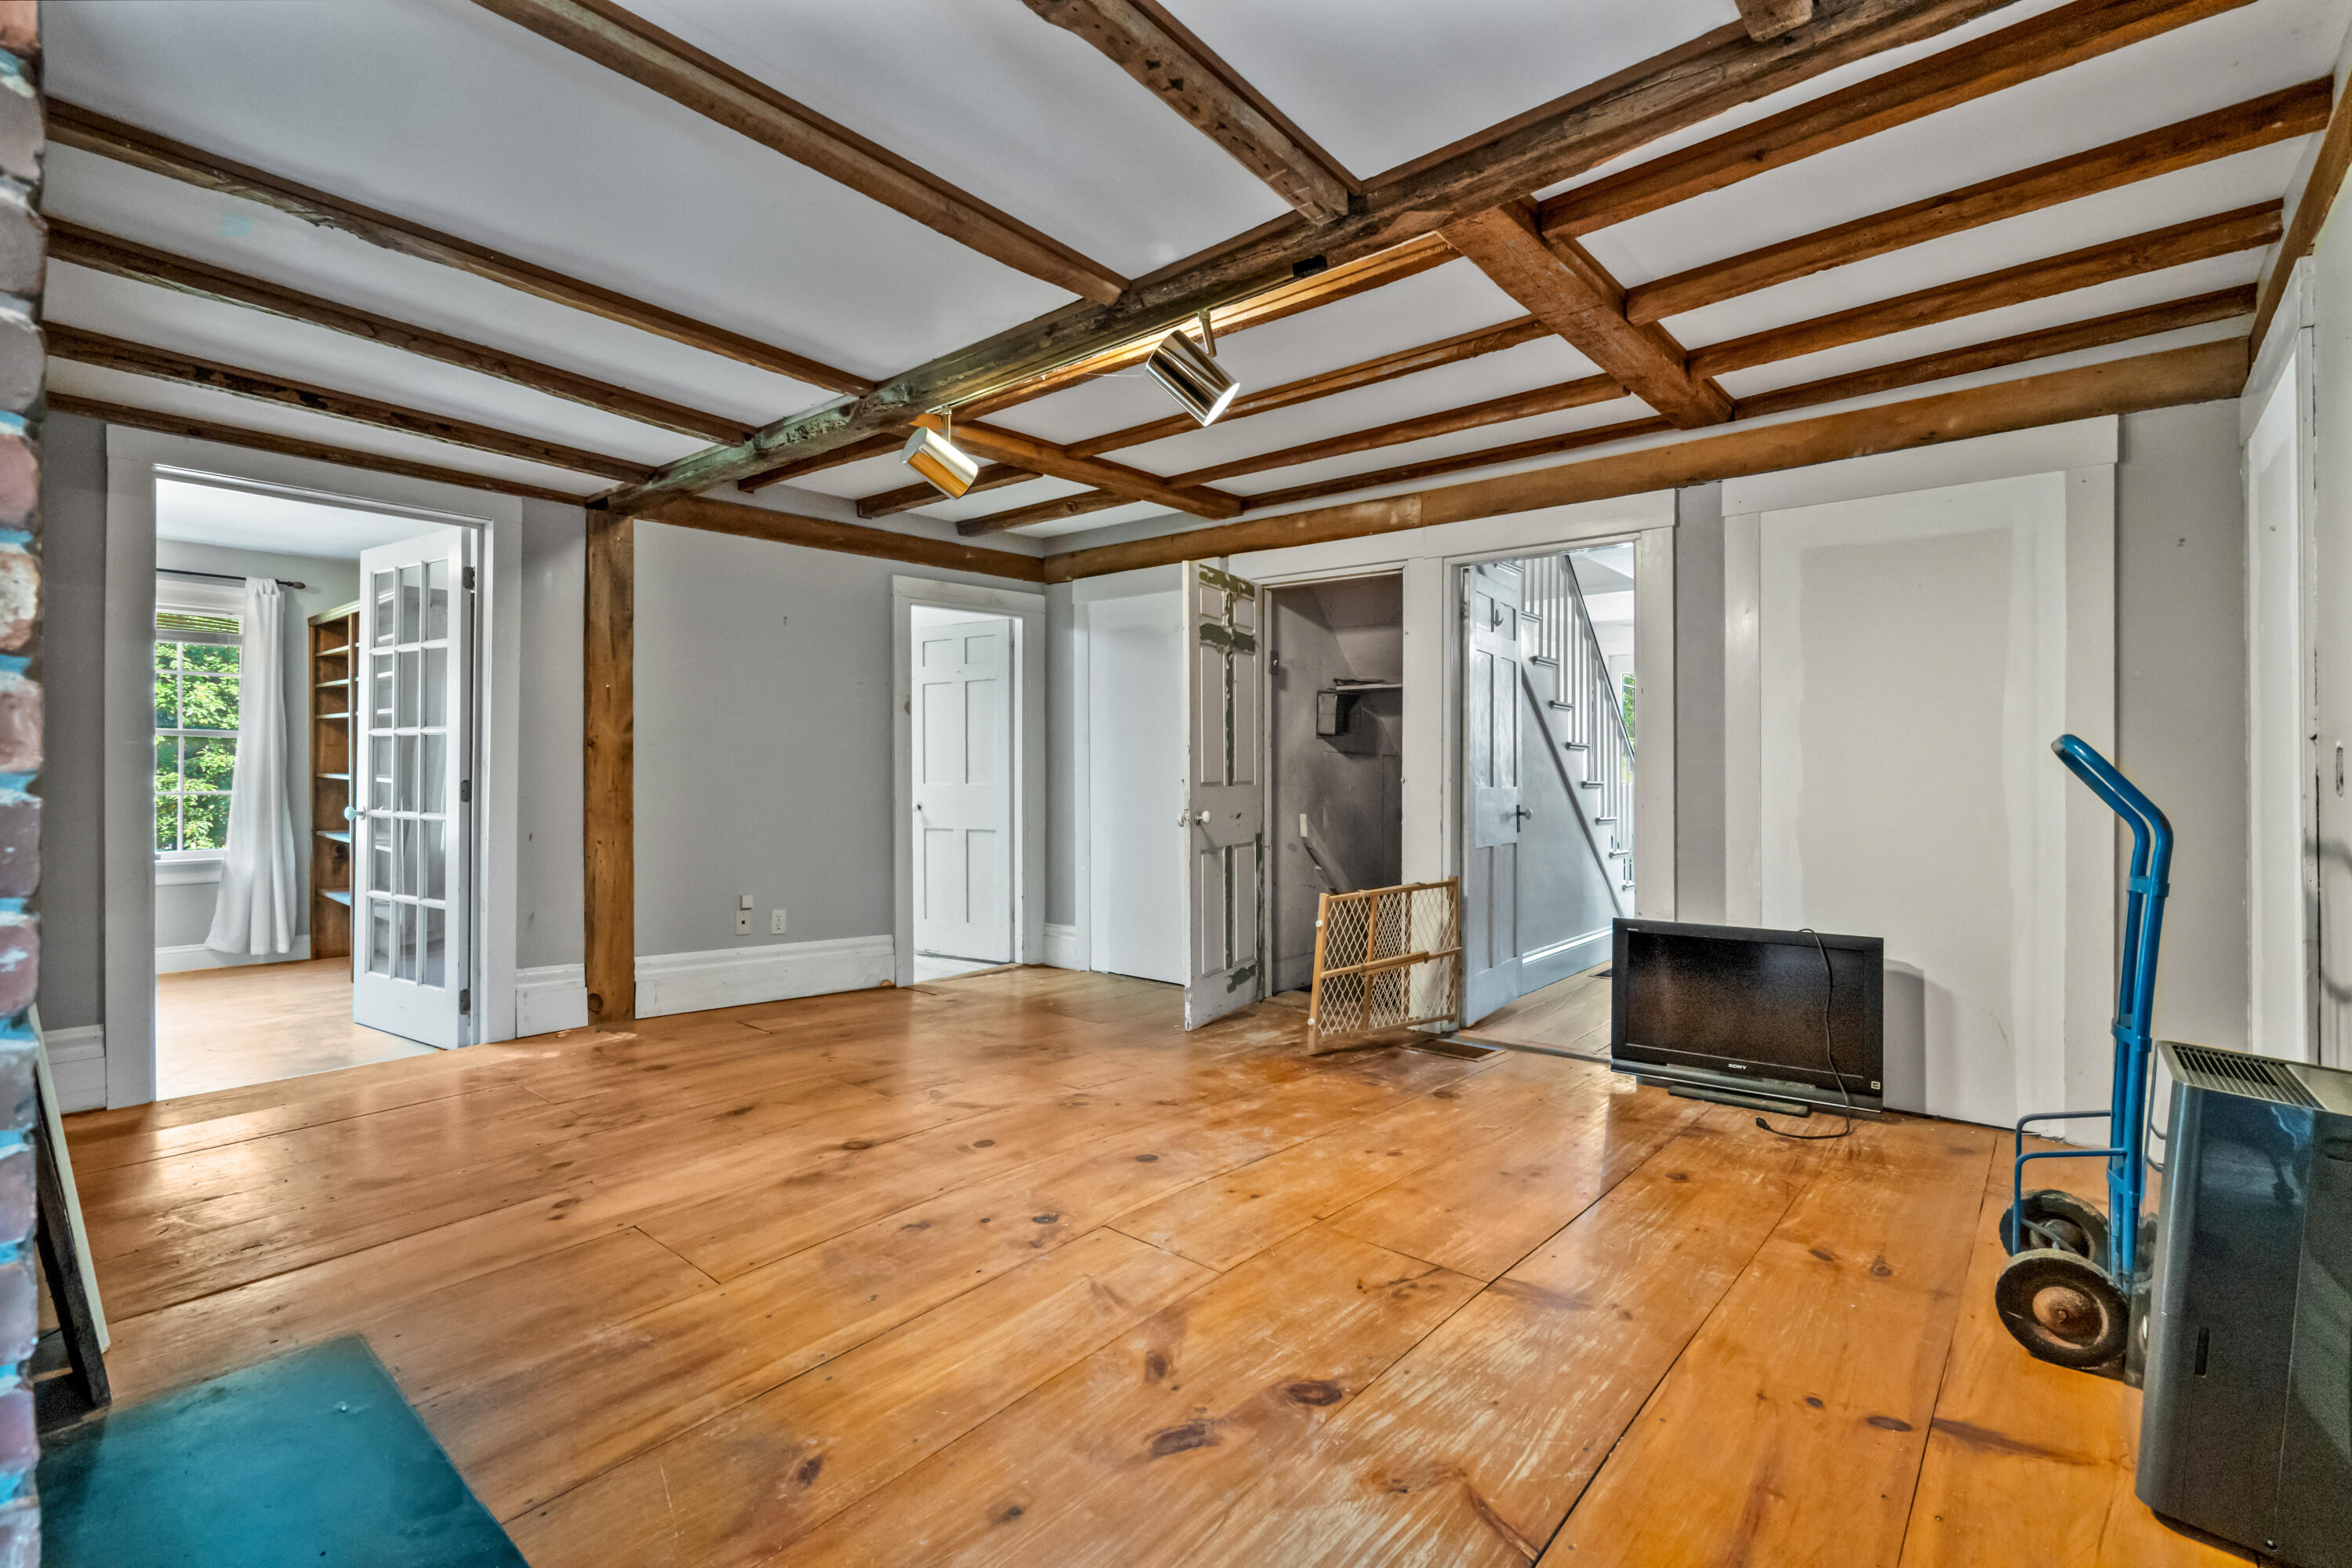
Carpet, Tile, Vinyl, Wood
Foundation Details
Granite, Poured Concrete
Garage Spaces
2.00
Garage Yes/No
1
Green Energy Efficient
Ceiling Fans, Water Heater, Insulated Foundation, Smart Electric Meter
Heating
Electric, Oil, Propane, Direct Vent Furnace, Forced Air
Heating Yes/No
1
Interior Features
Bathtub, Other, Shower, Storage, Walk-In Closet(s), Primary Bedroom w/Bath
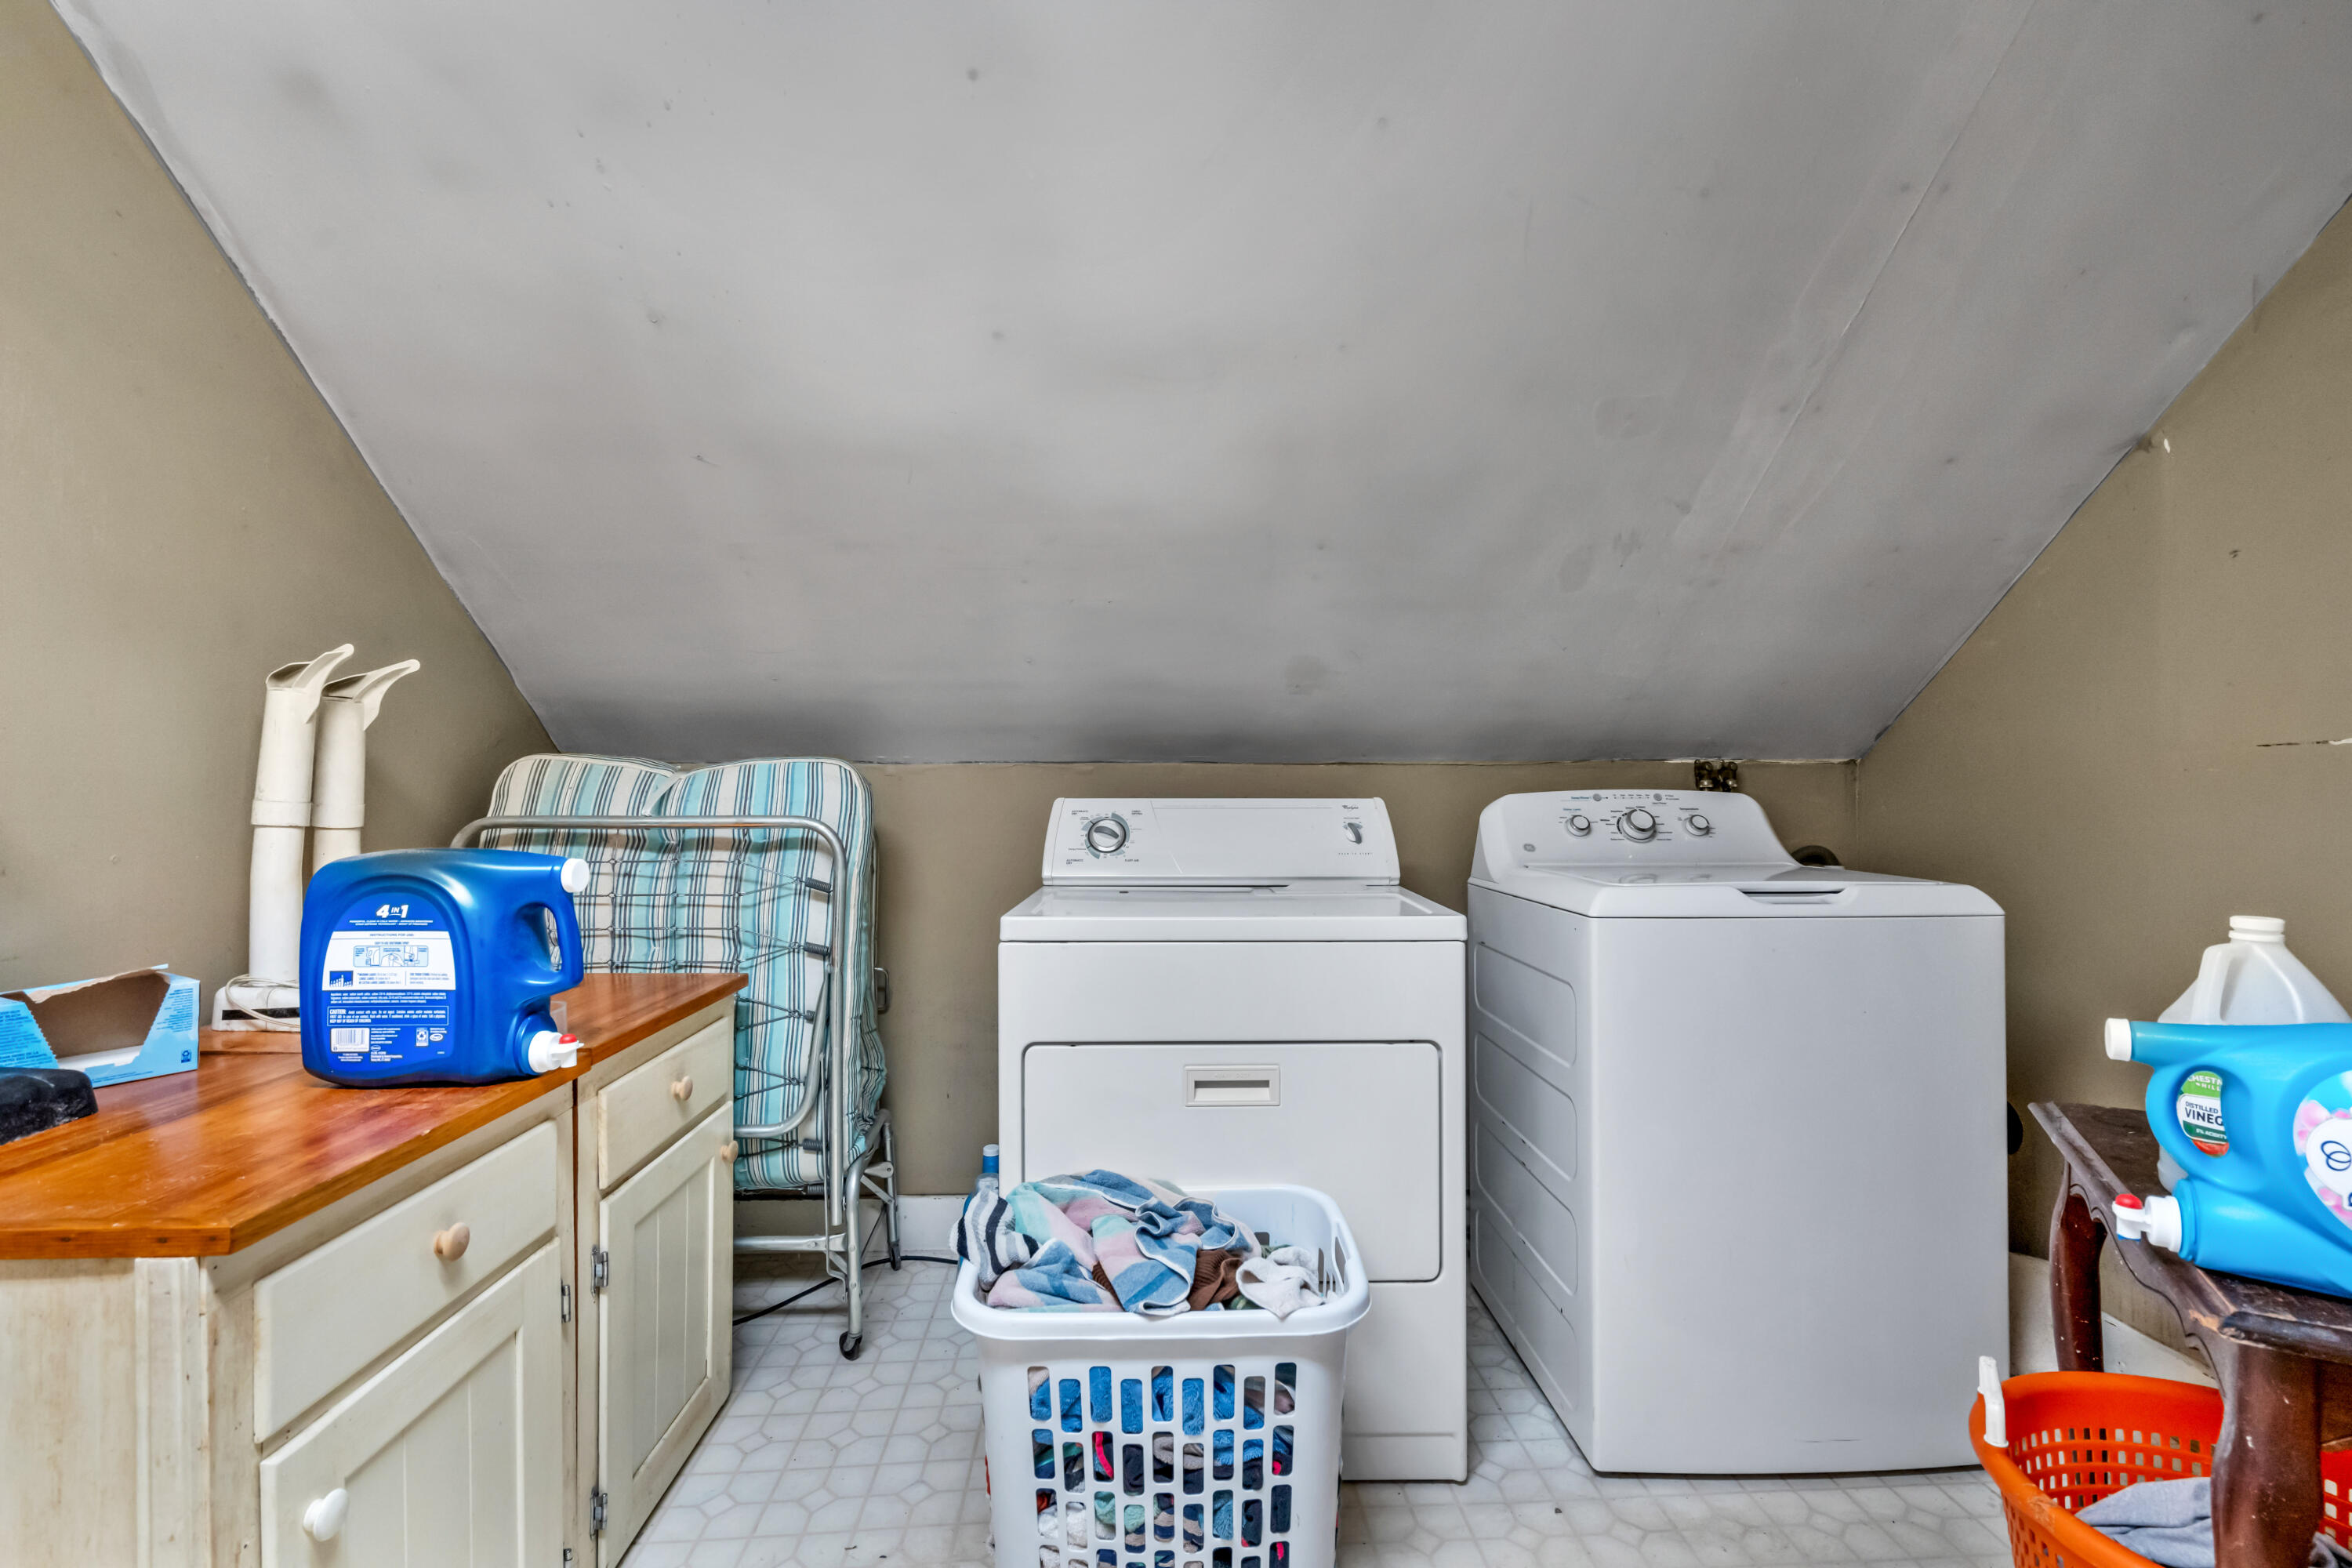
Laundry Features
Upper Level
Lot Features
Business District, Intown, Near Public Beach, Near Shopping, Neighborhood, Other, Open Lot, Sidewalks, Landscaped
Lot Size Acres
0.5000
Other Equipment
Cable, Internet Access Available
Other Structures
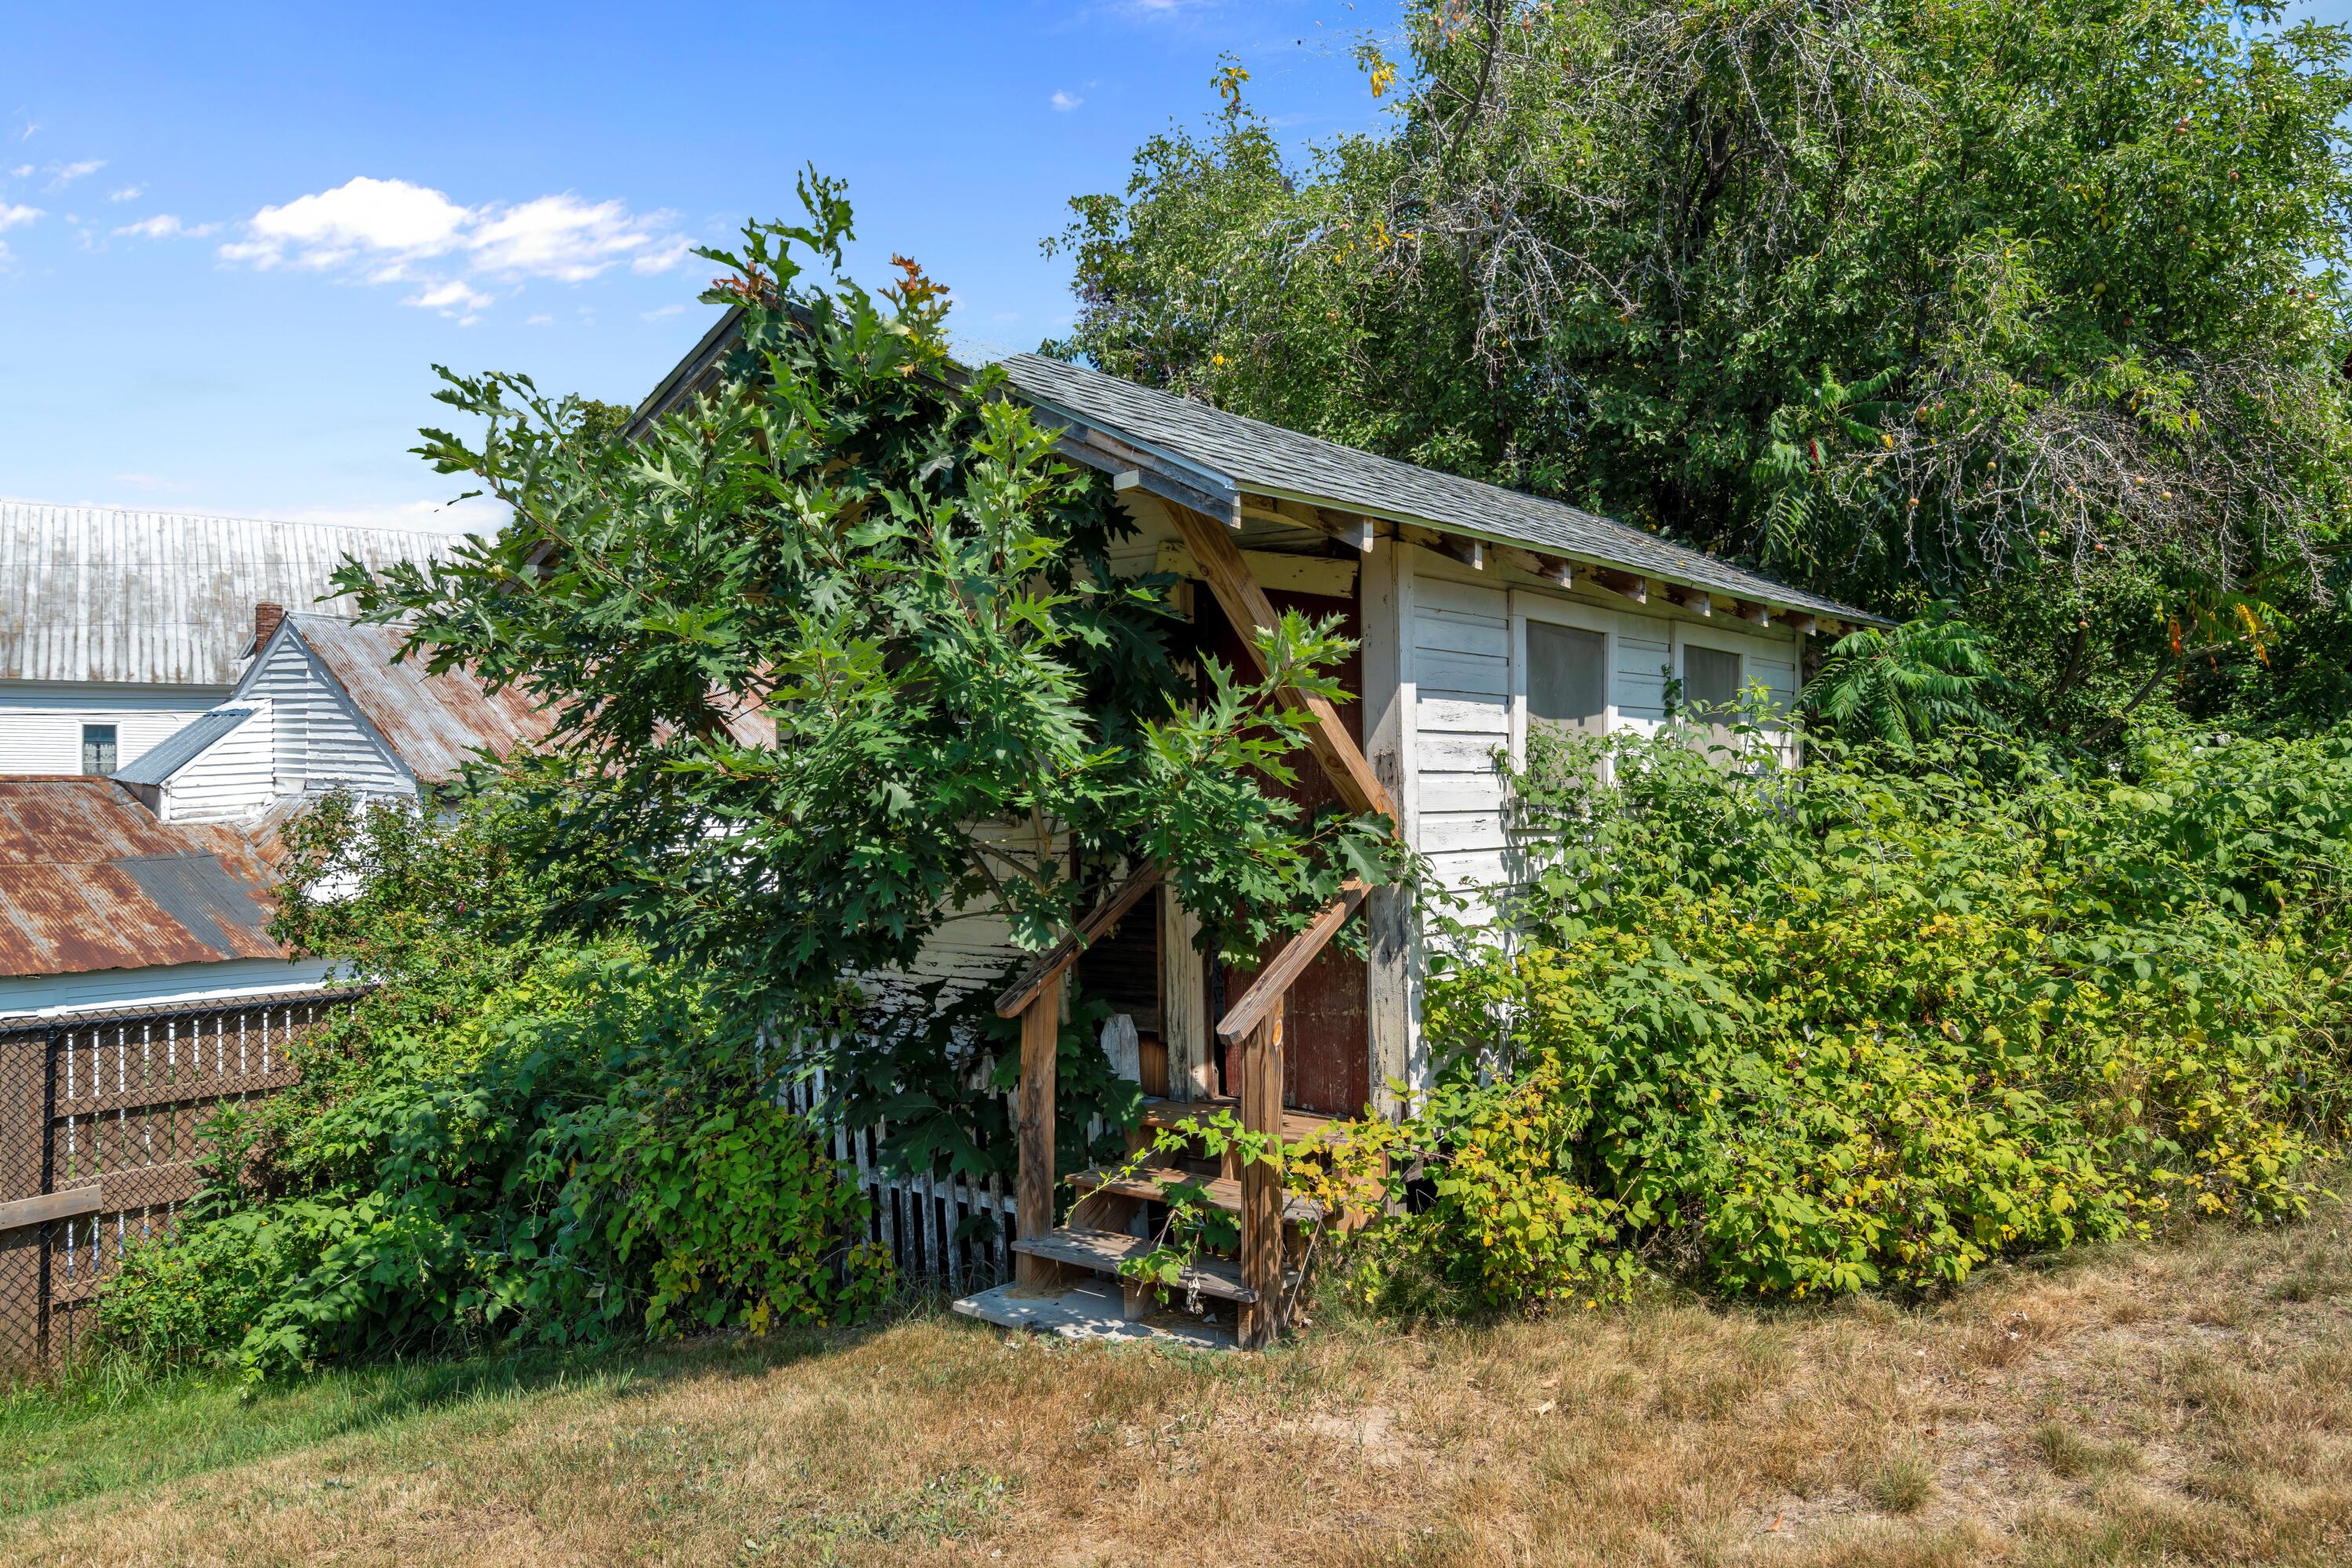
Outbuilding
Parking Features
Paved, 5 - 10 Spaces, On Site, Garage Door Opener, Inside Entrance, Storage
Patio And Porch Features
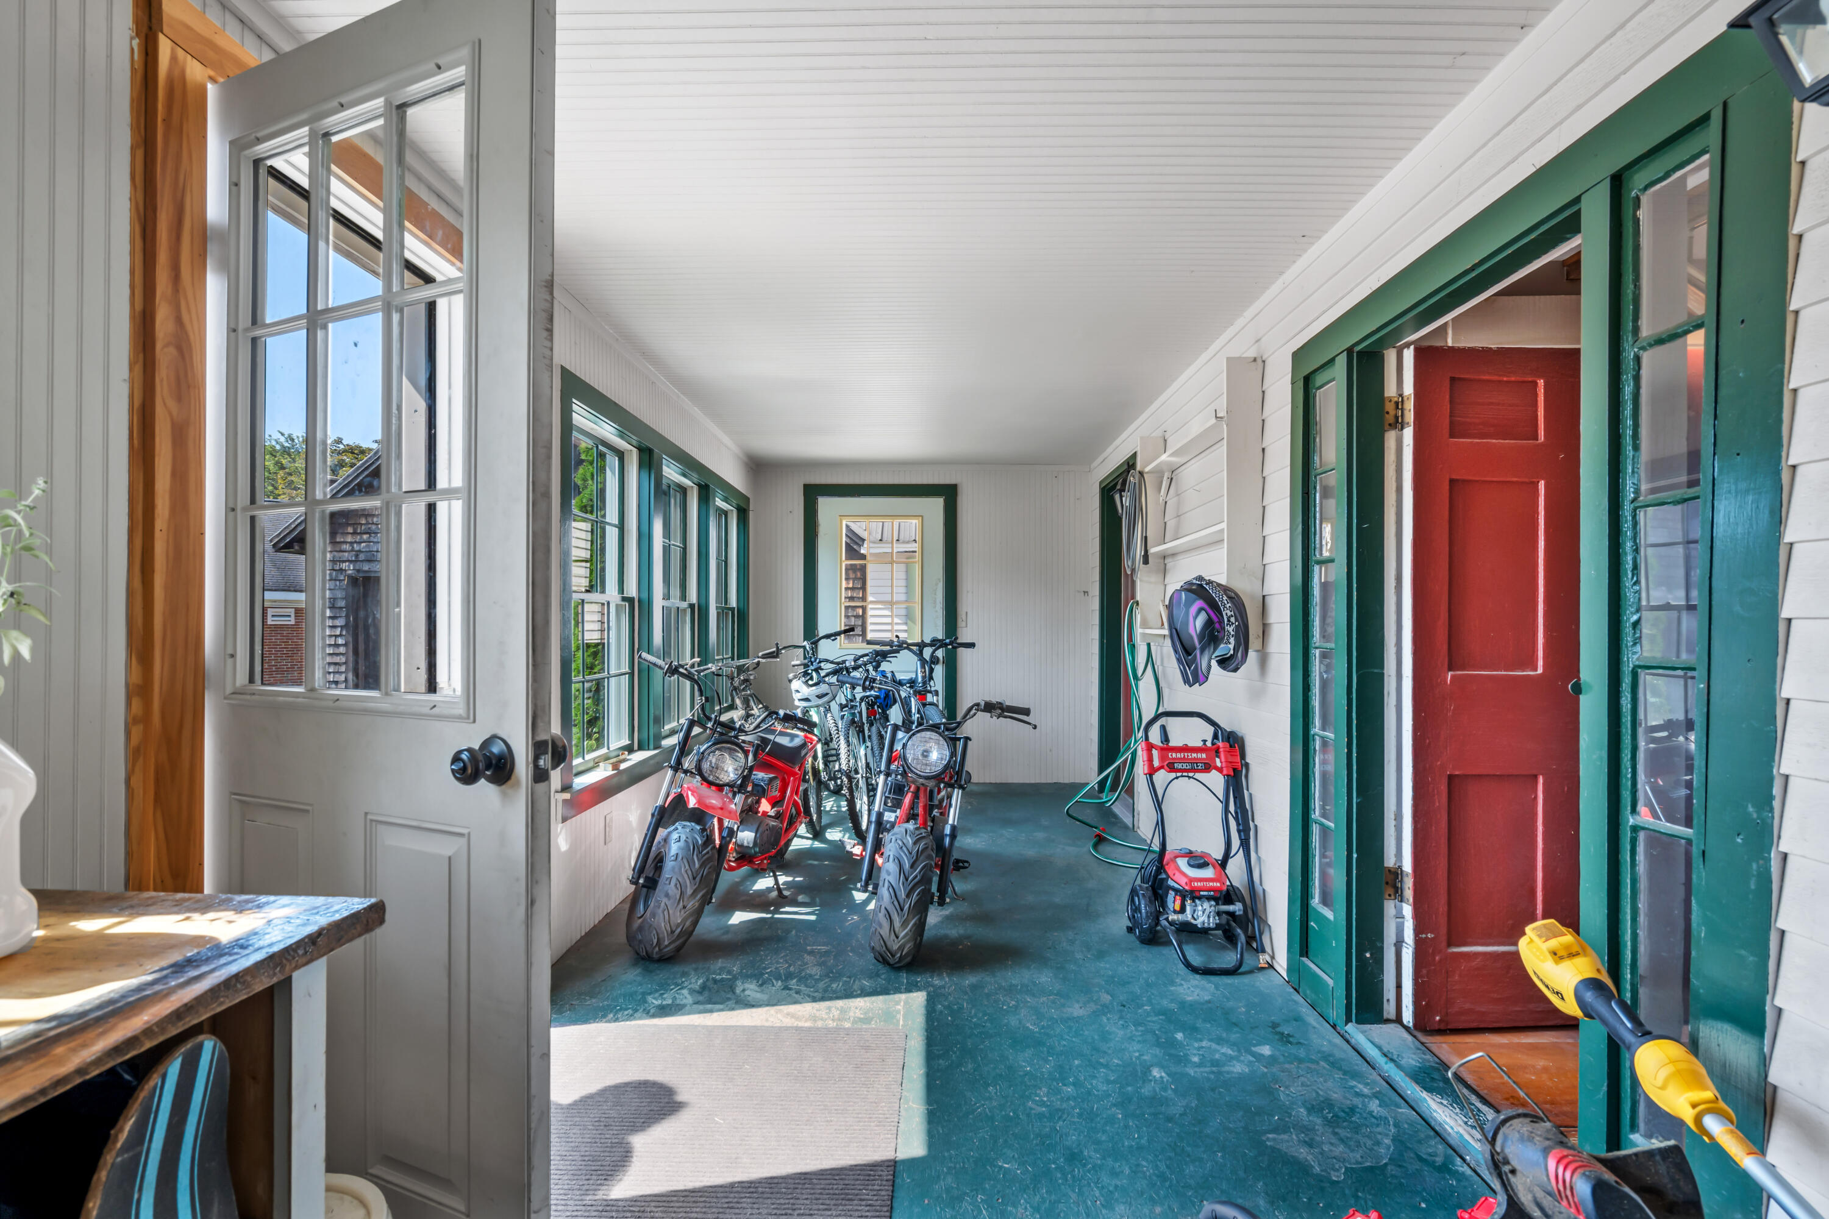
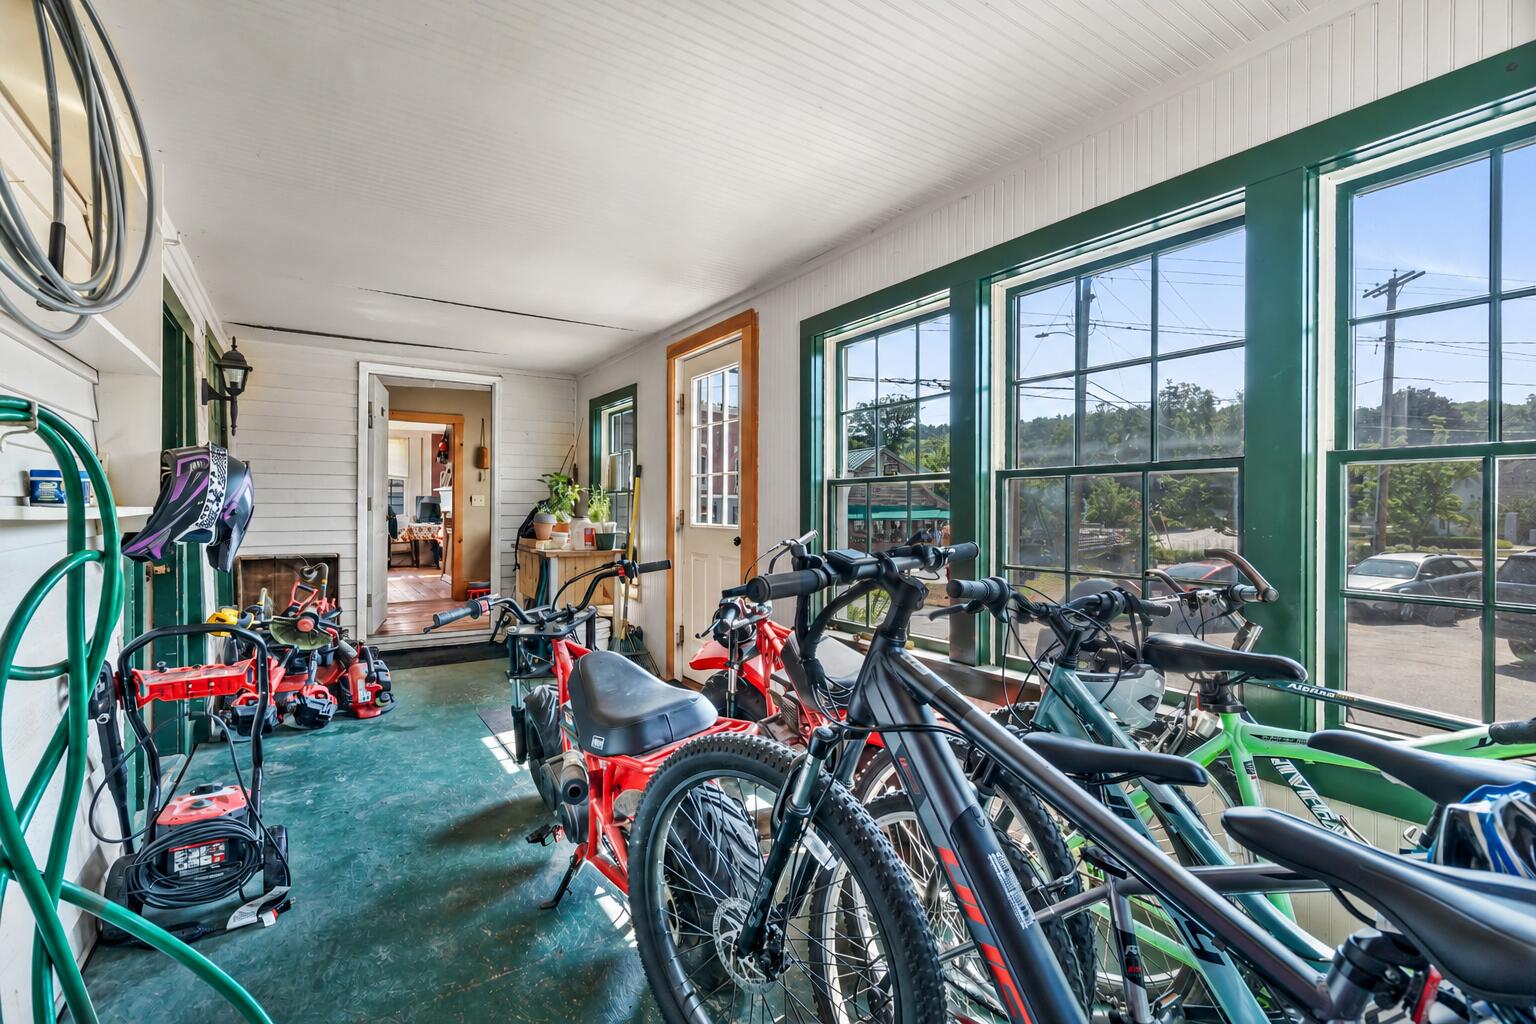
Deck, Glassed-in Porch
Pets Allowed
Property Condition
Roof
Metal
Sewer
Septic Design Available, Septic Tank
Tax Annual Amount
4760.00
Utilities
Water Body Name
Long Lake
Water Source
Public
Waterfront Features
Beach Rights, Common, Lake/Fresh Water, Nearby, Public
Year Built
1820
Zoning
SHLD LTD Commercial