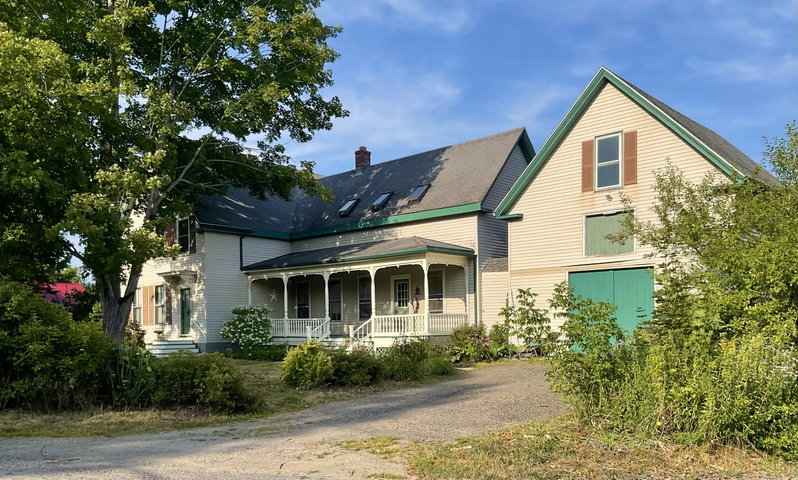
Located just minutes from Gardiner, Hallowell, & Augusta is this classic New England Farmhouse and Barn. The floor plan and original features are still intact: Detailed wood work, raised panel doors, wood floors, elaborate staircase, balustrades, Butlers pantry, etc.
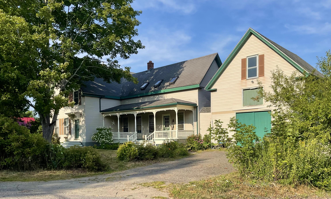
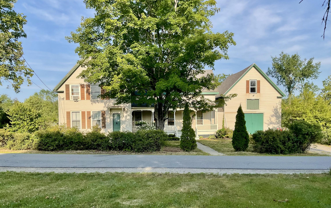
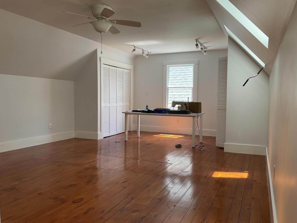
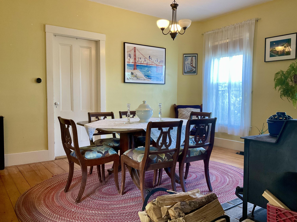
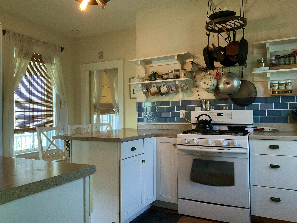
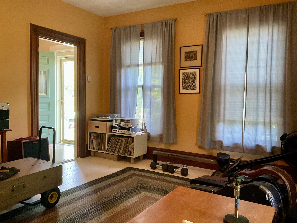
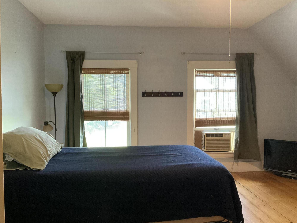
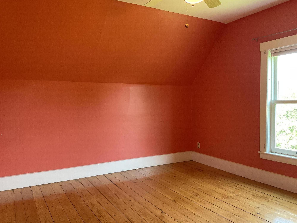
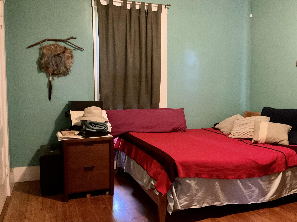
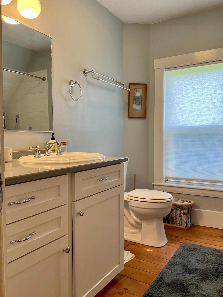
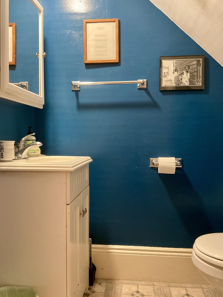
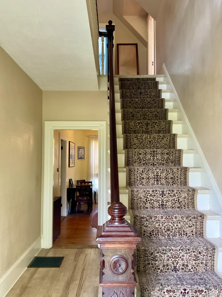
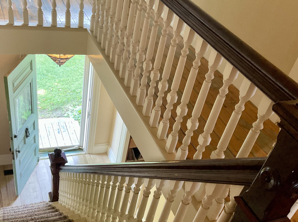
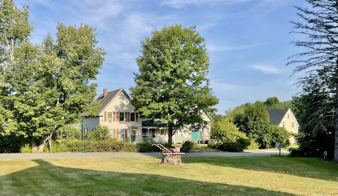
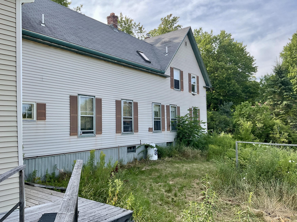
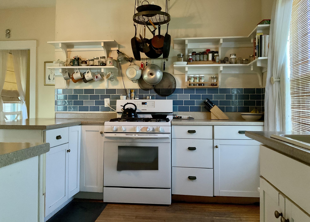
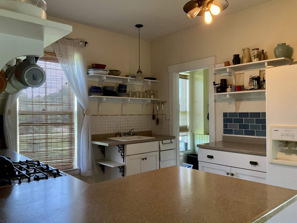
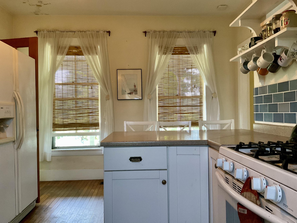
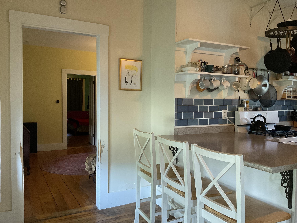
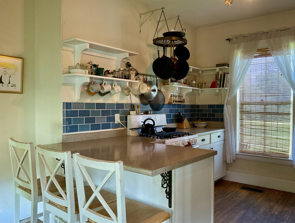
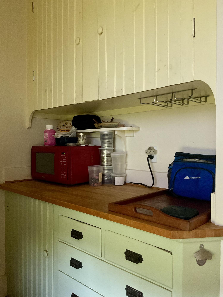
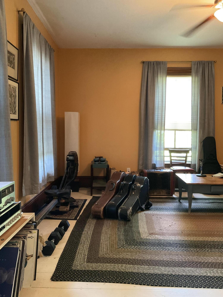
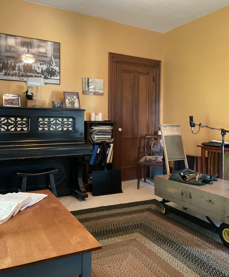
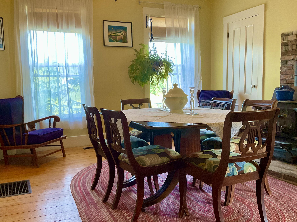
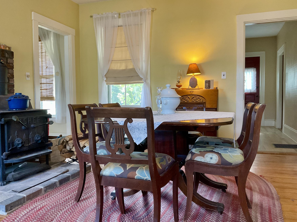
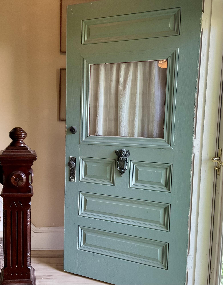
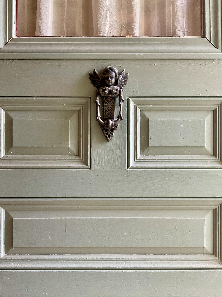
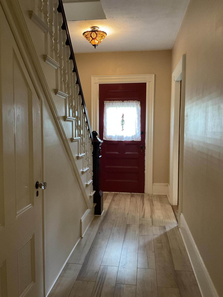
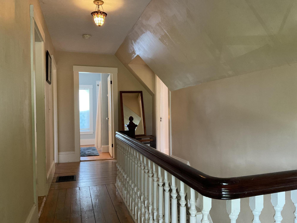
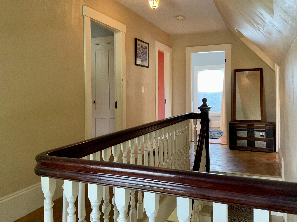
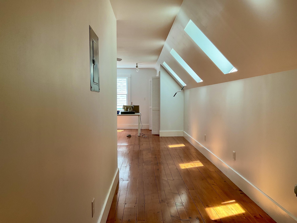
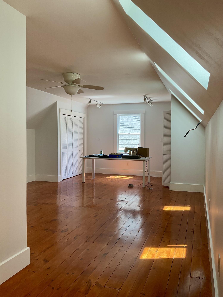
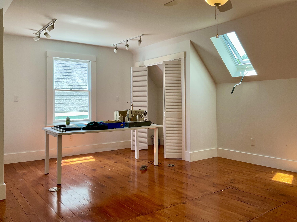
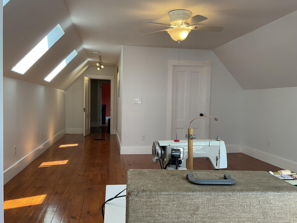
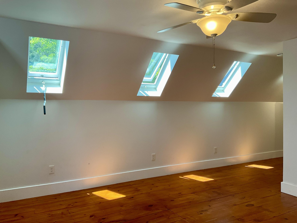
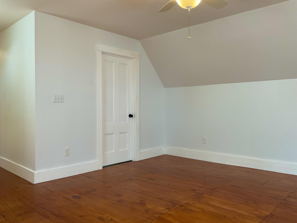
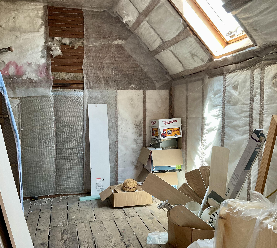
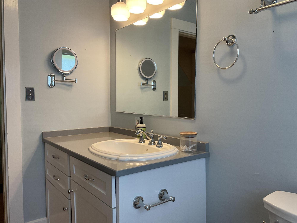
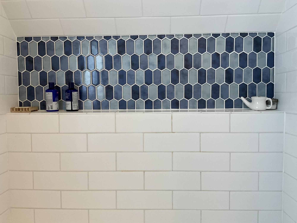
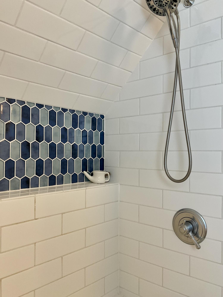
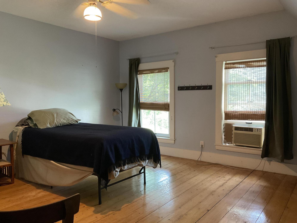
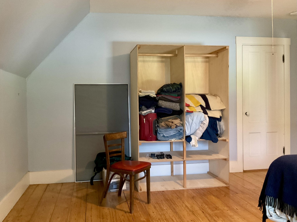
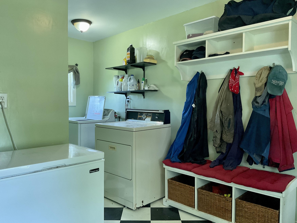
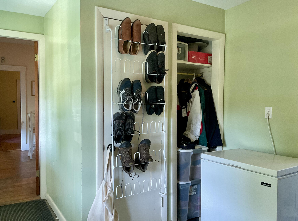
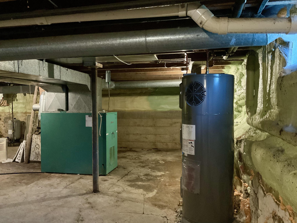
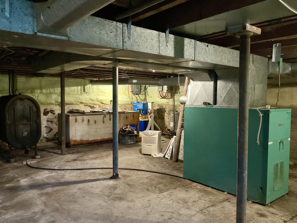
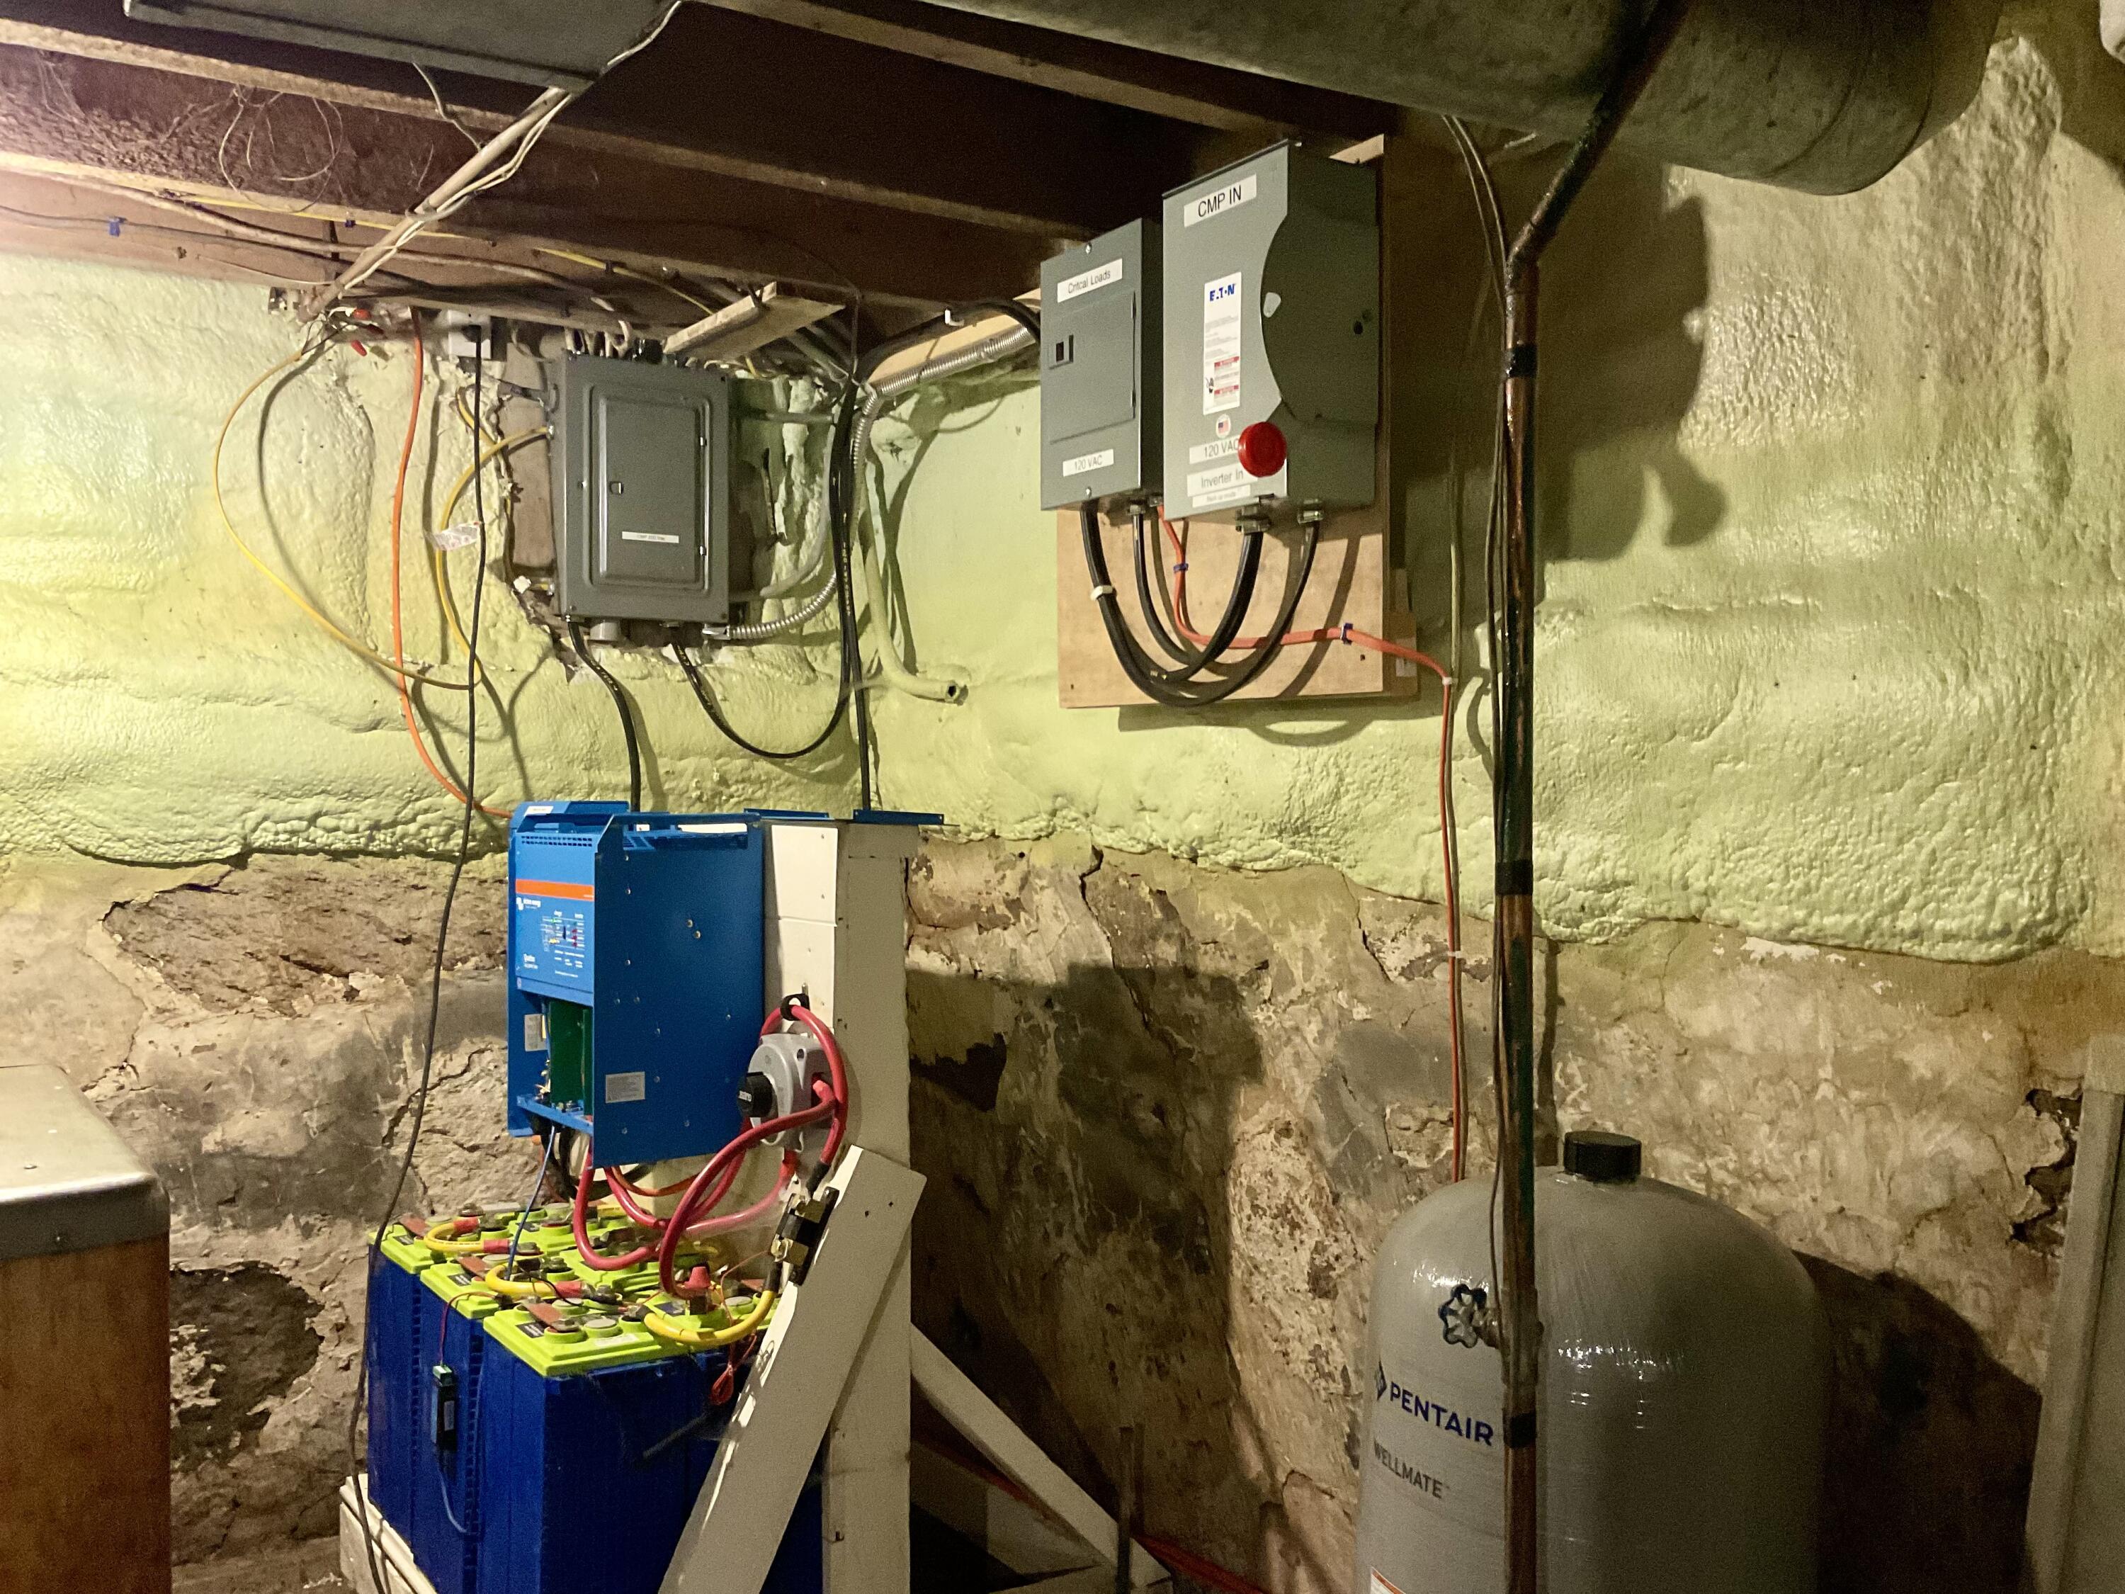
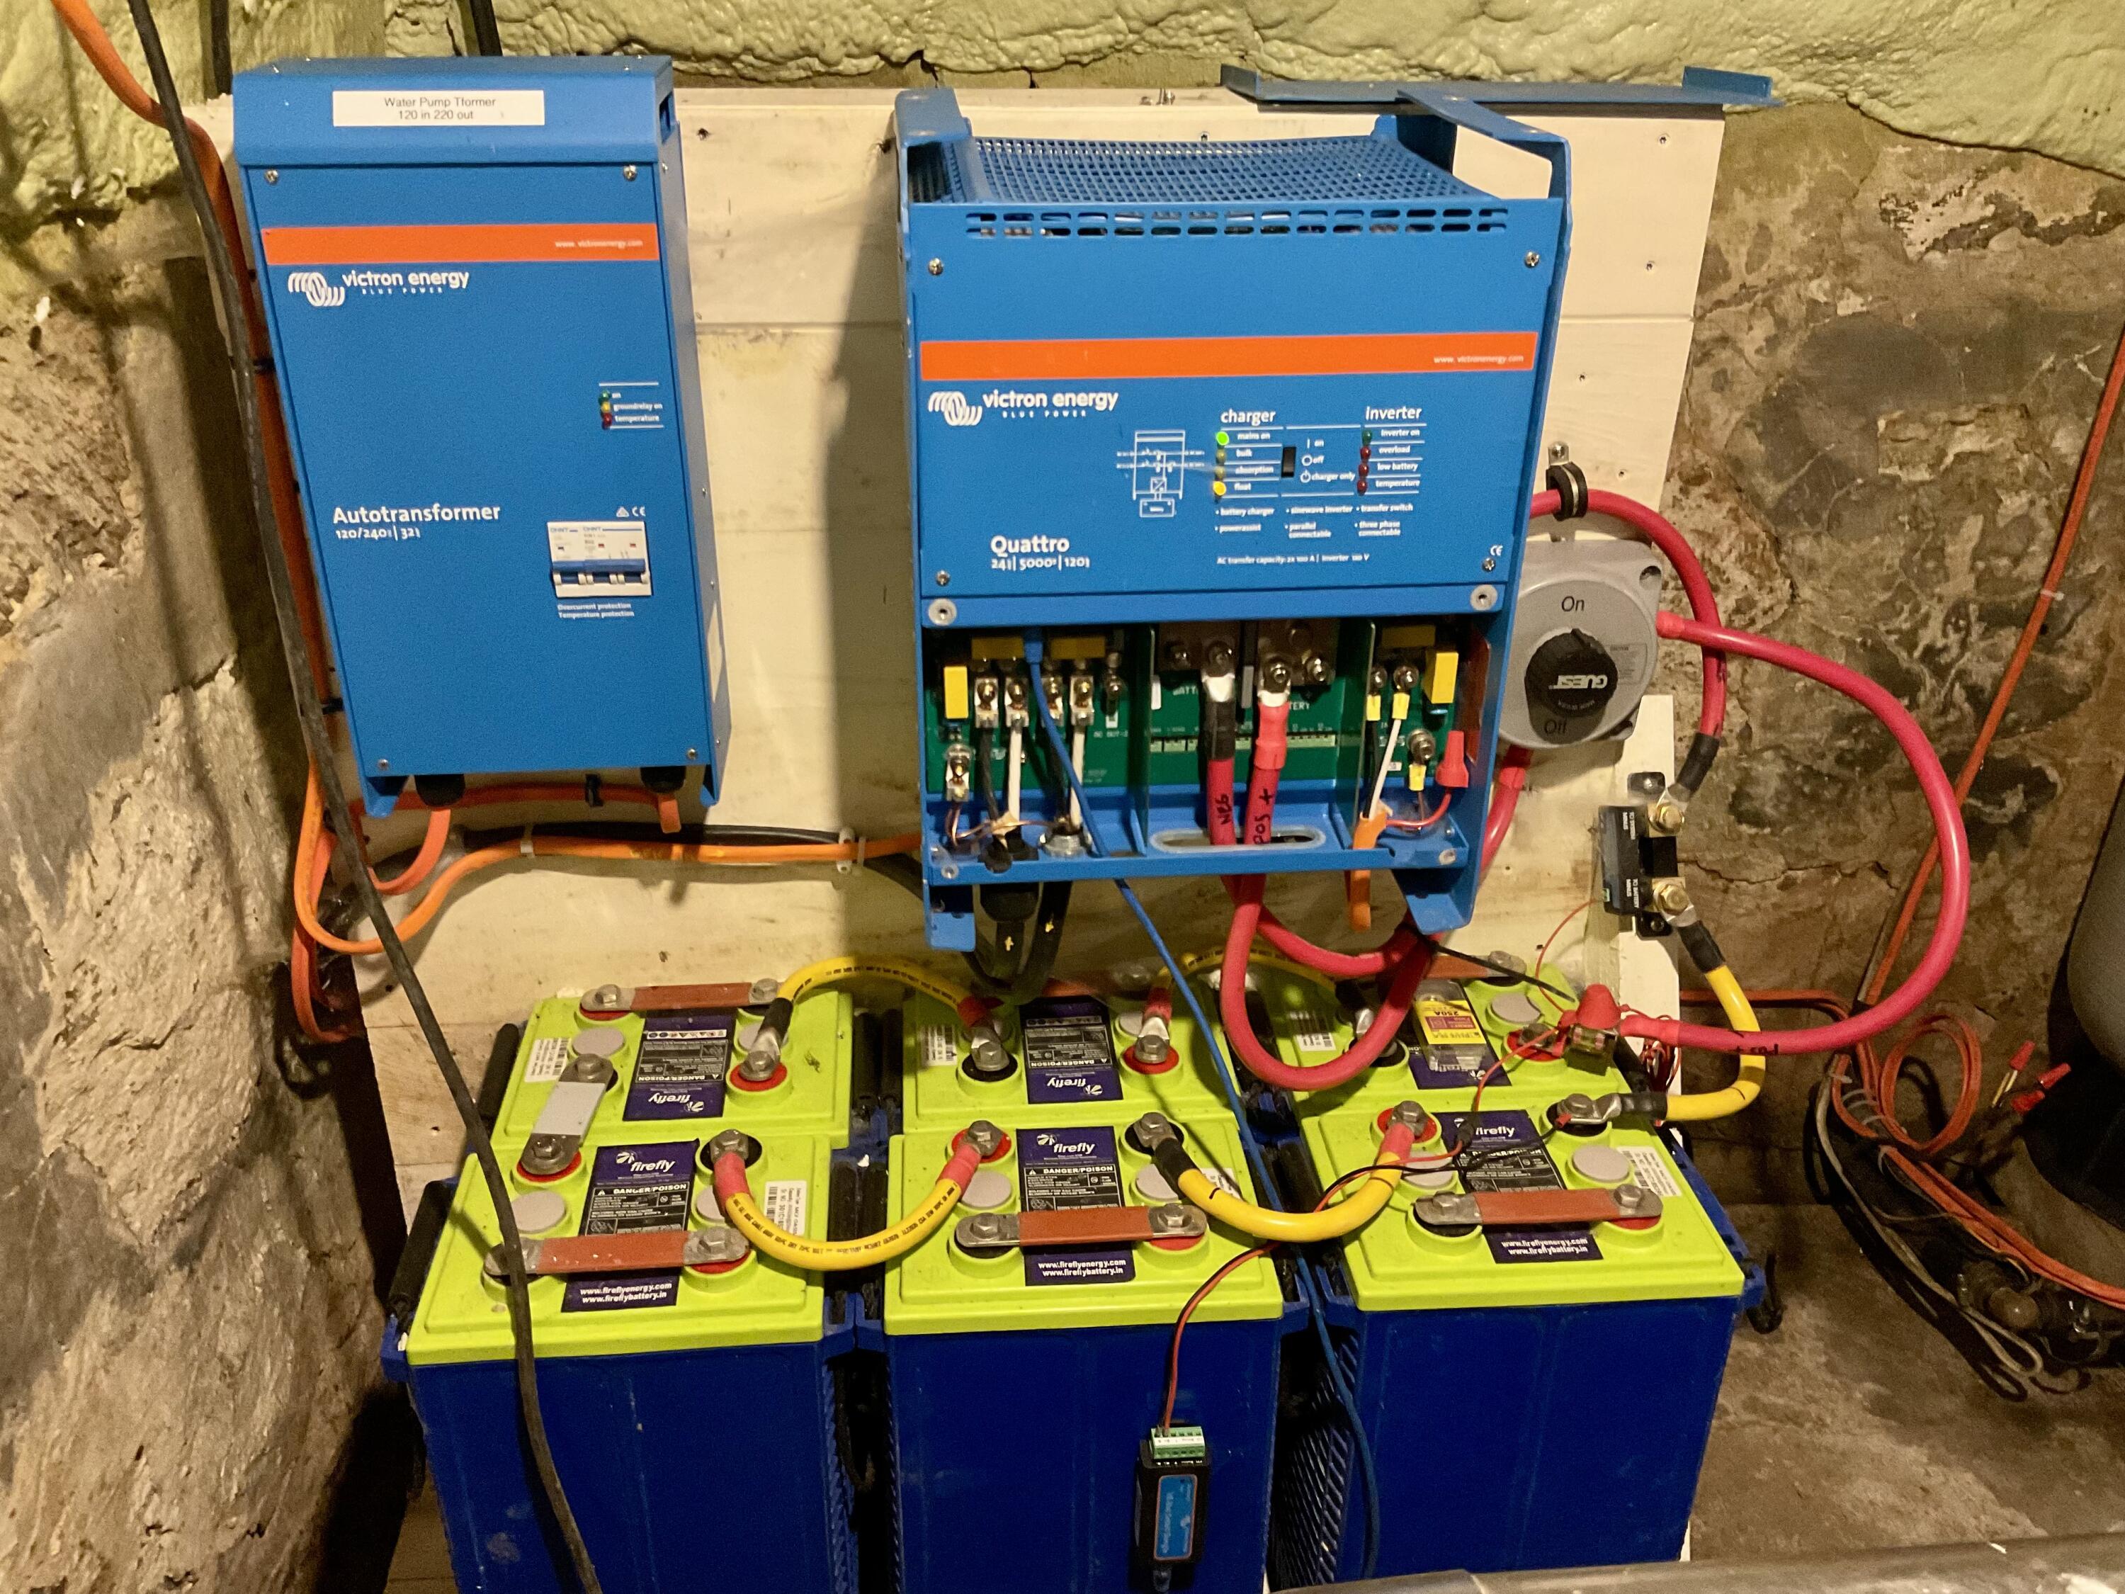
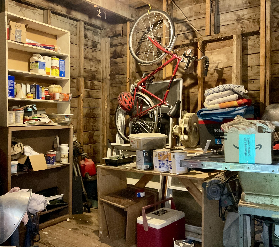
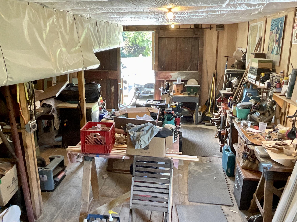
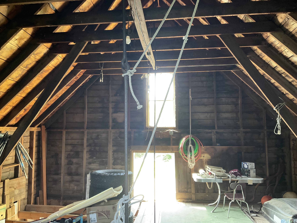
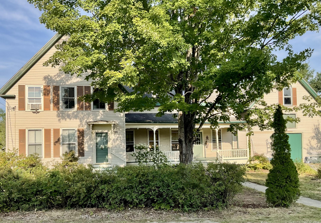
Located just minutes from Gardiner, Hallowell, & Augusta is this classic New England Farmhouse and Barn. The floor plan and original features are still intact: Detailed wood work, raised panel doors, wood floors, elaborate staircase, balustrades, Butlers pantry, etc. Many renovations were completed by both the previous owner and the current owner. The Country Kitchen is eat-in and the Butler Pantry accommodates overflow equipment and dish storage. The 2nd story attic was renovated to create a new Master Bedroom Suite. This room includes a dedicated room just waiting to be finished into a full Bath (it is insulated, wired, but still needs to be plumbed). Completion will give you a bonafide Master Suite on the second floor. Don't miss the spray insulated basement and the emergency power battery station for use during outages. In 2018, the Barn's foundation was completely replaced, including extensive sill work, joist repair, and new floors. It also had a new shingle roof and new siding on the back wall. The Barn is currently being used as a heated workshop and has significant storage space. The septic system was new in 2018. The domestic hot water is supplied by a heat pump with the added benefit of managing the humidity levels in the basement. {Click Documents tab to access extensive list of improvements.}