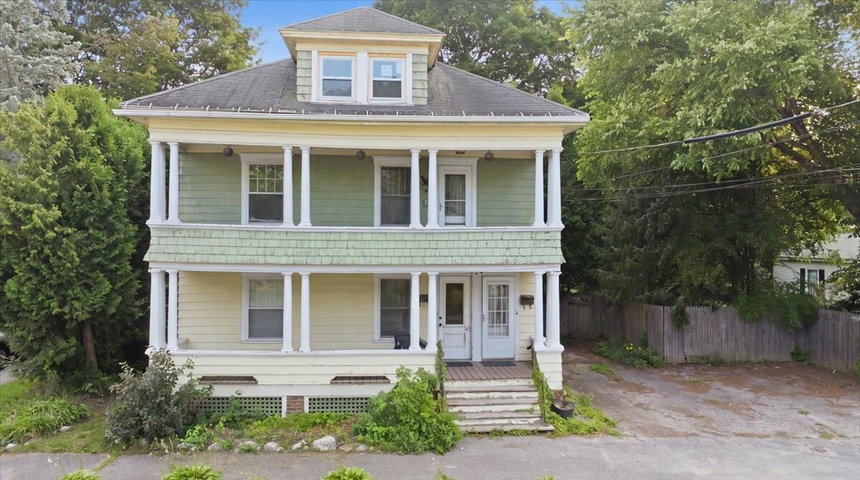
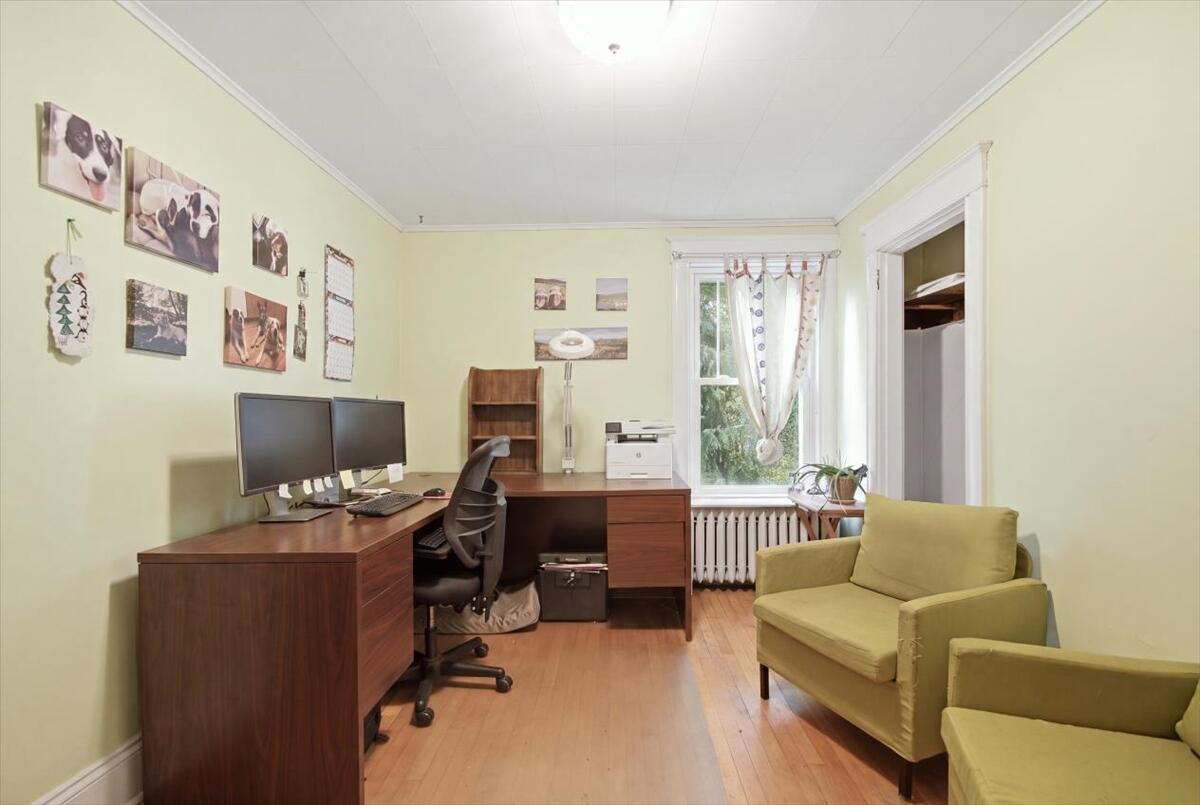
Welcome to this well-maintained two-unit duplex offering an excellent investment opportunity or the perfect owner-occupied property. Each spacious unit features 2 bedrooms, 1 full bathroom, a sizeable kitchen with ample cabinet space, a formal dining room, a comfortable living room, an in-unit laundry room, and a welcoming entryway that adds to the home's character and functionality.
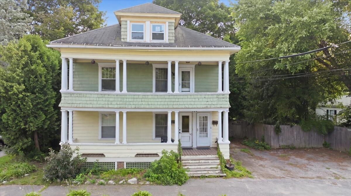
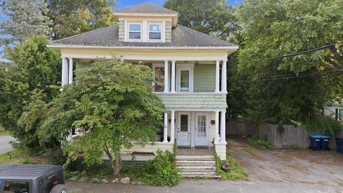
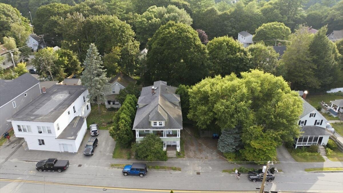
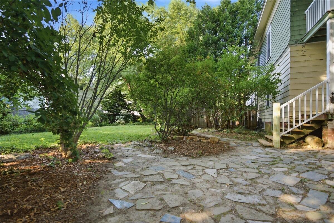
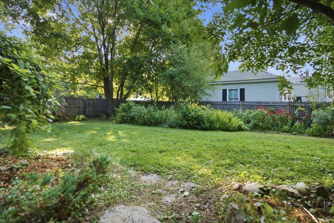
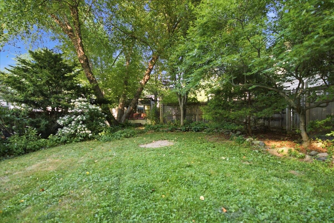
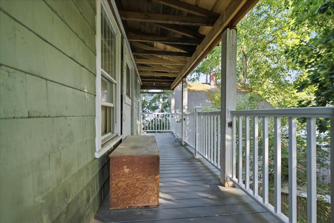
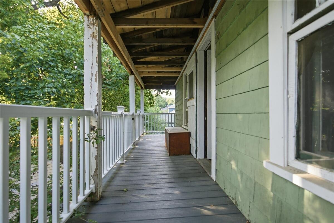
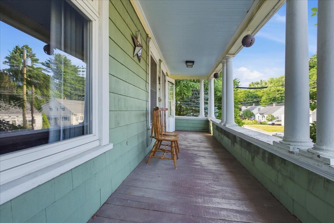
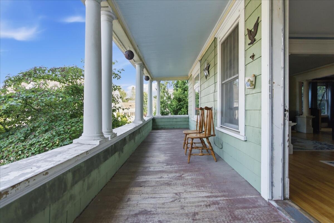
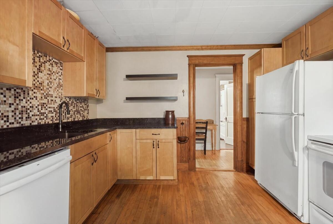
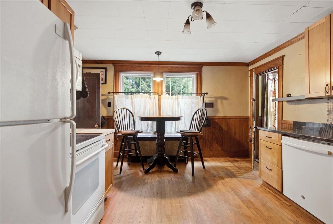
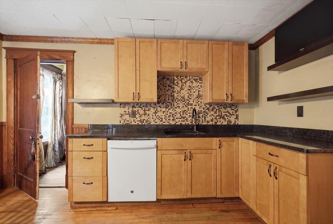
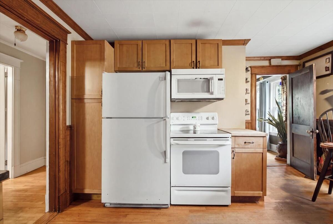
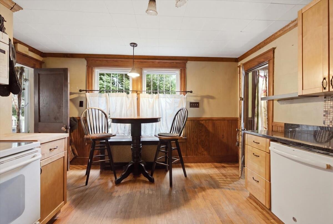
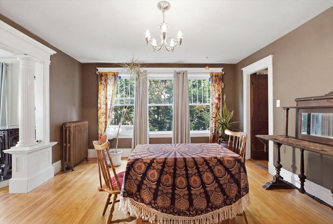
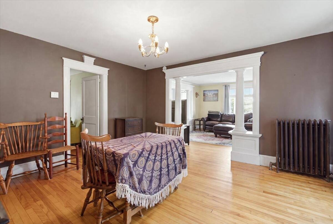
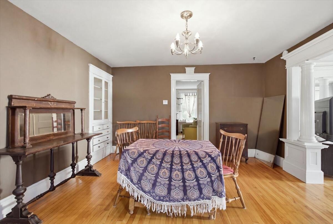
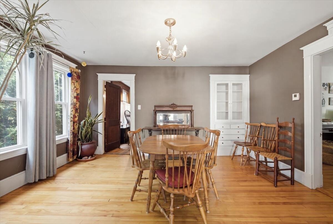
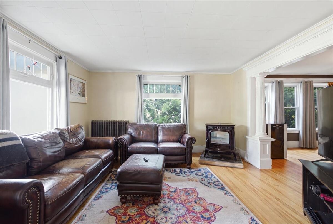
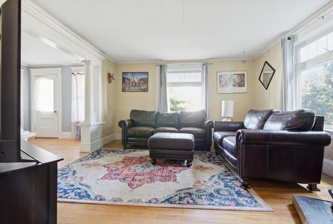
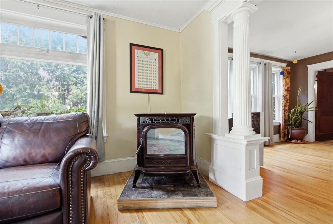
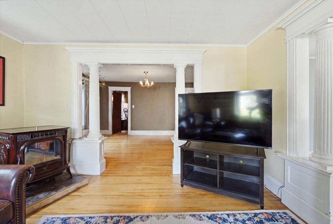
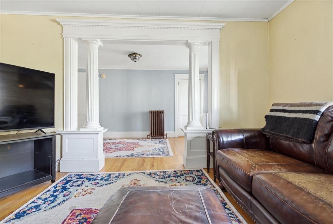
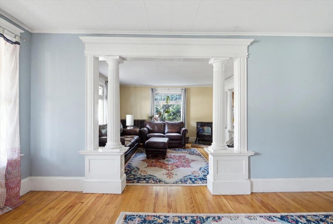
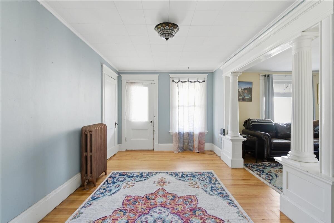
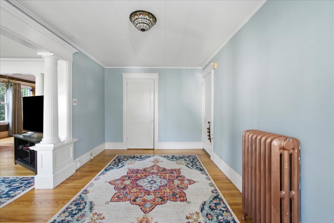
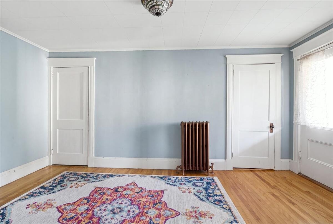
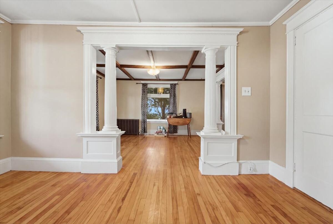
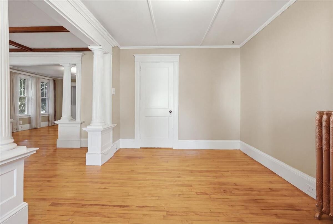
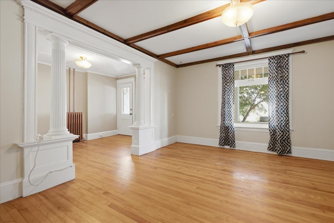
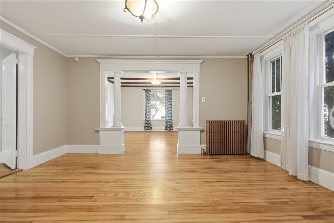
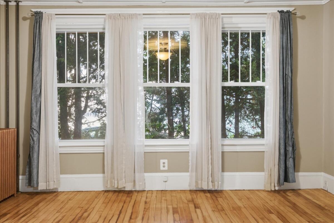
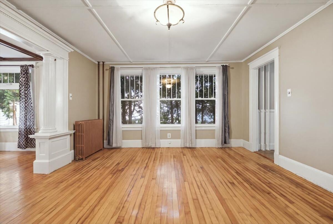
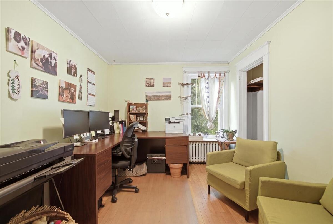
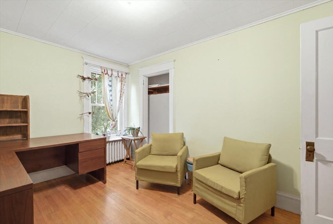
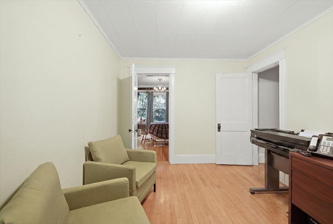
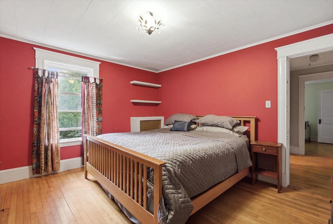
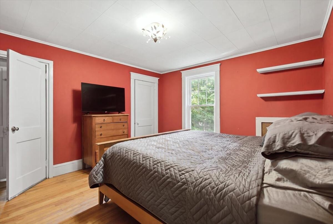
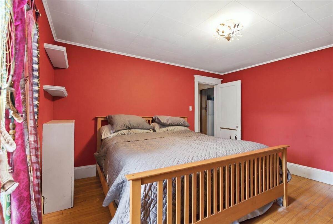
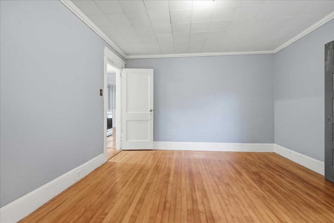
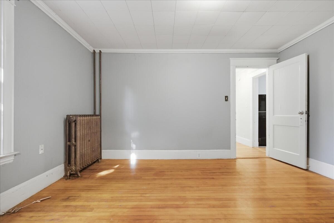
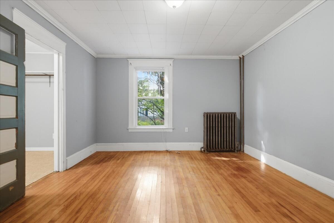
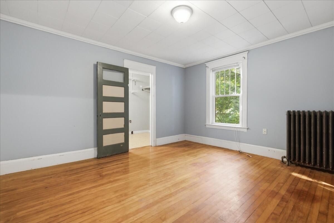
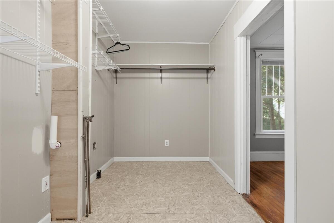
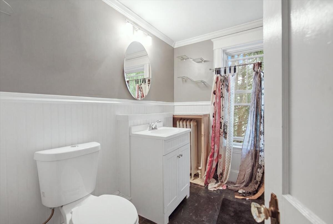
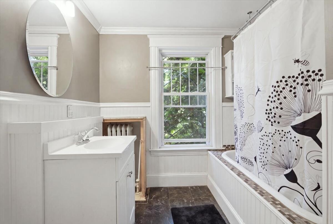

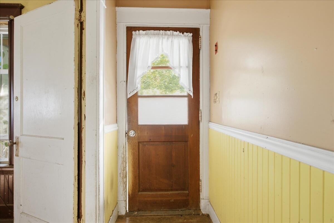
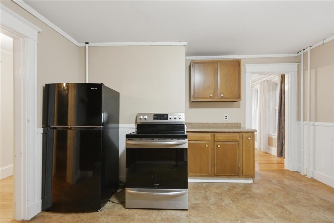
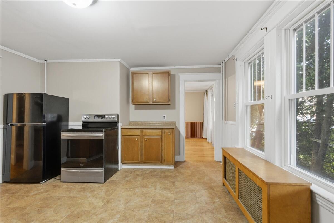
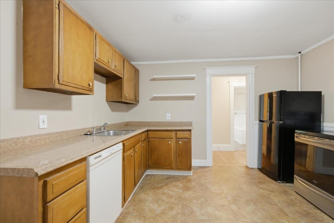
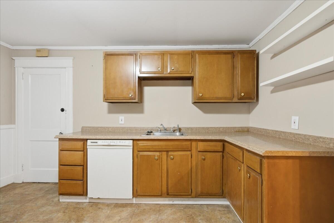
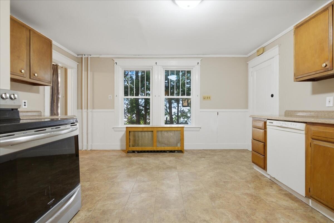
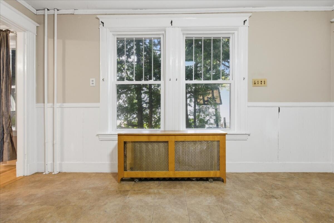
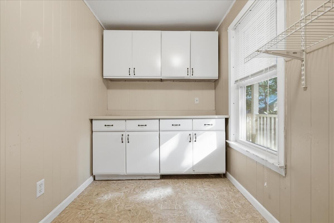
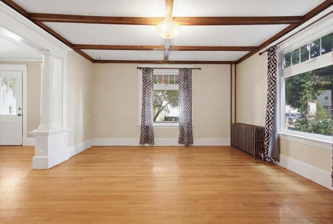
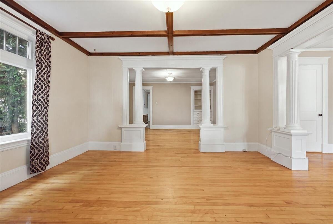
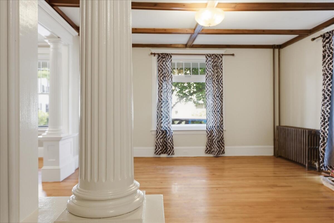
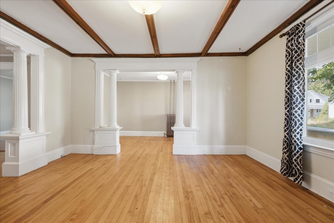
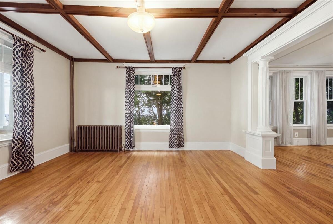
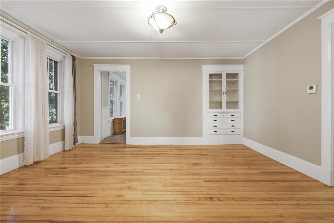
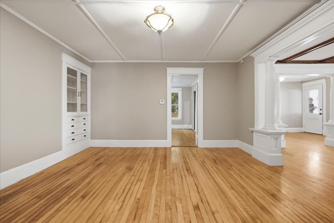
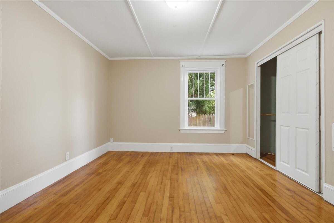
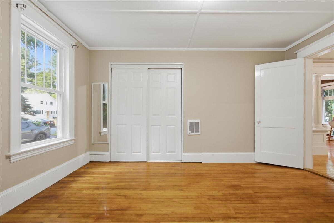
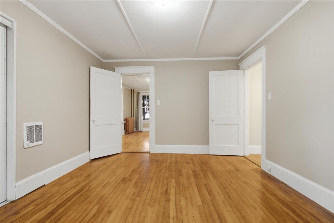
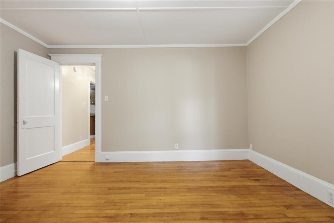
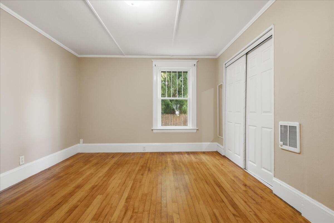
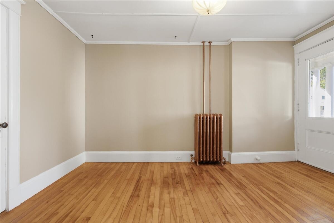
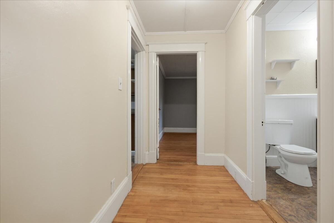
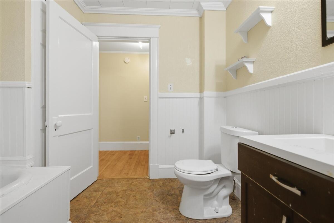
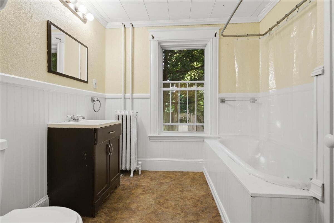
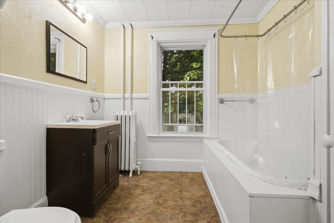
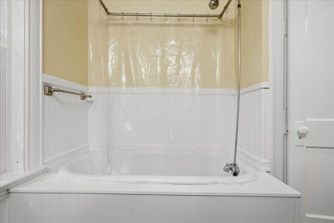
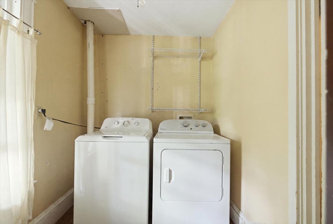
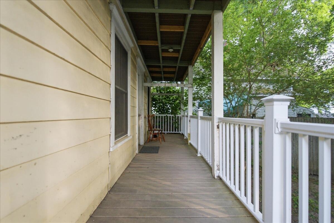
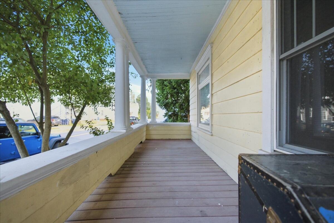
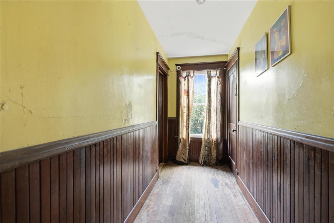
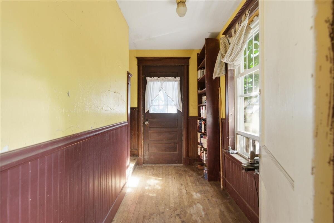
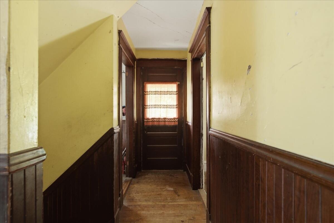
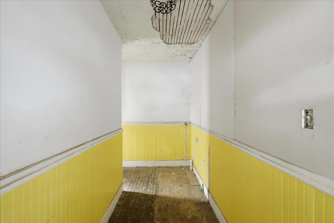
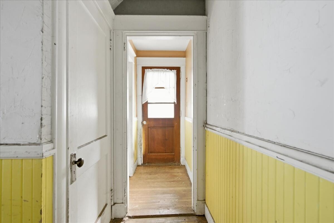
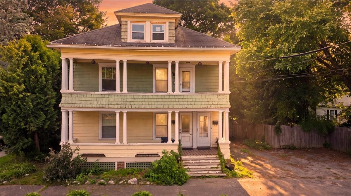
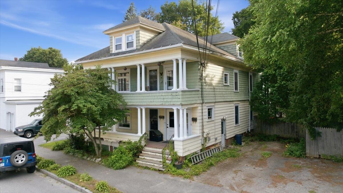
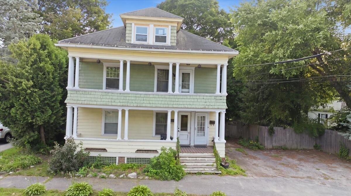
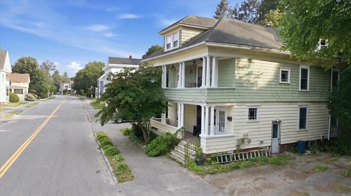
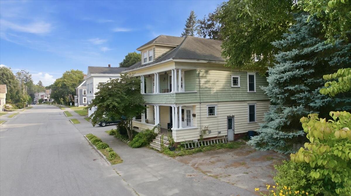
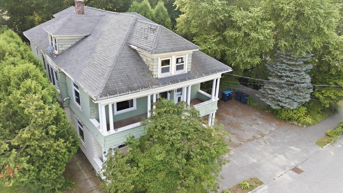
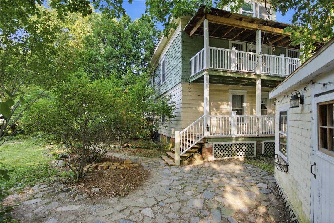
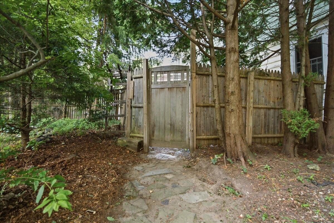
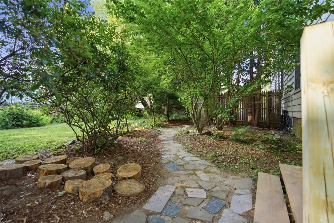
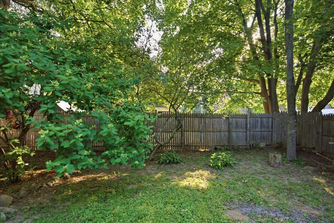
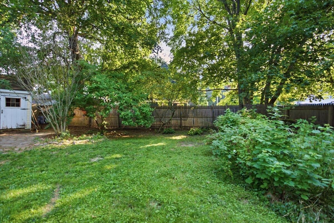
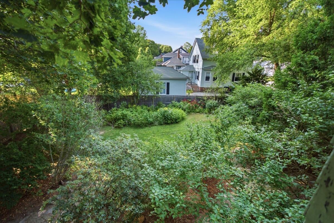
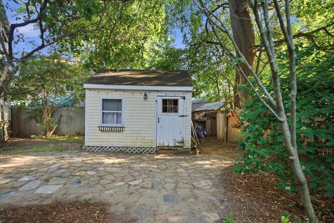
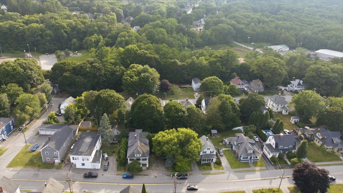
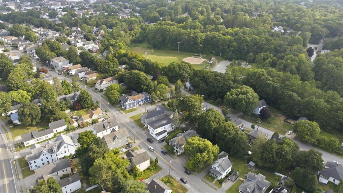
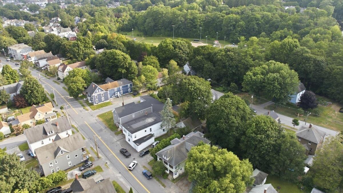
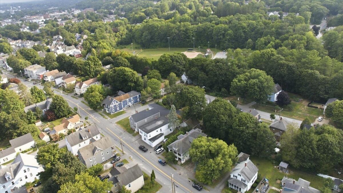
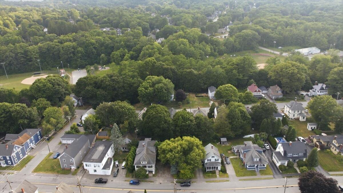
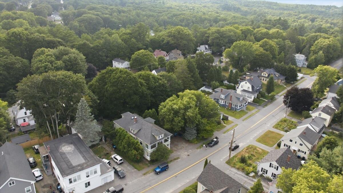
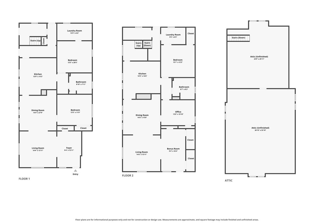
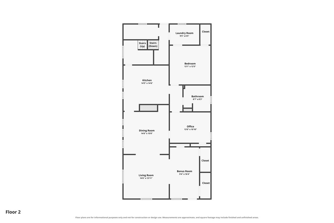
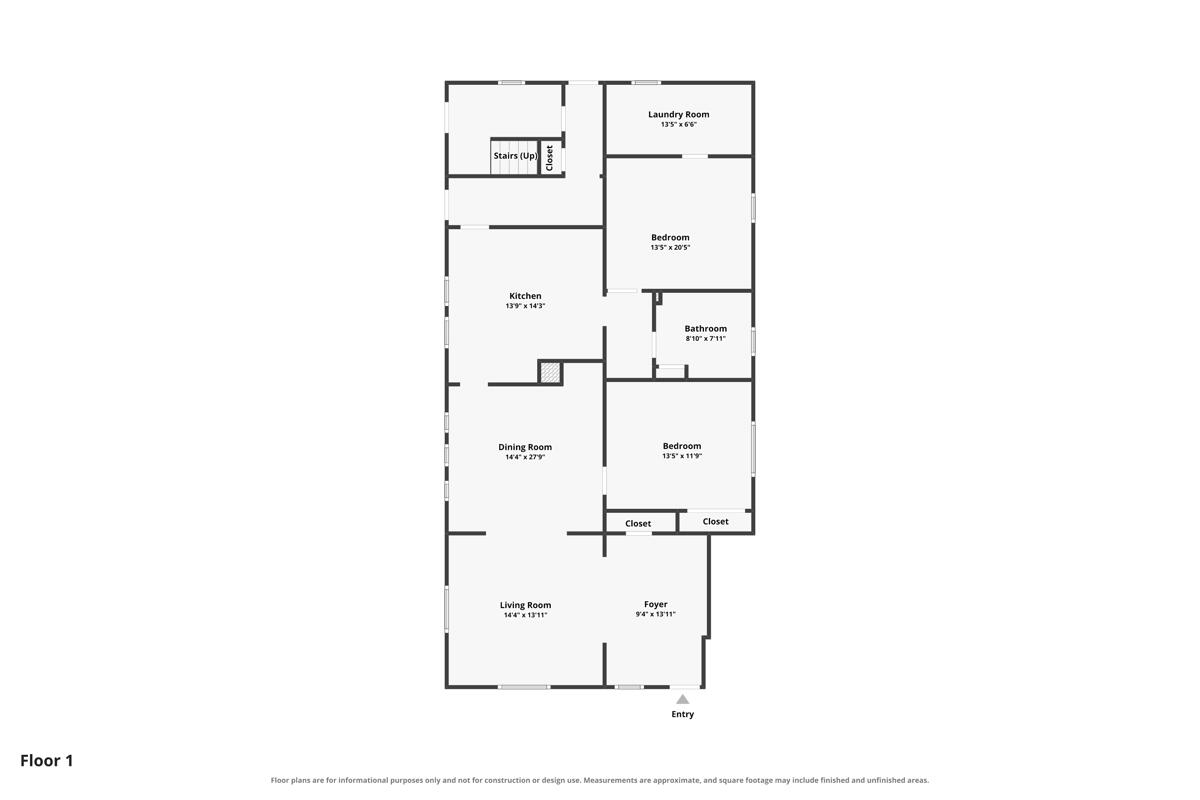
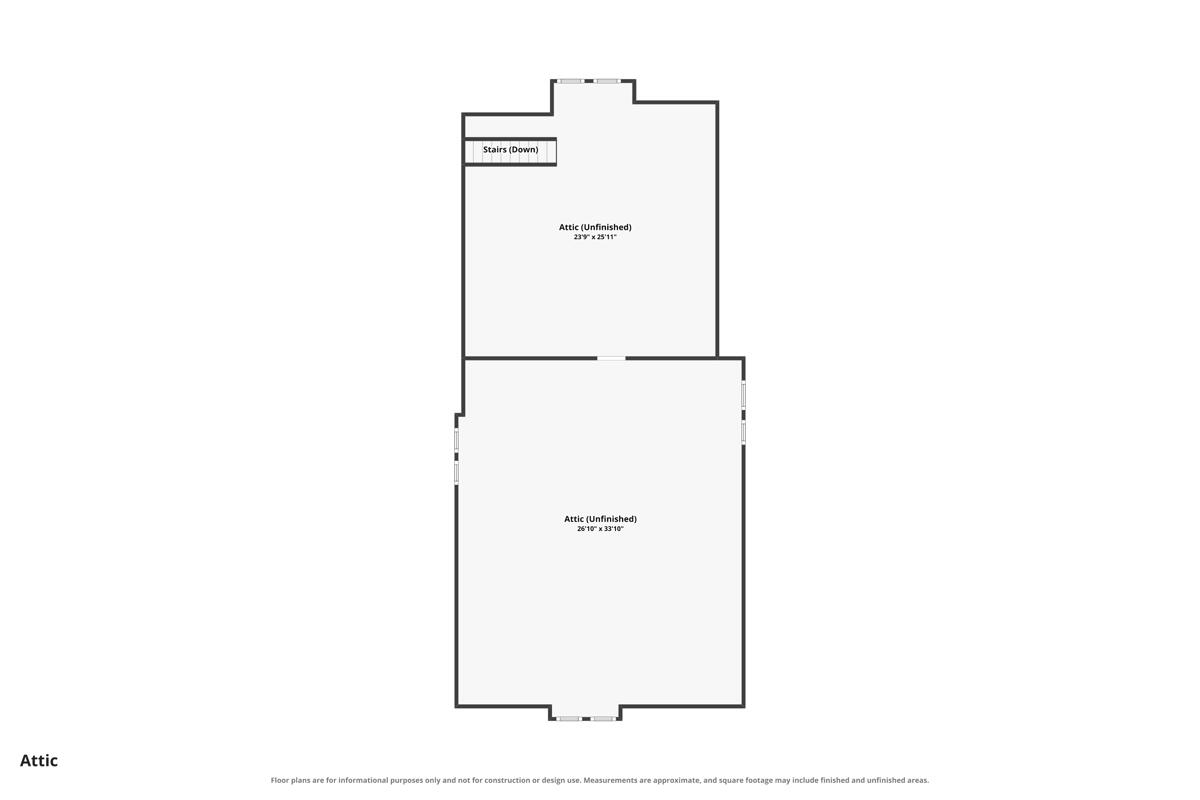
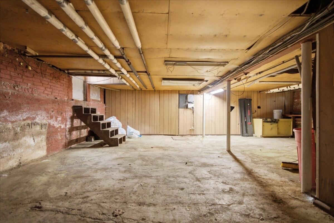
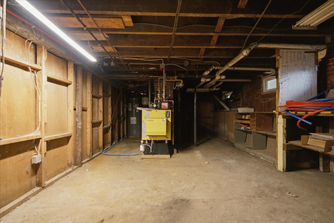
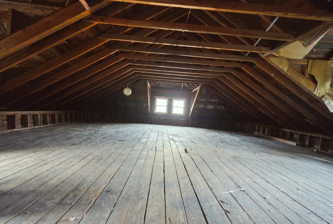
Welcome to this well-maintained two-unit duplex offering an excellent investment opportunity or the perfect owner-occupied property. Each spacious unit features 2 bedrooms, 1 full bathroom, a sizeable kitchen with ample cabinet space, a formal dining room, a comfortable living room, an in-unit laundry room, and a welcoming entryway that adds to the home's character and functionality. Original charm, built-ins, & hardwood floors give this building plenty of character! Both units also enjoy front & back porches, providing inviting outdoor spaces to relax and unwind. Additional features include a full unfinished basement offering abundant storage, an unfinished walk-up attic with potential for future expansion (subject to local approvals), and a generous 0.25-acre lot. The beautifully landscaped yard creates a peaceful, park-like oasis, making this property feel like a private retreat while remaining conveniently located. Enjoy an easy commute with quick access to I-95 & be just minutes from shopping, dining, schools, and other local amenities. Whether you're looking to expand your investment portfolio or offset your mortgage with rental income, this versatile duplex is one you won't want to miss!