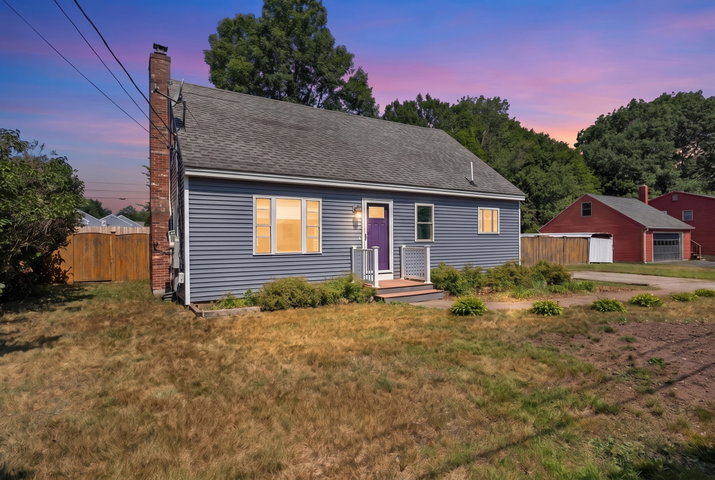
COME HOME TO COMFORT! OPEN HOUSE, SATURDAY, AUGUST 1, 10 AM - 12 PM! Looking for that special neighborhood? This charming 1,400 square foot cape is nestled in an area within walking distance to numerous amenities, complete with sidewalks perfect for your morning strolls or evening walks.
contact denise@townsquarerg.com
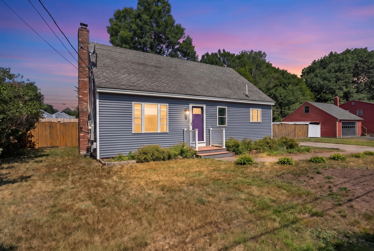
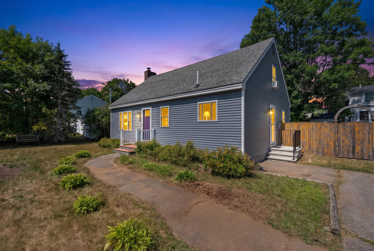
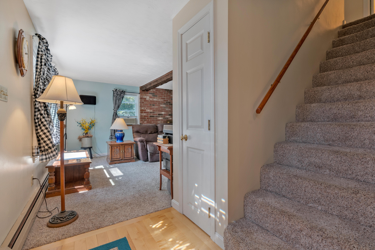
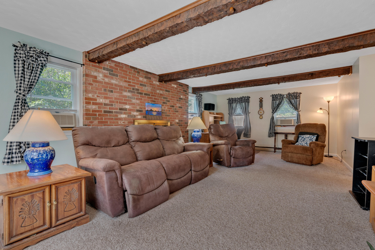
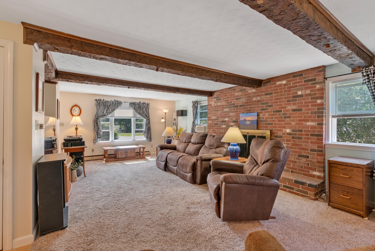
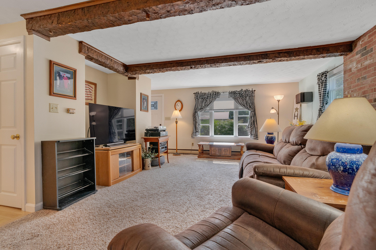
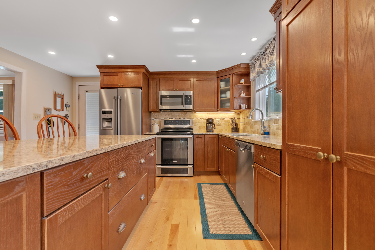
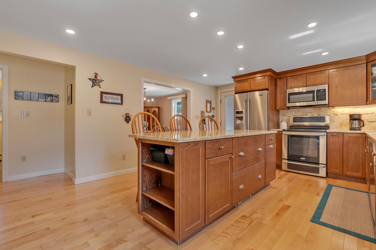
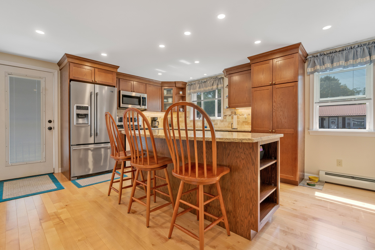
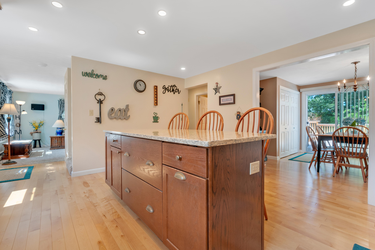
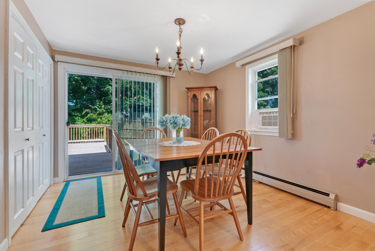
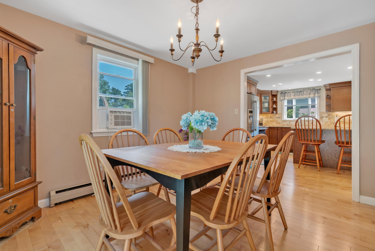
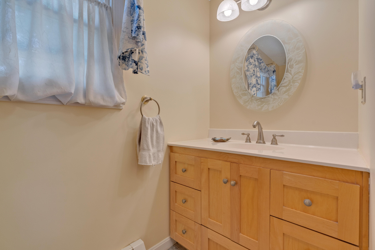
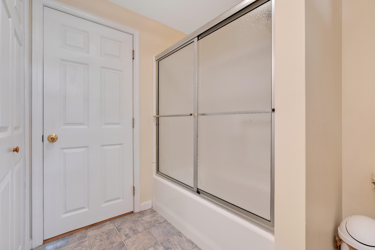
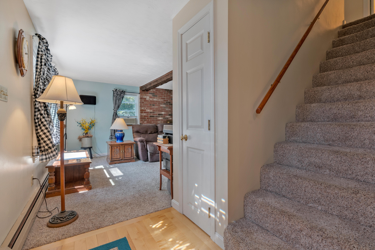
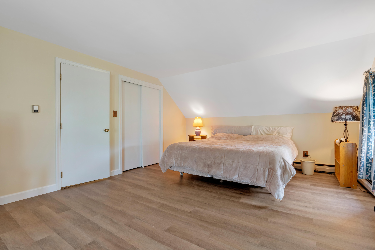
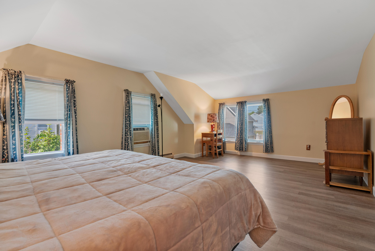
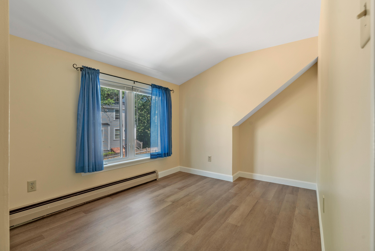
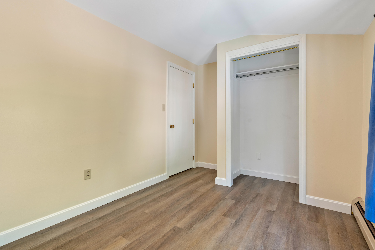
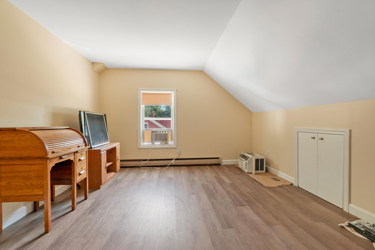
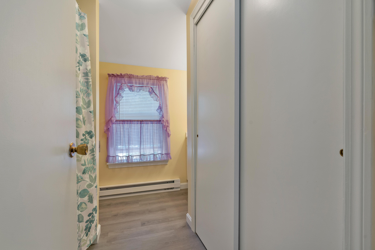
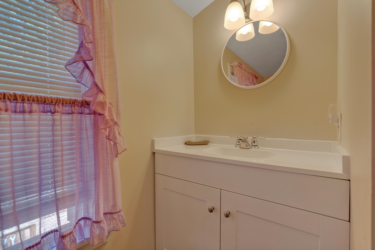
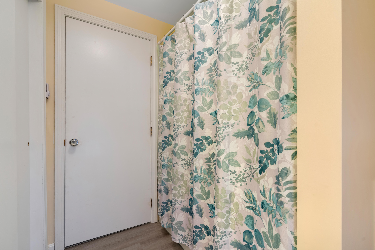
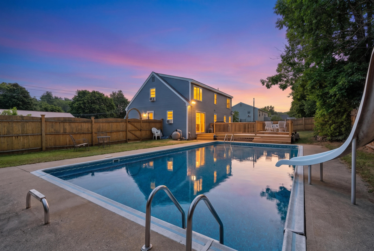
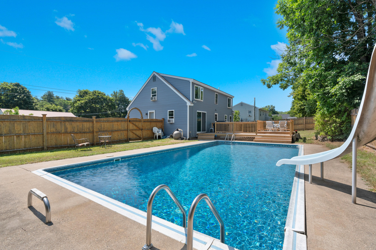
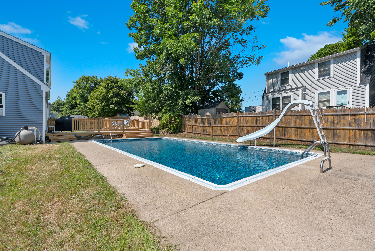
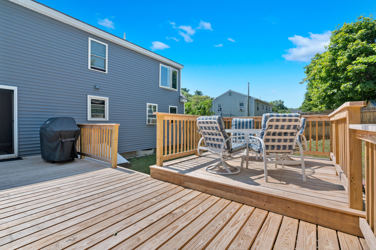
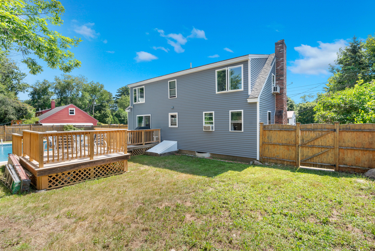
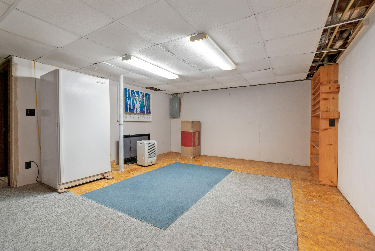
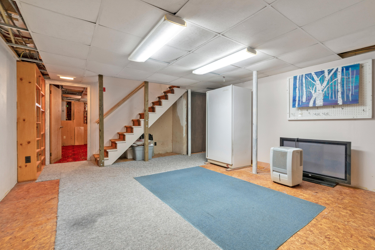
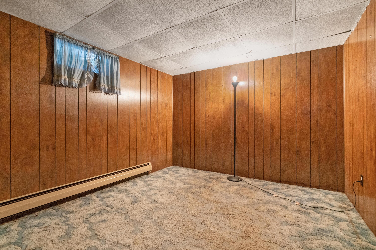
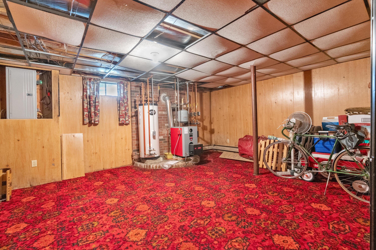
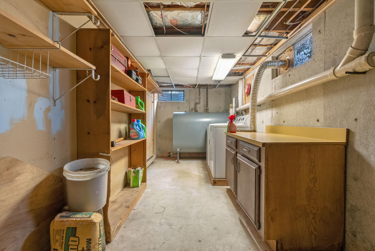
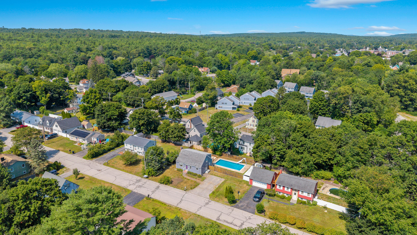
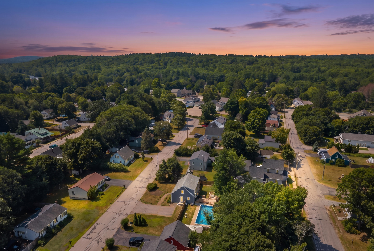
COME HOME TO COMFORT! OPEN HOUSE, SATURDAY, AUGUST 1, 10 AM - 12 PM! Looking for that special neighborhood? This charming 1,400 square foot cape is nestled in an area within walking distance to numerous amenities, complete with sidewalks perfect for your morning strolls or evening walks. The kitchen features oak cabinets, quartz countertops, maple hardwood floors, and an island offering seating, extra storage, open shelving, and a generous work surface. The dining area sits right next to the kitchen, with access to a newly replaced deck, a fenced backyard, and an 18x36-foot inground pool. A spacious front-to-back living room with a brick fireplace, which could house a gas insert, offers plenty of room for the whole family. A full bath rounds out the first floor. Upstairs, three bedrooms and a full bath have been recently remodeled with fresh paint and new plank flooring. The updated bathroom includes new fixtures and a deep soaking tub for relaxing at the end of the day. The basement houses the washer and dryer, along with finished bonus spaces ready to be tailored to your needs.