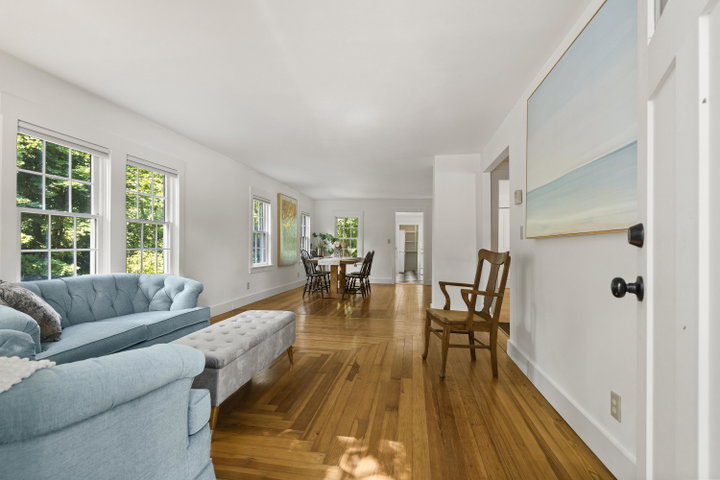
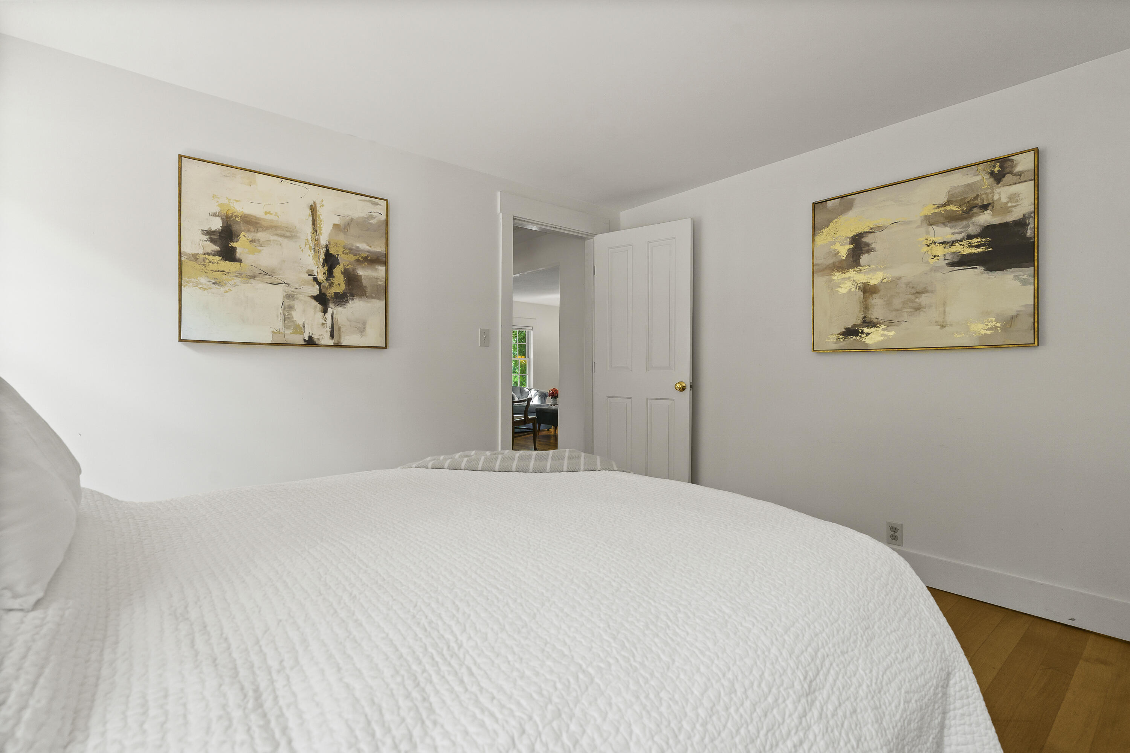
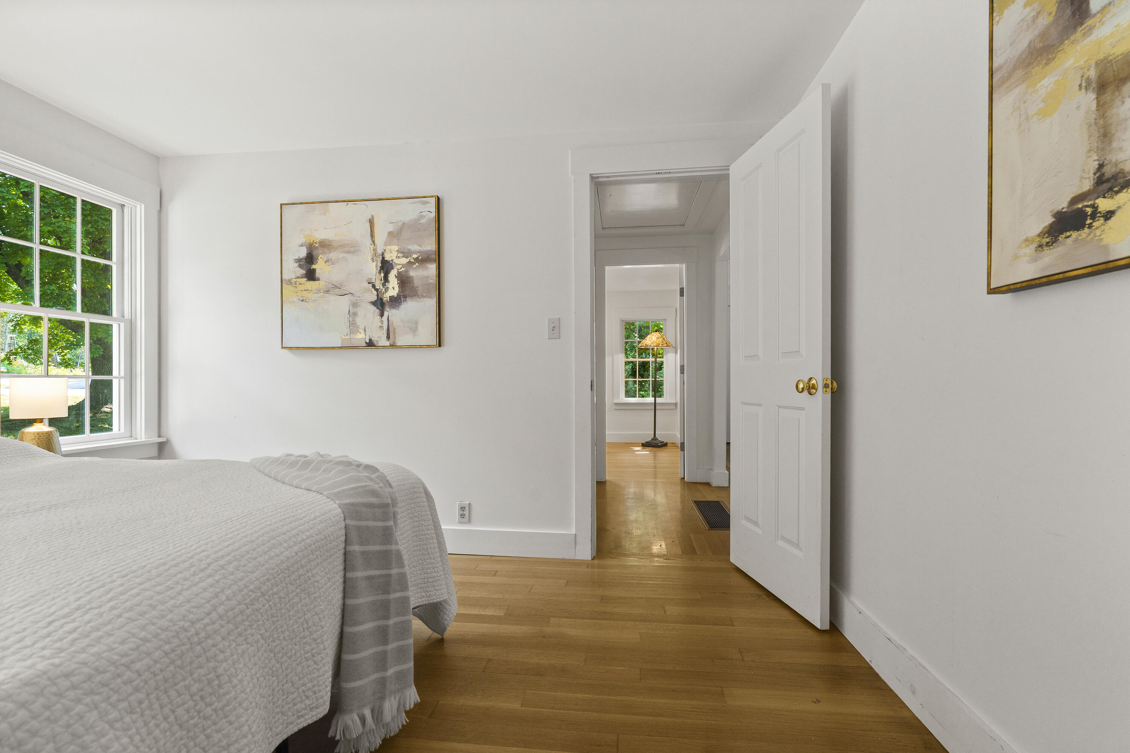
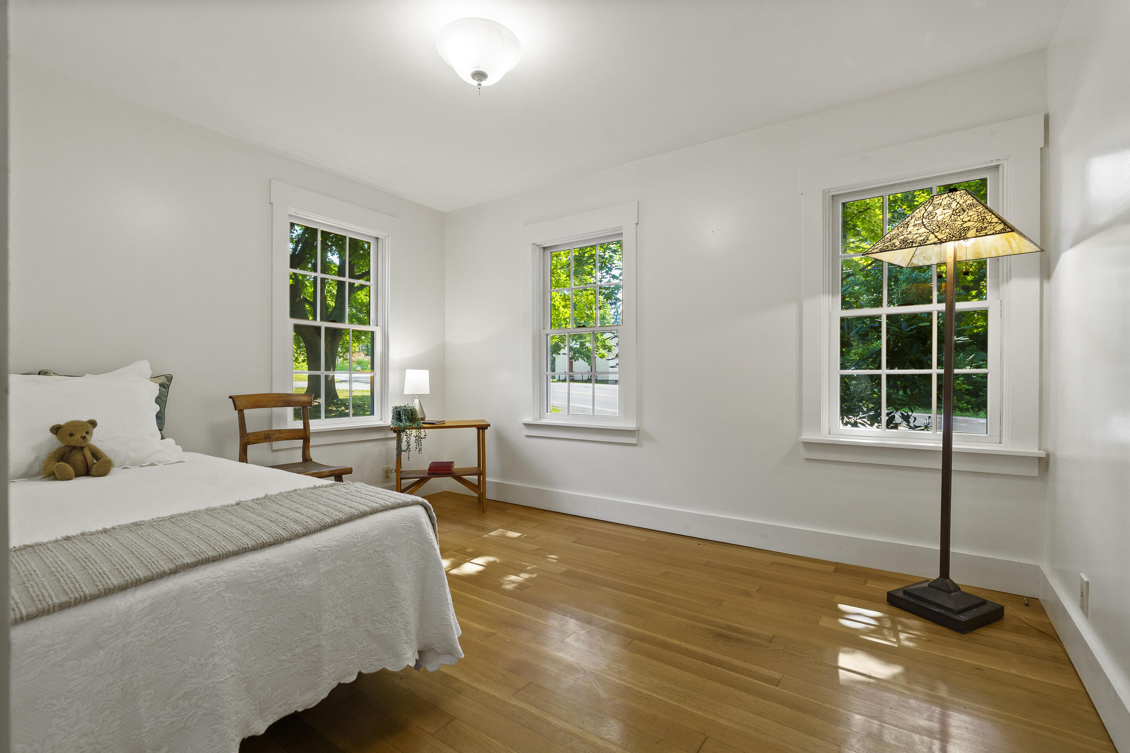
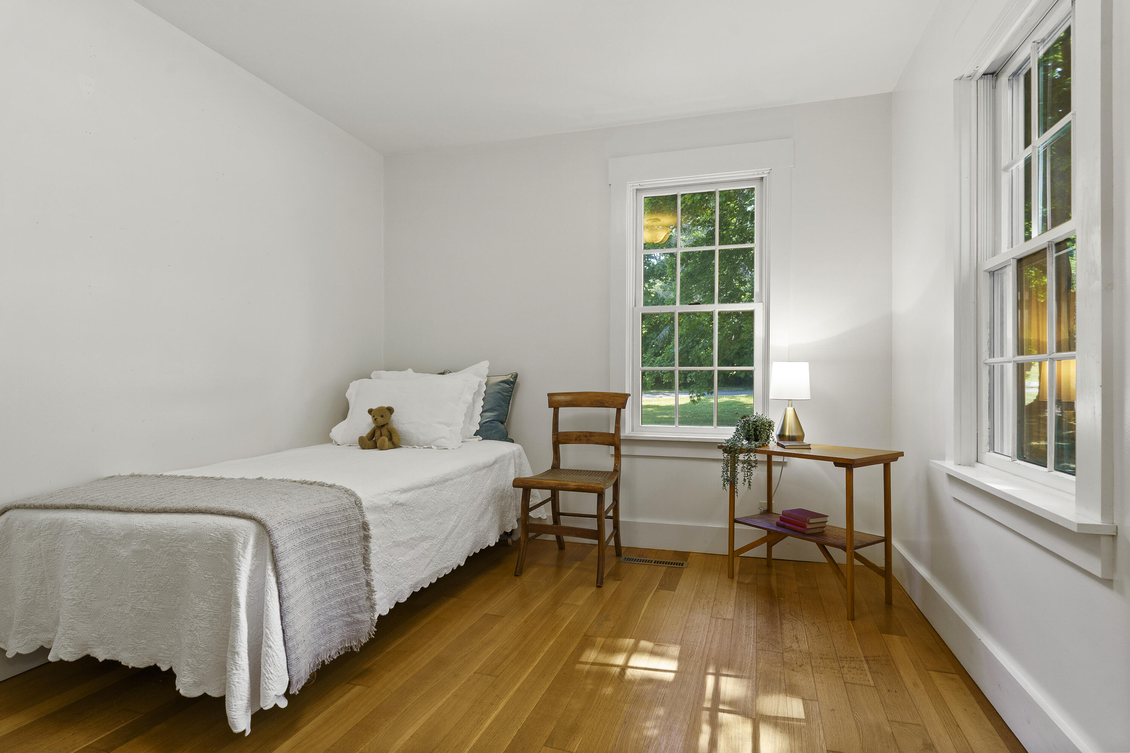
This charming bungalow-style home in the heart of Nobleboro offers the perfect blend of elegance and ease. Beautiful wood floors create a warm, inviting atmosphere throughout, and the well-designed single-level layout makes daily living comfortable and convenient.
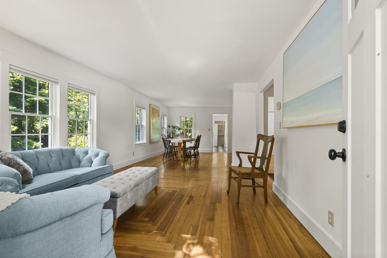
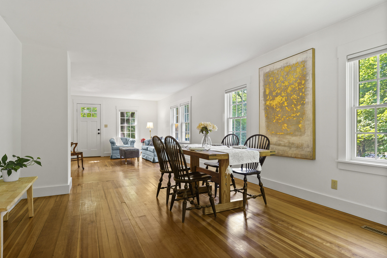
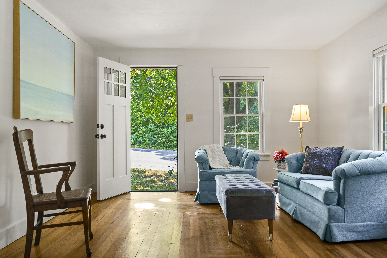
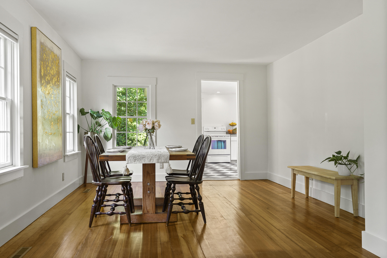
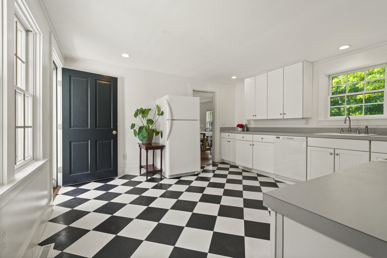
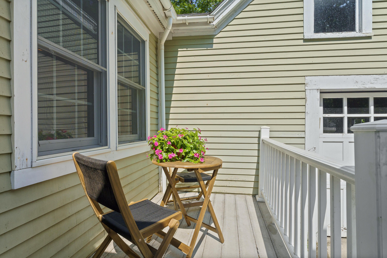
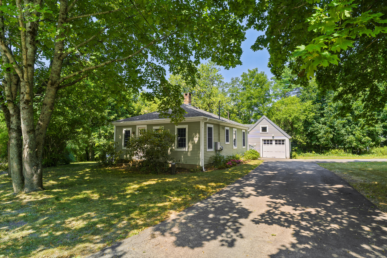
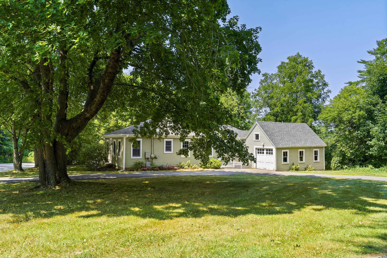
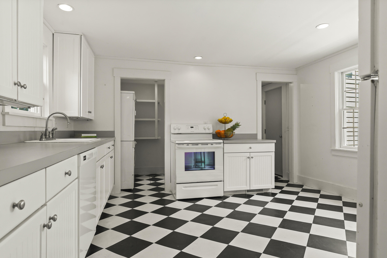
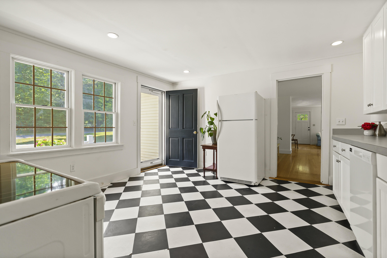
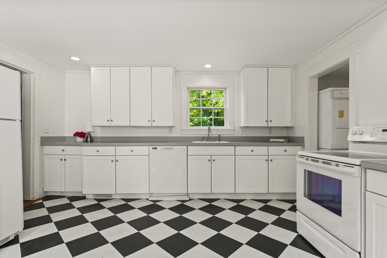

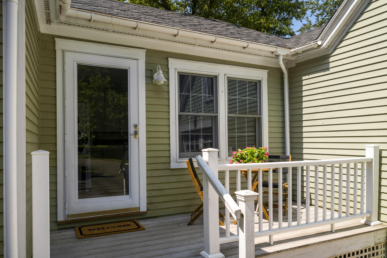
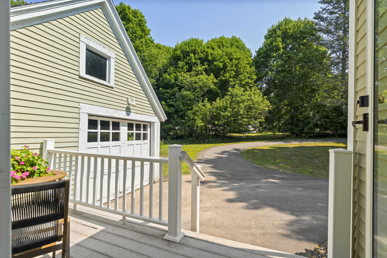
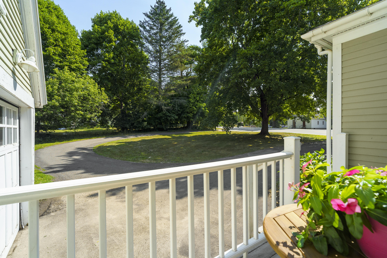
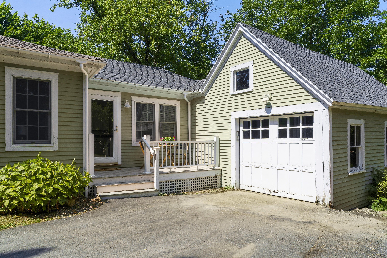
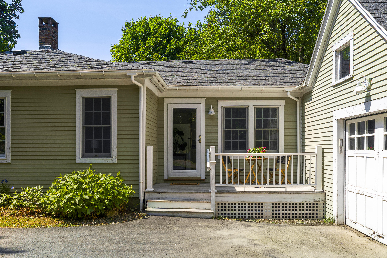
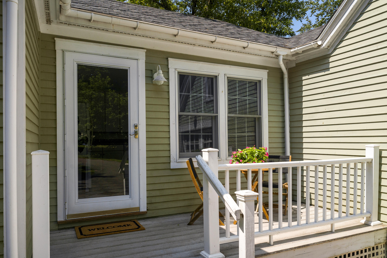
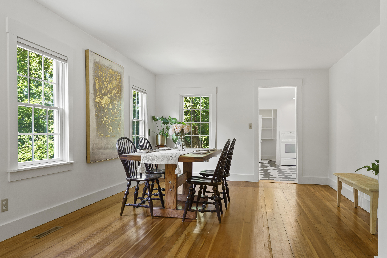
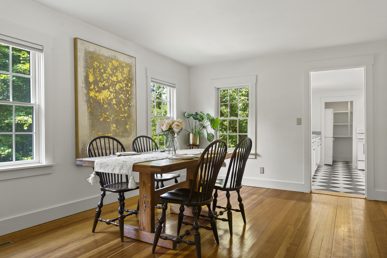
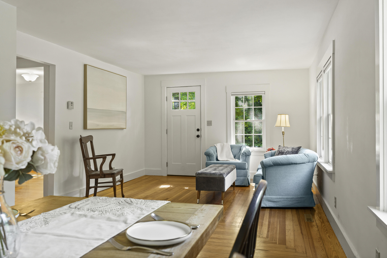
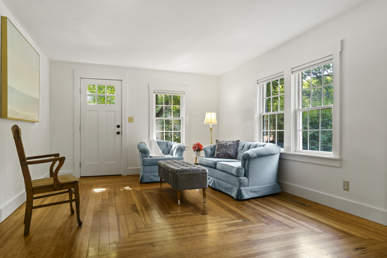
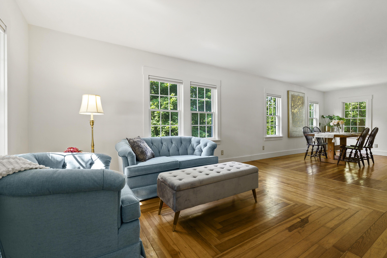
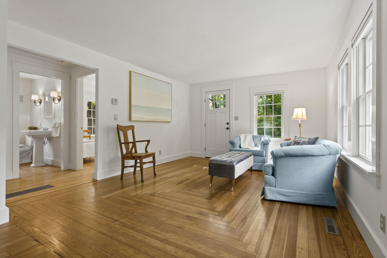
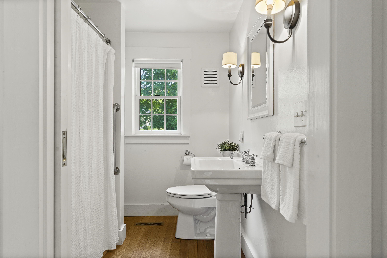
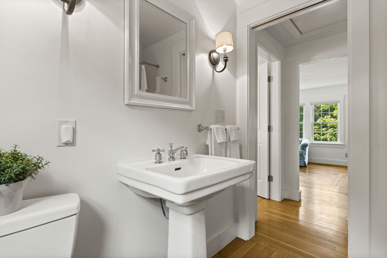
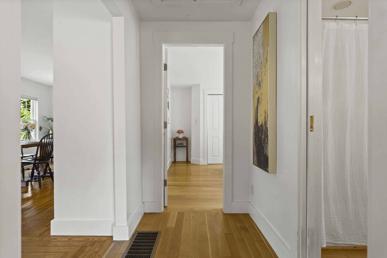
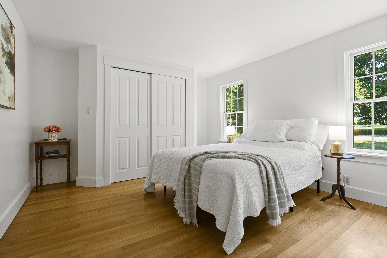
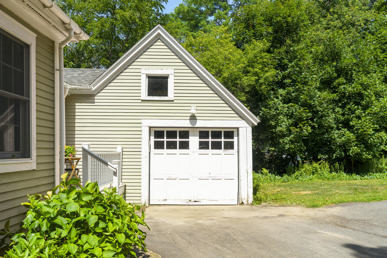
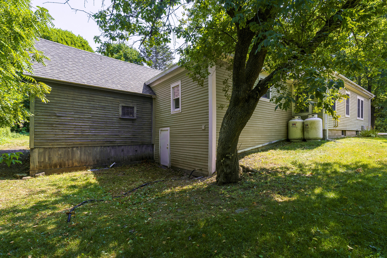
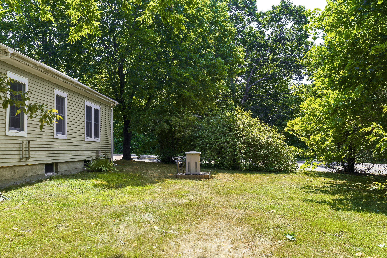
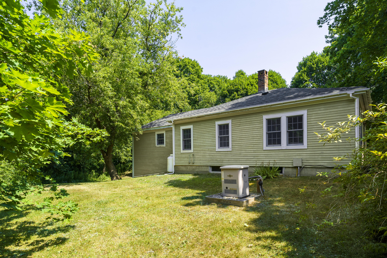
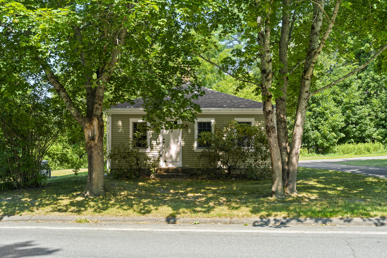
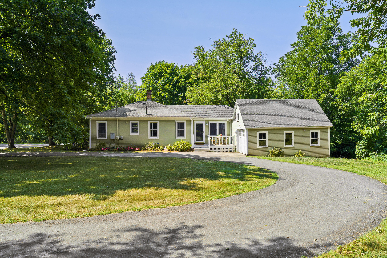
This charming bungalow-style home in the heart of Nobleboro offers the perfect blend of elegance and ease. Beautiful wood floors create a warm, inviting atmosphere throughout, and the well-designed single-level layout makes daily living comfortable and convenient. Outside, the circular driveway offers an attractive and accommodating approach and provides ample parking. Relax on the deck or in the private back yard, and garden as much or as little as you please. A brand-new roof provides added peace of mind. Ideally situated near Nobleboro Central School, the Nobleboro Historical Society, and Damariscotta Montessori School, this home places you in the heart of a vibrant community. In less than ten minutes' drive, you'll find yourself in the village of Damariscotta, where community activities, boutique shopping, grocery stores, healthcare, acclaimed restaurants, and year-round arts and cultural events await. Hiking, fishing, and other outdoor activities abound at nearby Damariscotta Lake, Pemaquid Pond, Coastal Rivers Nature Center, and other local nature preserves. Offering timeless appeal and an enviable Midcoast location, 205 Center Street is ready to welcome you home.