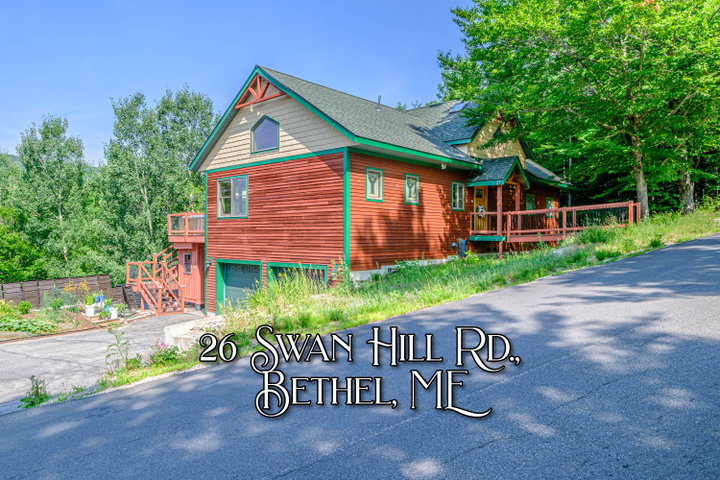
Bethel
$895,000
26 Swan Hill Road
mls: 1674295
Bedrooms: 3
Bathrooms: 3
Year Built: 2014
Sq Footage: 2,550
Lot Size: 2.46
Taxes: $5,748
Status: Active

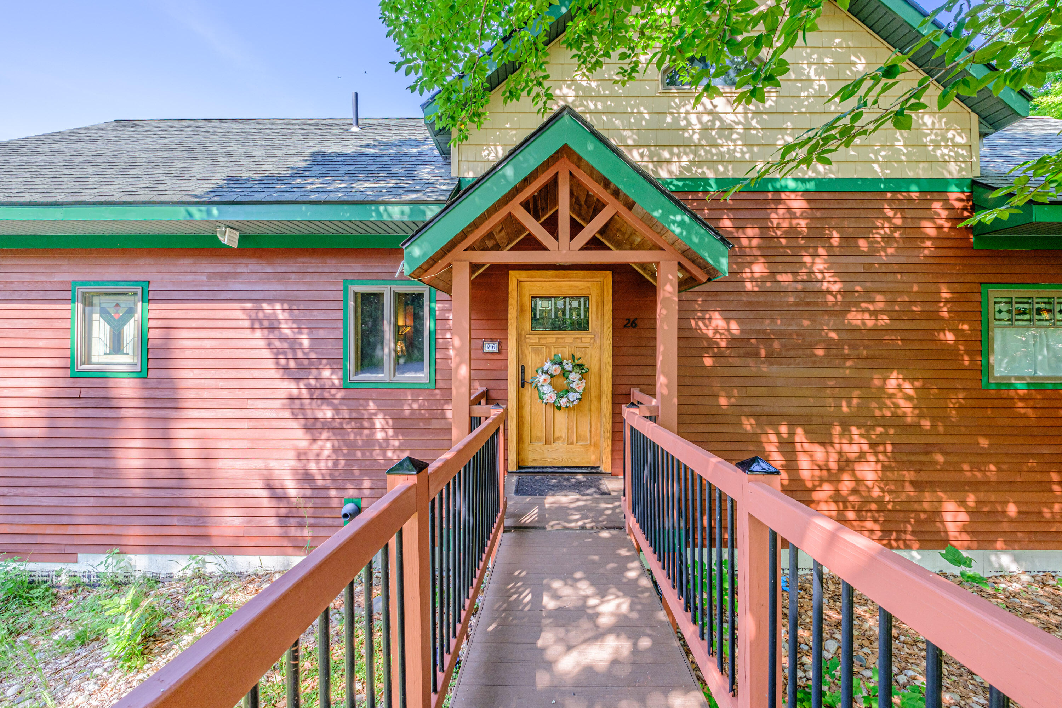
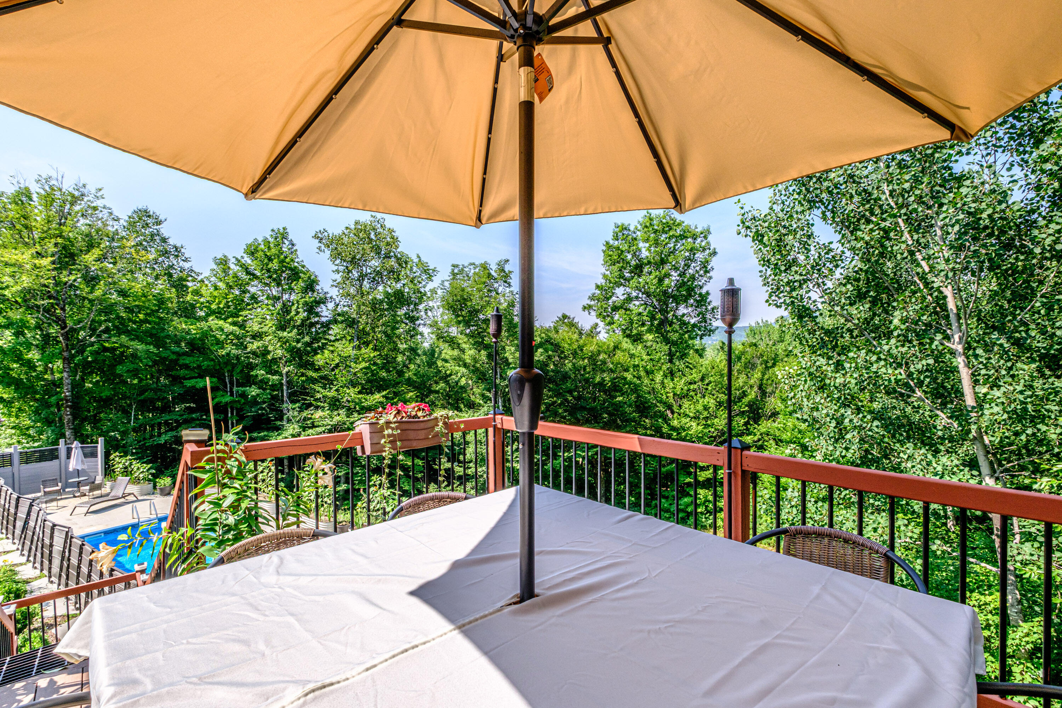
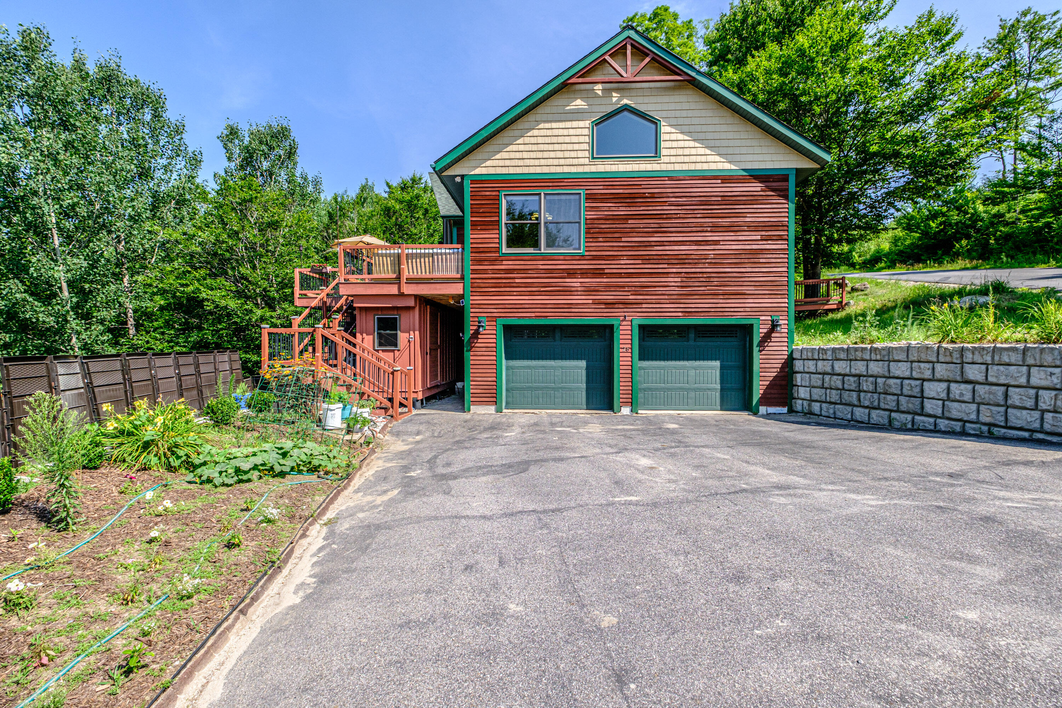
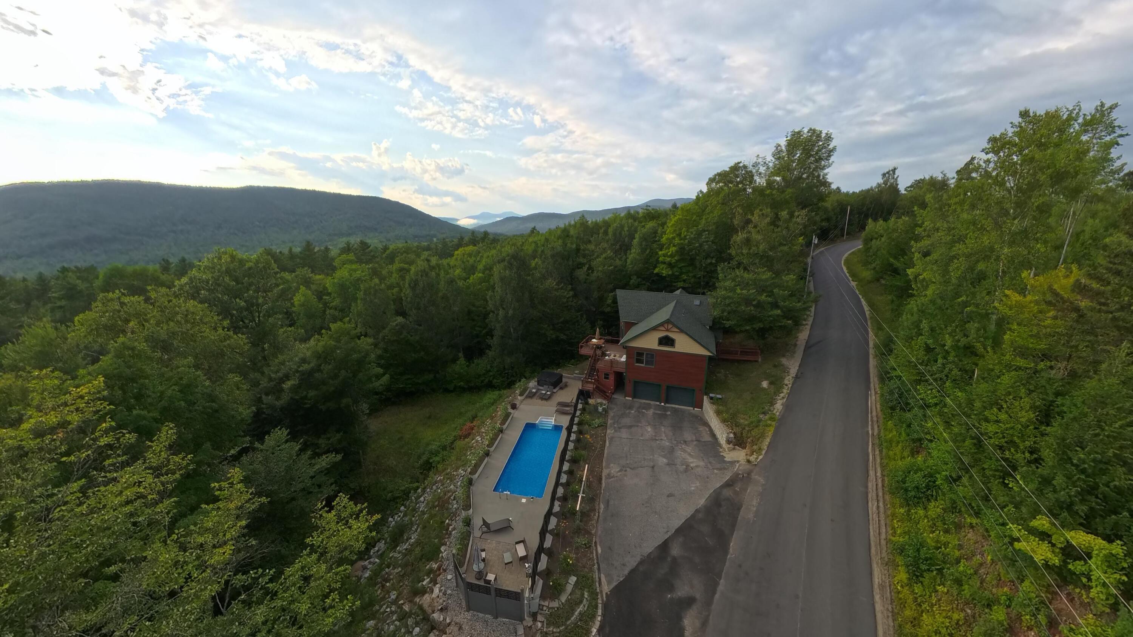
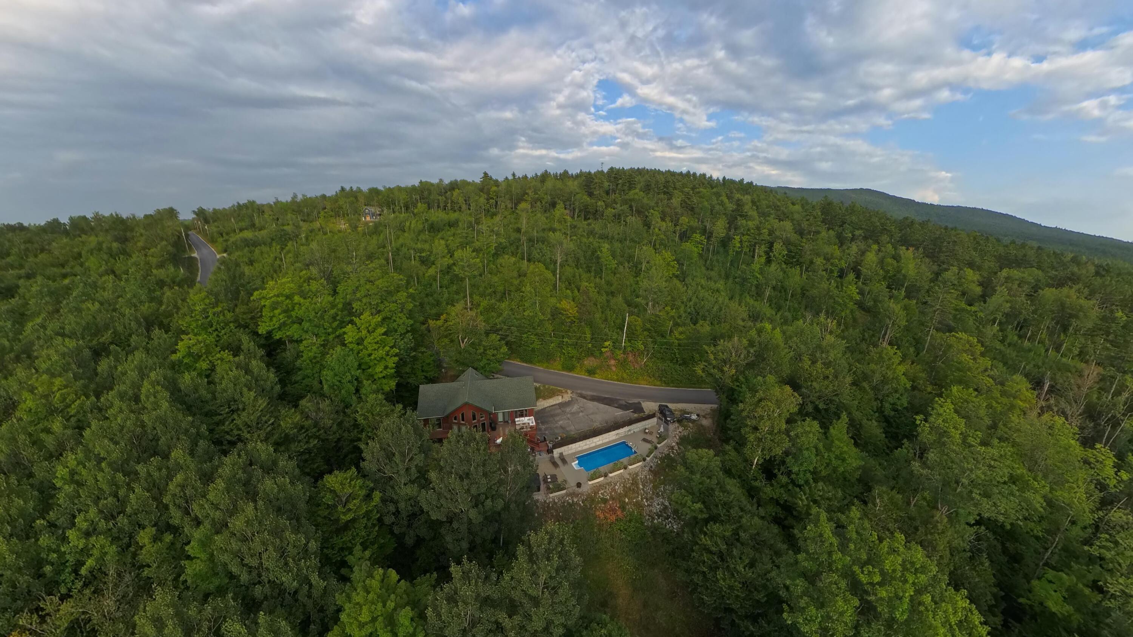
Experience the best of Western Maine from this exceptional custom-built home, perfectly positioned to capture seasonal views of Sunday River and the surrounding mountains.
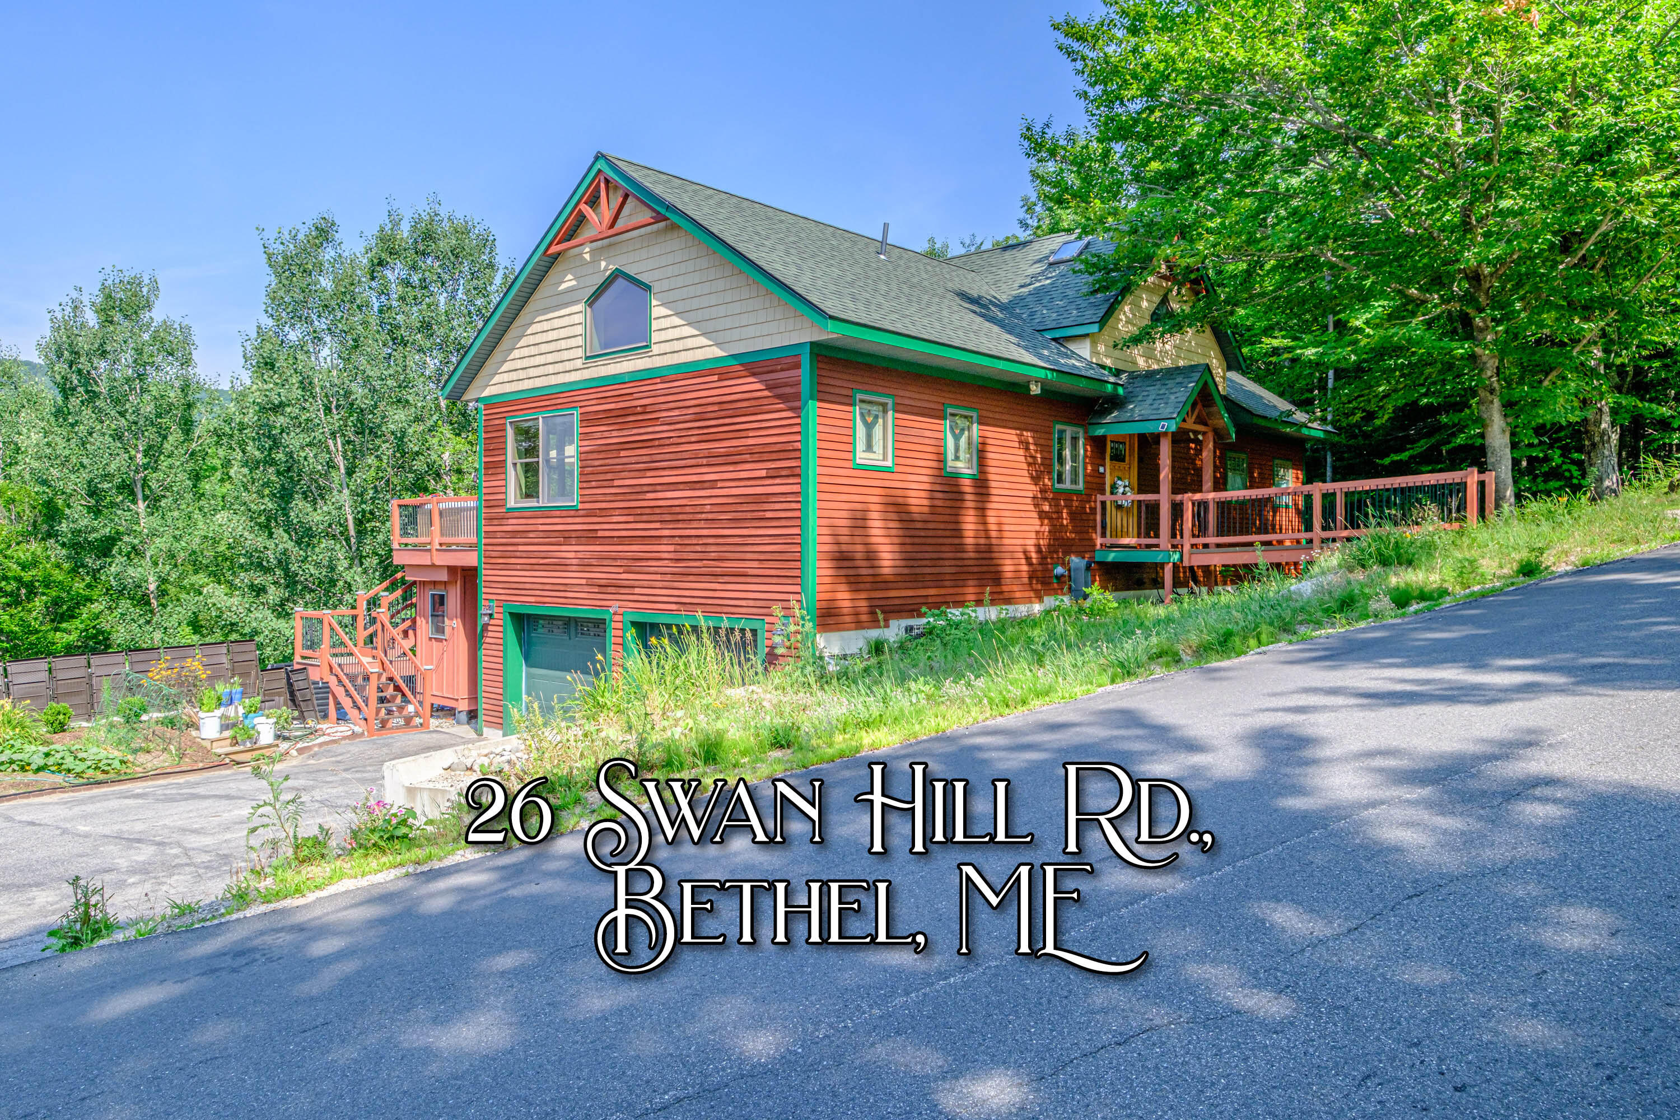
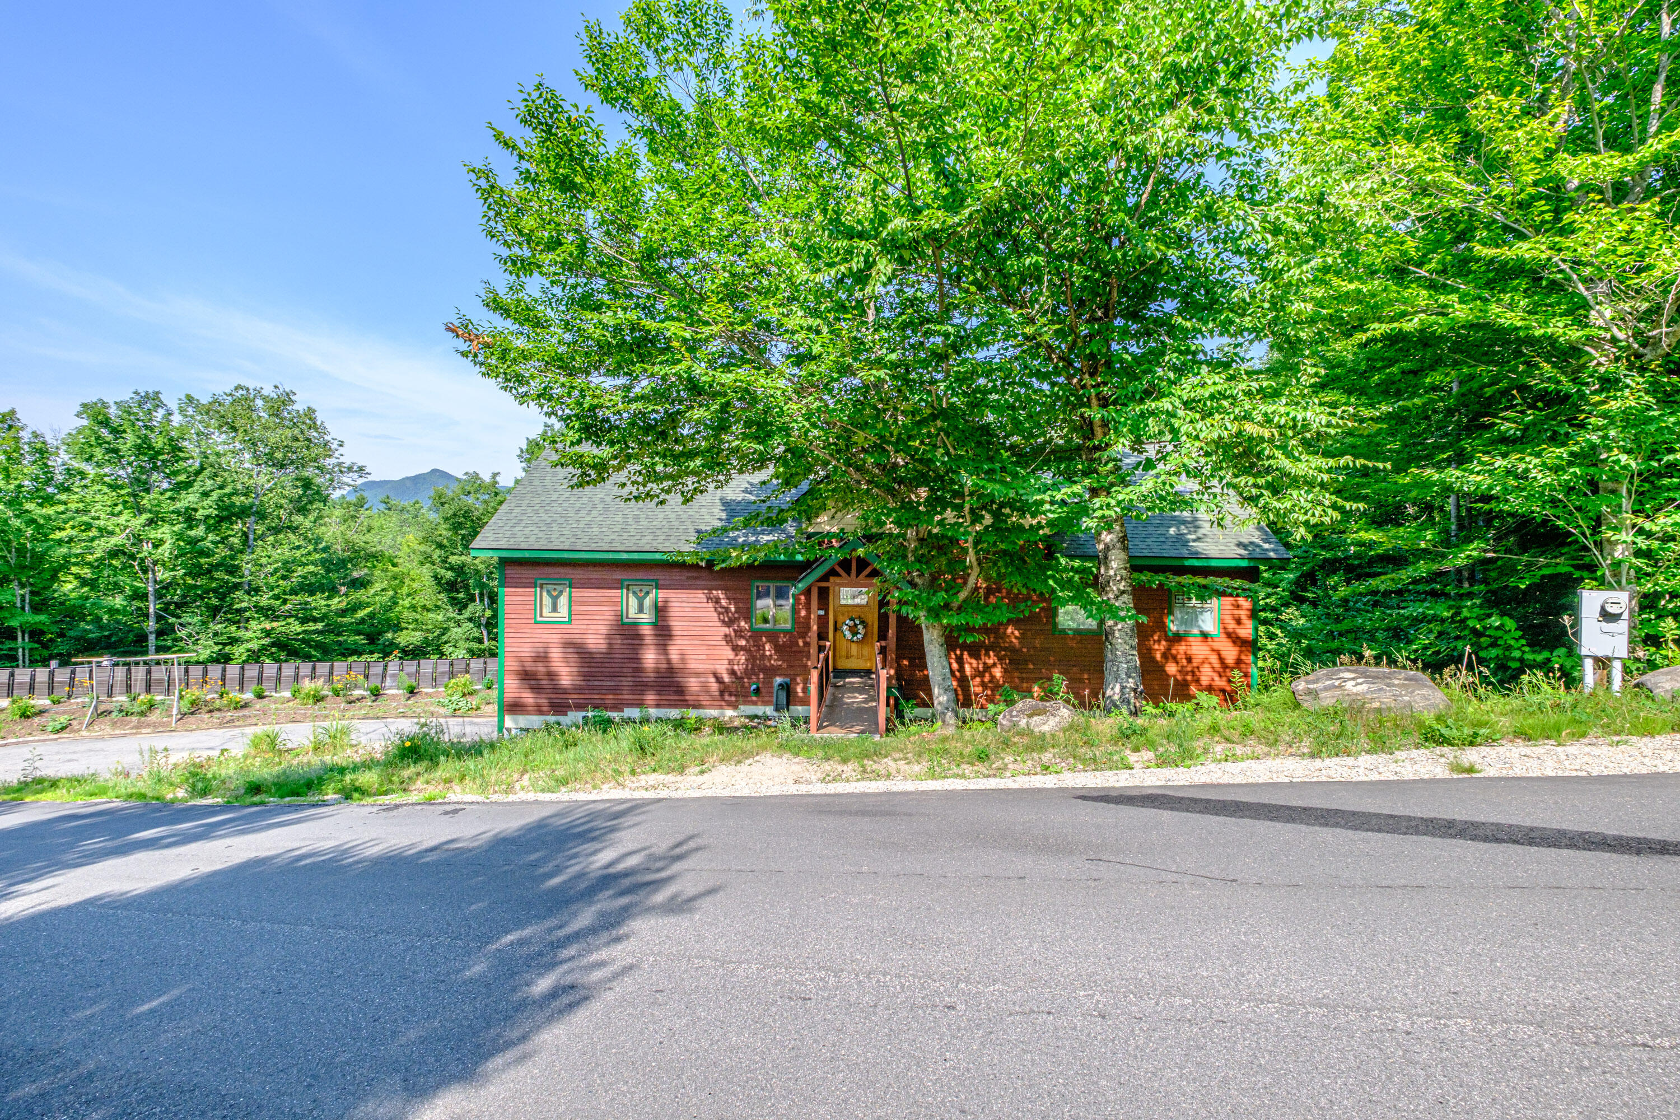
Listed by: Cassie Mason Real Estate

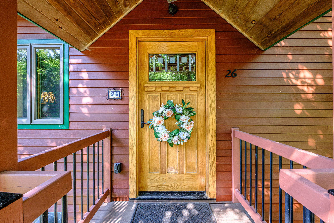
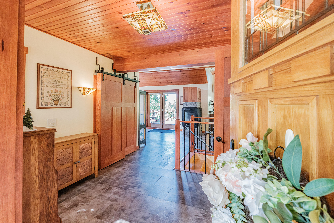
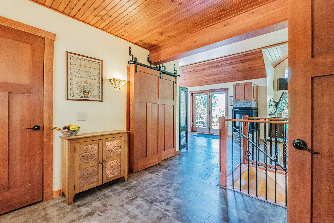
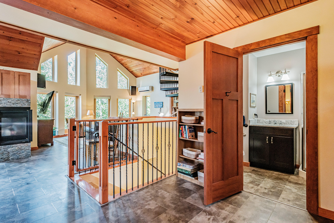
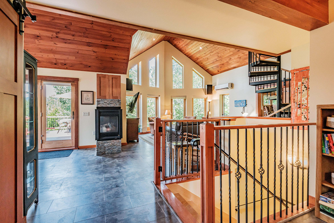
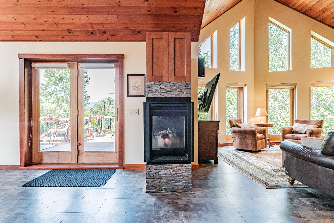
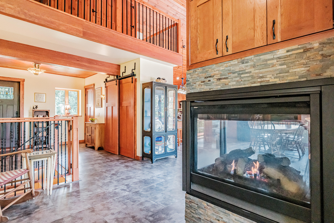
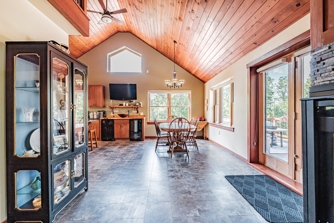
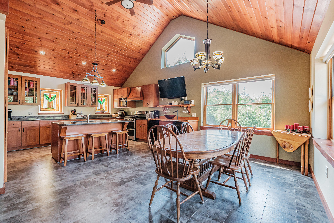
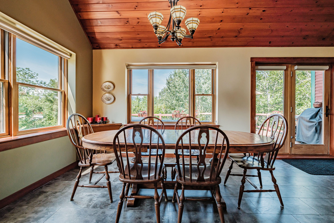
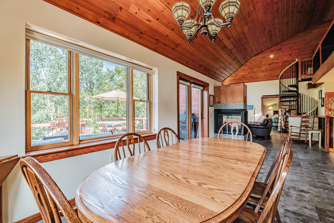
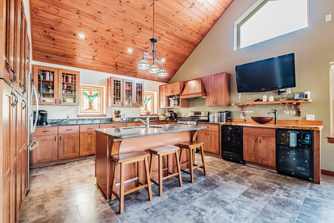
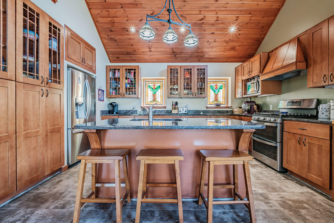
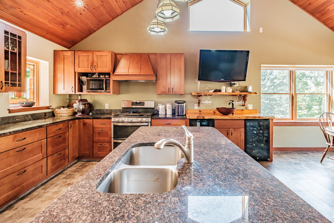
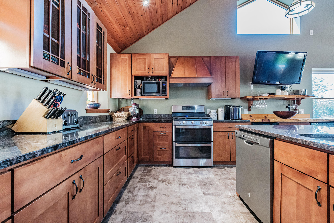
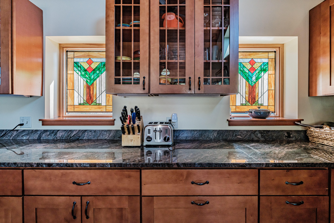
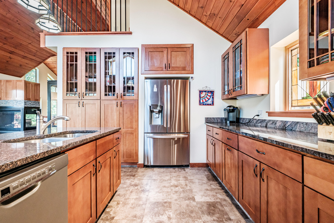
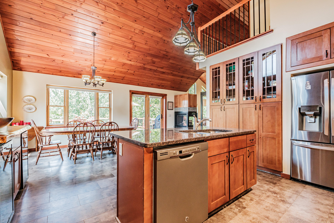
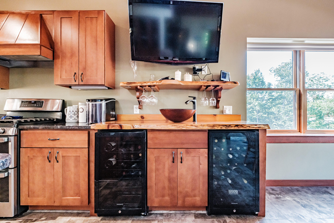
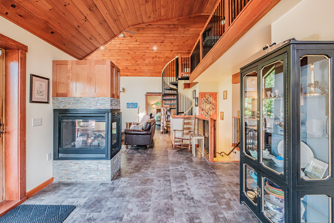
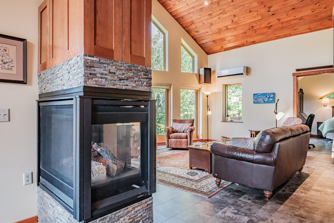
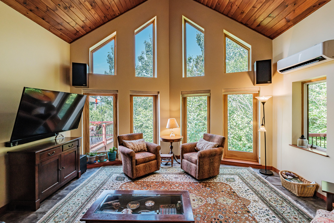
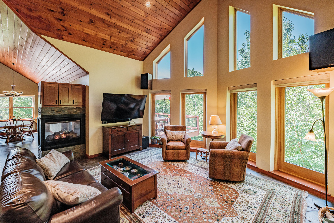
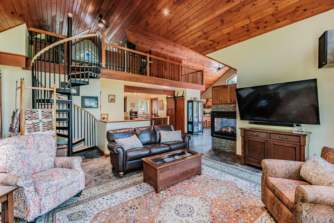
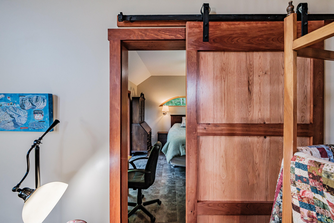
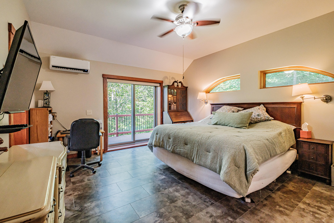
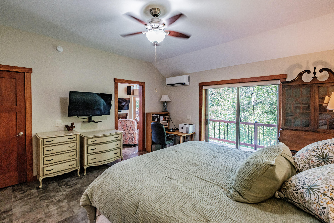
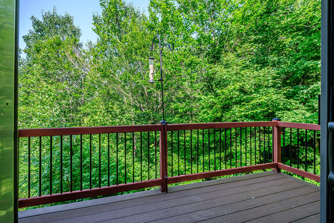
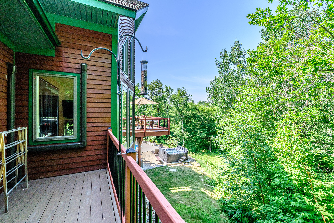
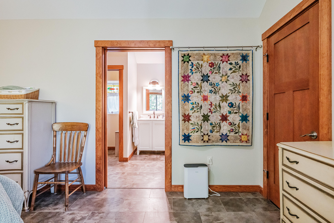
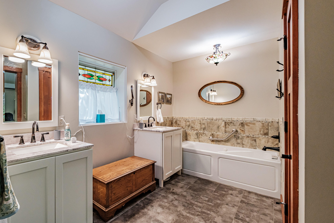
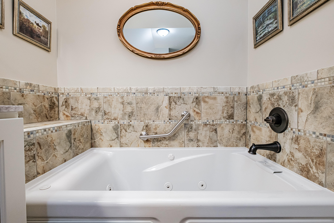
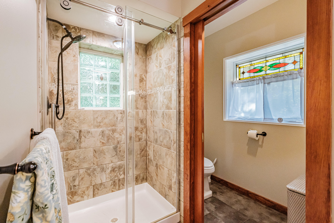
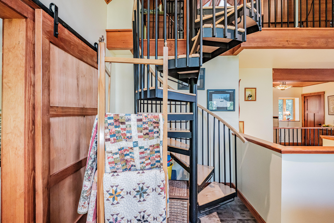
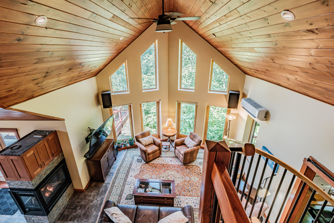
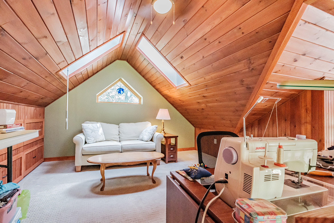
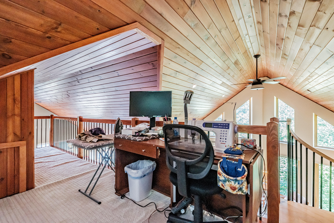
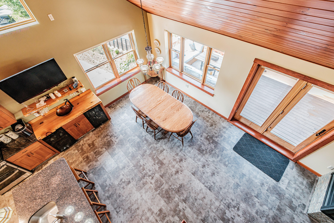
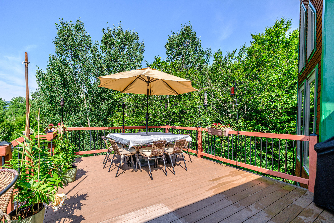
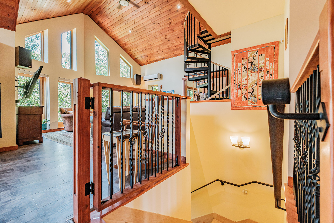
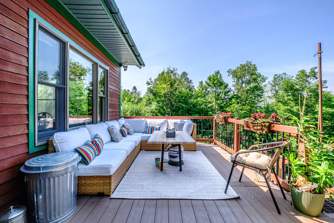
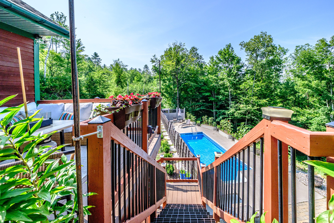
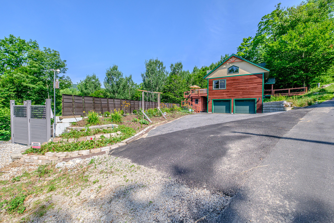
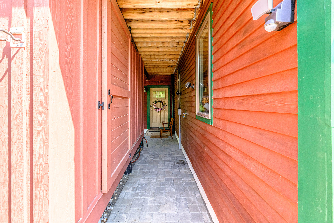
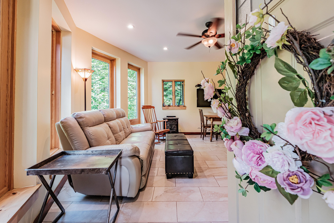
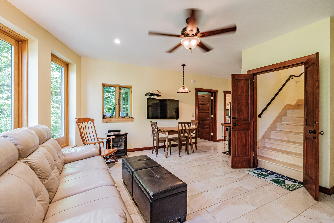
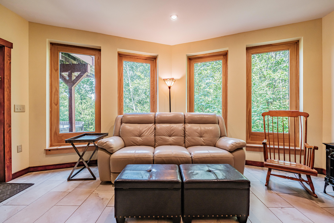
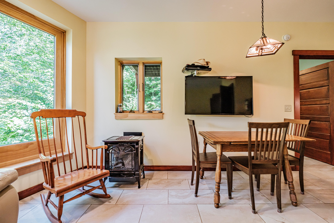
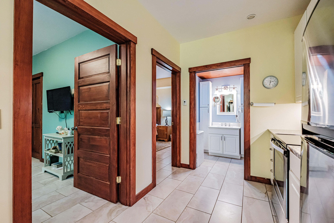
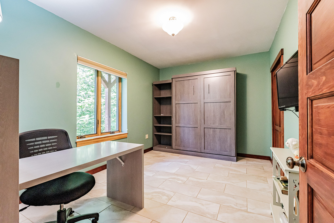
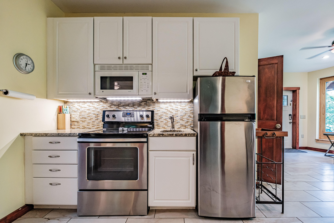
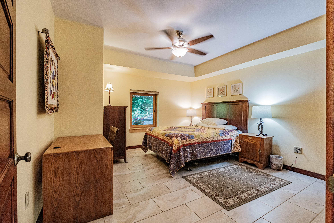
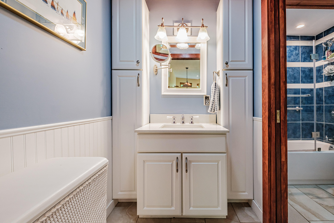
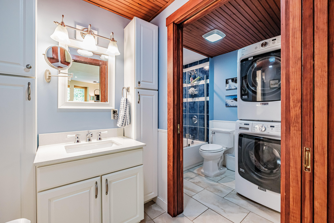
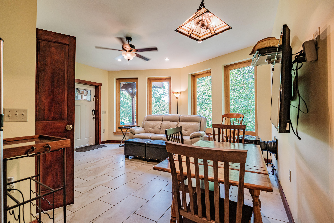
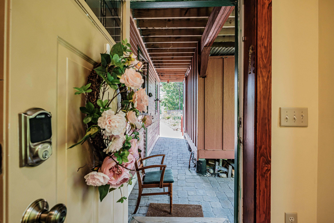
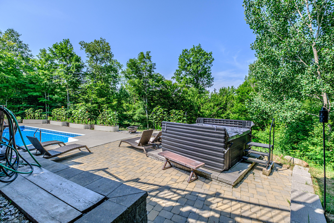
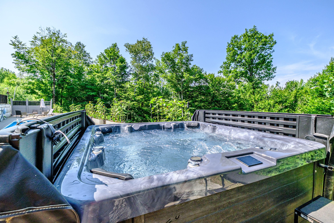
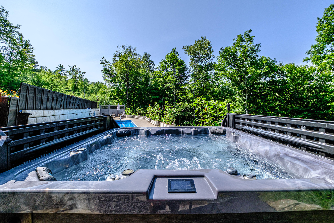
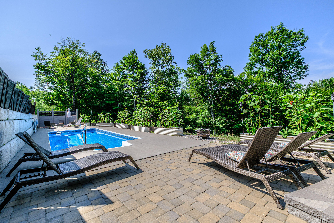
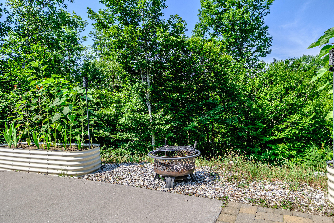
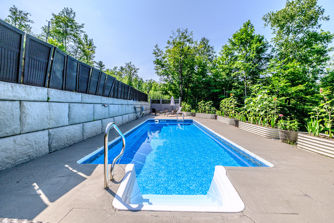
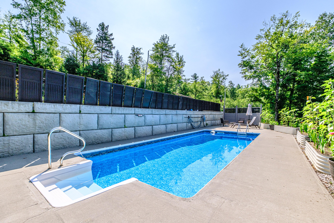
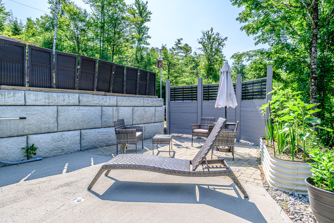
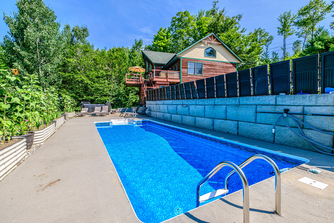
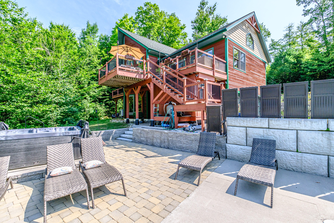
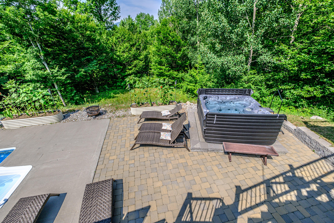
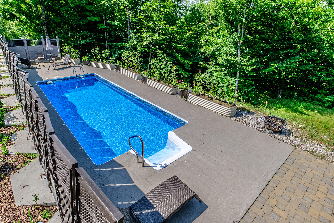
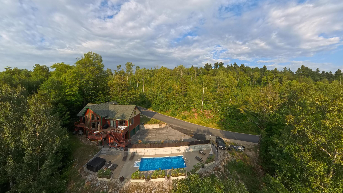
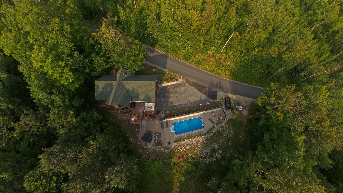
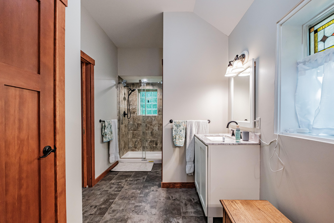
Experience the best of Western Maine from this exceptional custom-built home, perfectly positioned to capture seasonal views of Sunday River and the surrounding mountains. Thoughtfully designed for both everyday living and entertaining, this home blends quality craftsmanship with the four-season lifestyle that makes Bethel so special. After a day of skiing, golfing, hiking, mountain biking, or paddling nearby lakes and rivers, relax by the striking three-sided fireplace, prepare meals in the gourmet kitchen, or unwind beside the in-ground pool. The spacious primary suite offers a peaceful retreat, while the detached two-car garage provides plenty of room for vehicles and outdoor gear. The finished walkout lower level, complete with its own entrance, kitchenette, living area, and two bedrooms, offers outstanding flexibility for guests or rental income. Just minutes from Sunday River Resort, Bethel Village, and endless year-round recreation, this is a rare opportunity to enjoy luxury living in one of Maine's premier mountain destinations.
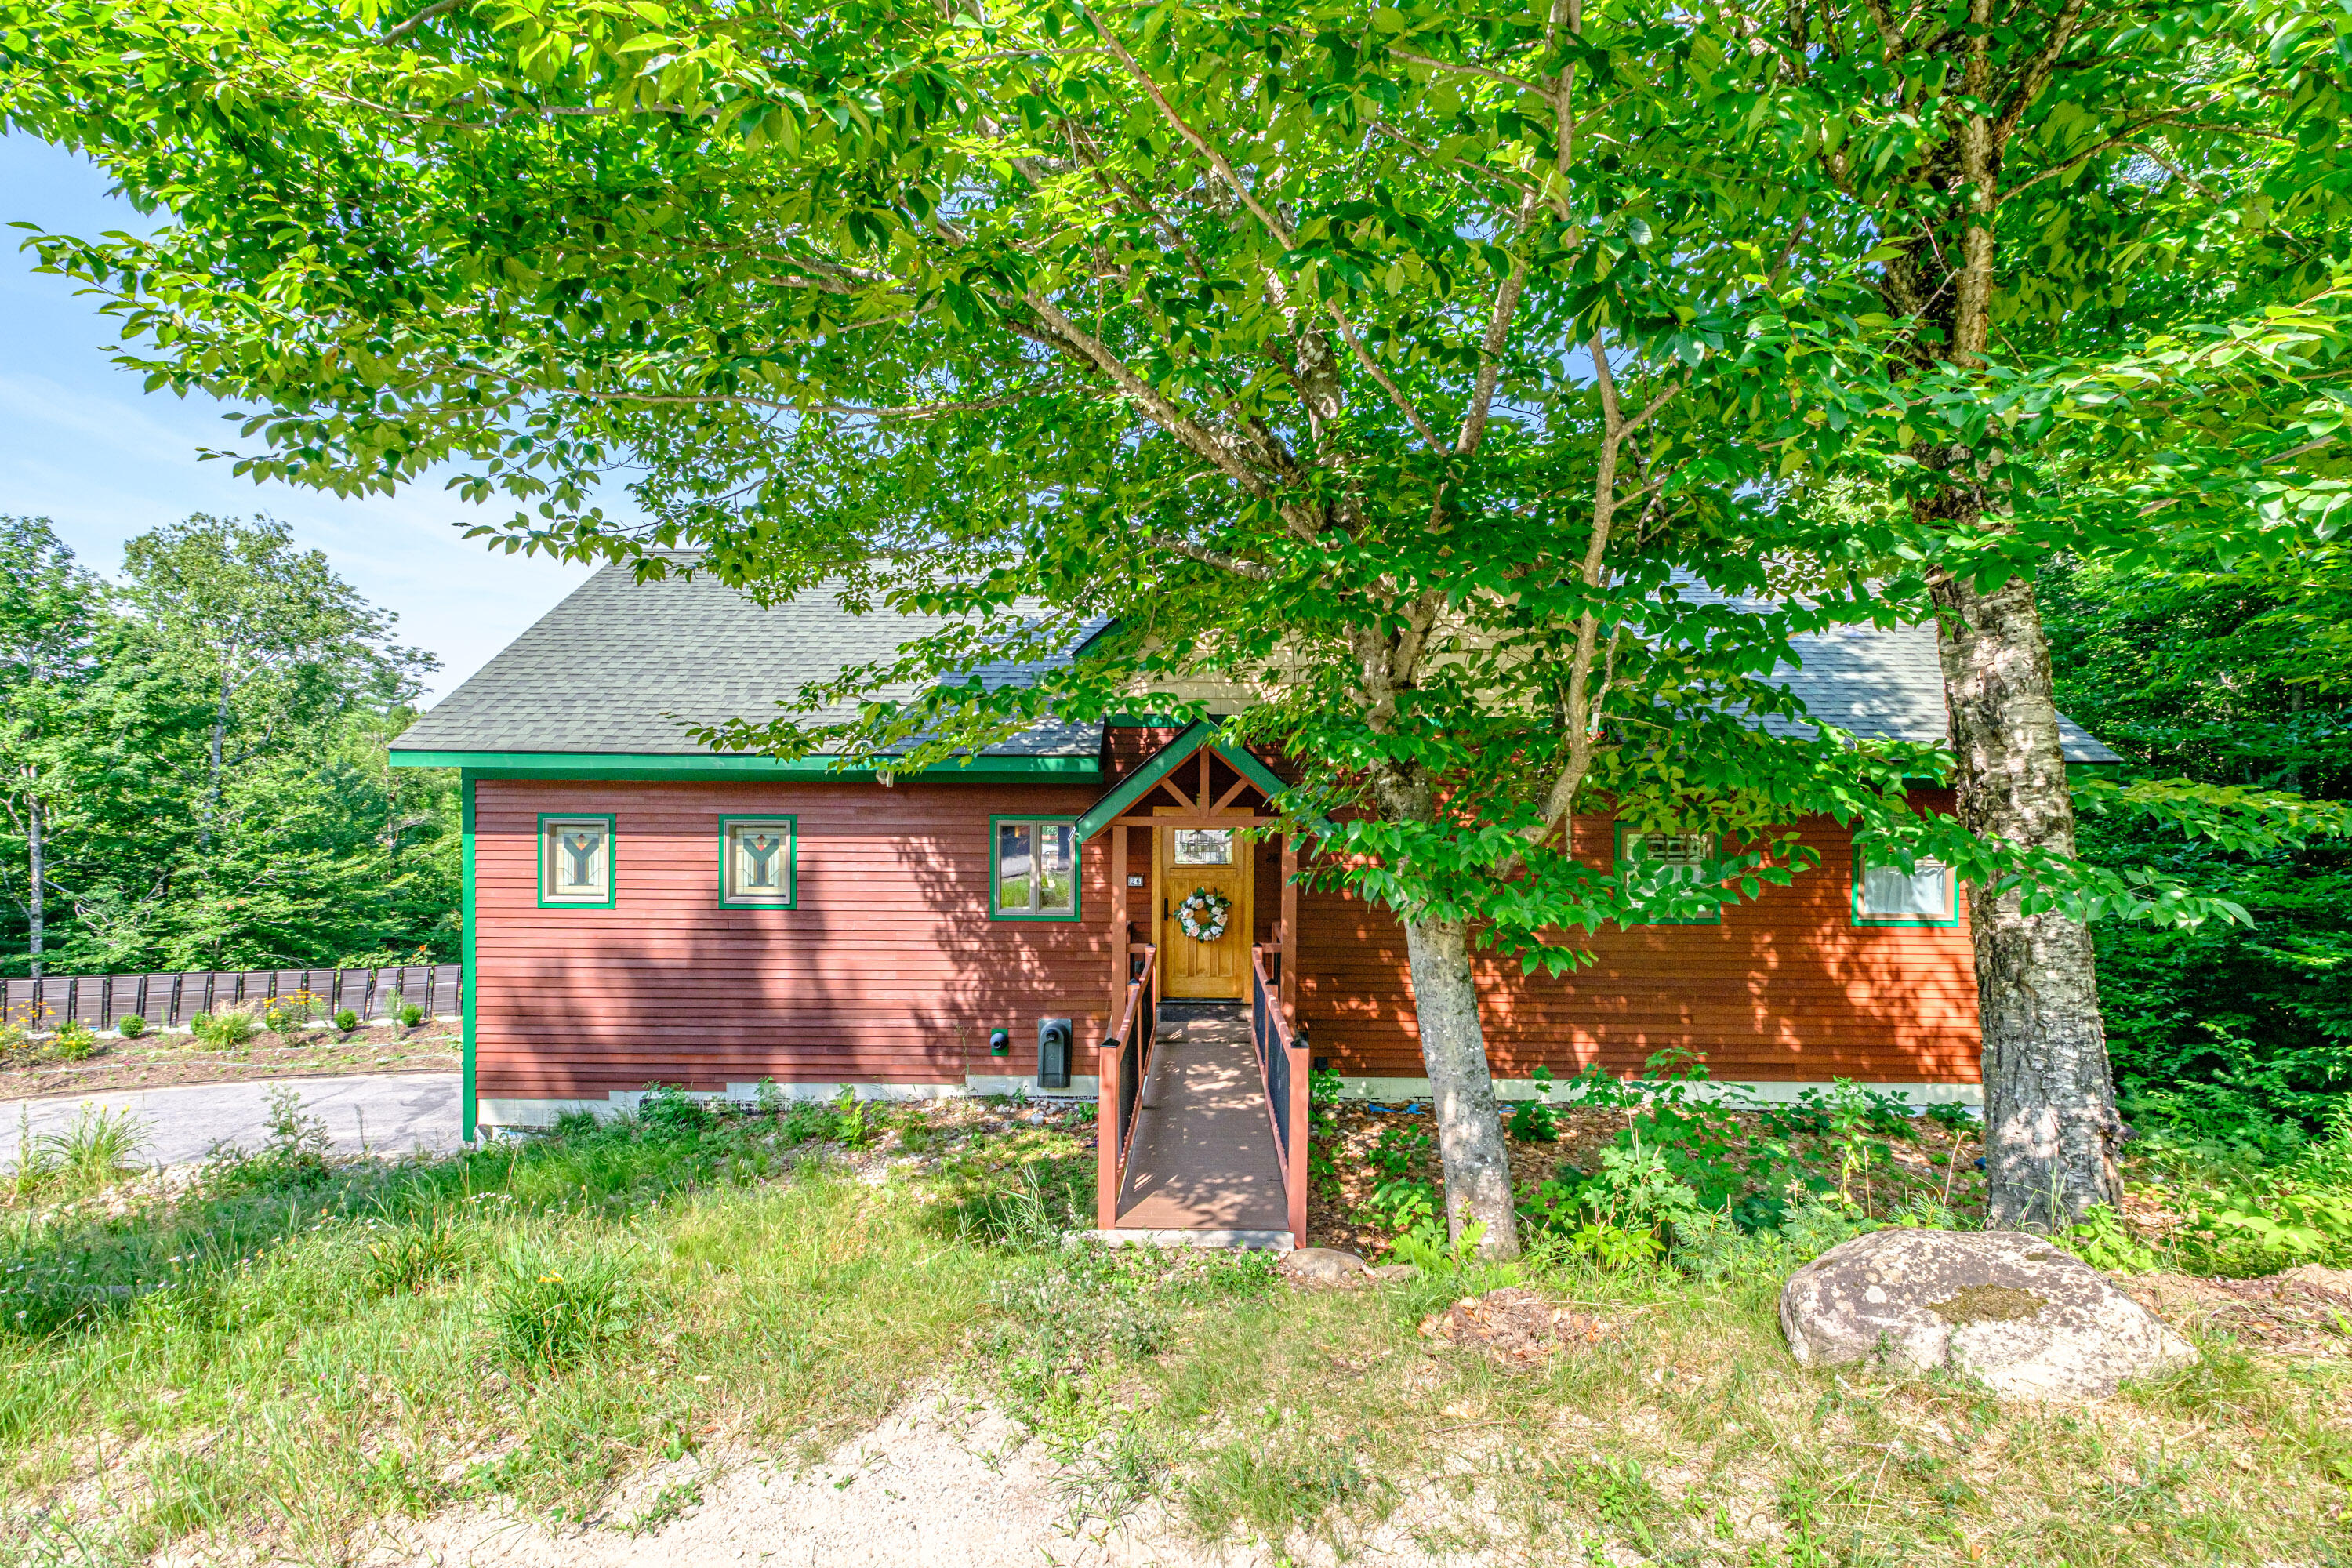
Listed by: Cassie Mason Real Estate

Above Grade Finished Area
1930.00
Accessibility Features
Appliances
Dishwasher, Dryer, Microwave, Electric Range, Gas Range, Refrigerator, Washer, Other
Architectural Style
Chalet, Contemporary
Association Fee
125.00
Basement
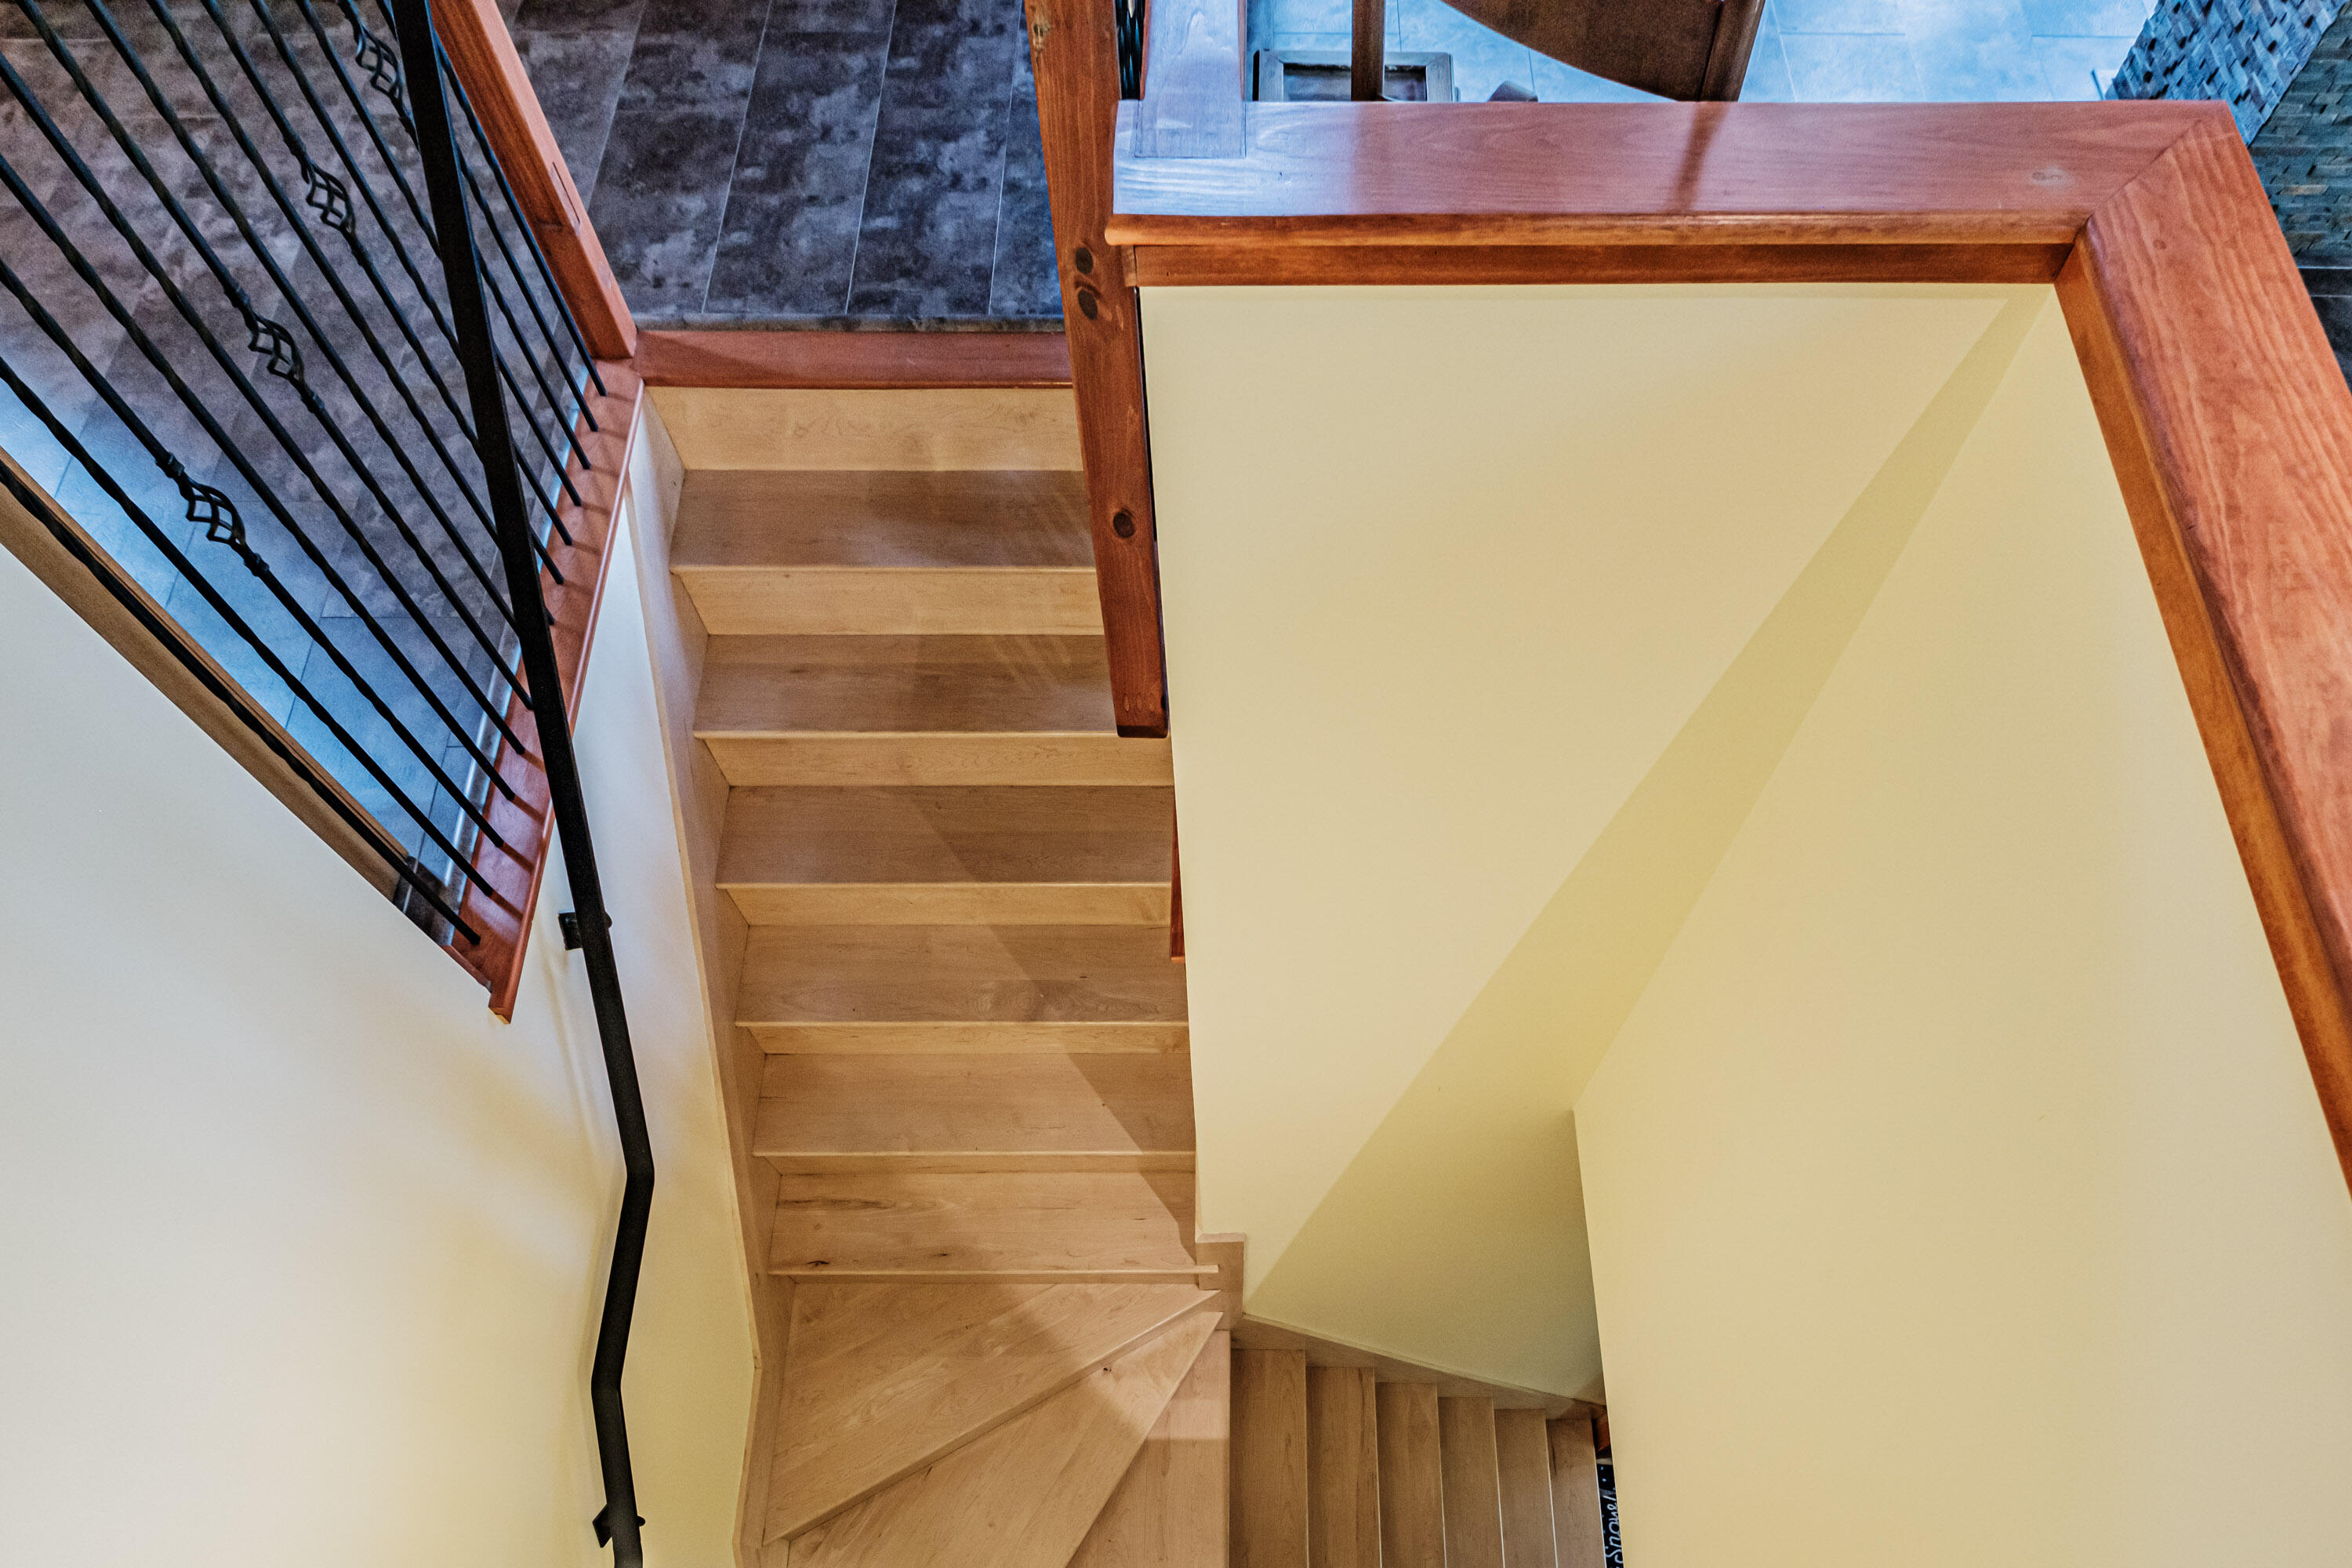
Interior Entry, Walk-Out Access, Finished
Bathrooms Full
3
Bathrooms Half
0
Bathrooms Total Integer
3
Bedrooms Total
3
Below Grade Finished Area
620.00
Body Type
Building Area Total
2550.00
Construction Materials
Other, Clapboard, Shingle Siding
Cooling
Heat Pump
Cooling Yes/No
1
Electric
Circuit Breakers, Generator Hookup
Exterior Features
Fireplaces Total
2
Flooring
Carpet, Tile, Luxury Vinyl
Foundation Details
Poured Concrete
Garage Spaces
2.00
Garage Yes/No
1
Green Energy Efficient
Heating
Electric, Propane, Heat Pump, Radiant
Heating Yes/No
1
Interior Features
1st Floor Primary Bedroom w/Bath, Walk-In Closet(s)
Laundry Features
Lot Features
Rural, Subdivided, Rolling Slope
Lot Size Acres
2.4600
Other Equipment
Internet Access Available
Other Structures
Parking Features
Paved, 1 - 4 Spaces, Basement
Patio And Porch Features
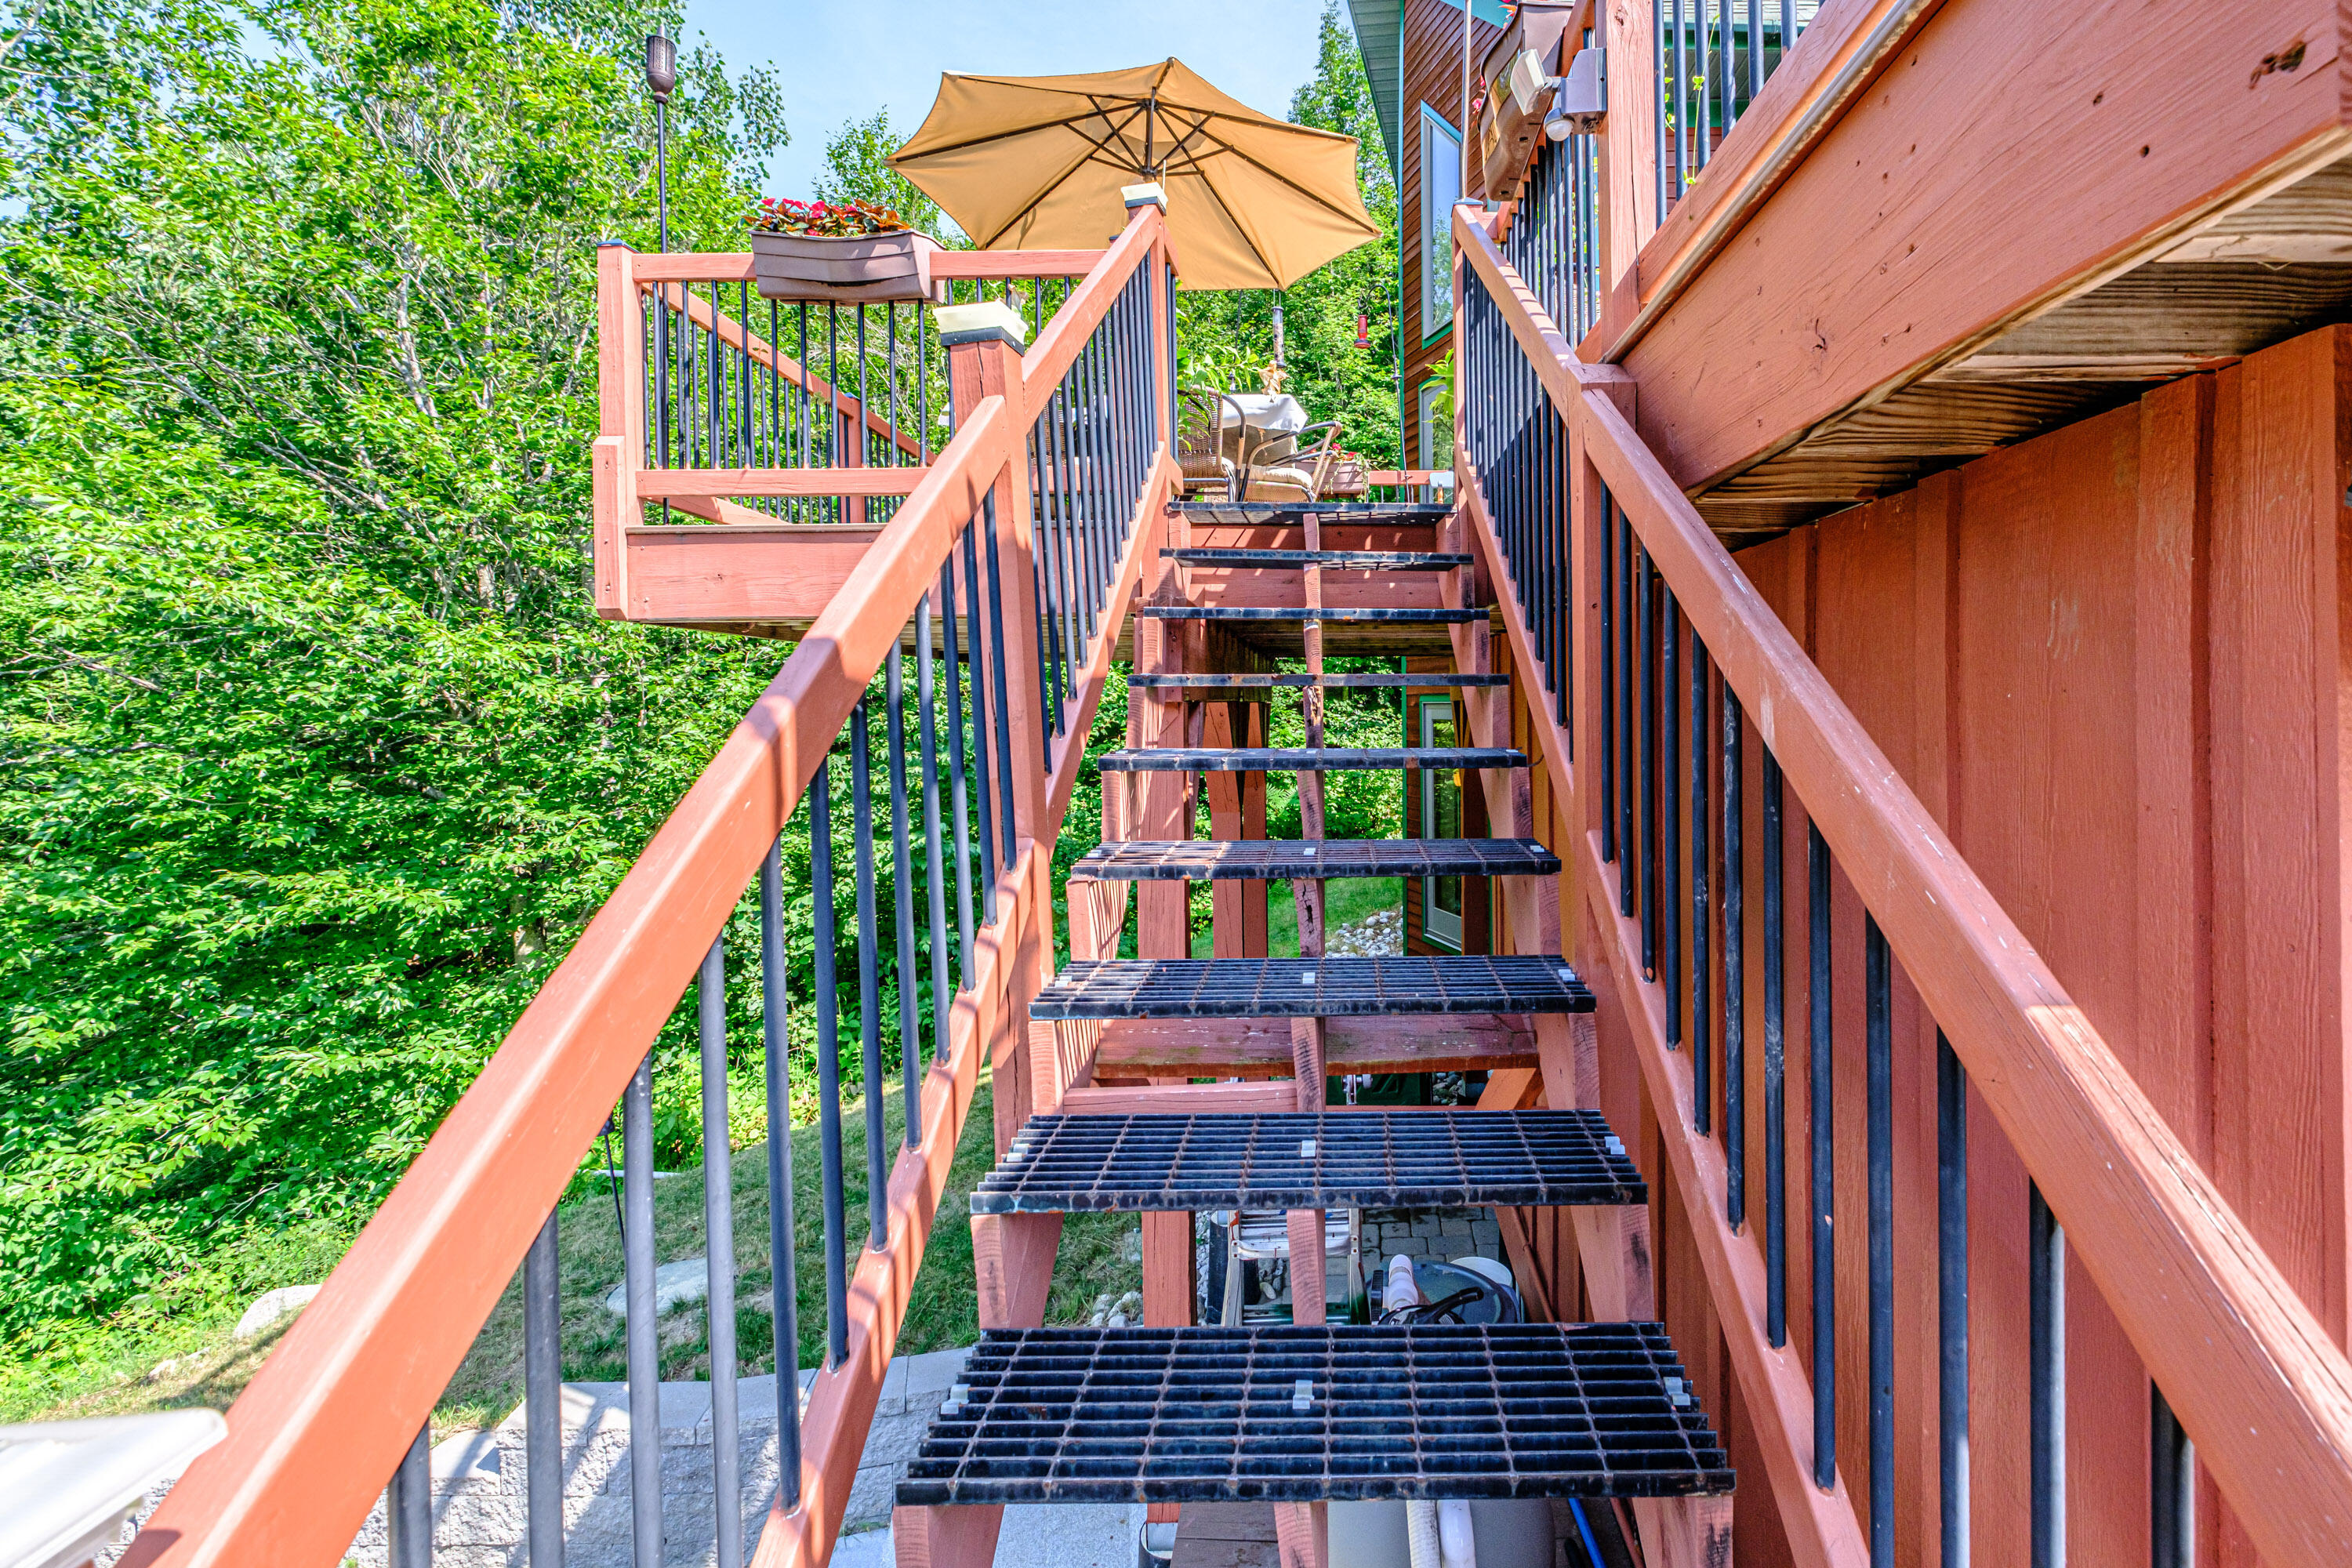
Deck
Pets Allowed
Other Restrictions
Property Condition
Roof
Shingle
Rooms Total
8
Sewer
Septic Tank
Spa Yes/No
1
Tax Annual Amount
5748.00
Utilities
Water Source
Well
Waterfront Features
Year Built
2014
Zoning
residential