Lincolnville
$695,000
21 Eagle Point Road
mls: 1674390
Bedrooms: 3
Bathrooms: 3
Year Built: 2020
Sq Footage: 2,392
Lot Size: 30
Taxes: $4,789
Status: Active

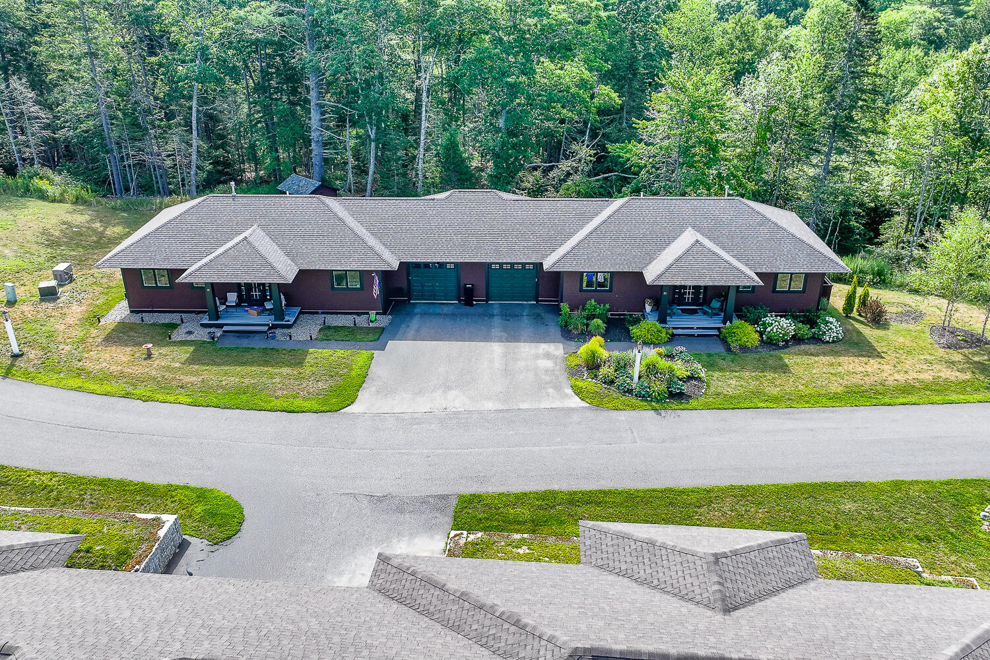
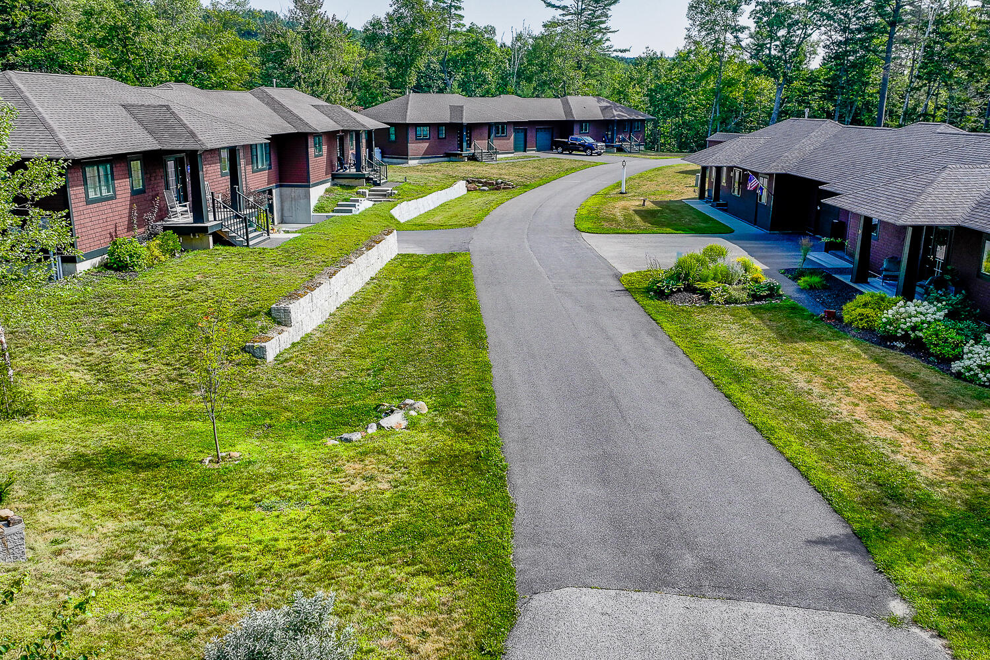
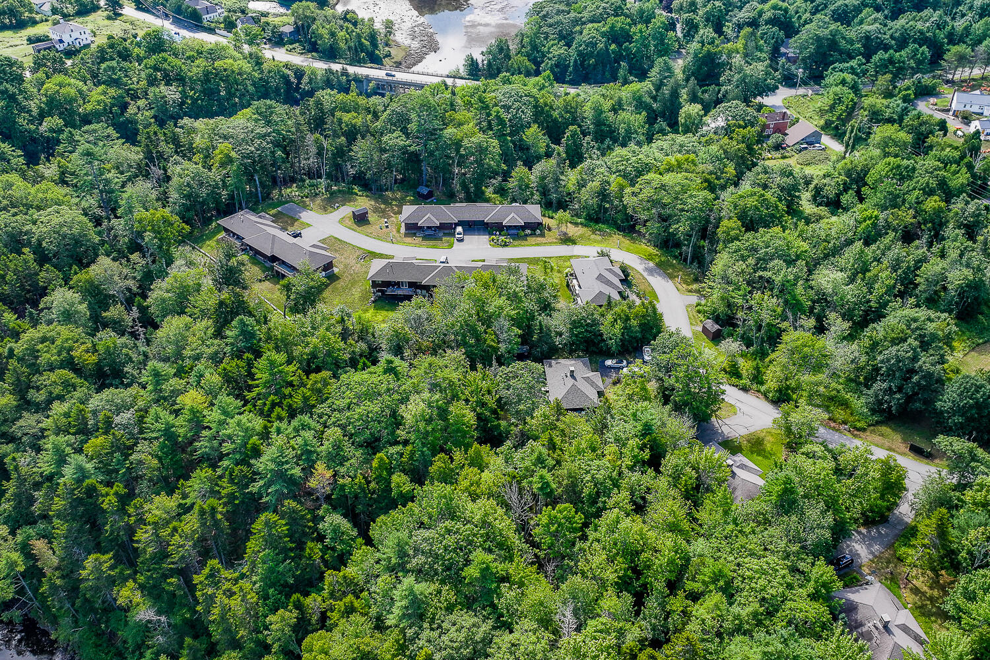
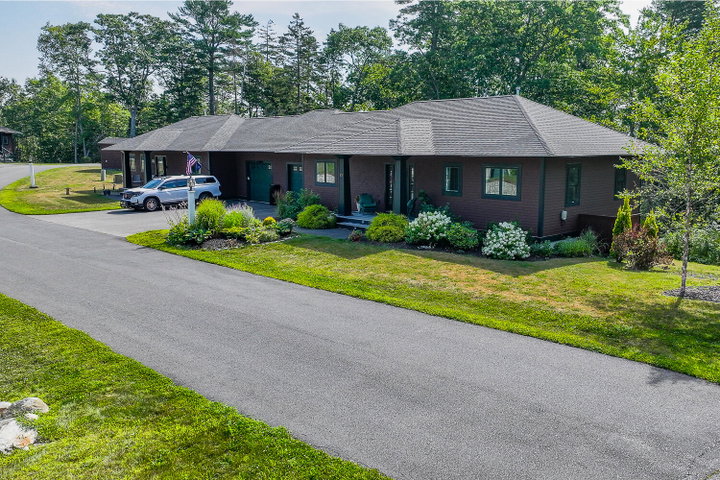
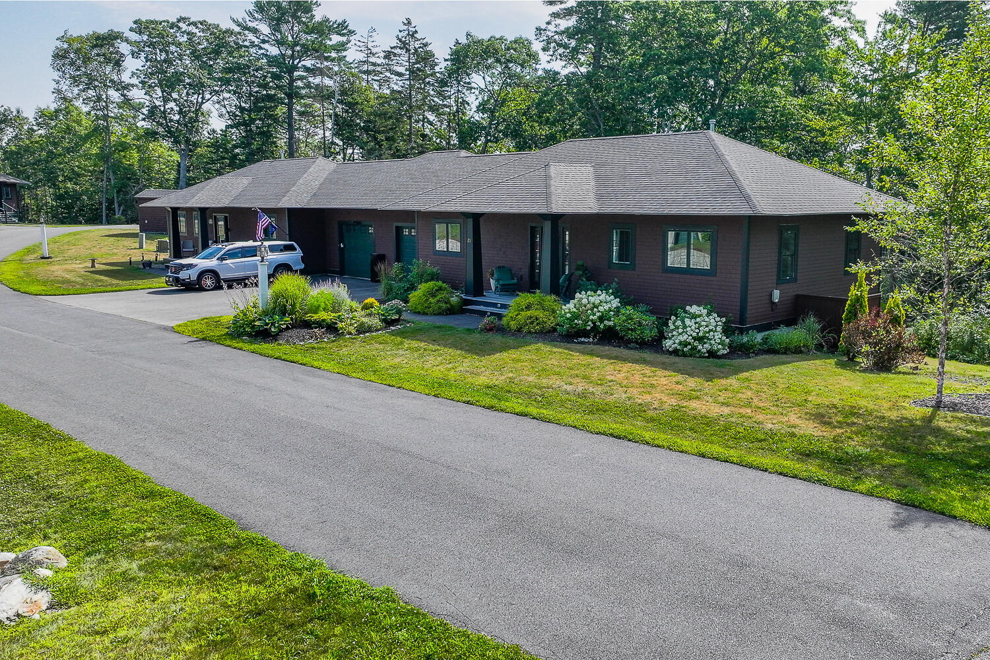
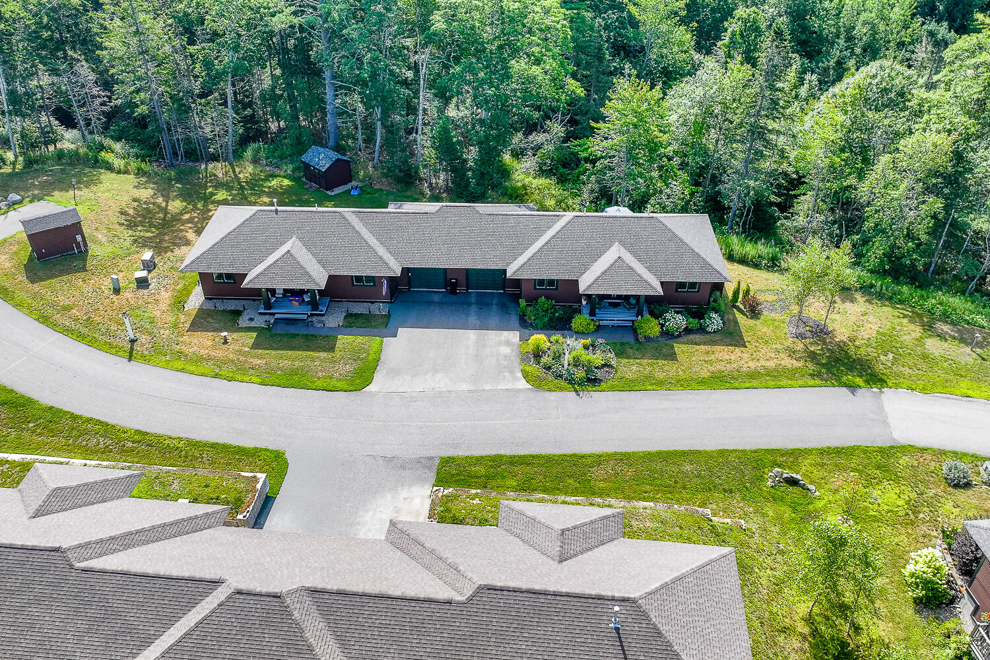
The Ducktrap Retreat is a nicely private community of 19 residential 'arts & crafts' style cottage homes clustered over 30 acres. The property is located halfway between Camden and Belfast just off Route One.
Listed by: Camden Hills Realty

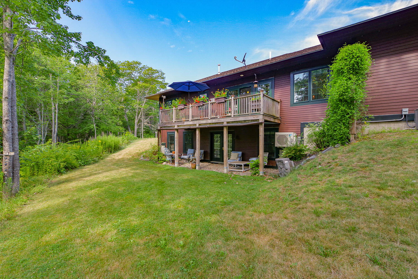
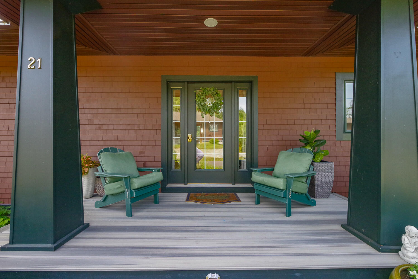
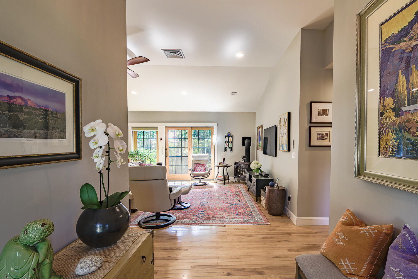
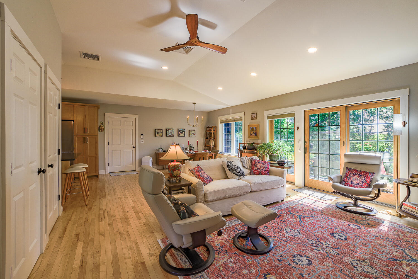
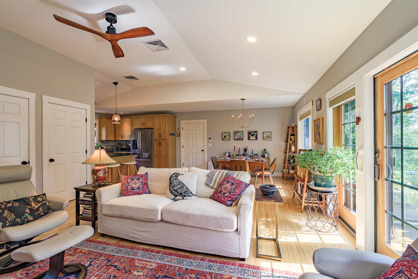
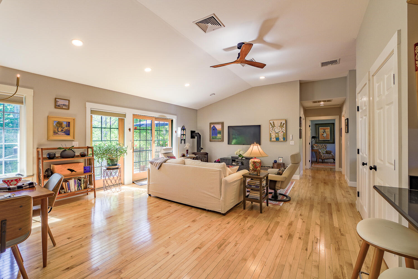
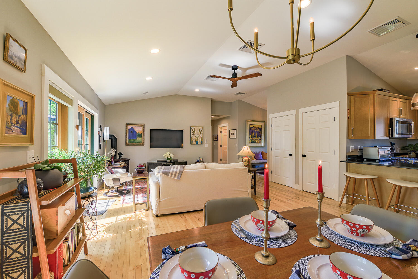
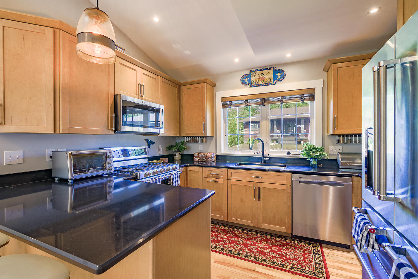
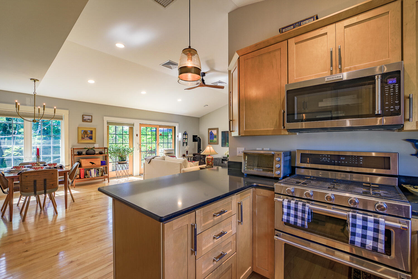
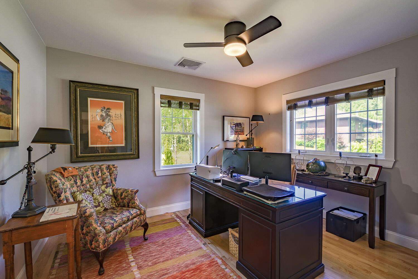
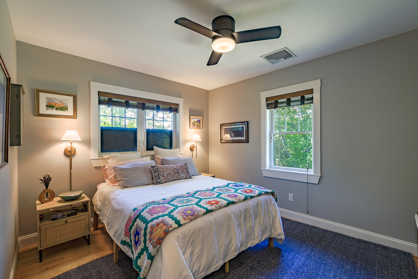
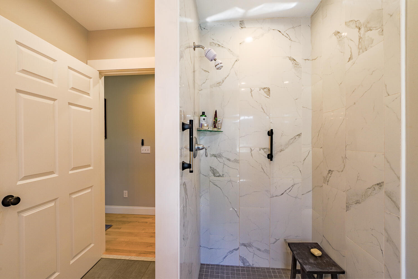
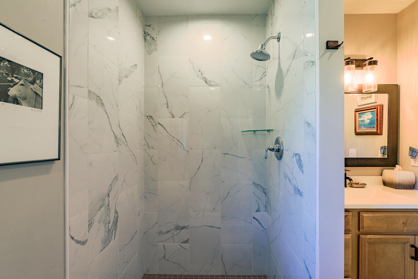
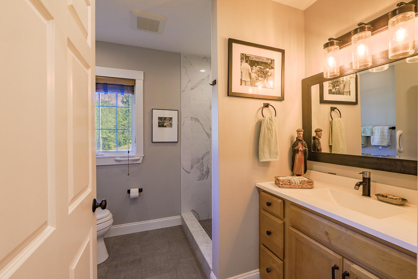
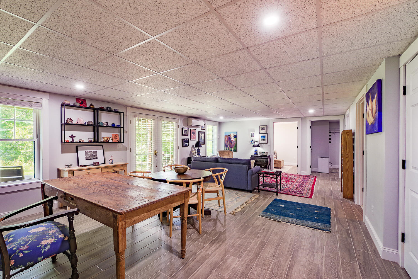
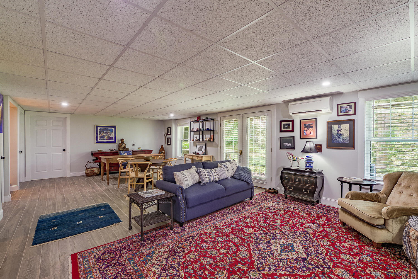
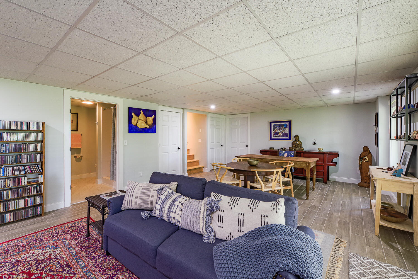
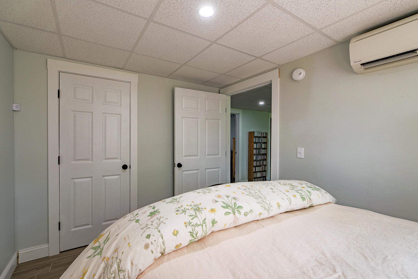
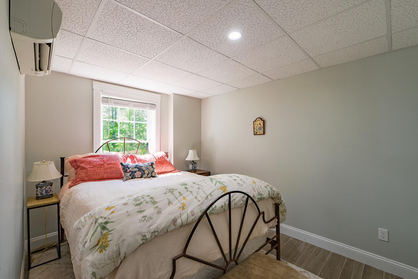
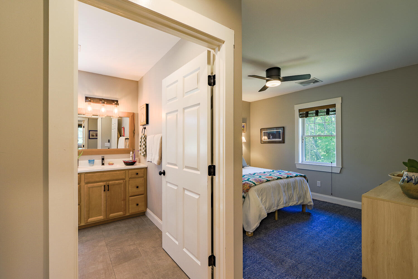
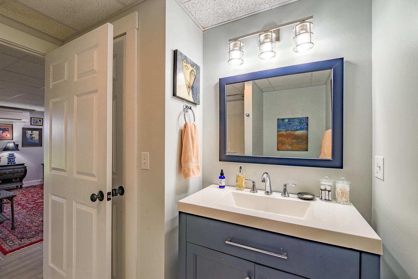
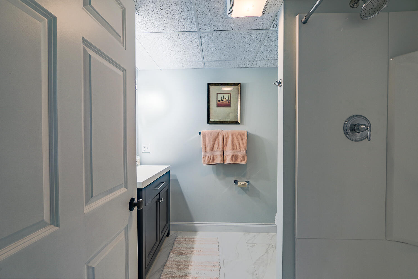
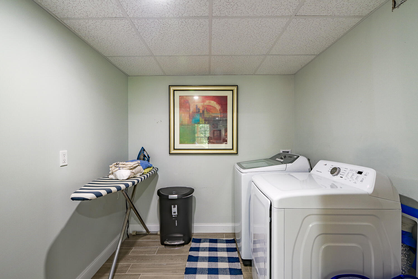
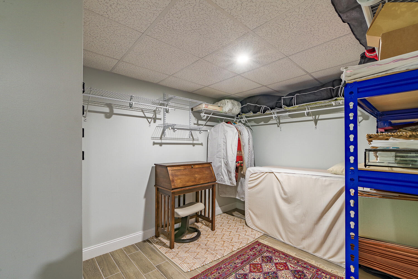
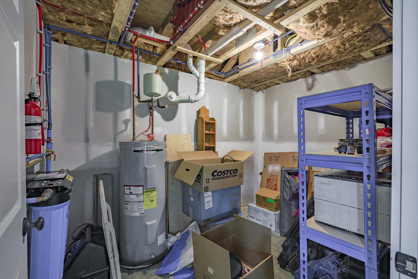
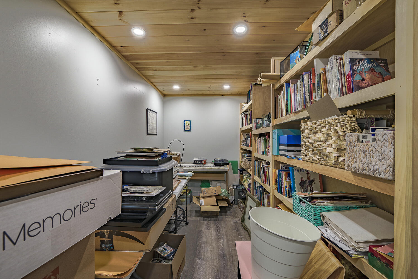
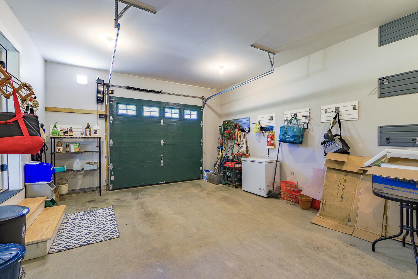
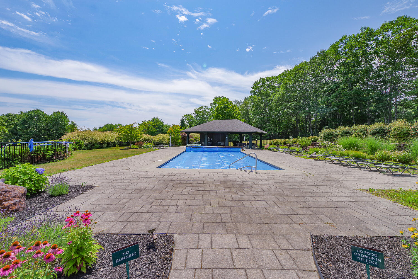
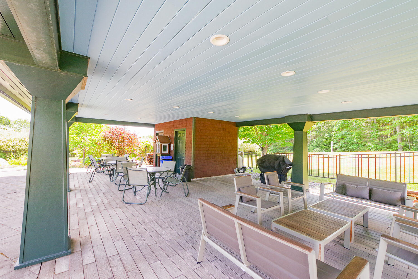
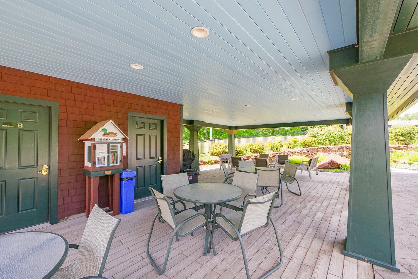
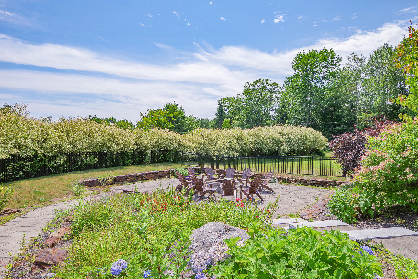
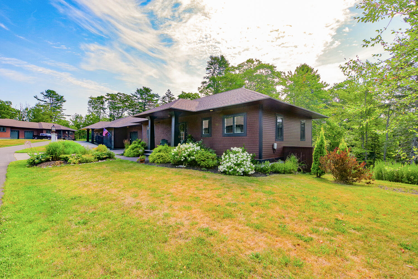
The Ducktrap Retreat is a nicely private community of 19 residential 'arts & crafts' style cottage homes clustered over 30 acres. The property is located halfway between Camden and Belfast just off Route One. The location is secluded without being remote. It's ideal for its convenience and access to all local services--- shopping, restaurants, recreation and medical facilities. The complex is tucked in above the fly fishing only Ducktrap River and abuts acres of conservation property managed and protected by the Coastal Mountain Land Trust creating a wonderful sense of privacy within a natural setting. Maine the way life should be--- the Retreat is a community of neighbors and friendly hospitality. Onsite resort amenities include a pool, pavilion, tennis, pickle ball, walking friendly surroundings and trail down to Howe Point Beach and the Penobscot Bay. Unit 15, 21 Eagle Point Road is being offered for sale. It boasts of being just over 2000 square feet of living space. The open floor plan provides the flexibility of 1st floor living. The kitchen was custom designed offering many thoughtful upgrades. On the same level, is the dining & living areas, garage, two bedrooms and two baths. The walkout finished lower level of almost equal size and offers a den, utility areas, a guest bedroom and bath. Perfect for overnight visitors 'from away' while preserving everyone's privacy. The townhome is well kept, comfortable and in move in condition. Come by for a look.
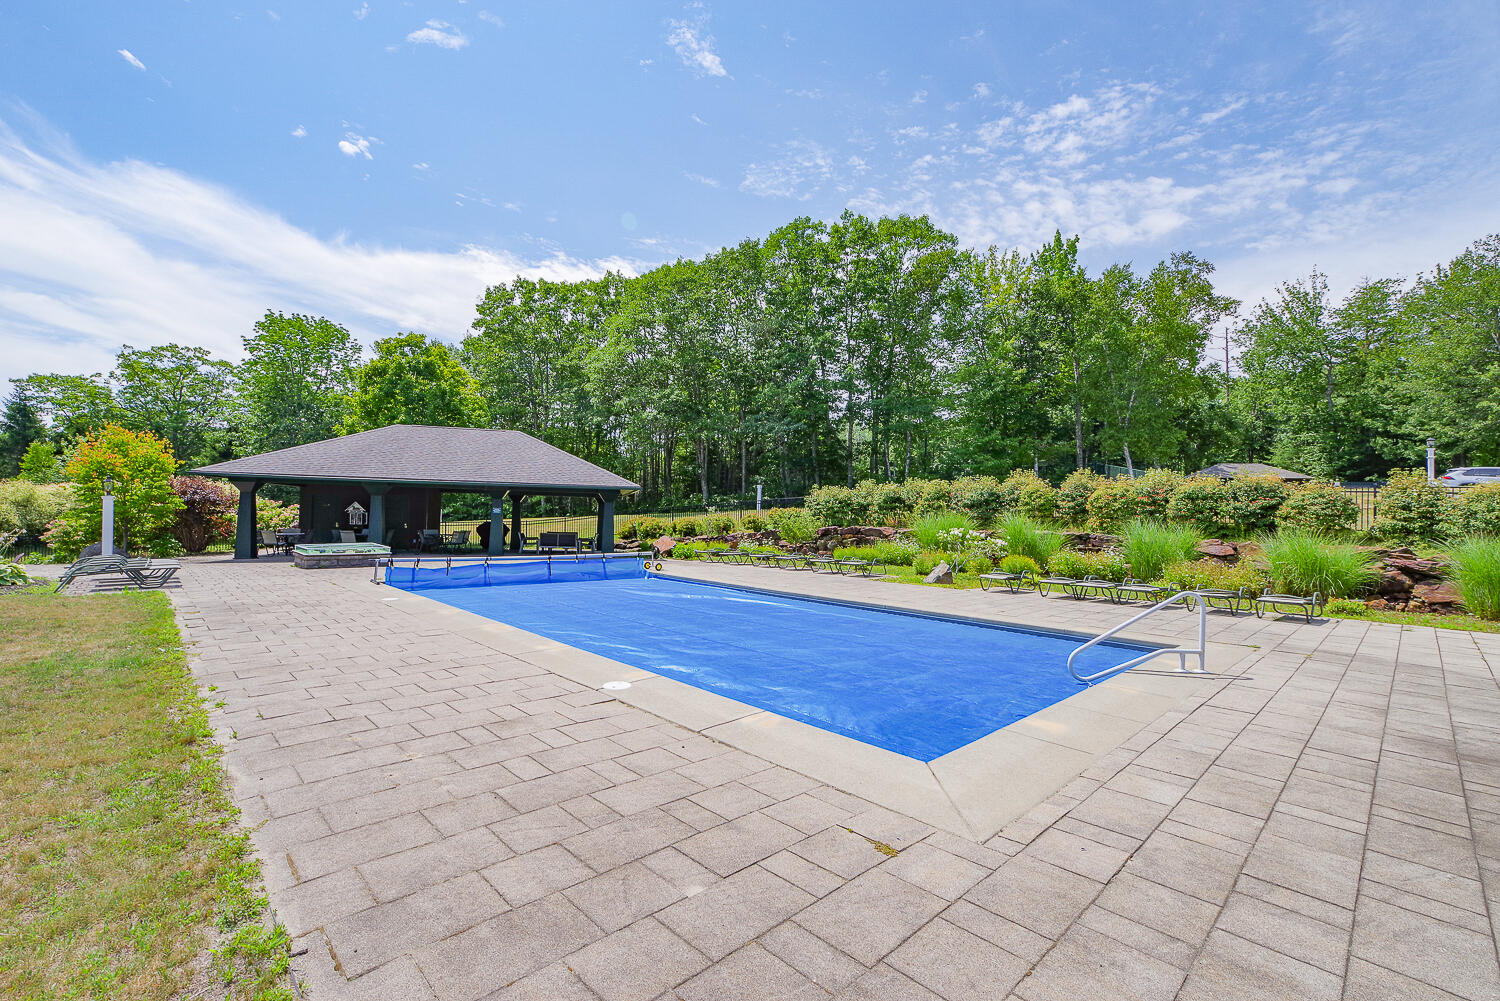
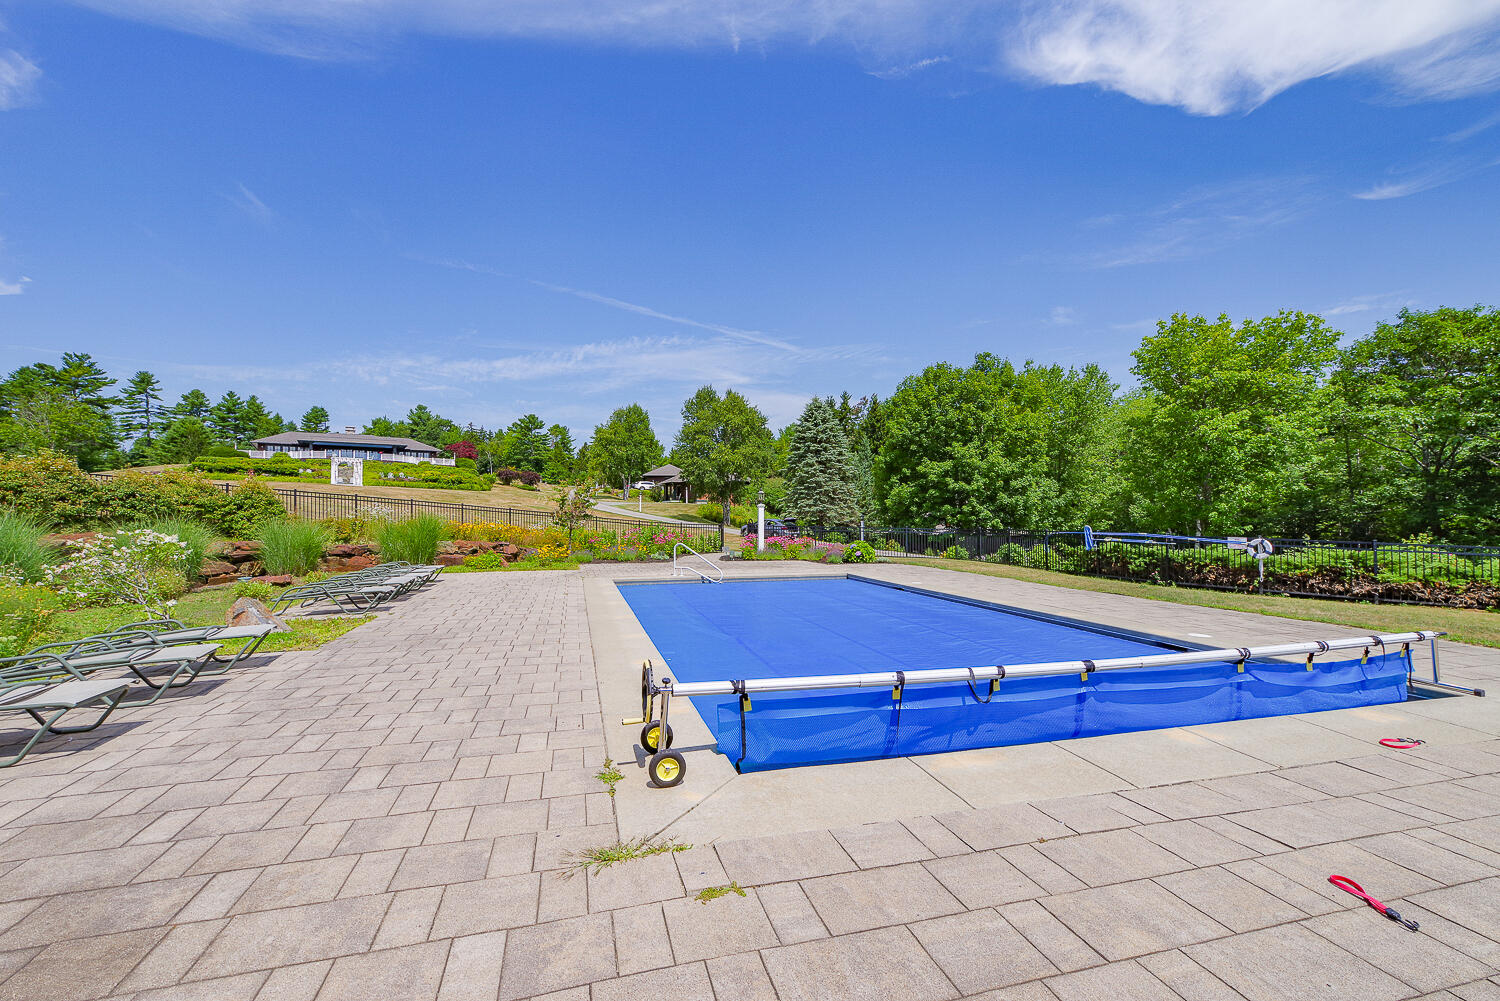
Listed by: Camden Hills Realty

Above Grade Finished Area
1196.00
Accessibility Features
Appliances
Dishwasher, Dryer, Microwave, Gas Range, Refrigerator, Washer
Architectural Style
Cottage
Association Fee
499.00
Basement
Interior Entry, Walk-Out Access, Daylight, Finished, Full
Bathrooms Full
3
Bathrooms Half
0
Bathrooms Total Integer
3
Bedrooms Total
3
Below Grade Finished Area
1196.00
Body Type
Building Area Total
2392.00
Construction Materials
Wood Frame, Clapboard, Wood Siding
Cooling
Heat Pump
Cooling Yes/No
1
Electric
Circuit Breakers
Exterior Features
Tennis Court(s)
Fireplaces Total
0
Flooring
Laminate, Tile, Wood, Hardwood
Foundation Details
Poured Concrete
Garage Spaces
1.00
Garage Yes/No
1
Green Energy Efficient
Heating
Propane, Forced Air, Heat Pump
Heating Yes/No
1
Interior Features
1st Floor Bedroom, 1st Floor Primary Bedroom w/Bath, Attic, Shower, Walk-In Closet(s), Primary Bedroom w/Bath
Laundry Features
Main Level
Lot Features
Abuts Conservation, Near Golf Course, Near Public Beach, Near Shopping, Near Town, Neighborhood, Level, Open Lot, Right of Way, Landscaped, Wooded
Lot Size Acres
30.0000
Number Of Buildings
19
Other Equipment
Internet Access Available
Other Structures
Parking Features
Common, Paved, 1 - 4 Spaces, Garage Door Opener, Inside Entrance
Patio And Porch Features
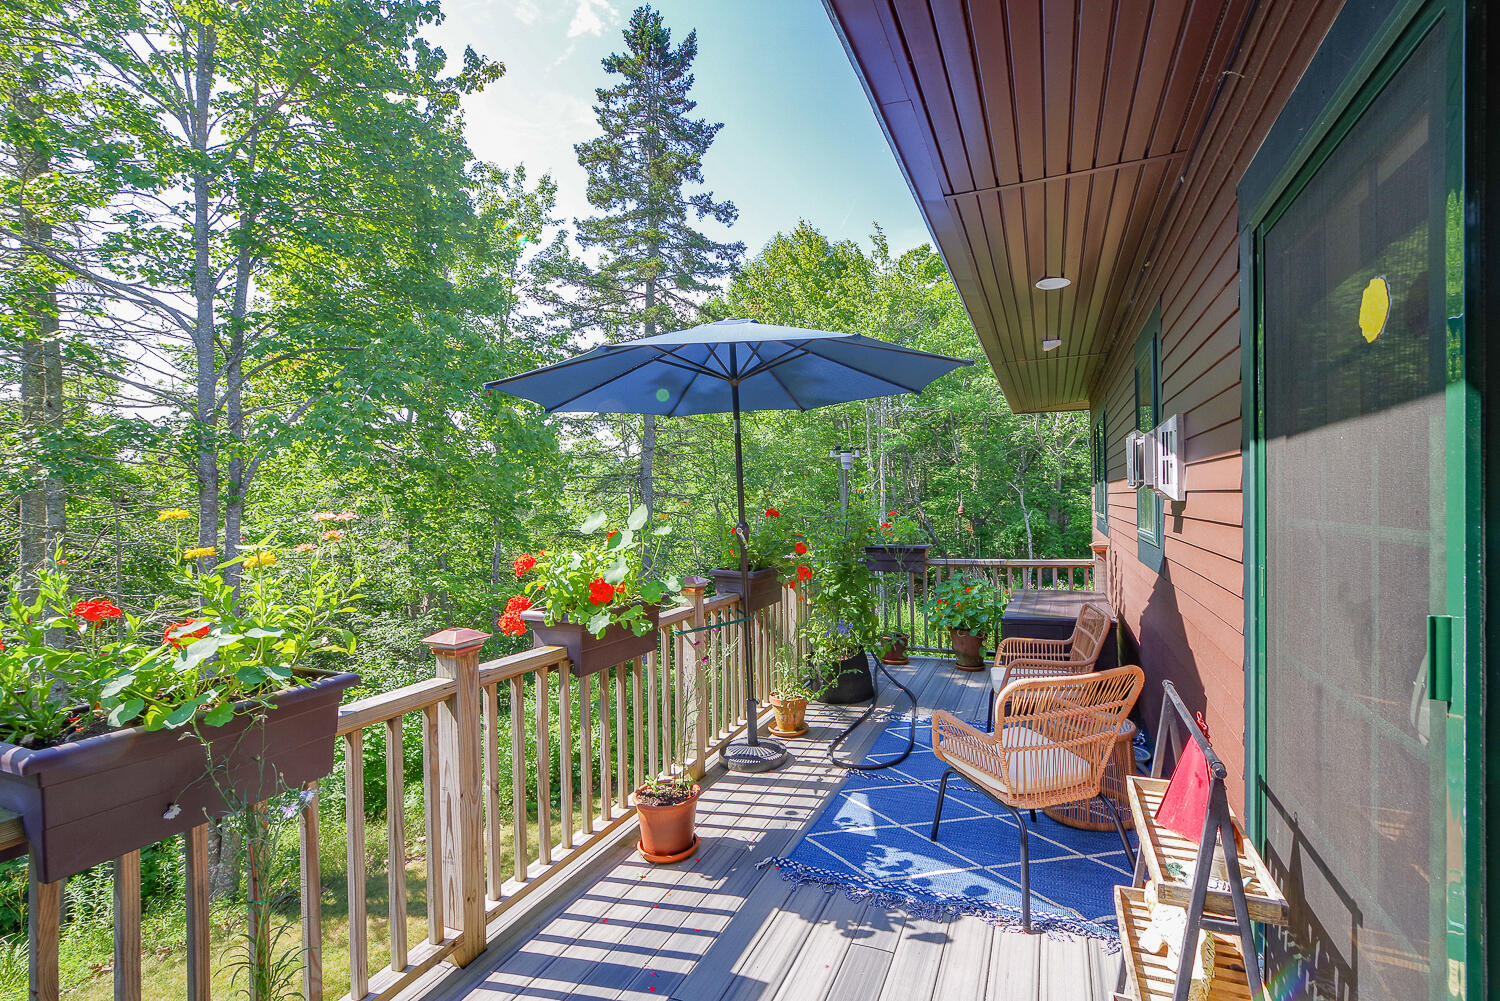
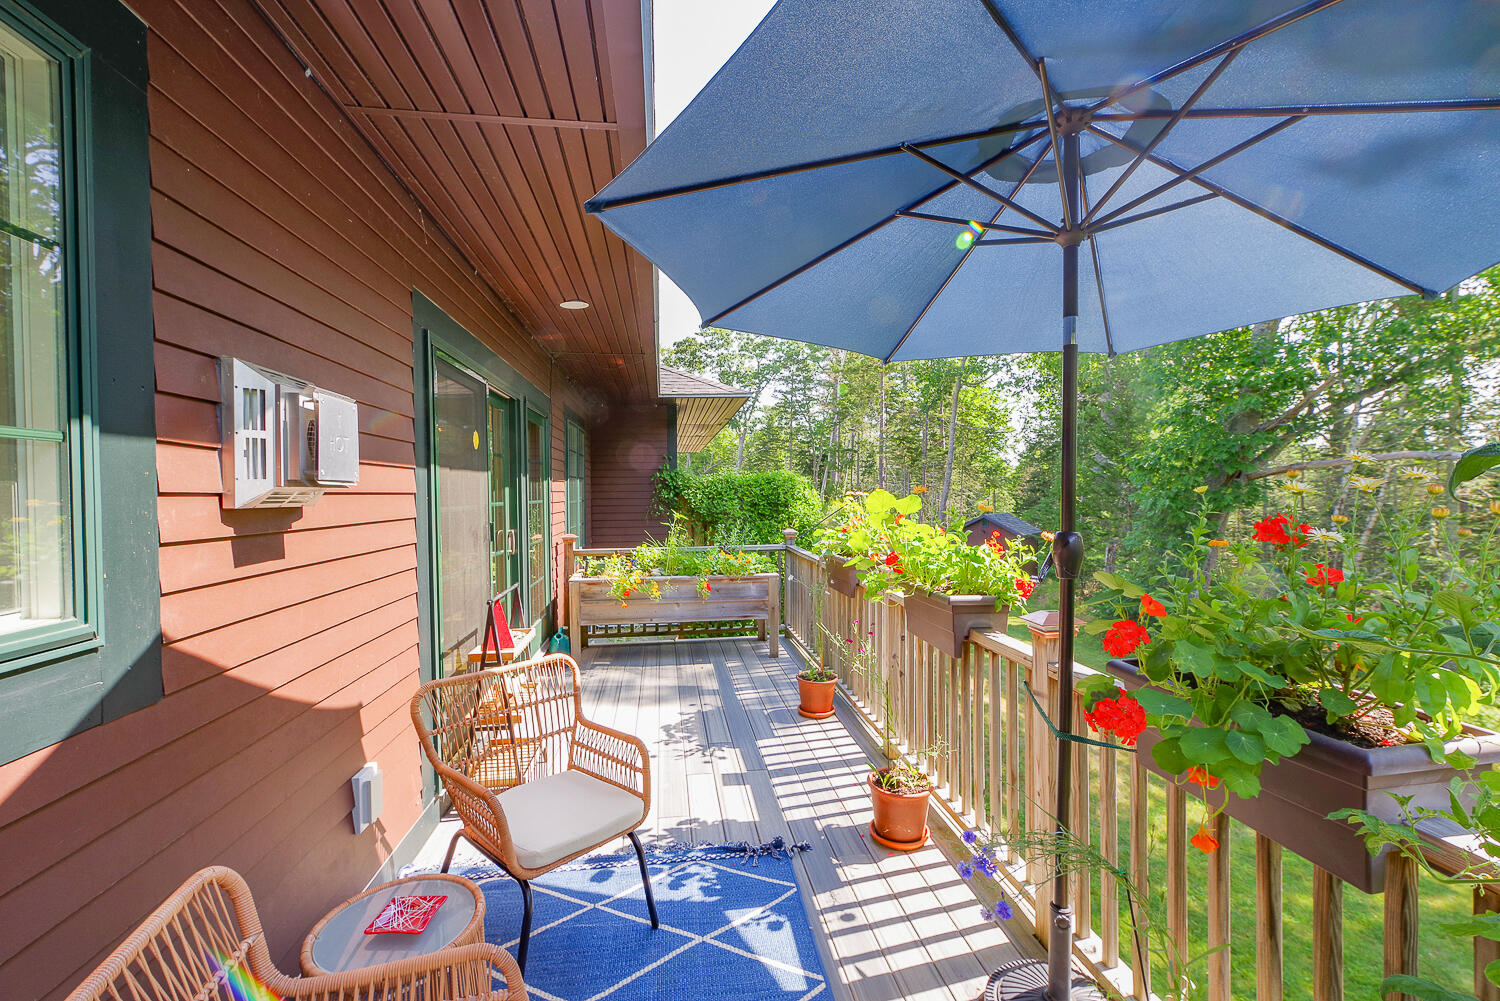
Deck, Patio
Pets Allowed
Other Restrictions
Property Condition
Roof
Shingle
Rooms Total
10
Sewer
Septic Tank
Tax Annual Amount
4789.00
Utilities
Water Source
Private
Waterfront Features
Common, Lake/Fresh Water, Nearby, River/Brook/Stream, Waterfront Deep, Waterfront Tidal
Year Built
2020
Zoning
Residential