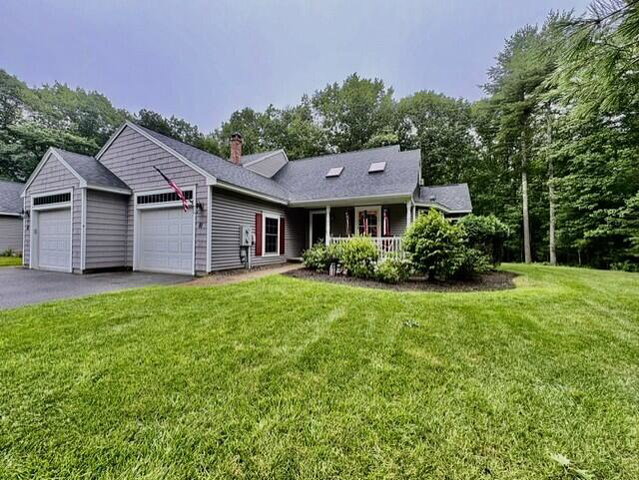
Welcome to Coventry Woods, one of Kennebunk's most desirable communities where comfort, convenience, and low maintenance living come together.
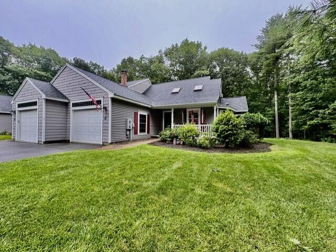
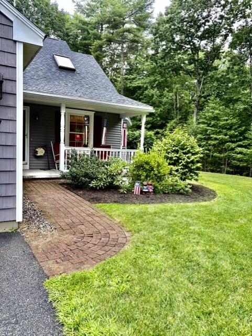
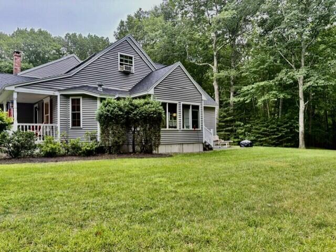
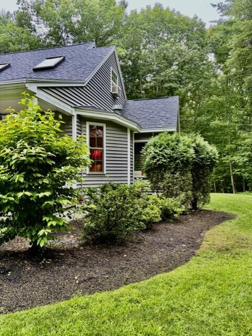
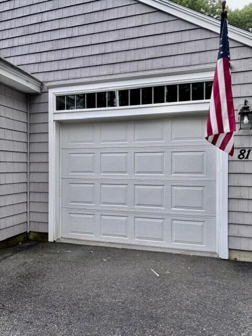
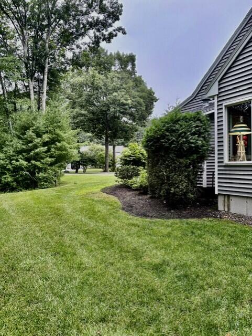
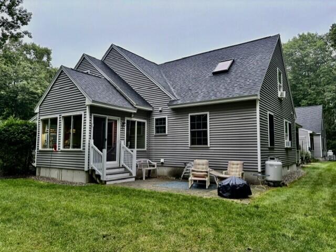
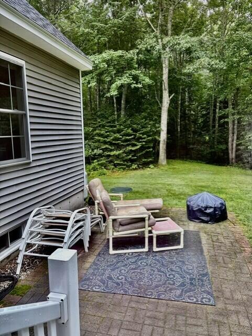
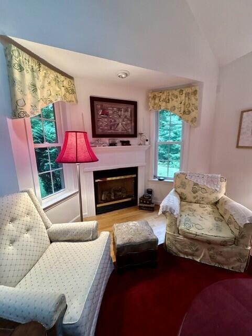
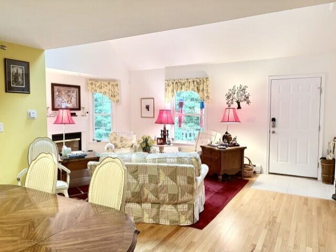
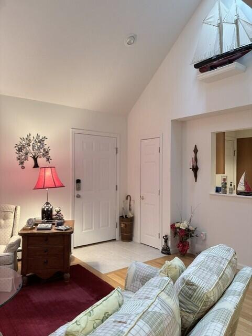
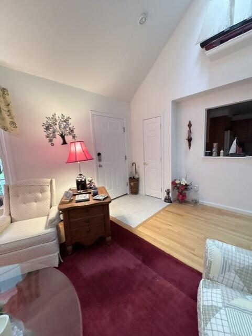
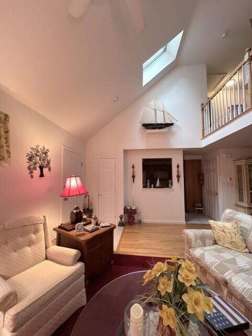
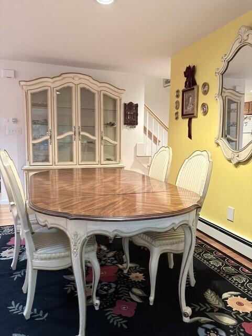
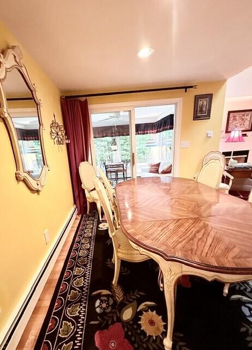
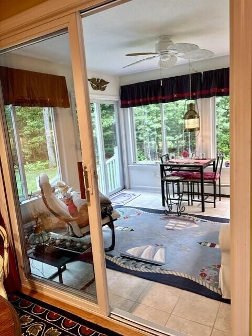
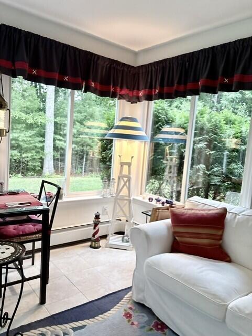
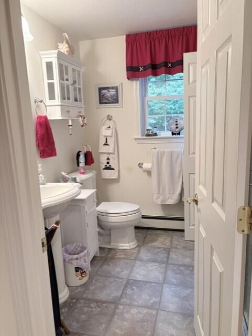
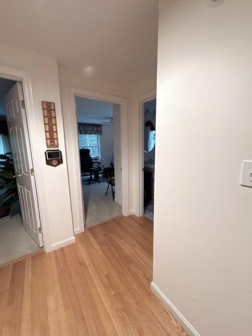
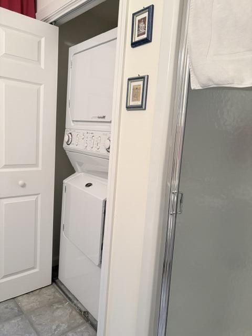
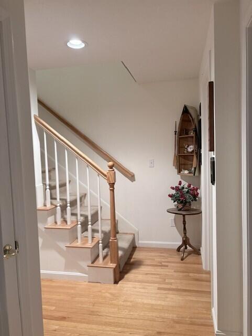
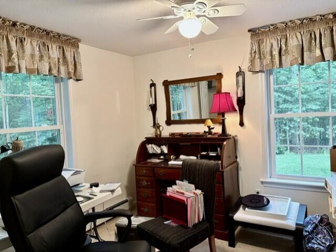
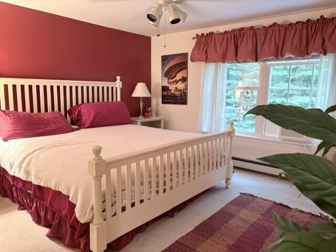
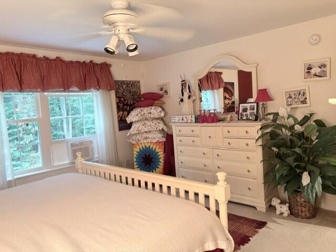
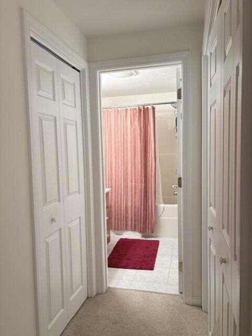
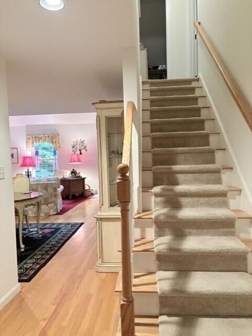
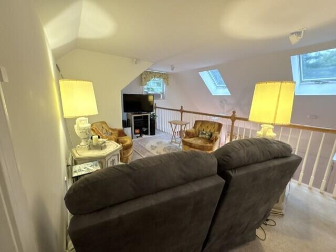
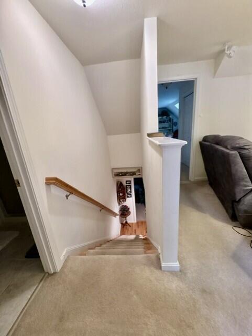
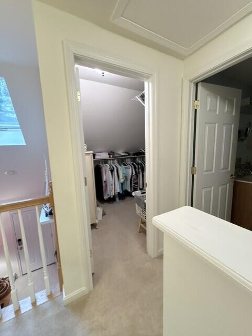
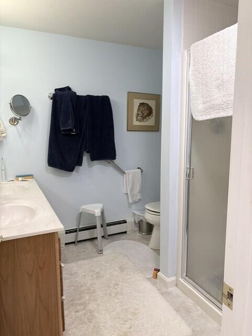
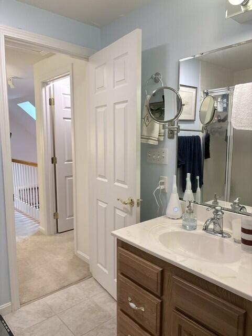
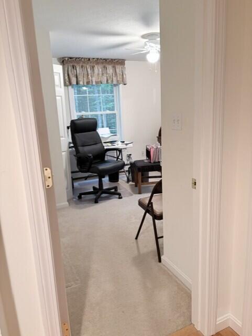
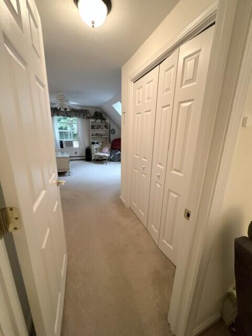
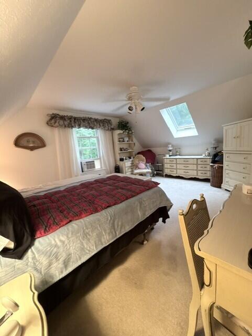
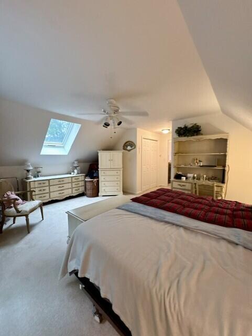
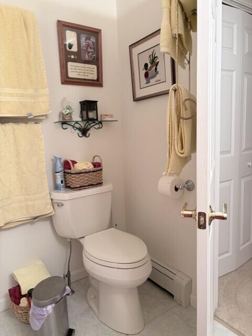
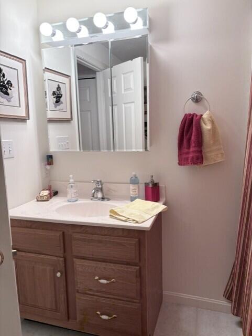
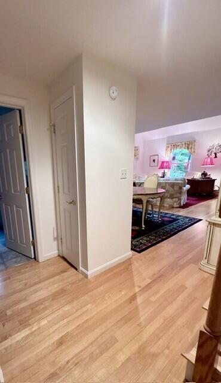
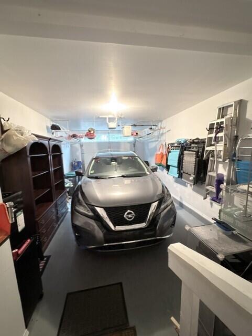
Welcome to Coventry Woods, one of Kennebunk's most desirable communities where comfort, convenience, and low maintenance living come together. This beautifully maintained 3-bedroom, 3-bath condo provides a flexible and thoughtfully designed layout perfect for year-round living or a coastal retreat. Step inside to an inviting open concept main level featuring a spacious living room with warm wood floors and a cozy gas fireplace- ideal for relaxing or entertaining. The kitchen flows seamlessly into the dining area creating an easy, functional space for everyday living. The first -floor primary suite provides convenience and privacy, complete with a full bath while an additional bedroom and bath on the main level creates a versatile space for guests or a home office. Upstairs, you'll find a generous third bedroom, full bath, walk-in closet, and a bright loft area=perfect for a second living space, reading nook, or workspace. Enjoy peaceful mornings and evenings in the sunroom or on your private patio, surrounded by meticulous landscaping and wooded privacy. Additional features include skylights that provide an abundance of natural light, an attached garage with ample storage, and a well-managed association for easy living. Whether you're looking for a primary residence or a seasonal getaway, this Coventry Woods home is a must-see.