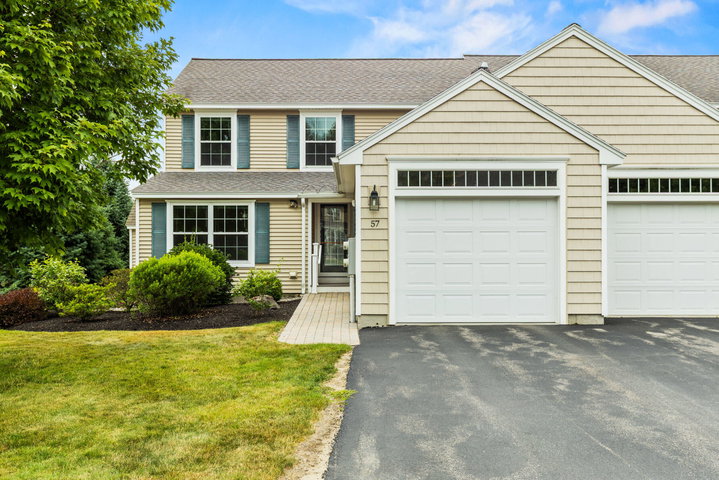
Welcome to 57 Ridgefield Drive, nestled in the highly desirable Pheasant Knoll Condominiums in Gorham. This beautifully designed end-unit offers the ease of one-floor living with additional second-floor space--perfect for guests or extended family.
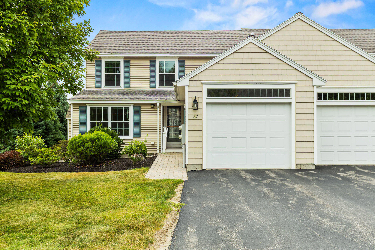
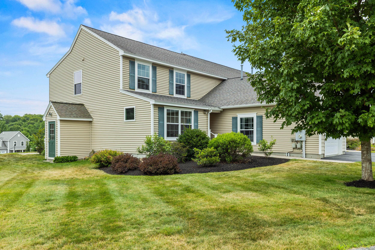
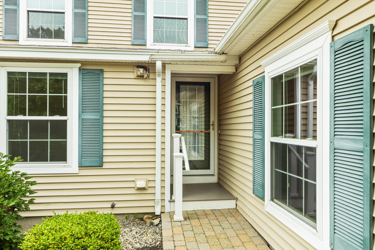
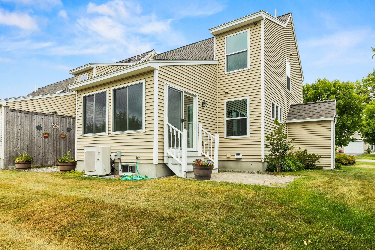
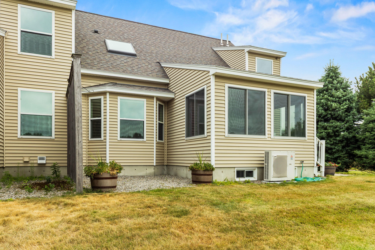
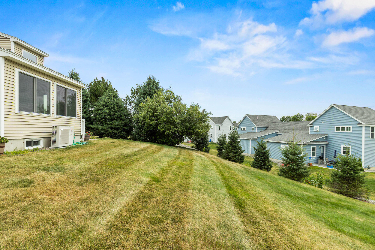
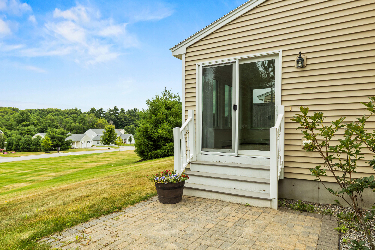
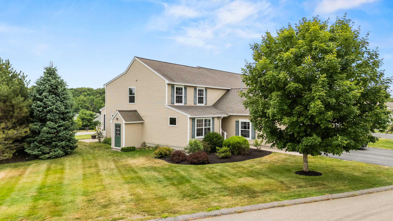
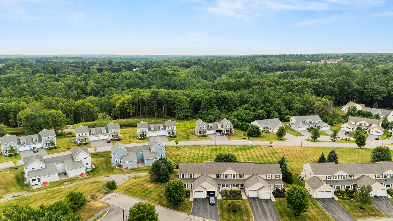
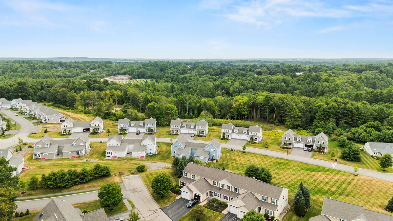

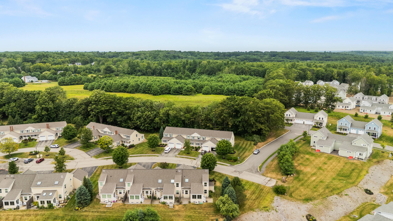
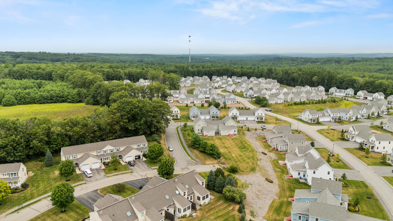

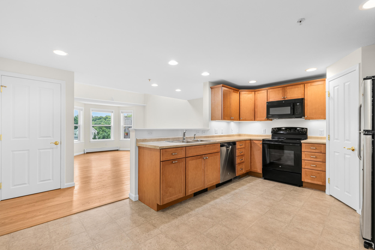
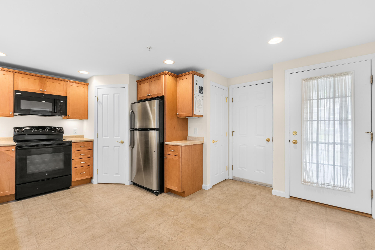
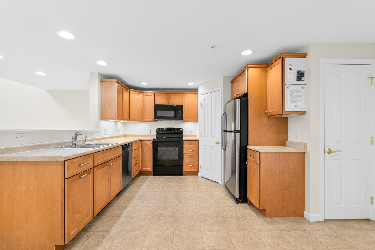
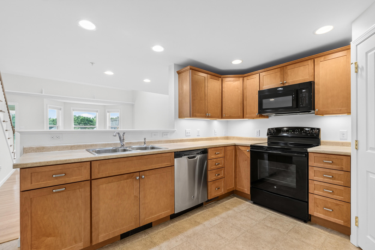

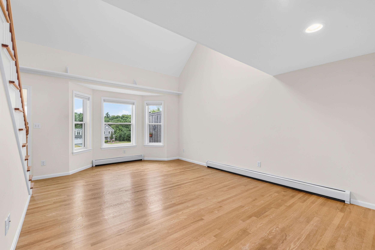
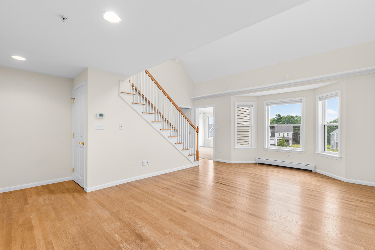
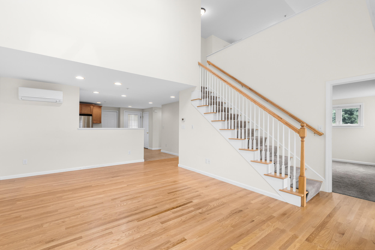
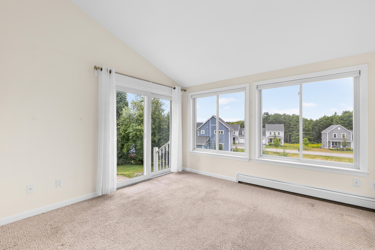
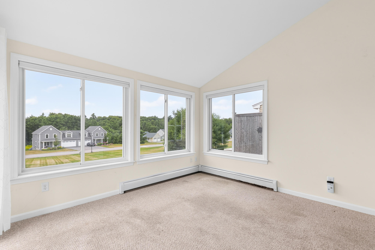
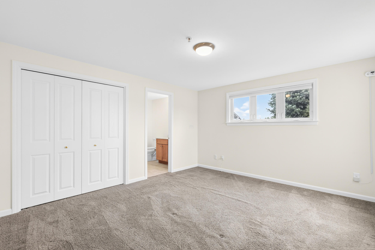
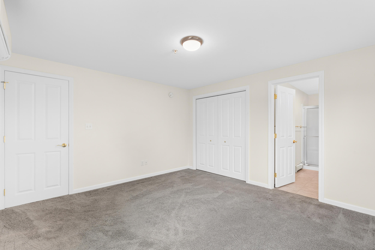
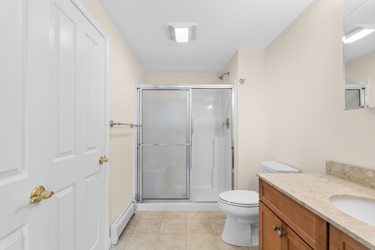
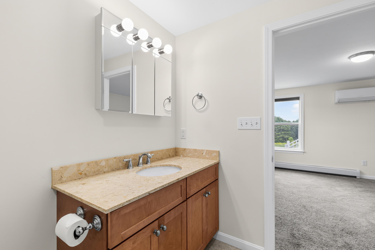
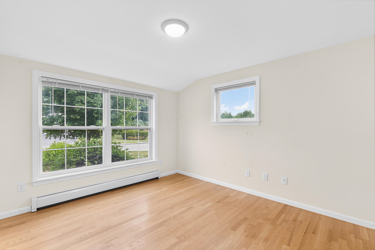
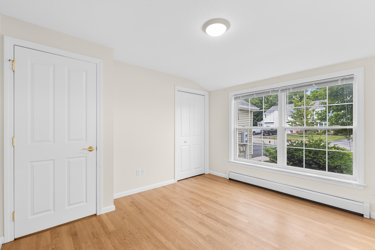
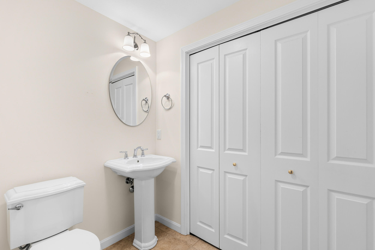
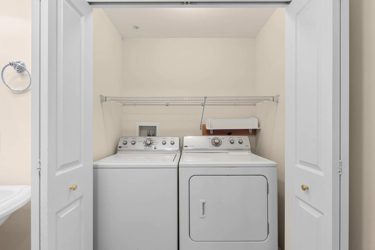
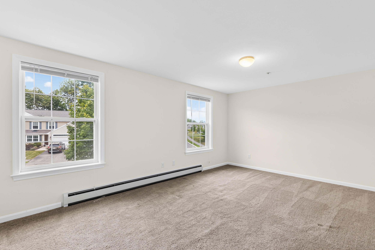
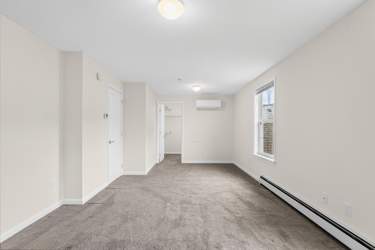
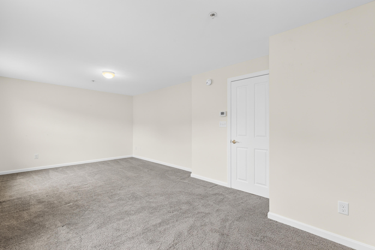
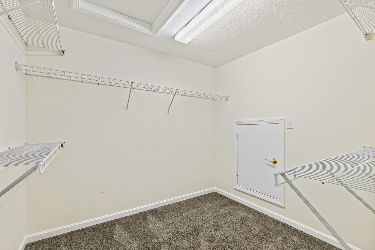
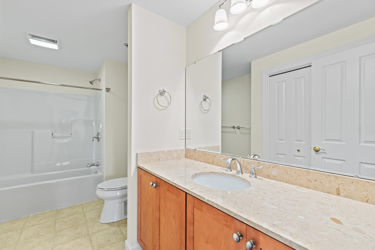
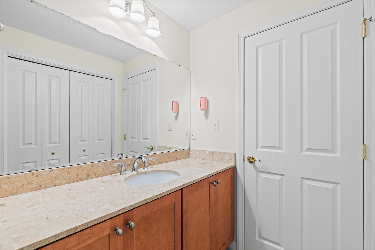
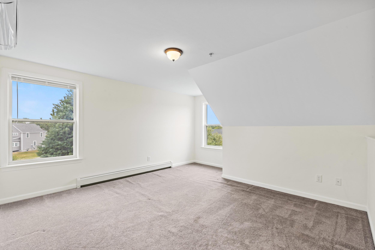
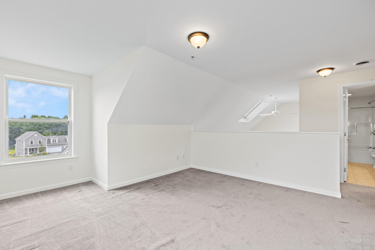


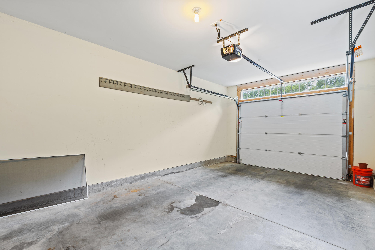
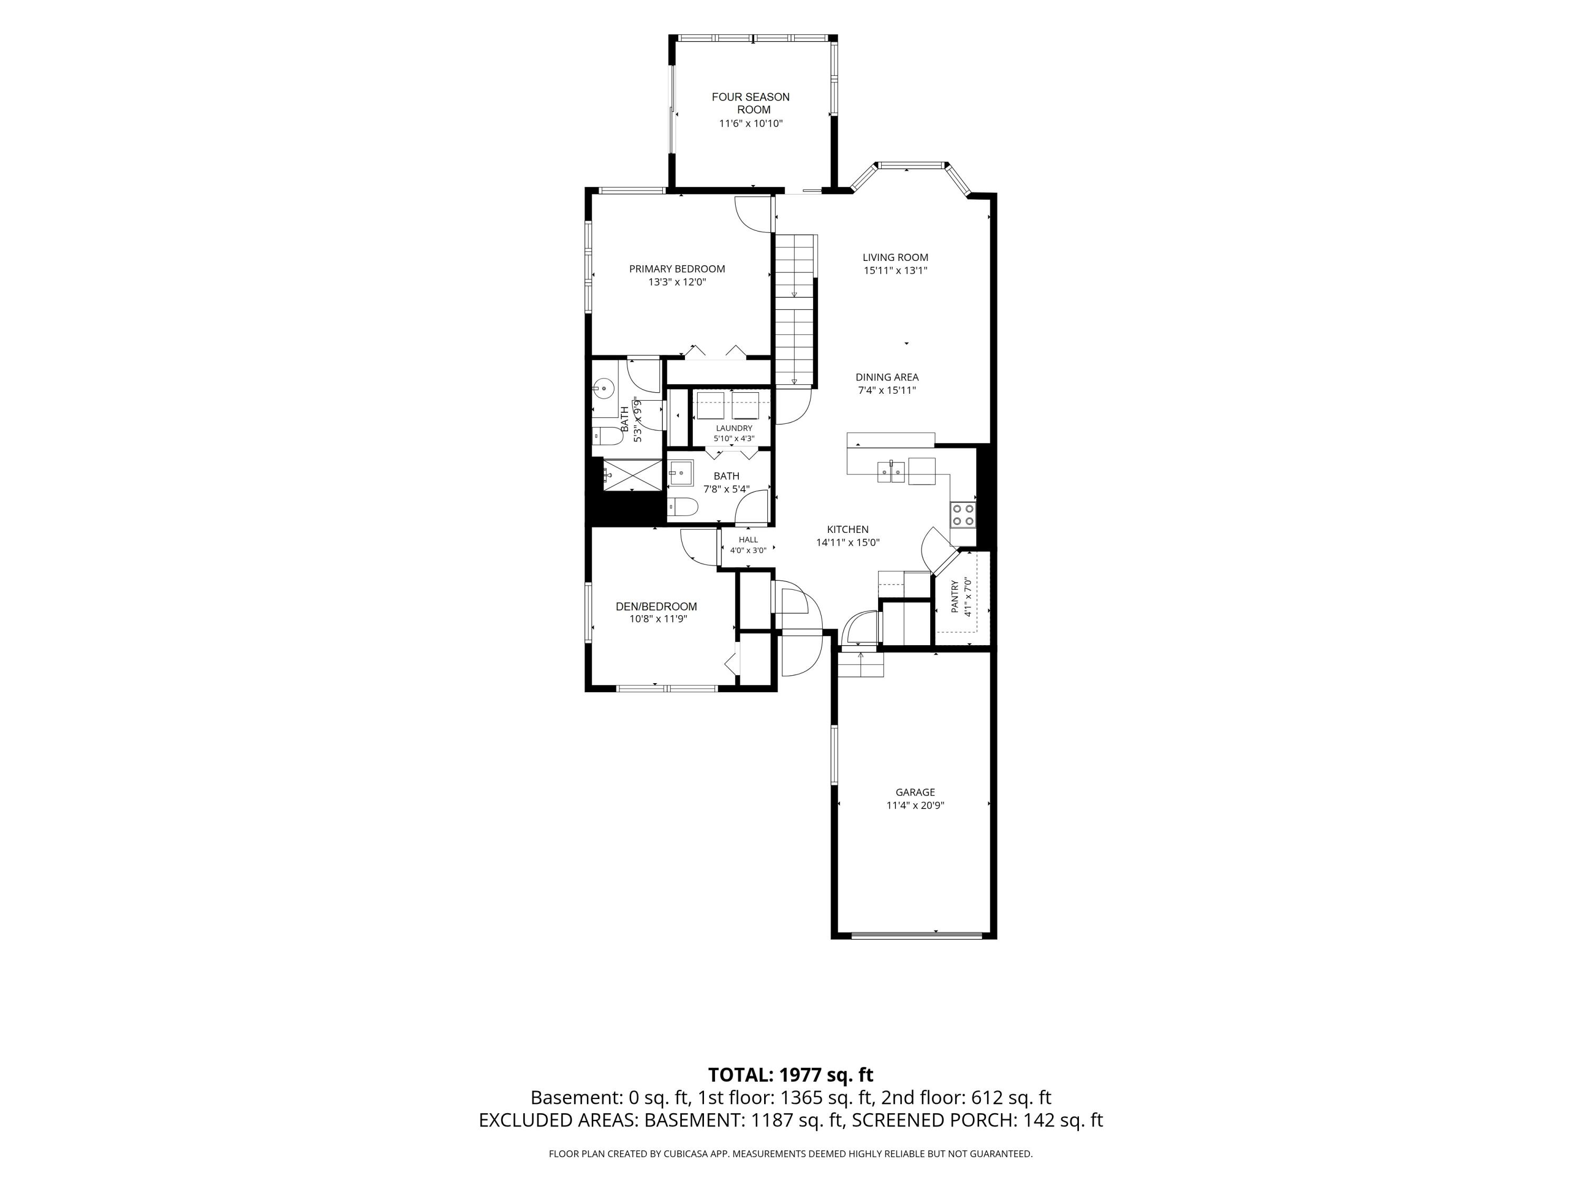
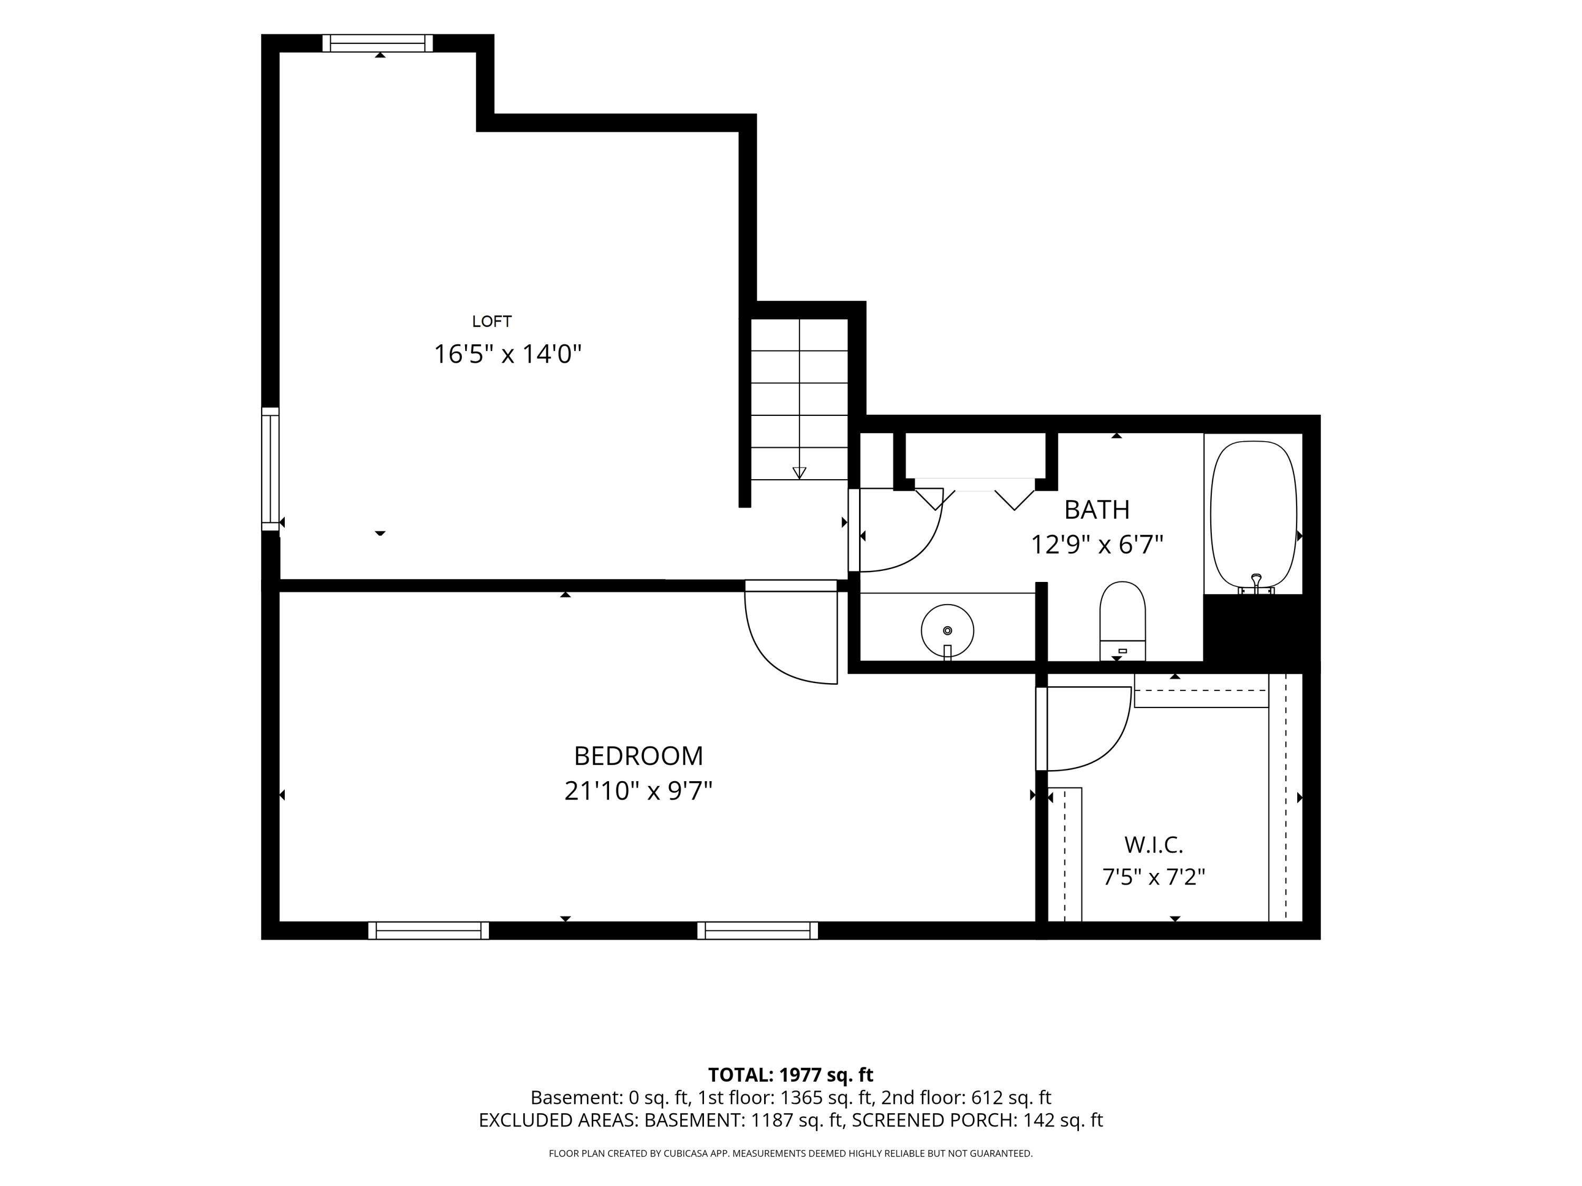
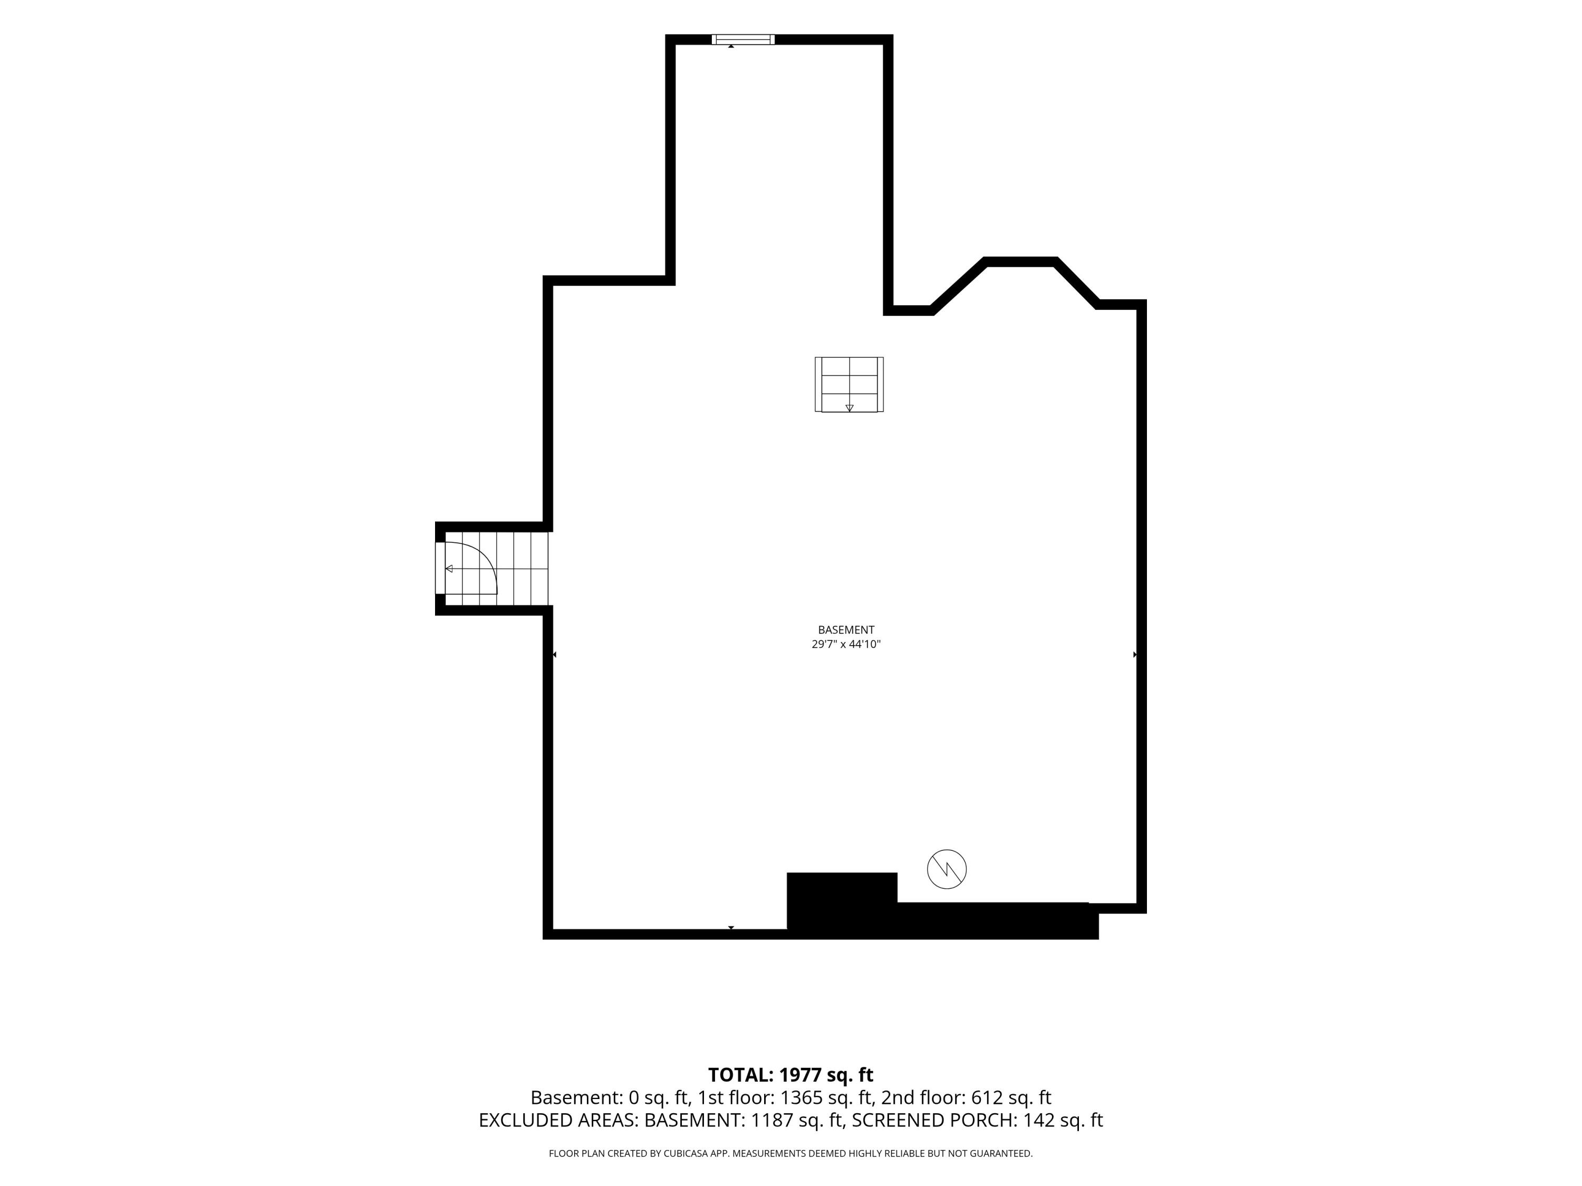
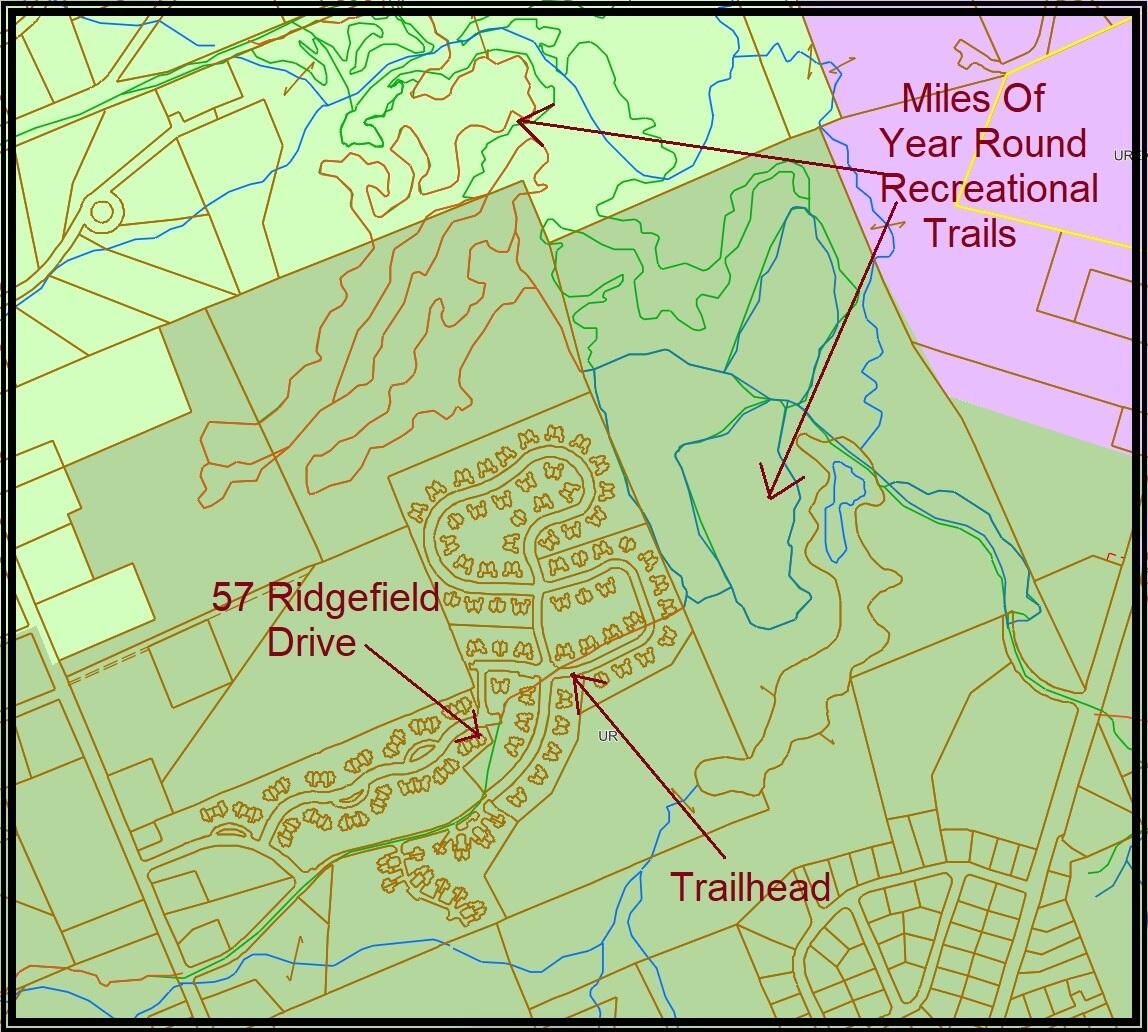
Welcome to 57 Ridgefield Drive, nestled in the highly desirable Pheasant Knoll Condominiums in Gorham. This beautifully designed end-unit offers the ease of one-floor living with additional second-floor space--perfect for guests or extended family. The sunlit, open-concept layout features a kitchen with pantry closet that flows seamlessly into the dining area and living room. The living room impresses with cathedral ceilings and an open railed staircase leading to the upper level, creating a bright and airy feel throughout. A relaxing 4-season sunroom steps down to a private patio--ideal for morning coffee or unwinding at the end of the day. The first floor includes a primary bedroom with ensuite bath and shower, a front den or bedroom, and a convenient powder room with laundry. Hardwood floors enhance the den, dining area, and living room, adding warmth and character. Upstairs, you'll find a versatile loft area, an additional bedroom with a walk-in closet, and a full bathroom--perfect for guests or flexible living space. Additional highlights include efficient natural gas heat, a 4-head heat pump system for year-round comfort, a one-car garage, and a full basement with doghouse entry offering excellent storage or hobbies. Enjoy worry-free condo living with sidewalks leading to Gorham Village and nearby access to the Tannery Brook Preserve, where miles of year-round recreational trails await. Easy, low-maintenance living in a prime location--this is condo living at its best. The right buyer should be prepared to changeout the carpeting and freshen up the paint.