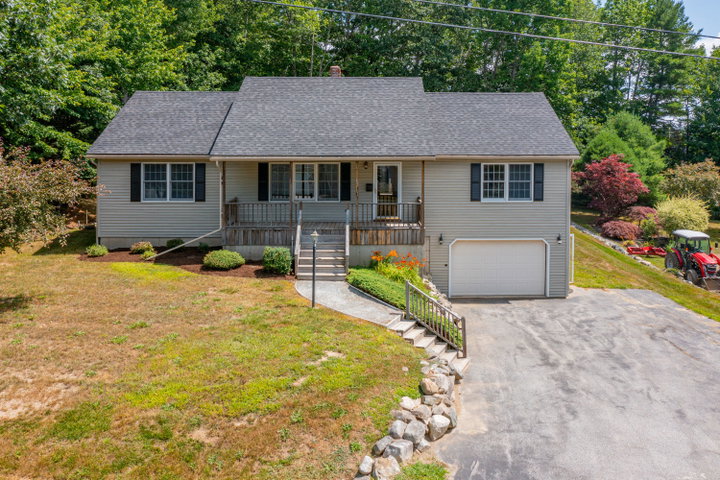
Enjoy the perfect combination of privacy and convenience in this well-maintained 3-bedroom, 2-bath ranch located in one of Bucksport's most desirable neighborhoods.
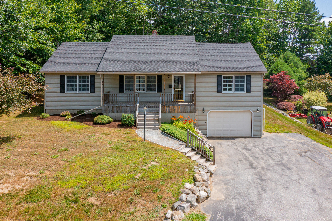
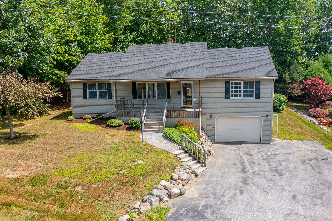
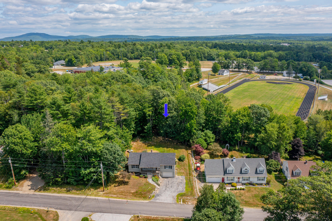
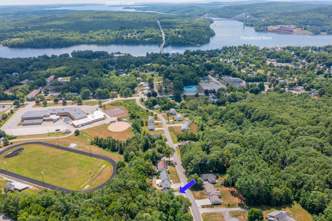
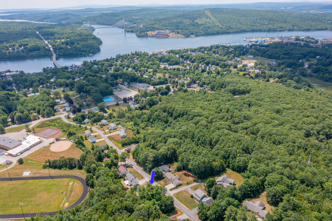
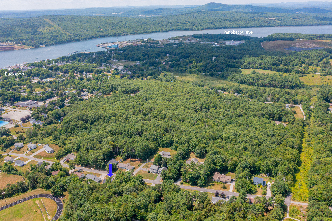
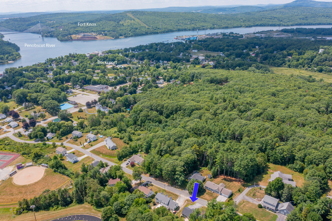
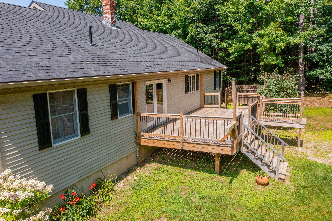
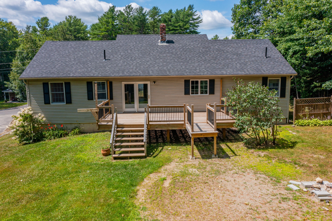
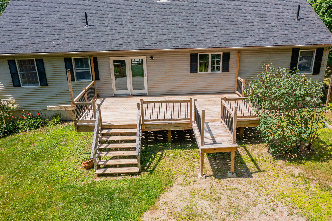
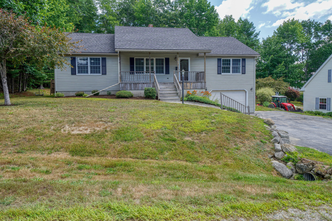
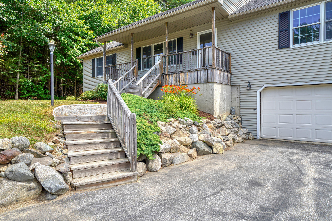
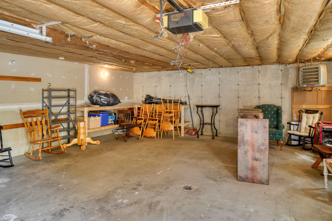
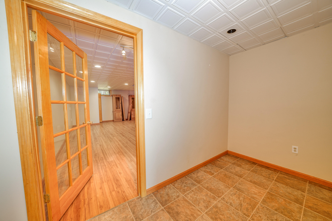
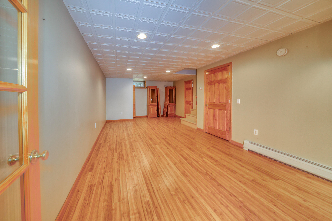
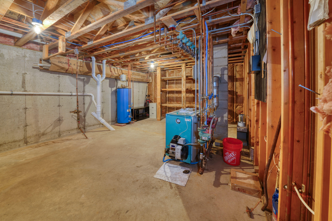
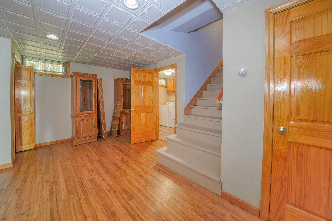
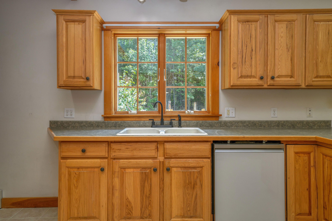
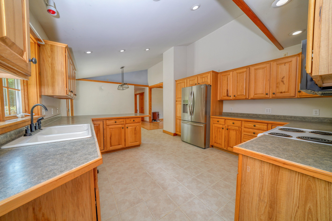
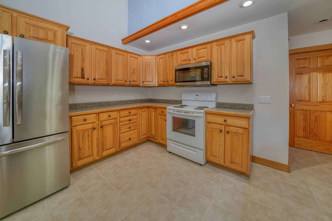
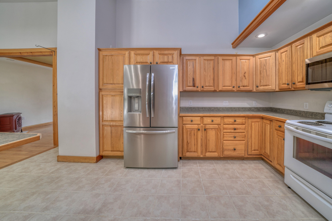
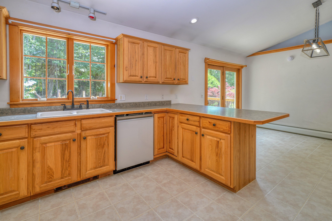
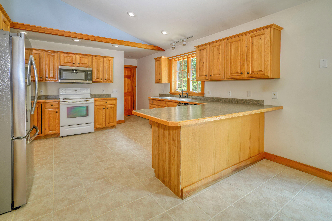
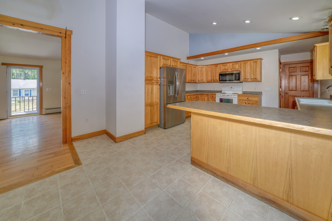
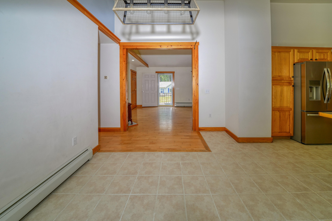
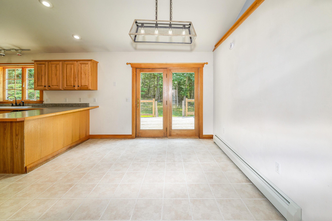
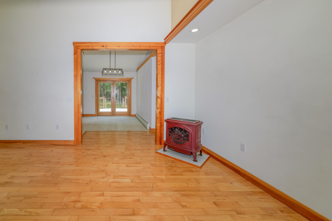
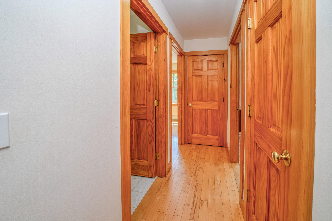
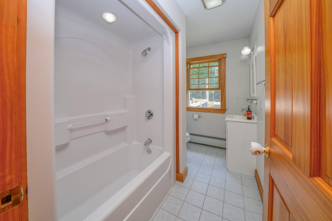
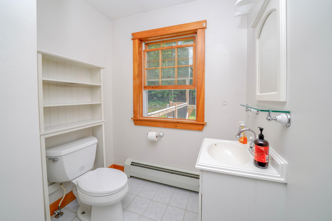
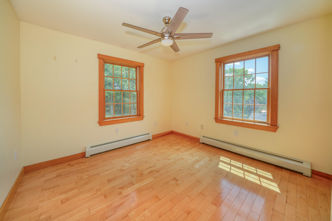
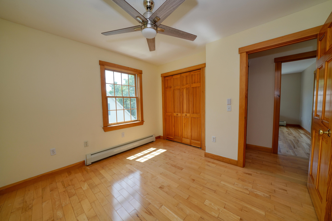
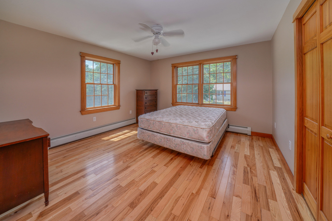
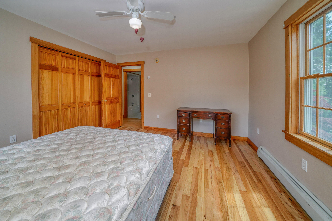
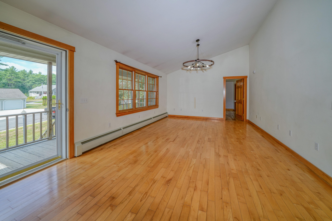
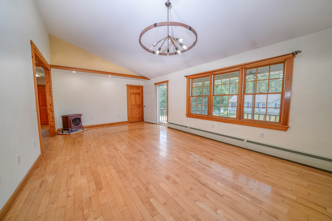
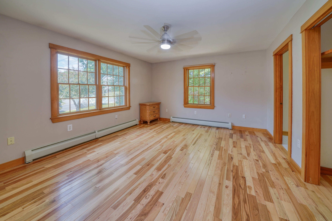
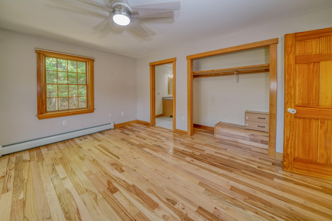
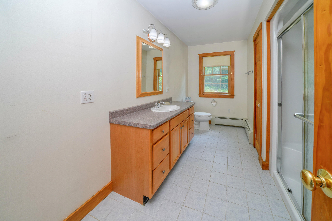
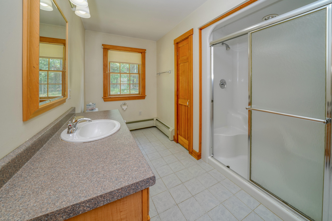
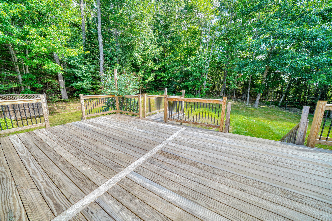
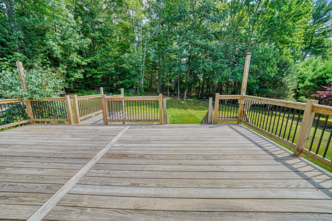
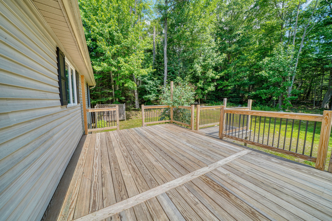
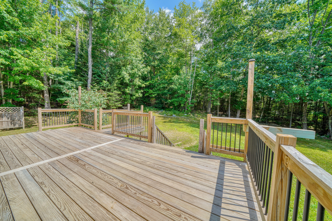
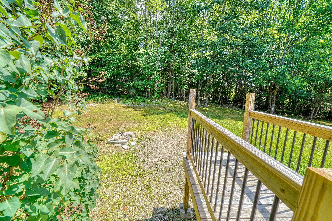
Enjoy the perfect combination of privacy and convenience in this well-maintained 3-bedroom, 2-bath ranch located in one of Bucksport's most desirable neighborhoods. Set on a wooded lot, this home enjoys comfortable one-floor living with a spacious primary suite featuring its own private bath. The bright, functional kitchen offers abundant cabinetry and flows into the dining area with direct access to a large rear deck, creating the perfect setting for entertaining, grilling, or relaxing while overlooking the peaceful backyard. A welcoming covered front porch adds timeless curb appeal. The finished lower-level family room provides versatile living space ideal for movie nights, a playroom, home office, or fitness area. The attached basement garage and generous unfinished basement area offer exceptional storage and workshop space. Located just moments from schools, the recreation complex, athletic fields, and downtown Bucksport, you'll enjoy the convenience of nearby amenities while coming home to a quiet residential setting. The neighborhood is also known locally for its elaborate Halloween displays and festive community atmosphere, making it a fun place to call home throughout the seasons. Whether you're looking for extra living space, room to entertain, or a welcoming neighborhood close to everything in Bucksport , this home is ready for its next owner.