Welcome to 11 Dogwood Lane in one of Gorham's most desirable neighborhoods. Located in the sought-after Glenwater Village community, this beautiful 3-bedroom, 2.
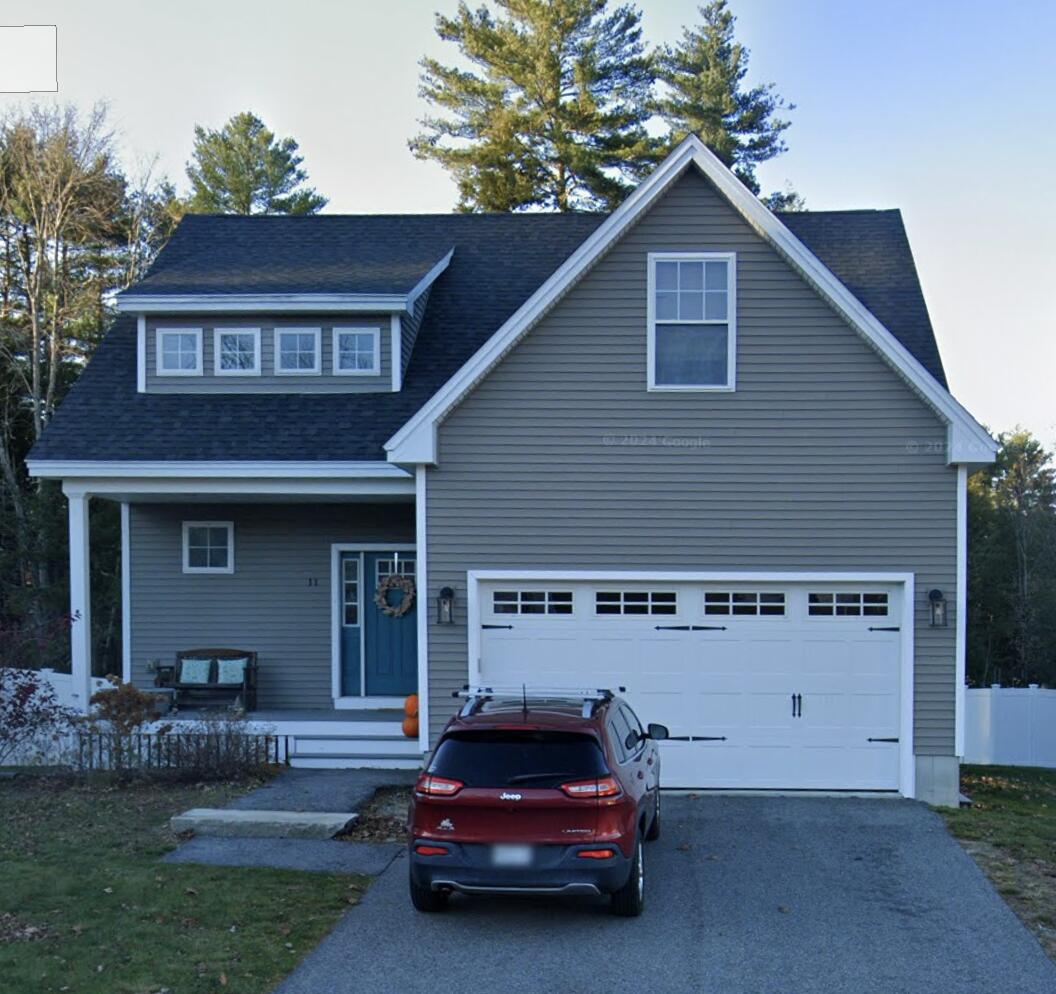
Welcome to 11 Dogwood Lane in one of Gorham's most desirable neighborhoods. Located in the sought-after Glenwater Village community, this beautiful 3-bedroom, 2.5-bath home offers a bright, open floor plan designed for today's lifestyle. The heart of the home is the spacious kitchen, featuring stainless steel appliances, a center island, pantry, and an easy flow into the dining area and inviting living room with a cozy gas fireplace--perfect for entertaining. Recent updates, including fresh interior paint and new flooring, give the home a fresh, modern feel that's truly move-in ready. Upstairs, the generous primary suite offers a walk-in closet and private bath, while two additional bedrooms provide plenty of space for family, guests, or a home office. The partially finished daylight basement adds valuable flexible living space, ideal for a family room, playroom, fitness area, or additional workspace, while still offering ample storage. Step outside to enjoy the beautiful yard and welcoming neighborhood with sidewalks and a true sense of community. One of this home's standout features is its exceptional location--just a short walk to the heart of downtown Gorham Village, where you'll enjoy local restaurants, cafés, shops, parks, community events, and schools. Portland and the Maine Turnpike are also just a short drive away, making commuting simple while allowing you to enjoy the charm of small-town living.