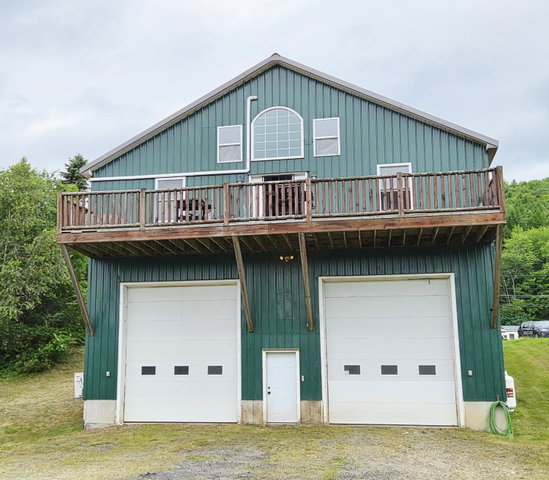
Built in 2006, this impressive contemporary home offers 2,758± square feet of thoughtfully designed living space on 2.25± acres. Combining modern comfort with exceptional utility, this property is ideal for those seeking room to live, work, and pursue their hobbies.
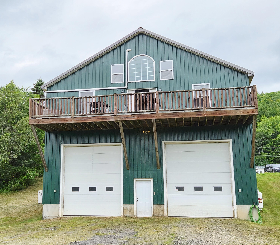
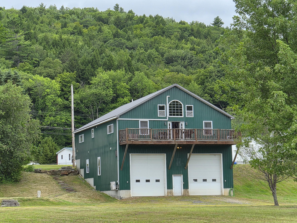
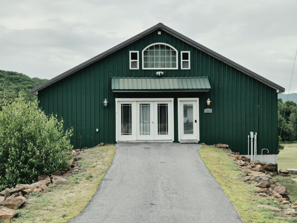
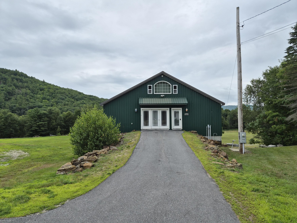
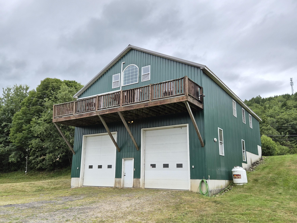
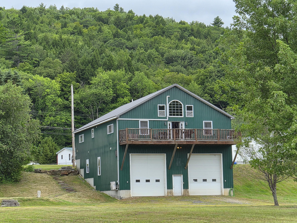
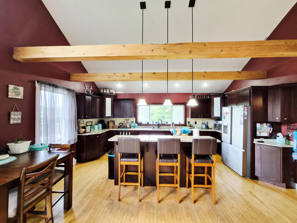
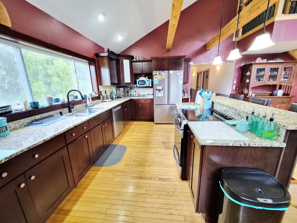
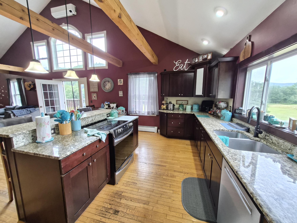
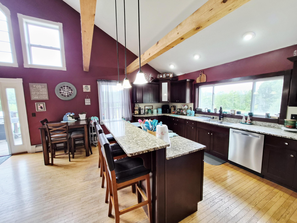
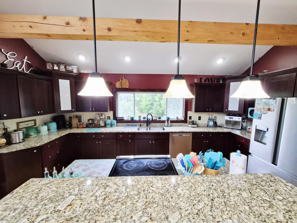
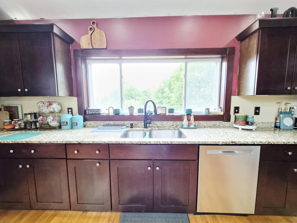
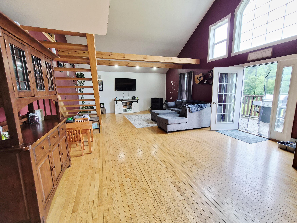
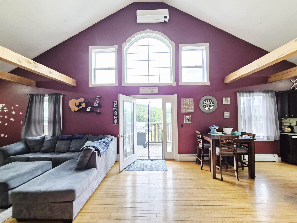
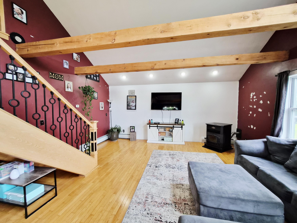
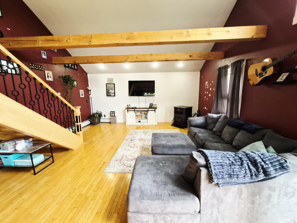
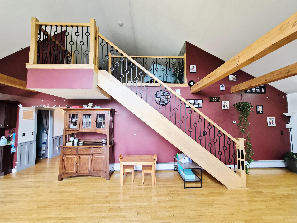
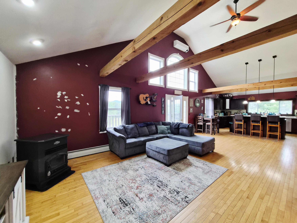
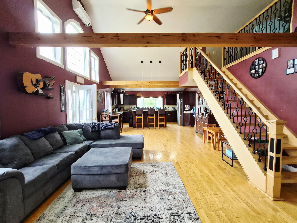
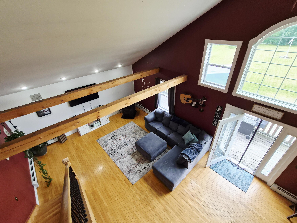
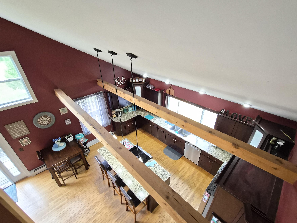
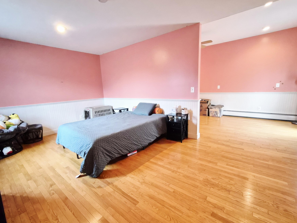
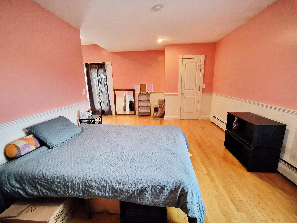
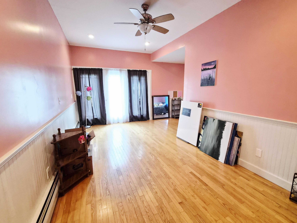
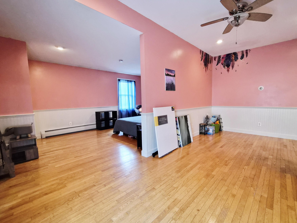
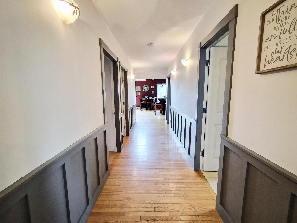
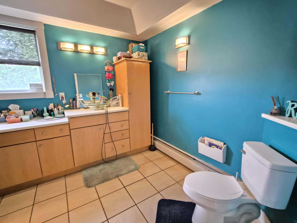
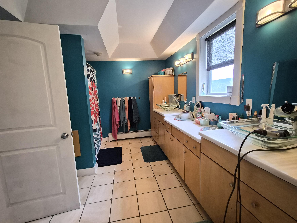
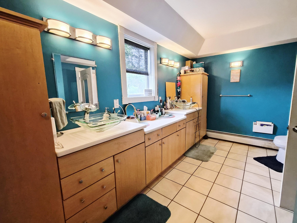
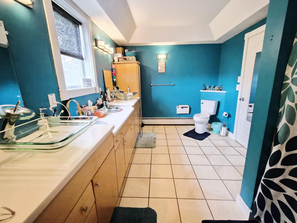
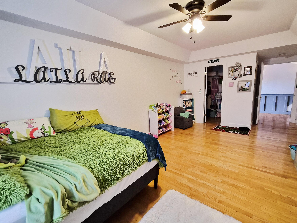
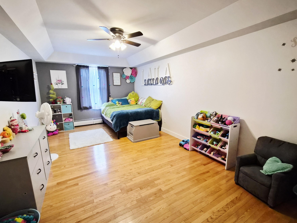
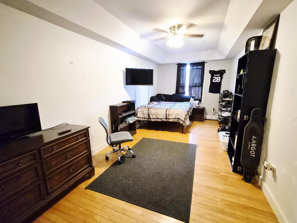
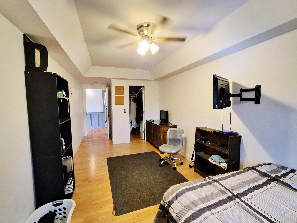
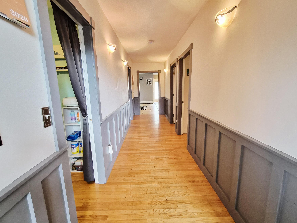
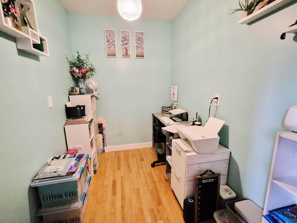
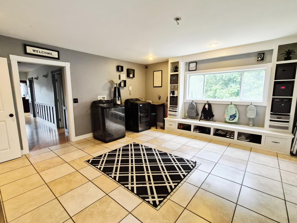
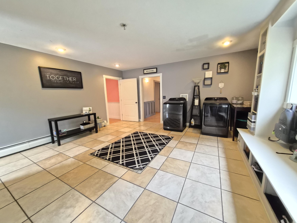
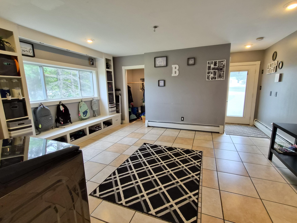
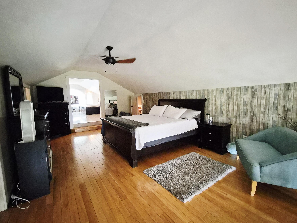
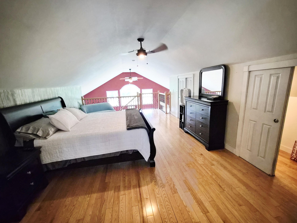
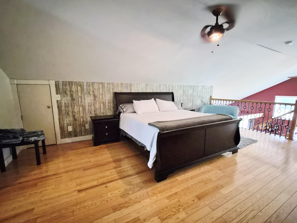
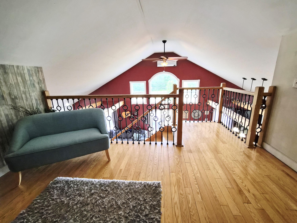
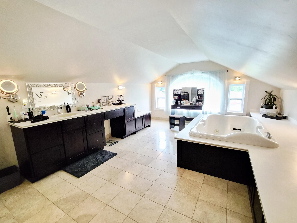
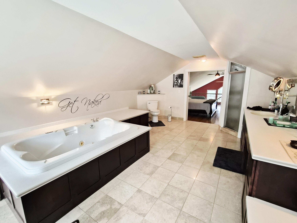
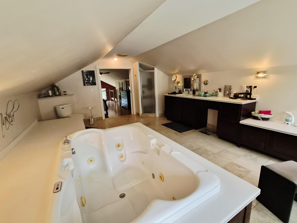
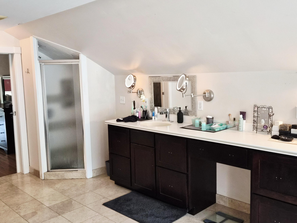
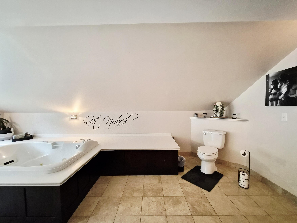
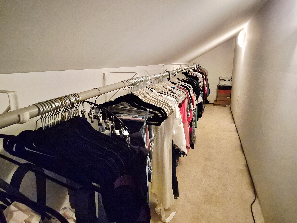
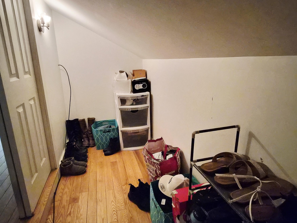
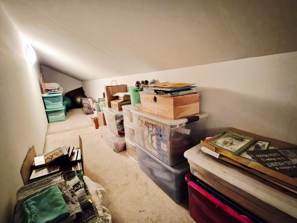
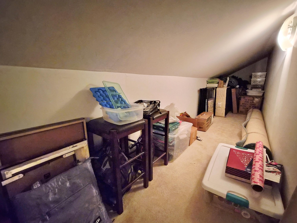
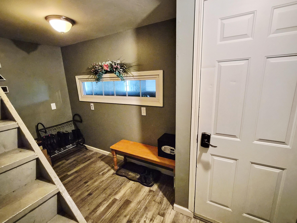
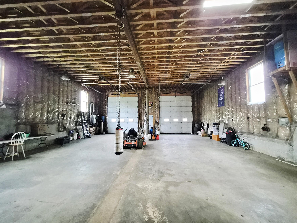
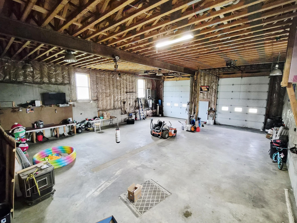
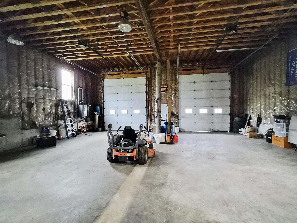
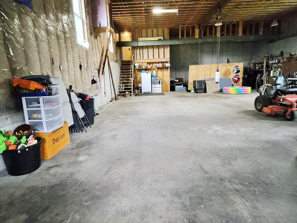
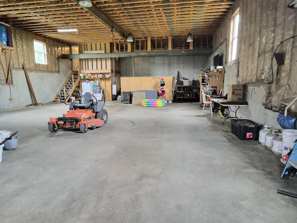
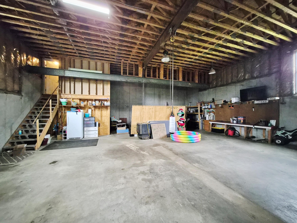
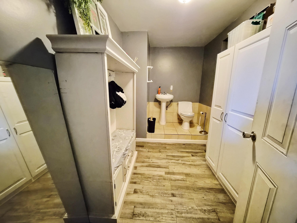
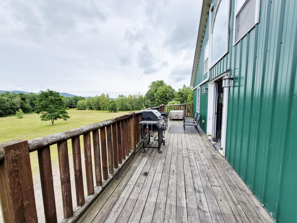
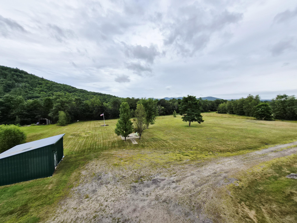
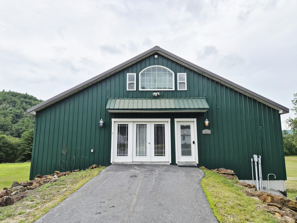
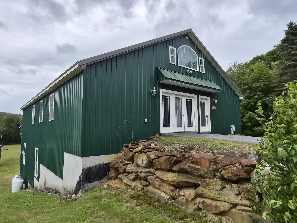
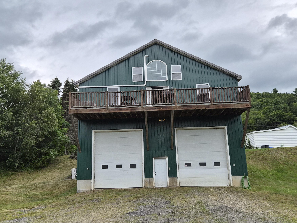
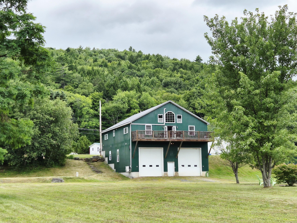
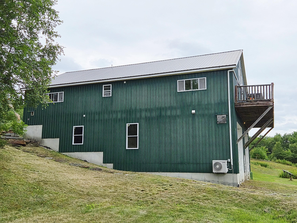
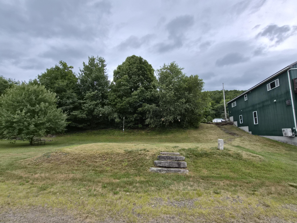
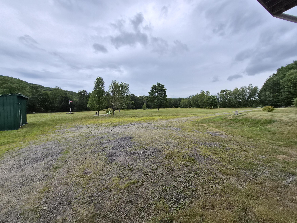
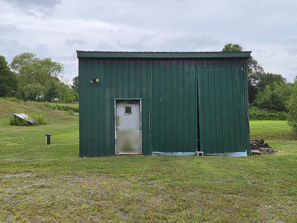
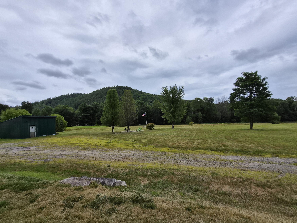
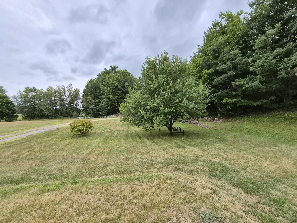
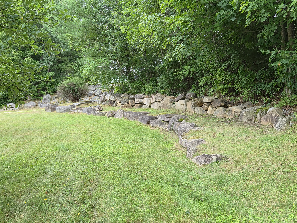
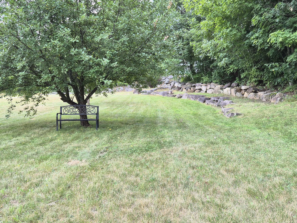
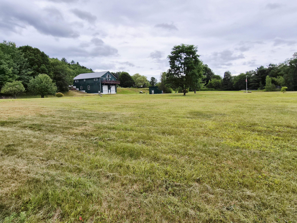
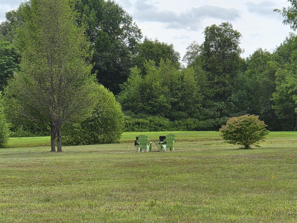
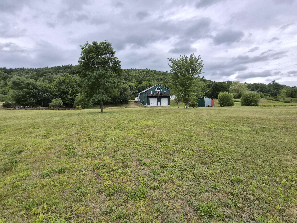
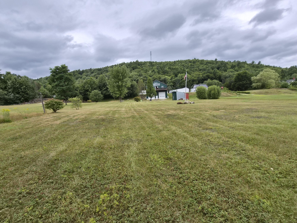
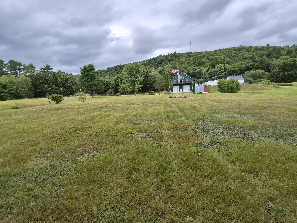
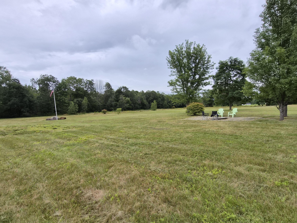
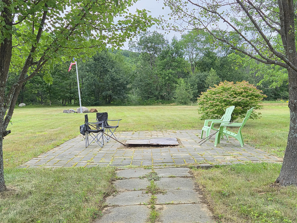
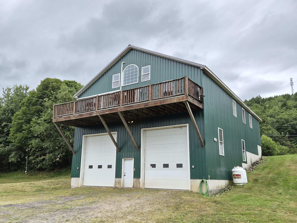
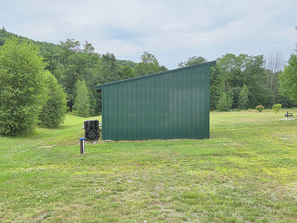
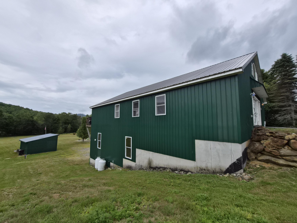
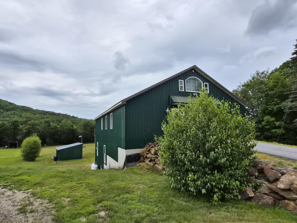
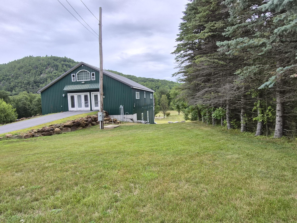
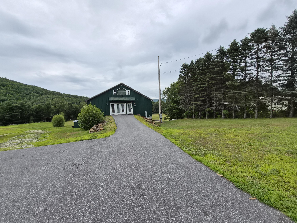
Built in 2006, this impressive contemporary home offers 2,758± square feet of thoughtfully designed living space on 2.25± acres. Combining modern comfort with exceptional utility, this property is ideal for those seeking room to live, work, and pursue their hobbies. The main level features an open-concept kitchen, dining, and living area highlighted by soaring cathedral ceilings and abundant natural light. Glass doors lead directly to the spacious deck, creating a seamless connection between indoor and outdoor living. The first floor includes three comfortable bedrooms, along with a versatile bonus room and a dedicated office--perfect for working from home or hobbies. Upstairs, you'll find a private primary bedroom suite complete with full bathroom including jet tub and walk-in closets, offering a peaceful retreat. A standout feature of this property is the massive 40' x 60' basement garage with commercial-size overhead doors, providing outstanding space for vehicles, equipment, recreational toys, or a workshop. Outside, enjoy a level backyard designed for entertaining and relaxation, featuring a fire pit, storage shed, and plenty of open space for outdoor activities. The durable metal roof and metal-clad siding provide long-lasting, low-maintenance protection. If you're looking for a spacious family home, room for hobbies, or simply a quality-built property with outstanding storage and workspace, this exceptional home offers it all.