Swans Island
$485,000
21 Lemoine Road
mls: 1674625
Bedrooms: 4
Bathrooms: 4
Year Built: 2012
Sq Footage: 2,152
Lot Size: 5
Taxes: $4,692
Status: Active

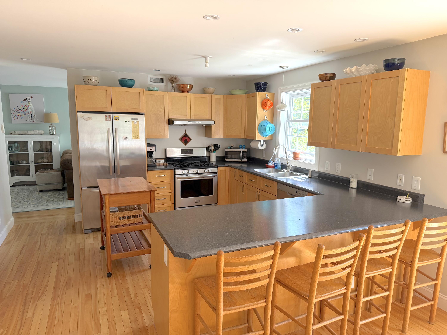
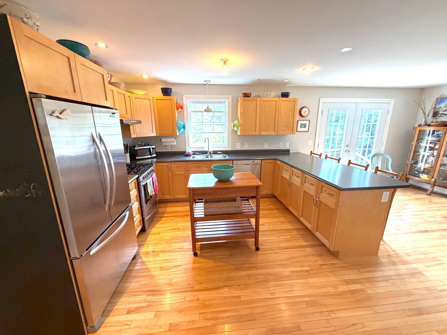
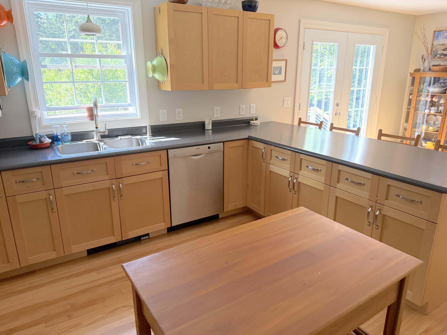
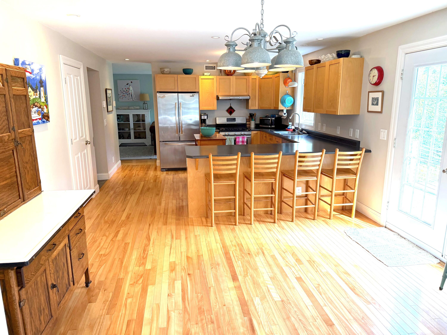
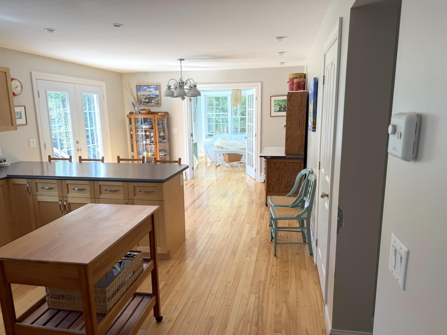
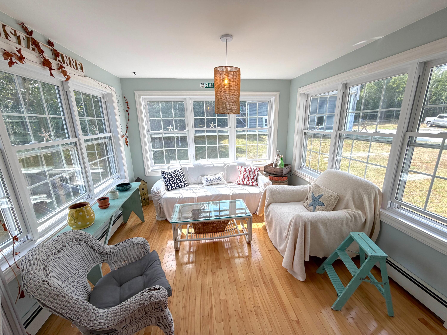
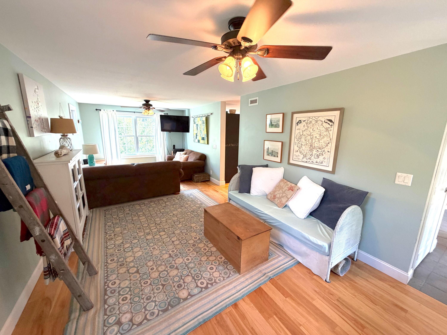
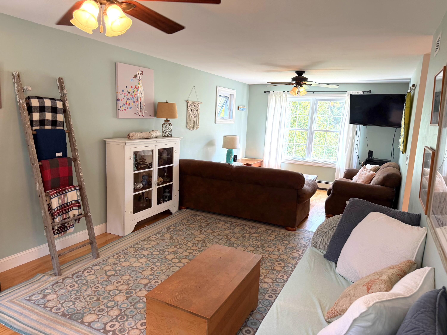
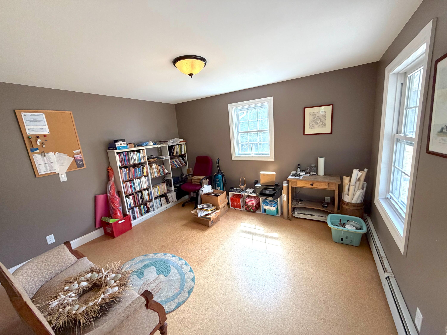
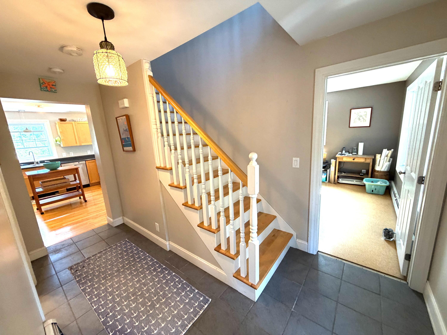
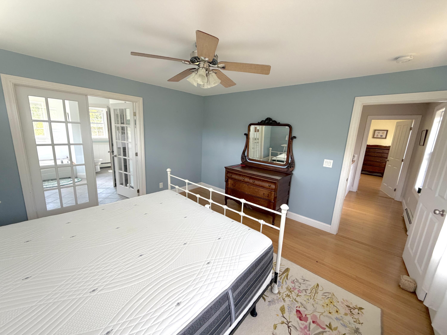
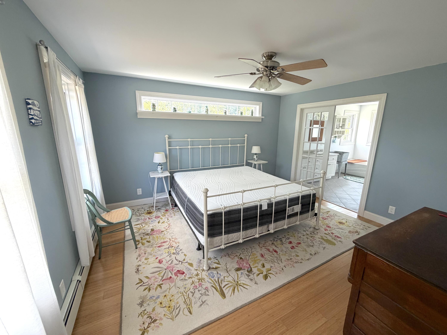
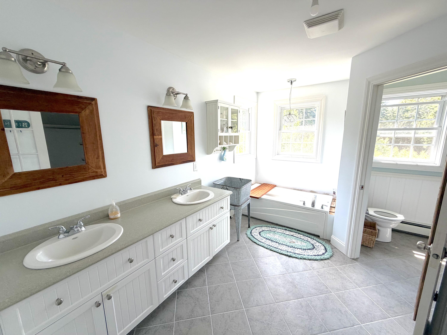
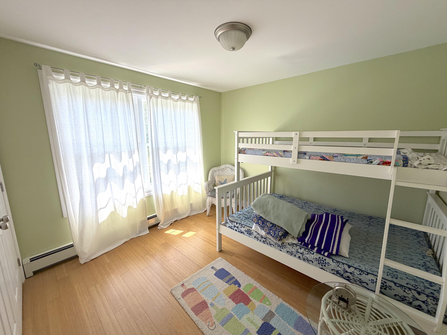
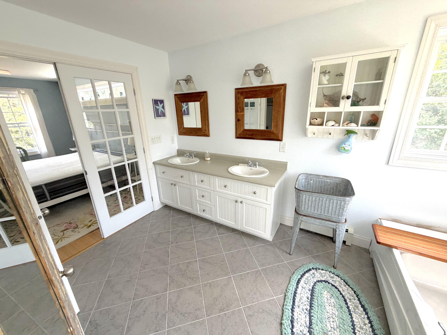
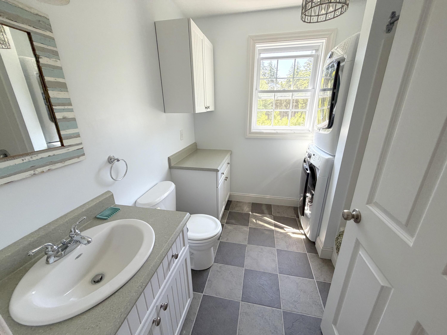
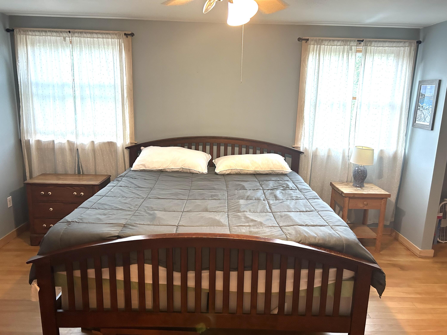
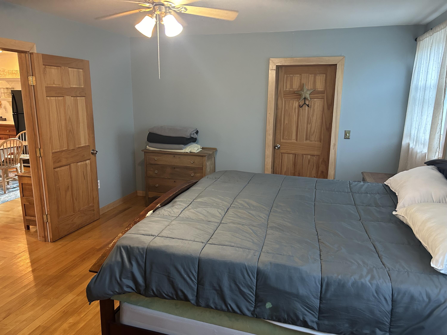
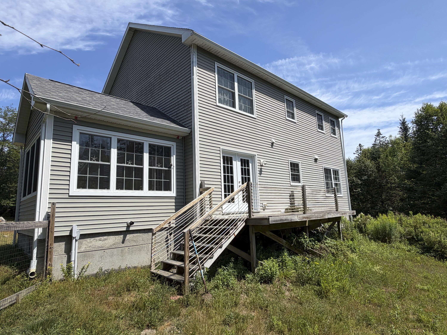
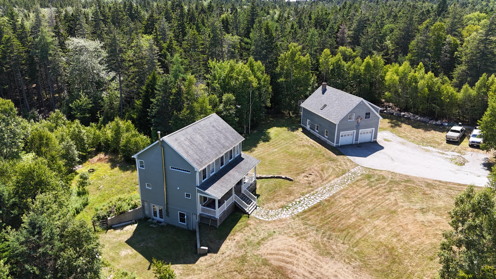
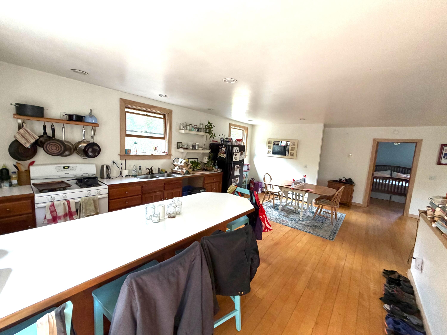
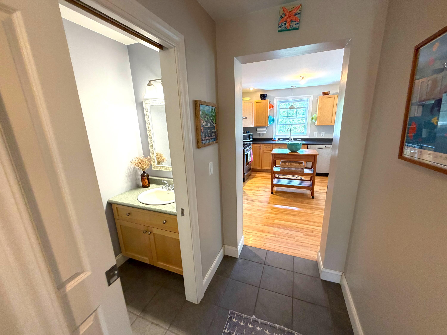
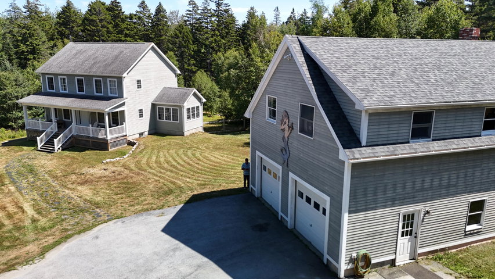
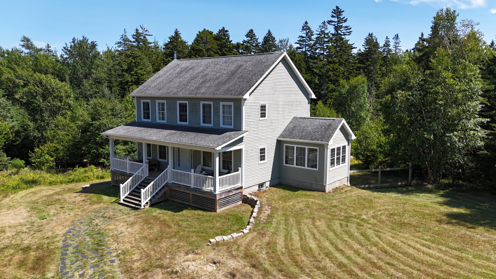
Island living at its best with this 3-bedroom, 2.5 bath colonial featuring a large open kitchen, dining area, and sunroom, along with a bedroom and living area and half bath on the main level.
Listed by: Better Homes & Gardens Real Estate/The Masiello Group

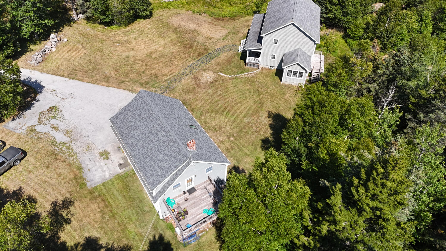
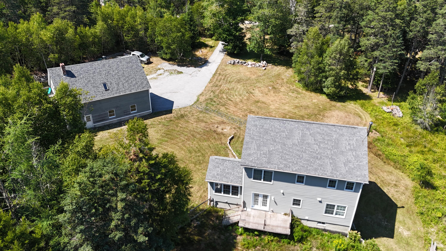
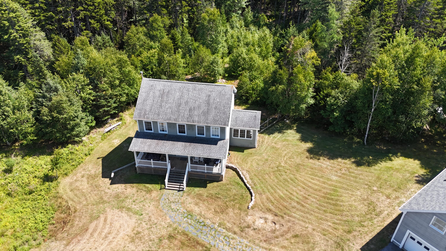
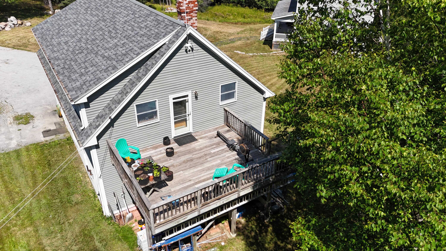
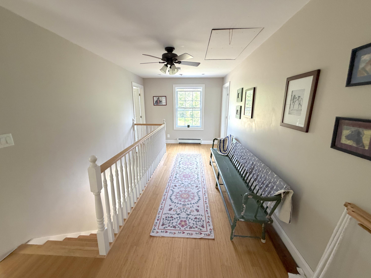
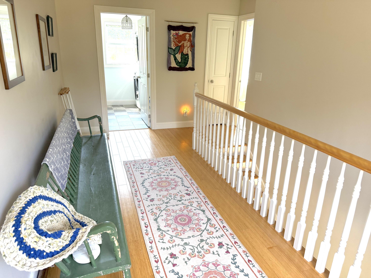
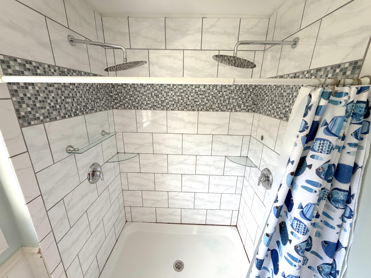
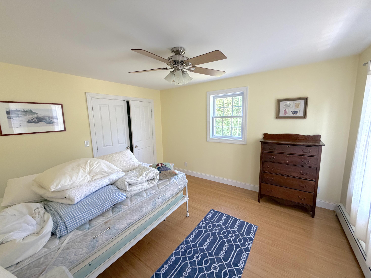
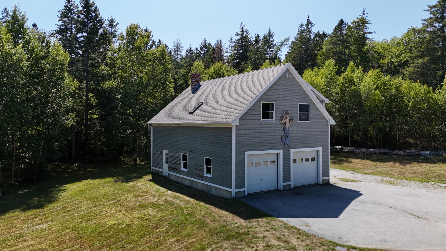
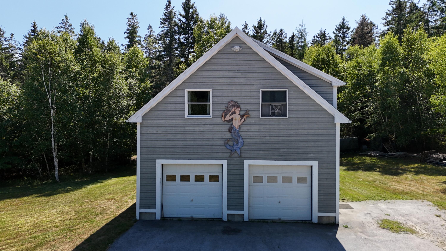
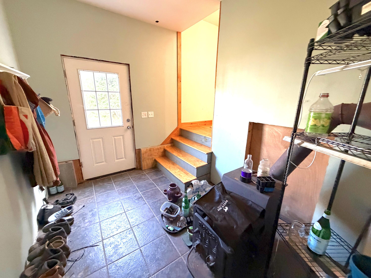
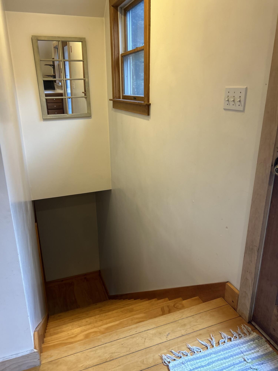
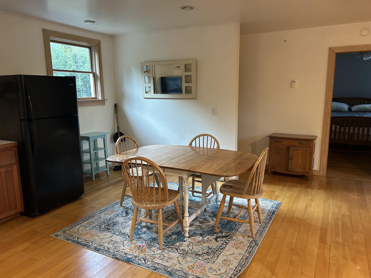
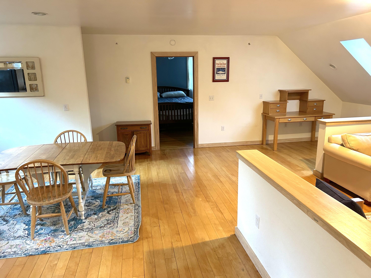
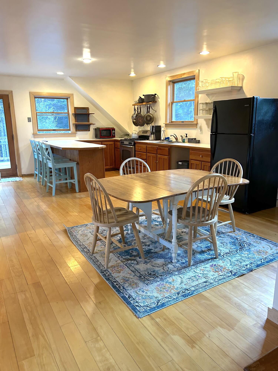
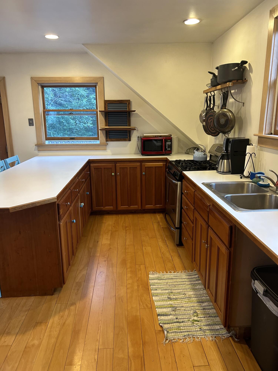
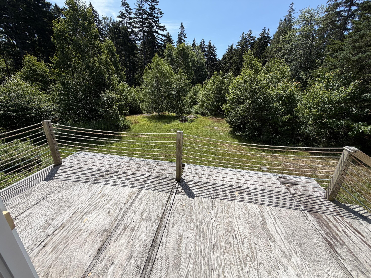
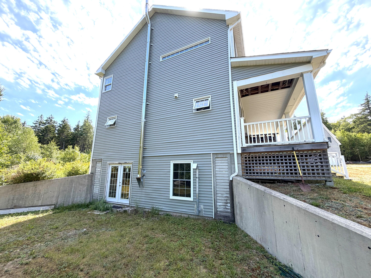
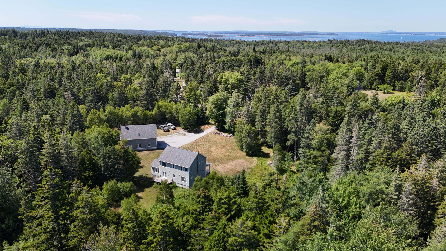
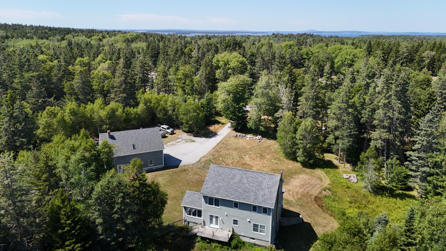
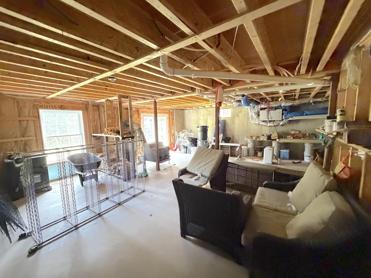
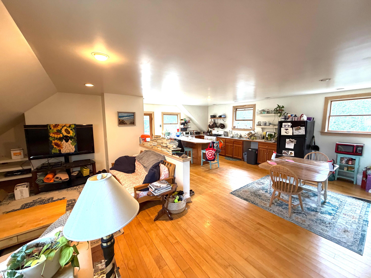
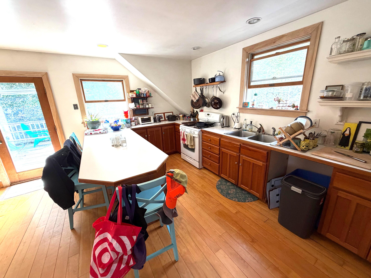
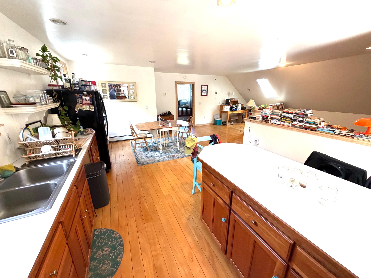
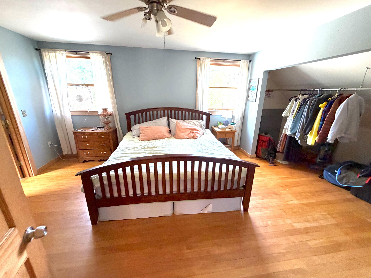
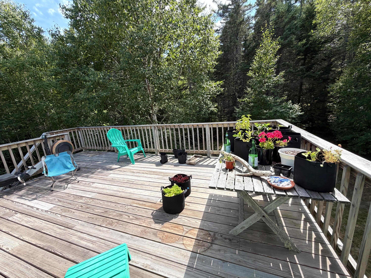
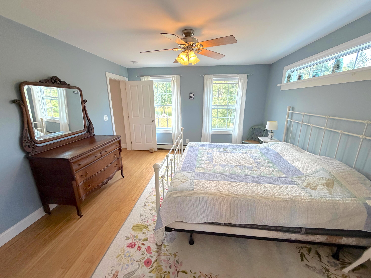
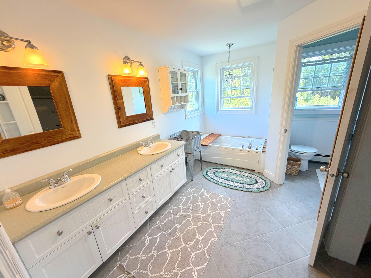
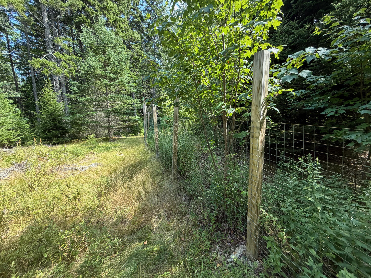
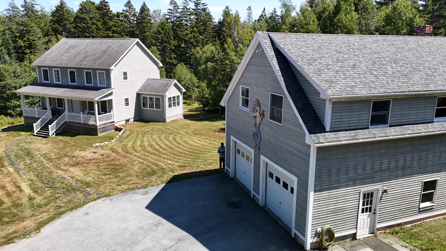
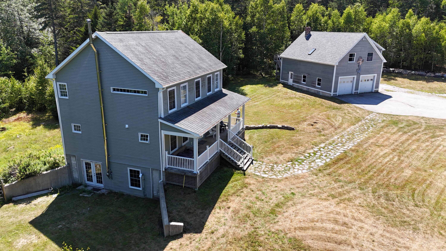
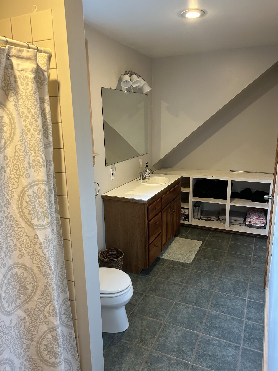
Island living at its best with this 3-bedroom, 2.5 bath colonial featuring a large open kitchen, dining area, and sunroom, along with a bedroom and living area and half bath on the main level. Upstairs, a spacious hallway leads to three bedrooms and two full baths. The property also includes a large 28 x 48 garage with a full apartment above, complete with one bedroom, a living area, and a kitchen. Additional features include a wood stove in the house and garage, as well as a pellet stove in the house. Set on 5 acres, the home also offers a large fenced-in area off the back deck for dogs.back deck for dogs. Great farmer's porch on front and large front yard with plenty of parking for cars and boats. Full walkout basement has wood stove and pellet stove and can be finished off for more square footage and space.
Listed by: Better Homes & Gardens Real Estate/The Masiello Group

Above Grade Finished Area
2152.00
Accessibility Features
Appliances
Dishwasher, Dryer, Gas Range, Refrigerator, Washer
Architectural Style
Colonial, Farmhouse
Basement
Exterior Entry, Interior Entry, Walk-Out Access, Daylight, Full, Unfinished
Bathrooms Full
3
Bathrooms Half
1
Bathrooms Total Integer
4
Bedrooms Total
4
Below Grade Finished Area
0.00
Body Type
Building Area Total
2152.00
Construction Materials
Wood Frame, Vinyl Siding
Cooling
None
Electric
Circuit Breakers
Exterior Features
Fireplaces Total
1
Flooring
Tile, Combination, Hardwood
Foundation Details
Poured Concrete
Garage Spaces
2.00
Garage Yes/No
1
Green Energy Efficient
Heating
Oil, Propane, Wood, Baseboard, Hot Water, Pellet Stove, Wood Stove
Heating Yes/No
1
Interior Features
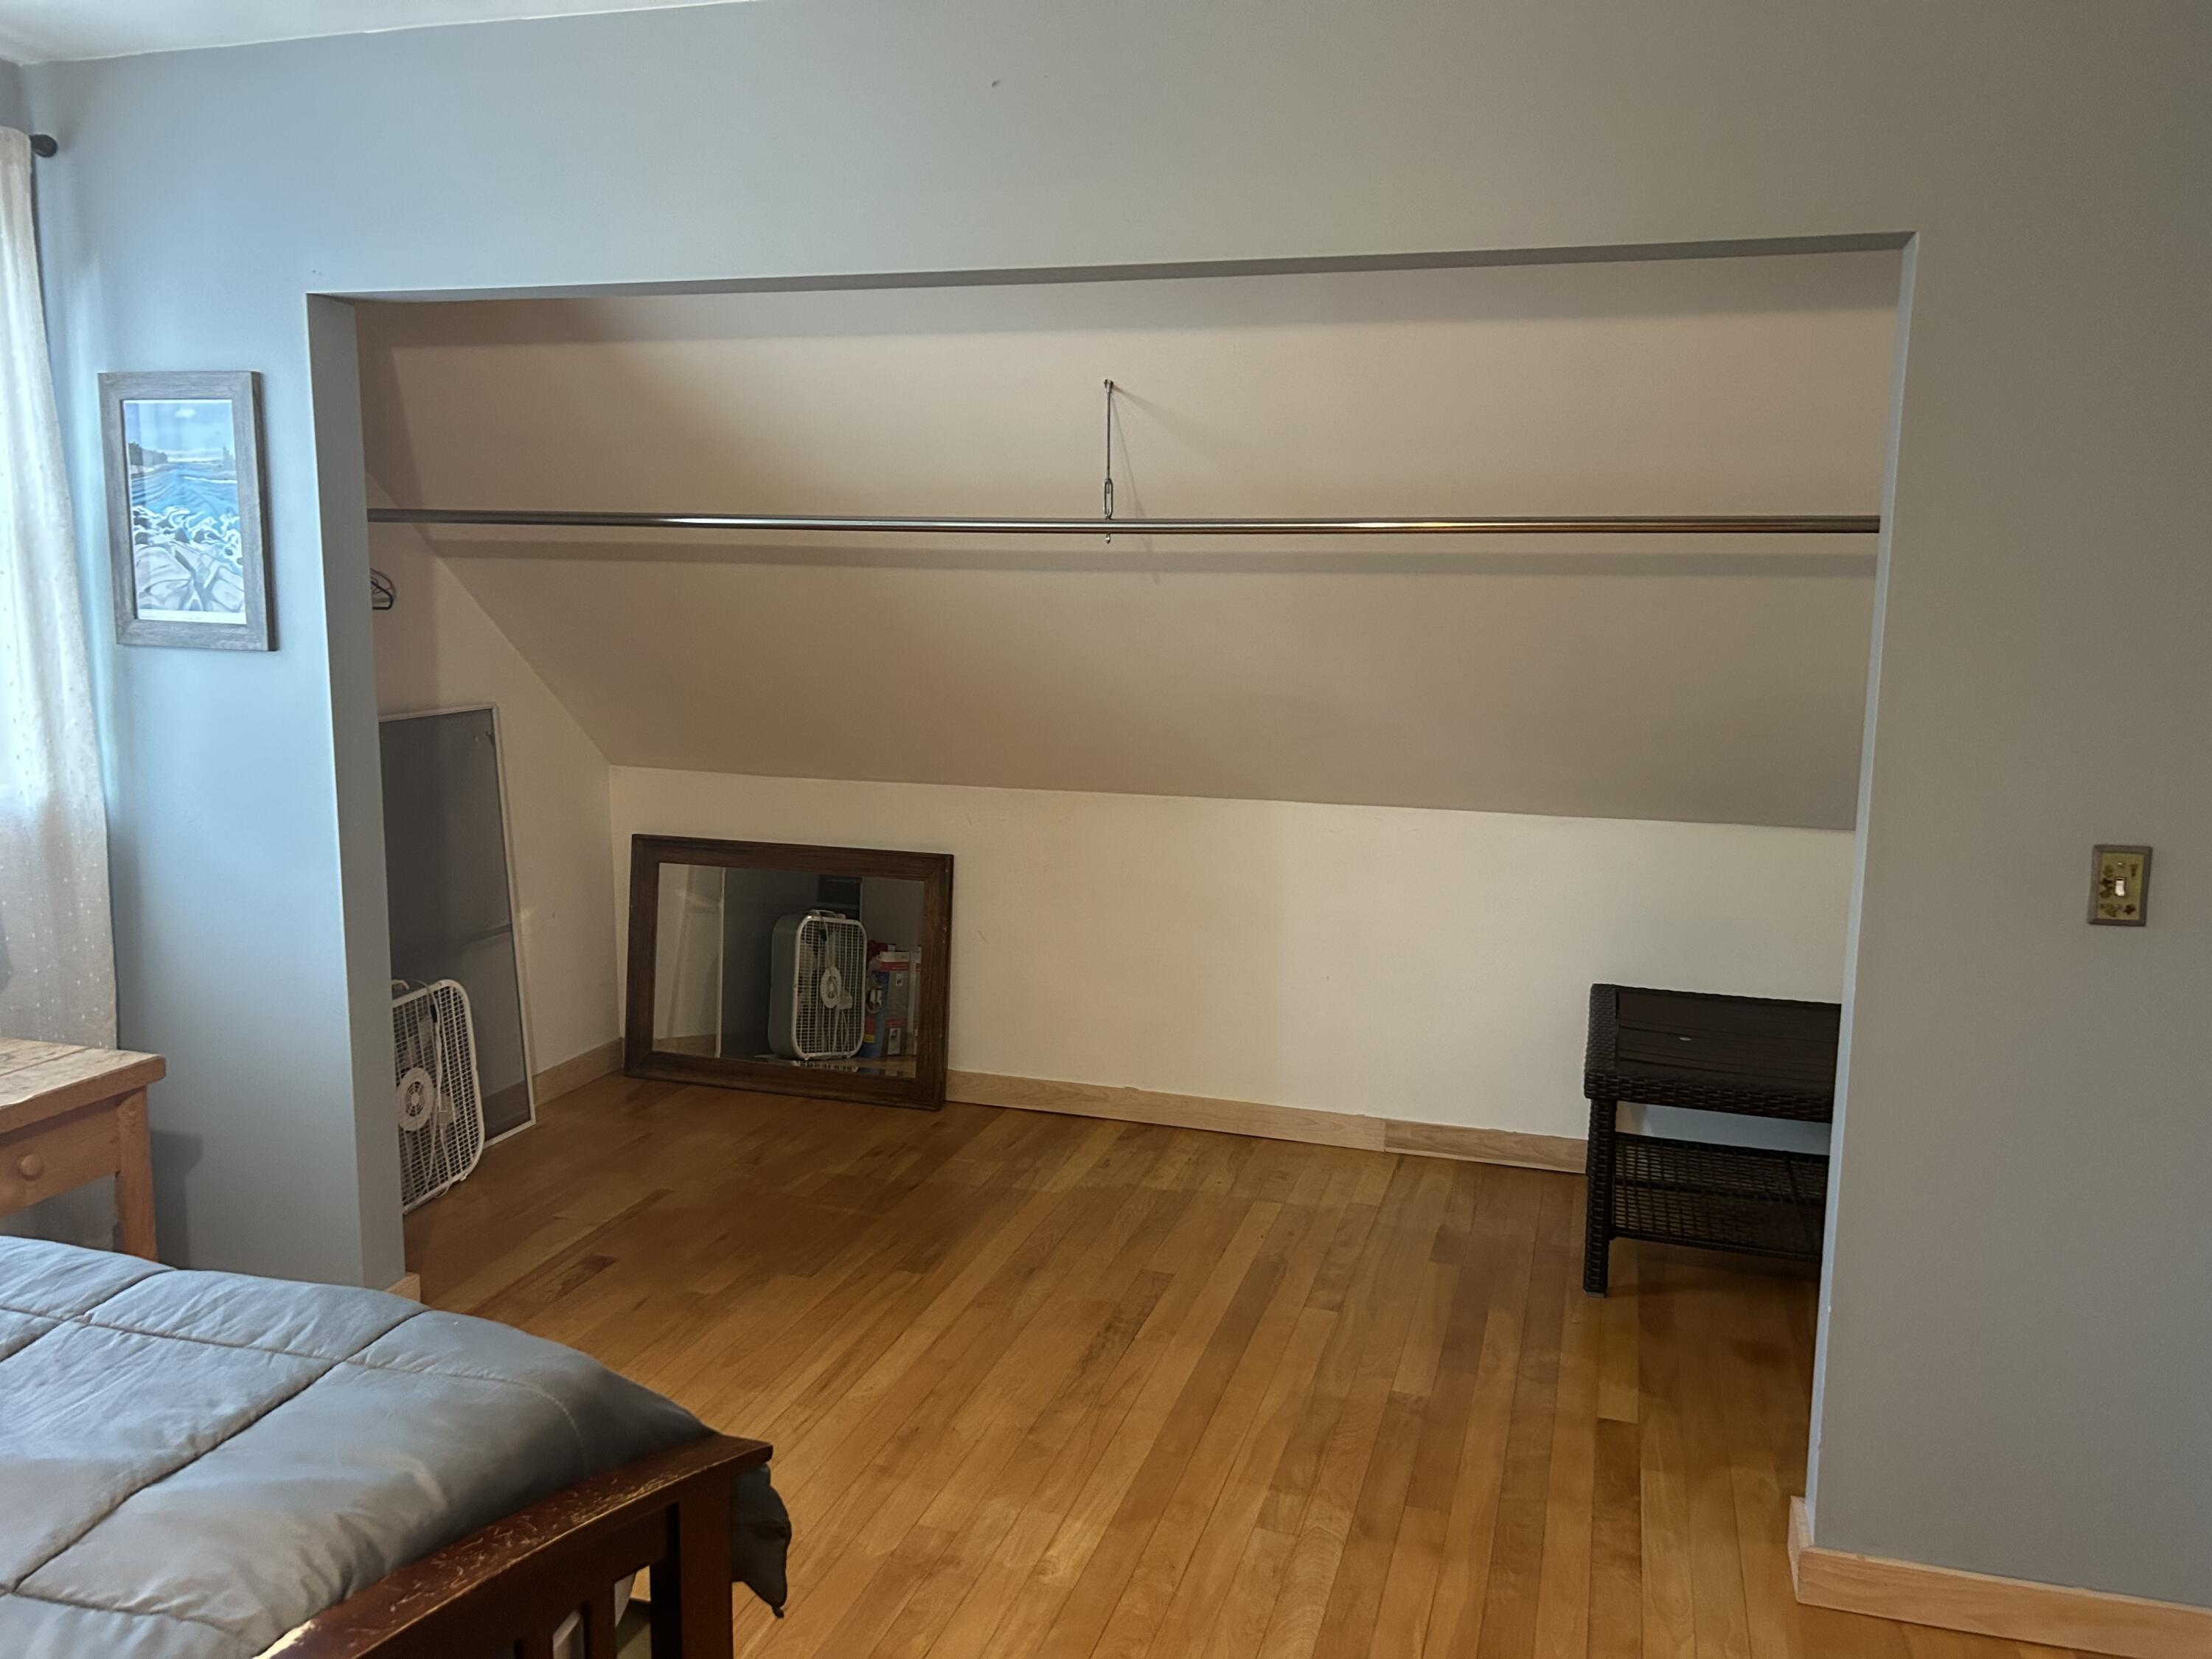
1st Floor Bedroom, In-Law Floorplan, Shower, Walk-In Closet(s), Primary Bedroom w/Bath
Laundry Features
Washer Hookup
Lot Features
Rural, Level, Landscaped, Wooded
Lot Size Acres
5.0000
Other Equipment
Other Structures
Parking Features
Paved, 5 - 10 Spaces, Garage Door Opener, Detached, Heated Garage
Patio And Porch Features
Deck, Porch
Pets Allowed
No Restrictions
Property Condition
Roof
Composition, Fiberglass, Shingle
Rooms Total
10
Sewer
Private Sewer, Septic Design Available, Septic Tank
Tax Annual Amount
4692.00
Utilities
Water Source
Private, Well
Waterfront Features
Nearby
Year Built
2012
Zoning
residential