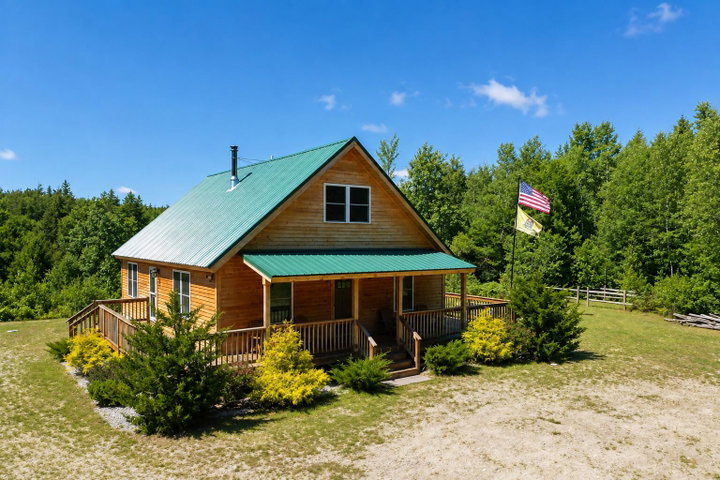
Escape to the beauty of western Maine with this distinctive three-bedroom, two-bath home, privately nestled among the wooded hills of Brownfield.
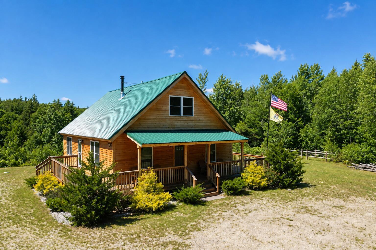
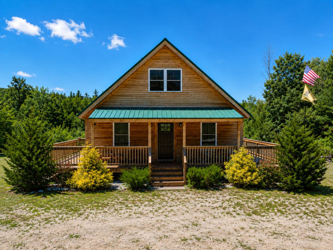
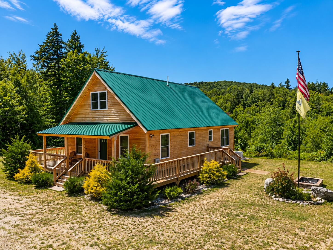
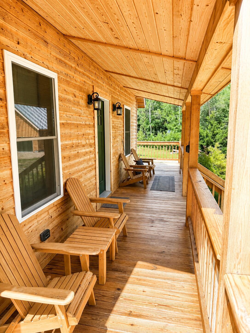
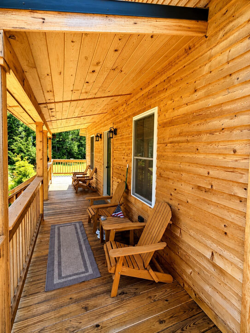
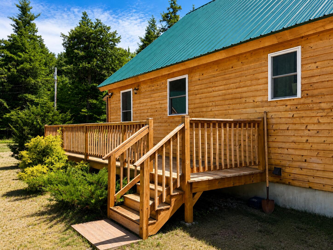
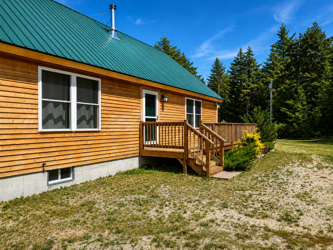
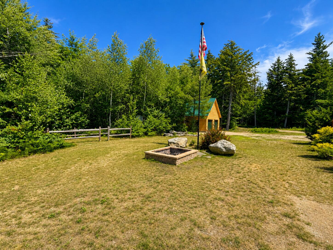
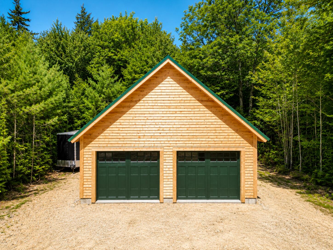
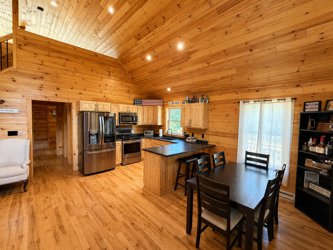
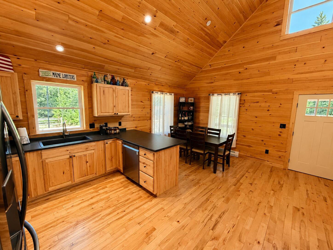
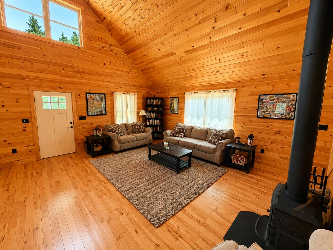
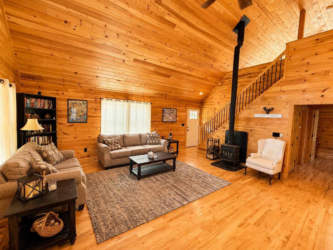
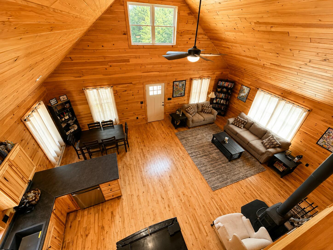
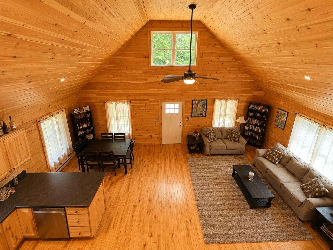
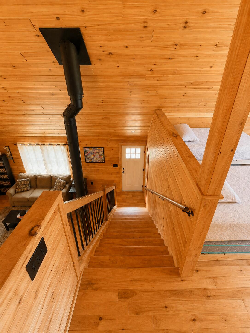
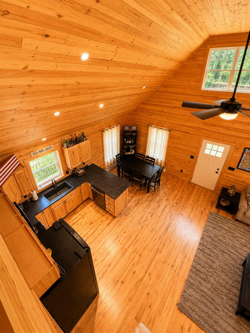
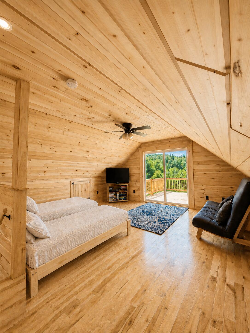
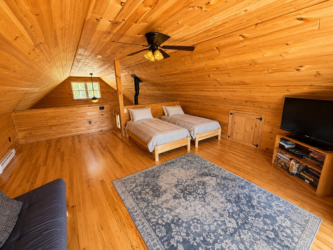
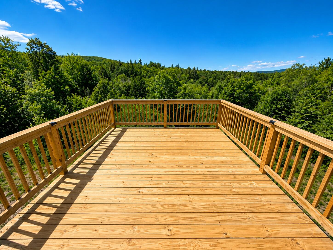
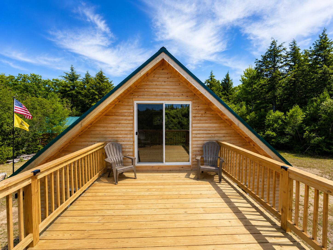
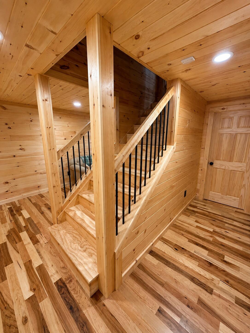
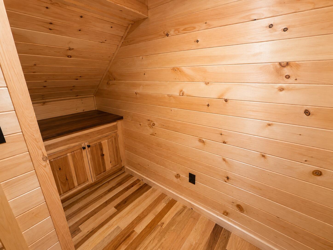
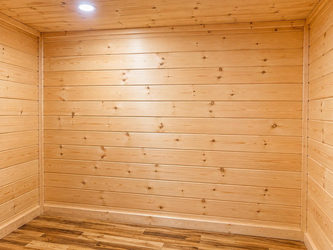
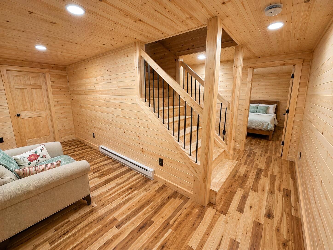
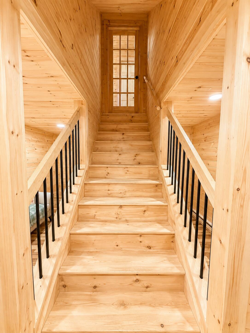
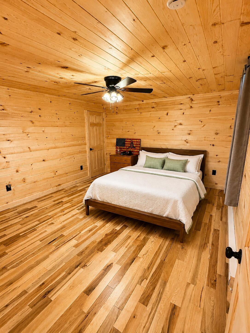
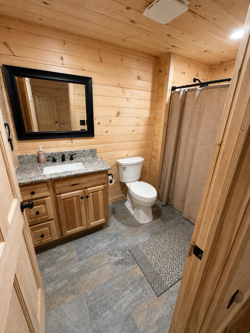
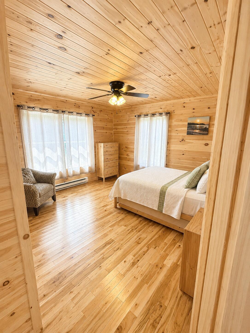
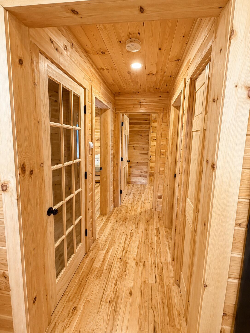
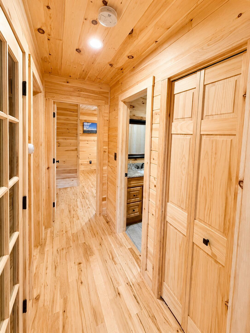
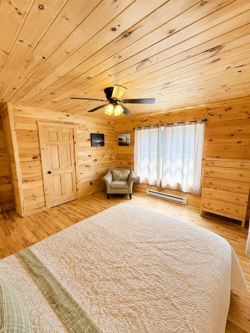
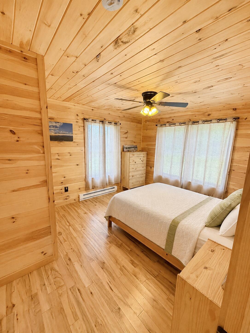
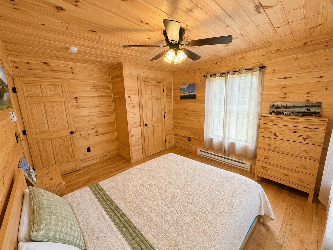
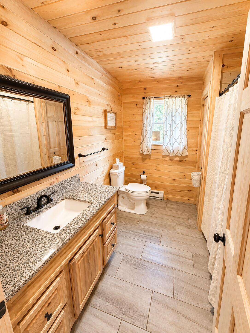
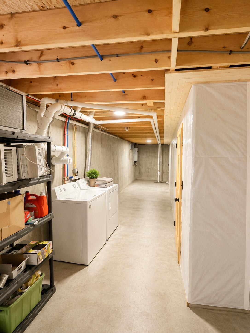
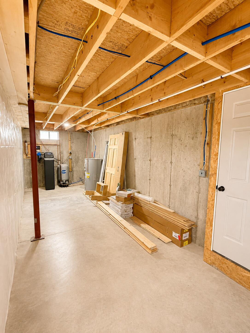
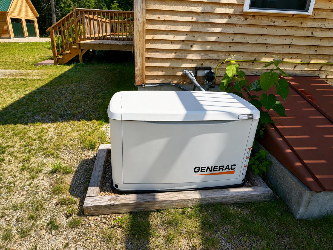
Escape to the beauty of western Maine with this distinctive three-bedroom, two-bath home, privately nestled among the wooded hills of Brownfield. Rich natural woodwork, hardwood floors, and soaring cathedral ceilings create a warm, lodge-inspired atmosphere throughout the open-concept kitchen, dining, and living area. The kitchen offers abundant cabinetry, stainless-steel appliances, generous counter space, and peninsula seating, while the woodstove adds warmth and classic Maine character. Two bedrooms and a full bath complete the main level. Overlooking the living space, the spacious second-floor loft provides a versatile area for relaxing, working, or accommodating guests. Sliding glass doors open to a large private balcony with sweeping views across the surrounding treetops and rolling hills. The finished lower level offers even more flexibility, featuring a primary bedroom with an attached full bath, along with a den and separate bonus room. Outside, enjoy the wraparound deck, covered front farmer's porch, landscaped yard, and firepit area. An oversized two-bay detached garage provides ample space for vehicles, recreational equipment, a workshop, and additional storage. Located within easy reach of North Conway, the White Mountain National Forest, and Mount Washington, this property places hiking, skiing, shopping, dining, and year-round outdoor recreation nearby. Whether you're searching for a year-round residence, a vacation getaway, or an investment opportunity, this home captures the essence of Maine living with its lodge-inspired design, flexible floor plan, beautiful views, and tranquil setting.