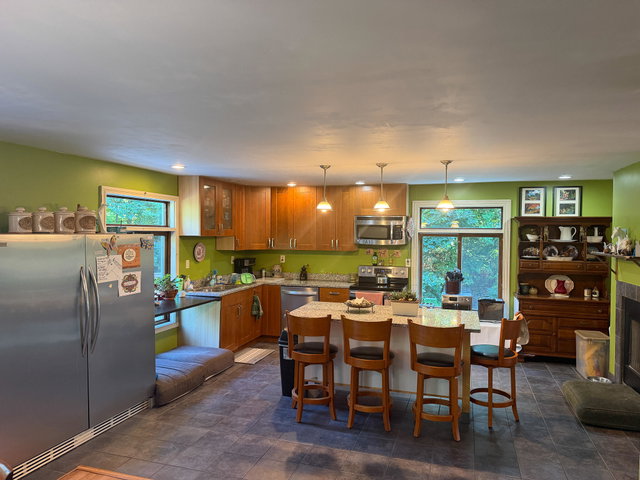
Set on 2.02± acres along peaceful, dead-end Woods Mill Road, this spacious Baldwin ranch offers approximately 3,300 square feet of finished living space.
contact 207-794-6164
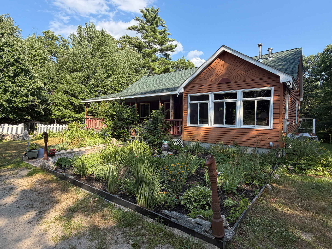
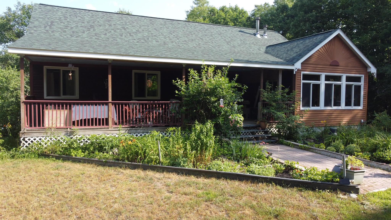
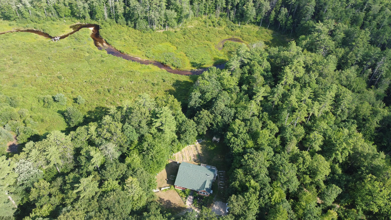
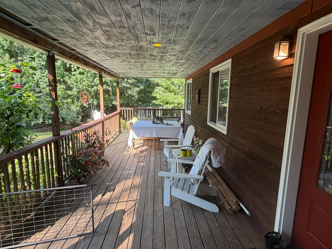
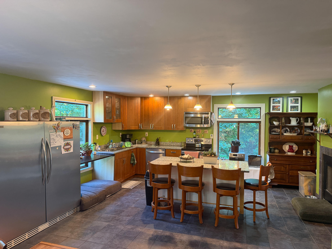
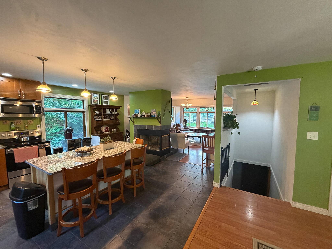
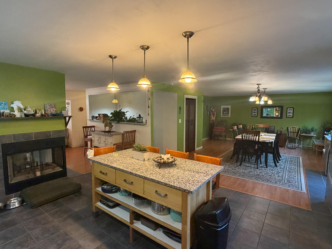
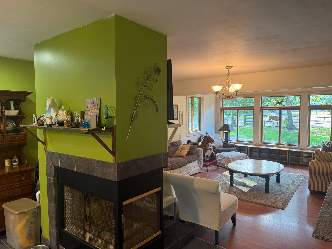
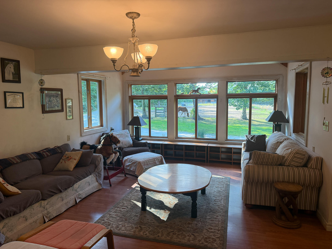
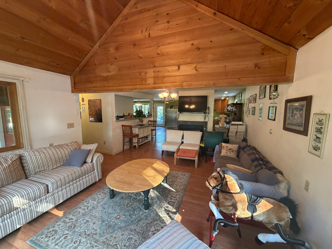
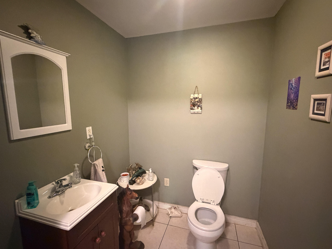
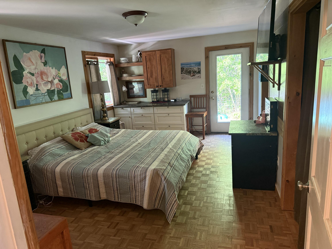
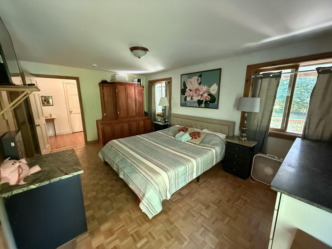
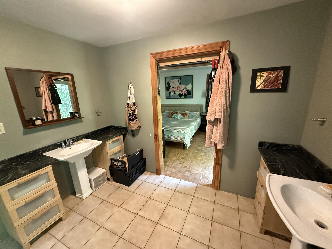
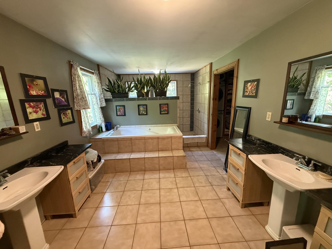
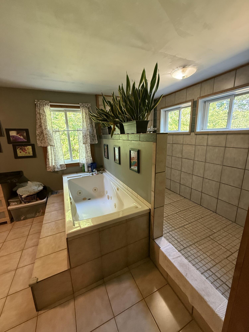
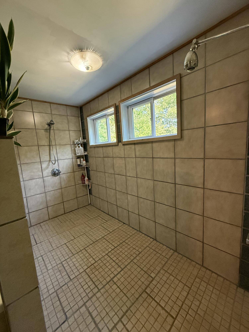
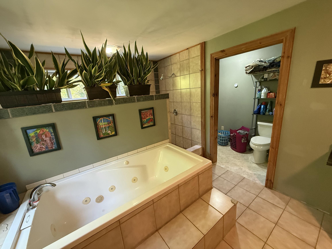
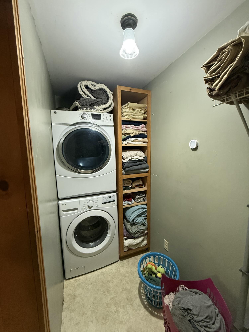
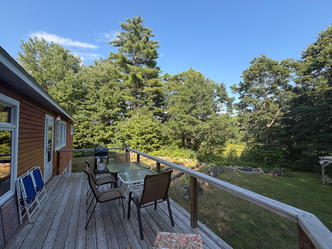
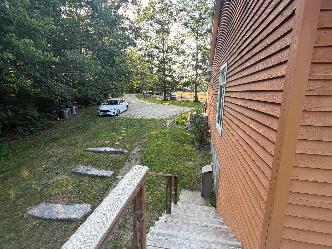
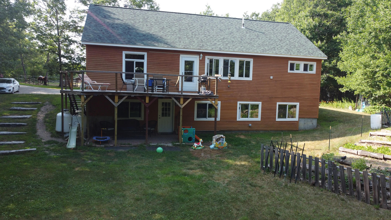
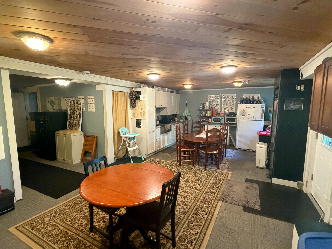
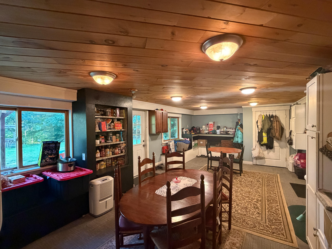
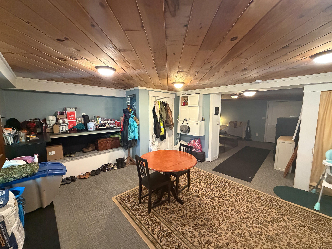
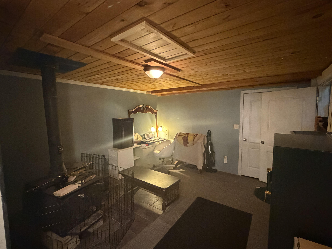
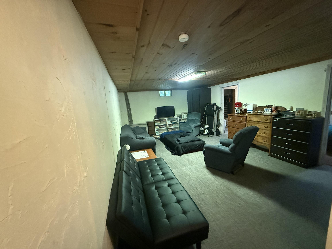
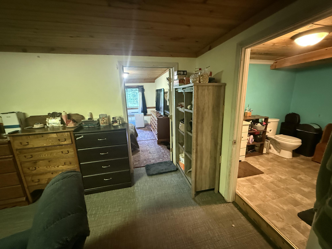
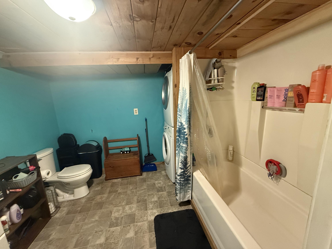
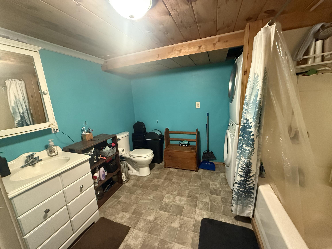
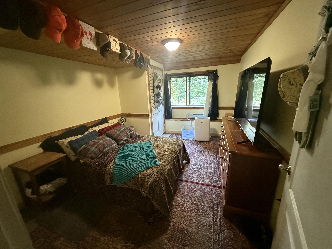
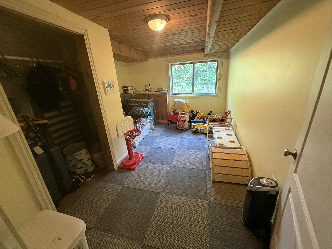
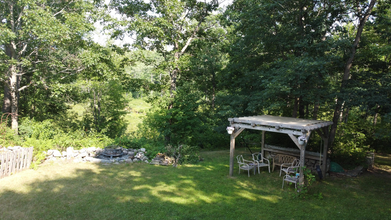
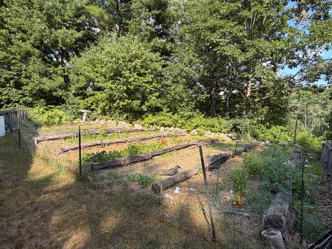
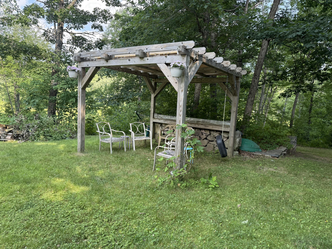
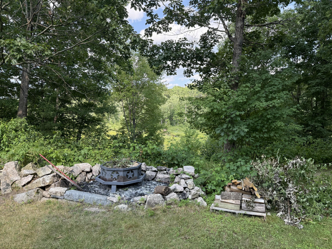
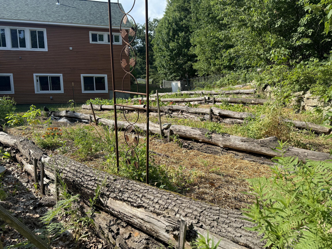
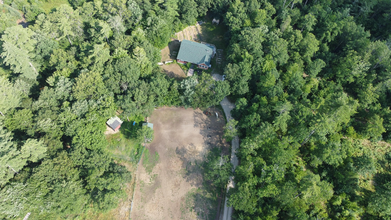
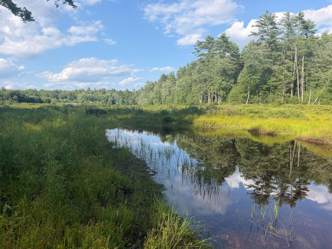
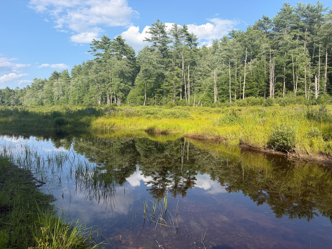
Set on 2.02± acres along peaceful, dead-end Woods Mill Road, this spacious Baldwin ranch offers approximately 3,300 square feet of finished living space. The main floor features an oversized primary suite with a huge private bathroom, jetted spa tub, separate walk-in showers, and dual sinks. Also upstairs are first-floor laundry, an eat-in kitchen with island and pantry, dining area, and a comfortable living room with a wood-burning fireplace. The finished walk-out basement is accessible from inside the home or through its own private exterior entrance. It includes two bedrooms, a second kitchen, bathroom, laundry, living area, and another wood-burning stove--offering excellent potential for extended family, guests, rental income, or an Airbnb, subject to local approvals. Outside, enjoy a covered farmer's porch in front and a rear porch overlooking the backyard. Beautiful gardens, a pergola, and an outdoor firepit create an inviting space to relax or entertain. The property also offers access to Quaker Brook, direct ATV and snowmobile trail access, equine potential, and a convenient location near Sebago Lake. The house roof was replaced last year, and a storage shed provides additional space for tools and recreational gear.