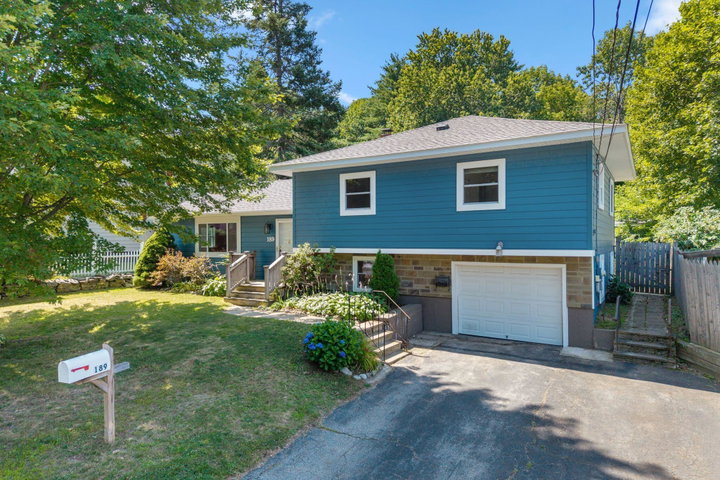
Welcome to 189 Third Street! This is a well-maintained split-level home tucked away on a quiet dead-end street in the New Auburn neighborhood.
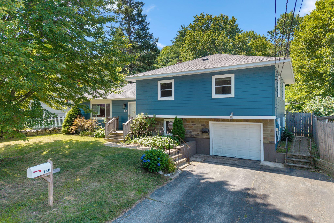
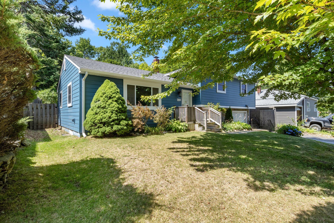
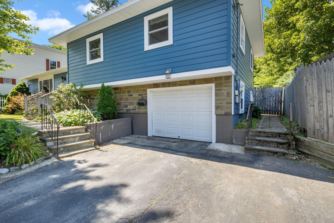
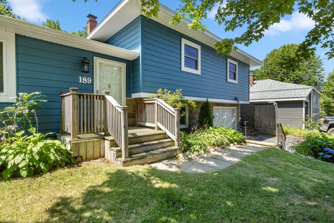
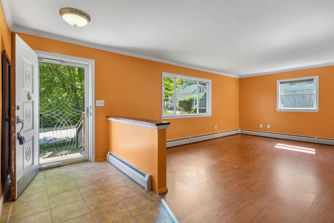
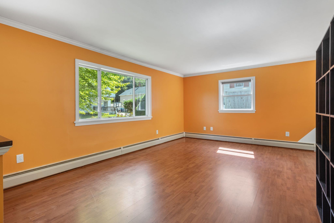
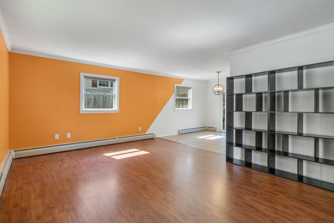
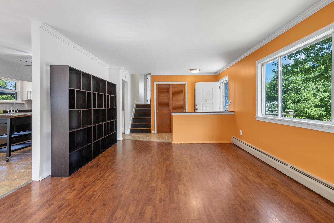
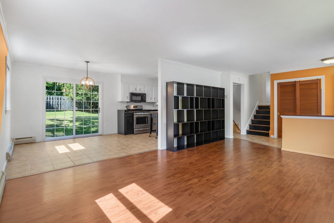
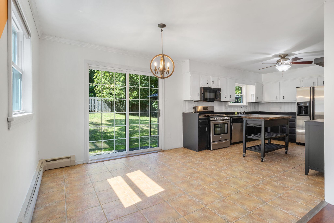
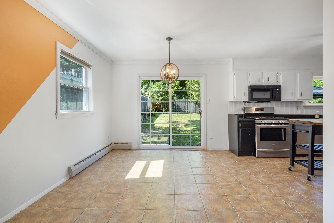
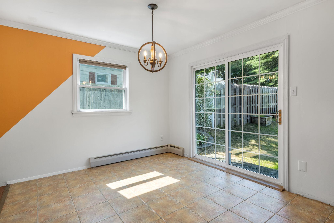
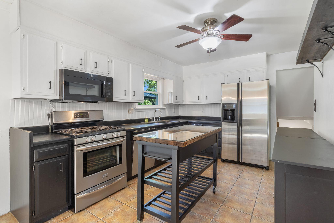
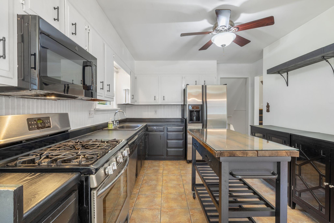
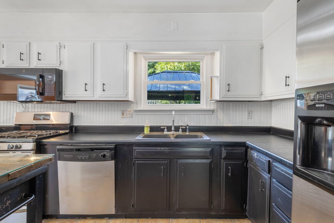
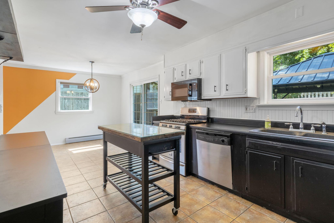
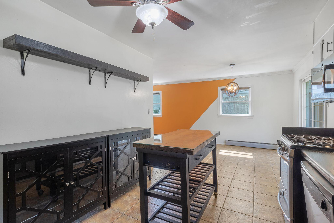
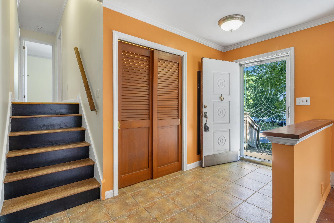
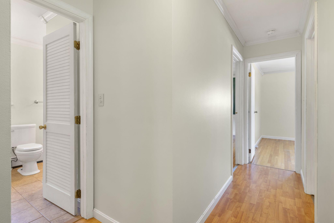
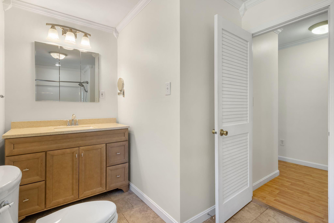
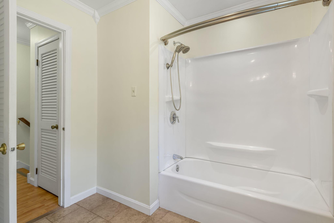
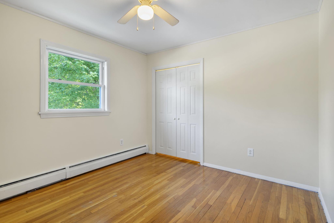
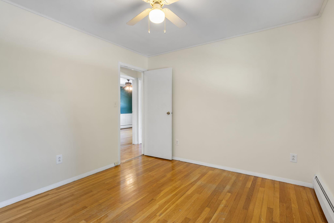
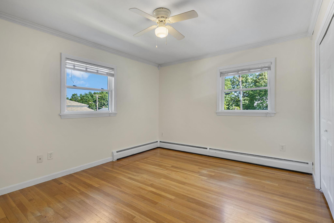
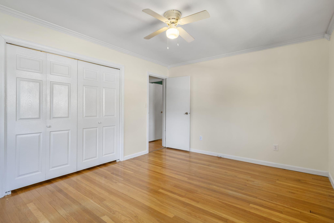
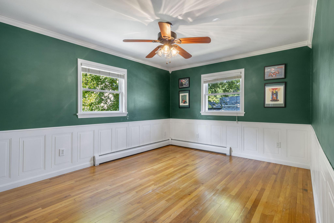
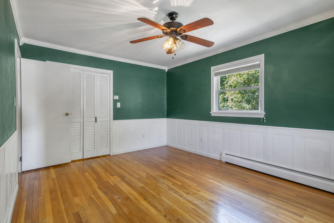
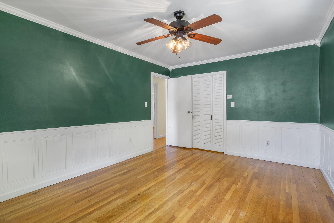
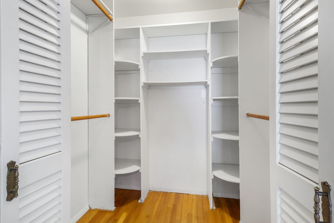
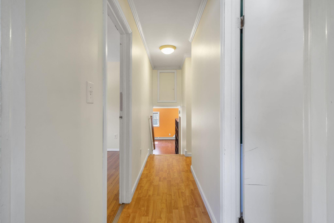
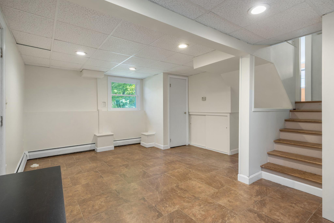
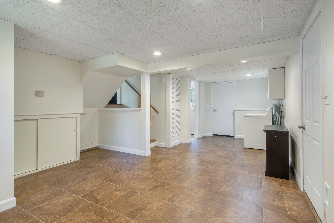
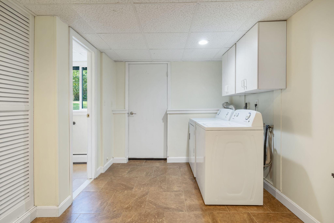
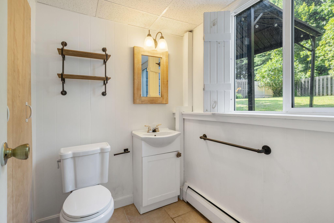
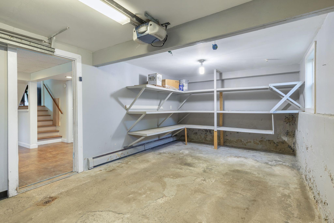
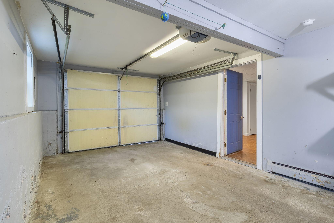
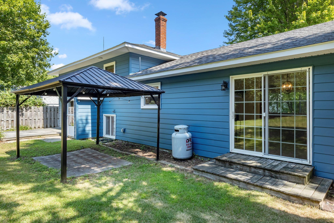
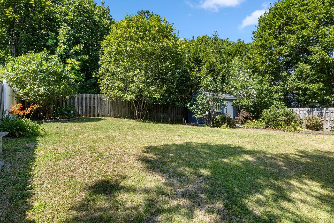
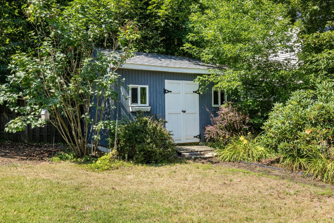
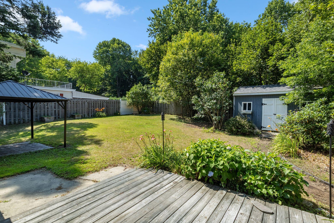
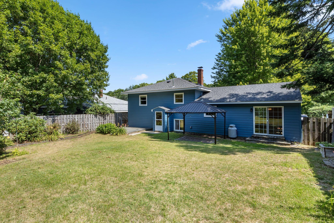
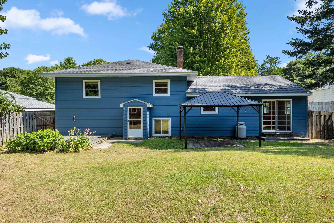
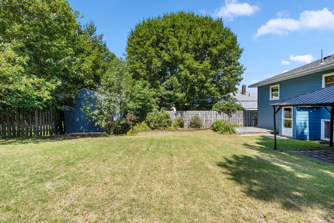
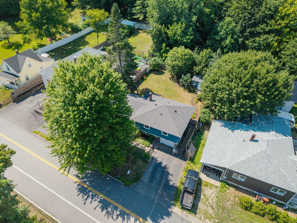
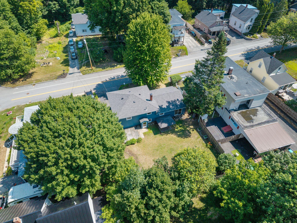
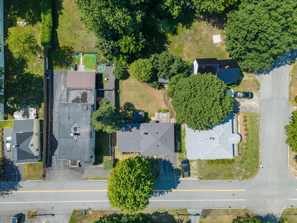
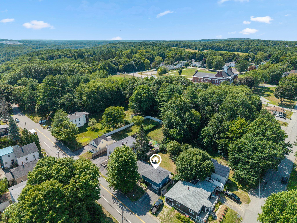
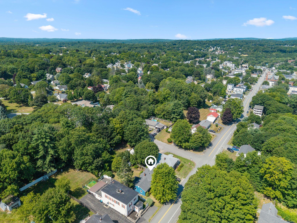
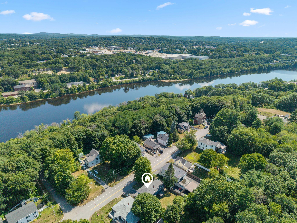
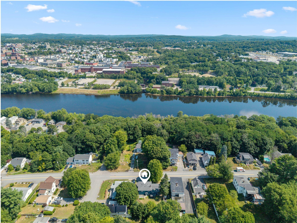
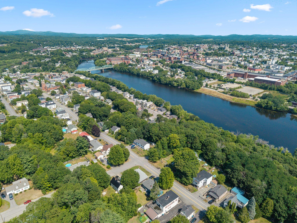
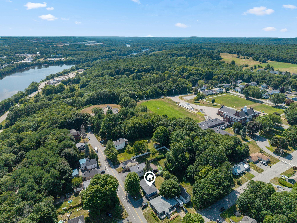
Welcome to 189 Third Street! This is a well-maintained split-level home tucked away on a quiet dead-end street in the New Auburn neighborhood. Built in 1966, this home embraces a subtle mid-century modern aesthetic with clean architectural lines, abundant natural light, and a functional layout designed for everyday living. Split-level homes became especially popular during this era for their efficient use of space and separation of living and sleeping areas. Offering 3 bedrooms, 1.5 baths, and 1,508± square feet, the home features beautiful hardwood floors, an oversized sun-filled living room, and a spacious eat-in kitchen with direct access to the fenced backyard....perfect for summer barbecues, gardening, or letting pets play. A lower-level bonus space offers flexibility for a family room, home office, workout area, or hobby space, while the attached one-car garage adds everyday convenience. Major exterior improvements include brand-new vinyl siding and a new roof, providing peace of mind and excellent curb appeal. Outside, you'll also find a charming storage shed, mature landscaping, and a private backyard ready to enjoy. Conveniently located close to shopping, restaurants, schools, and commuter routes, this move-in-ready home combines timeless character with important updates in an established in-town neighborhood.