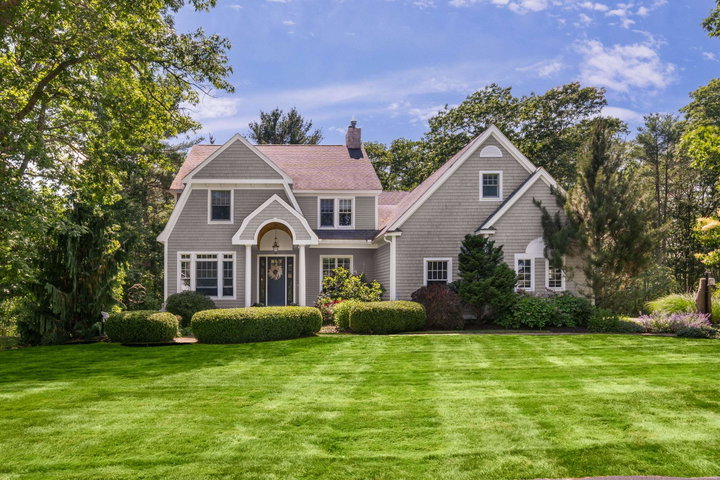
Settle into life on the east side of Route One, in this charming neighborhood in York featuring this beautiful Shingle-style home. You'll be impressed by the designer kitchen, remodeled in 2022, with Wolf appliances, a large granite island, sleek white quartz countertops, and ample storage.
contact 207-363-6640
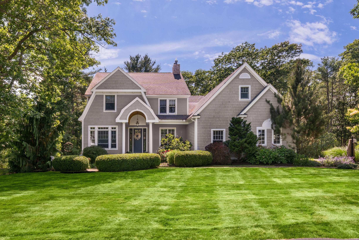

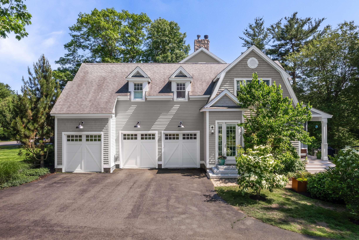
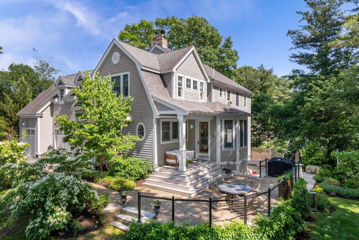
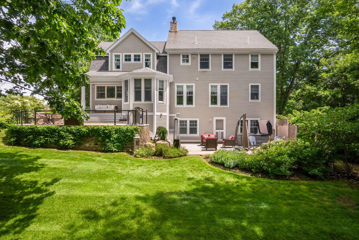
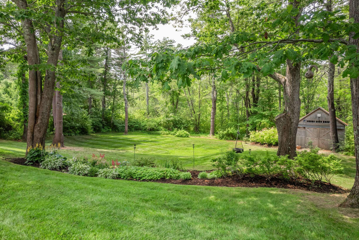
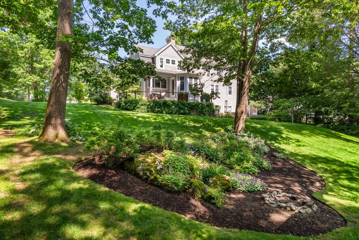
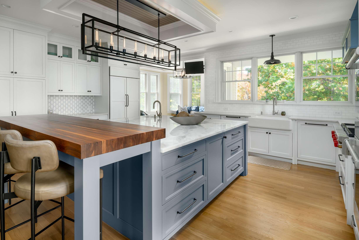
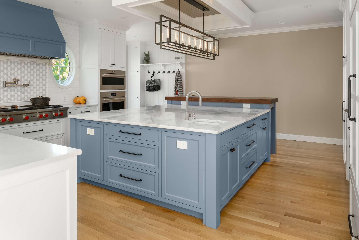
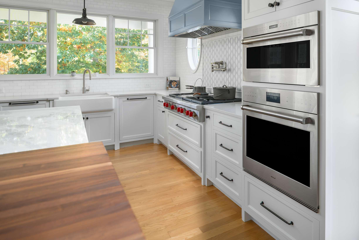
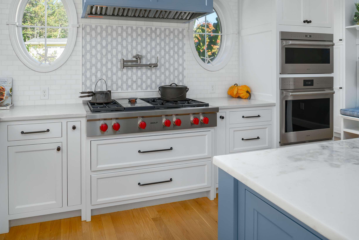
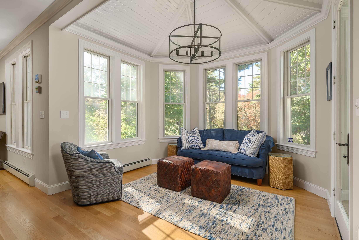
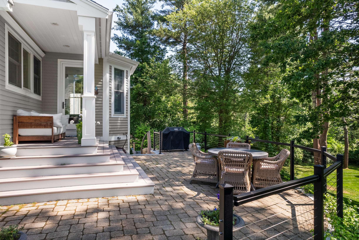
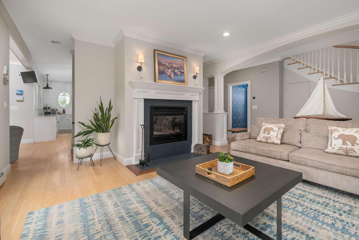
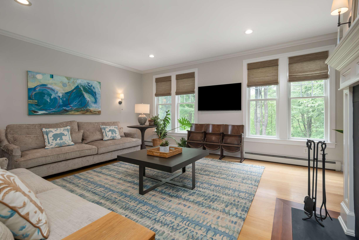
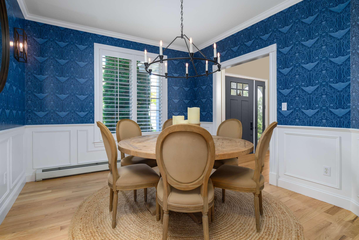
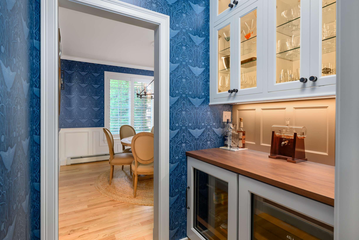
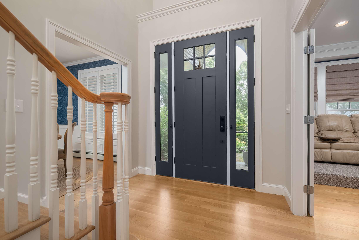
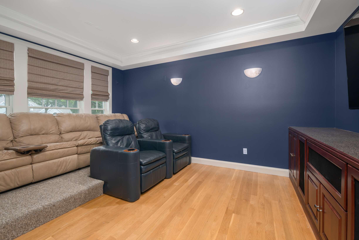
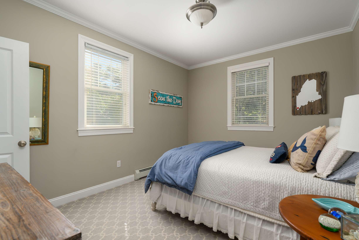
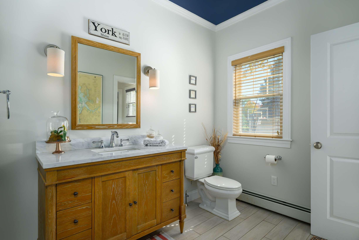
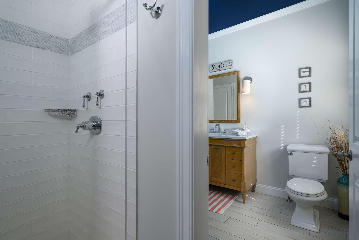
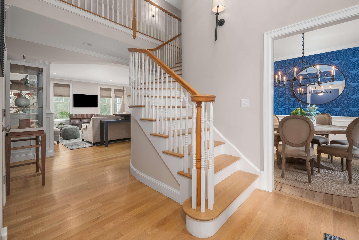
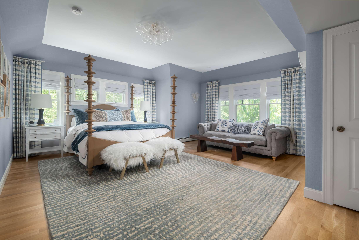
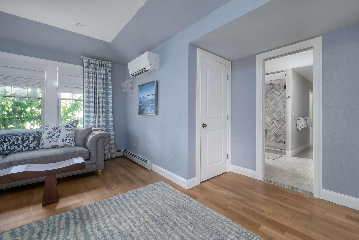
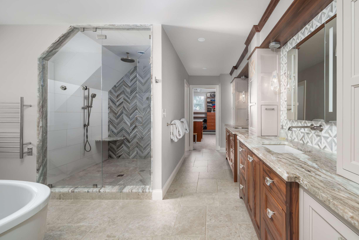
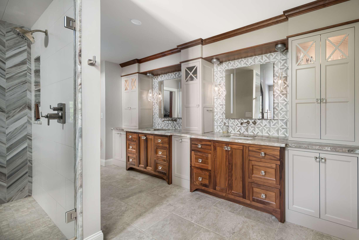
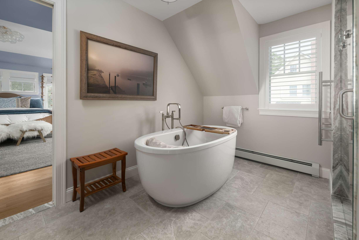

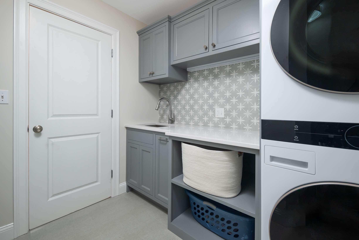
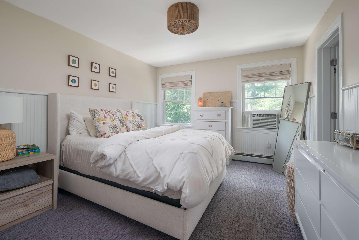
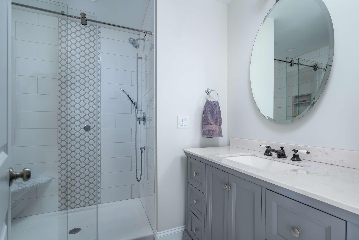
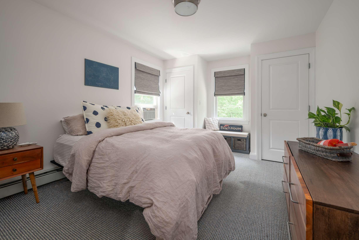
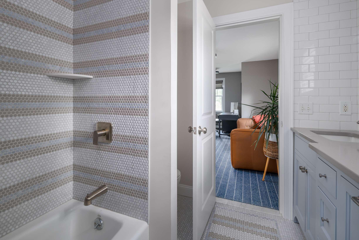
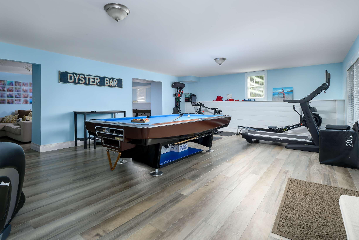
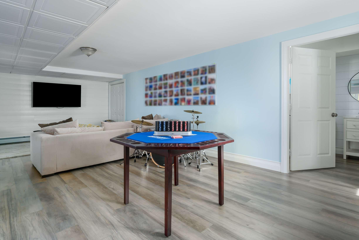
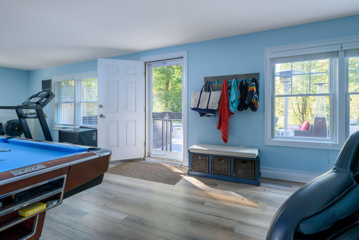
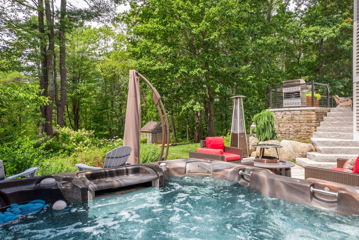
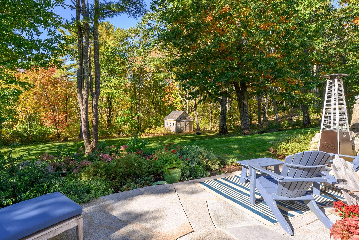
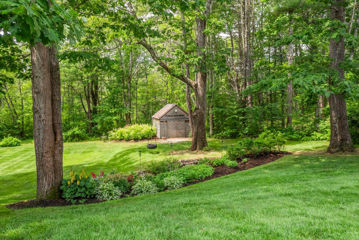
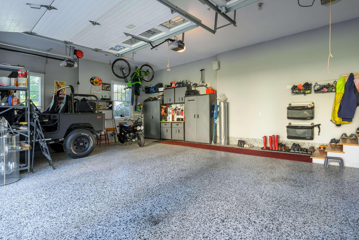
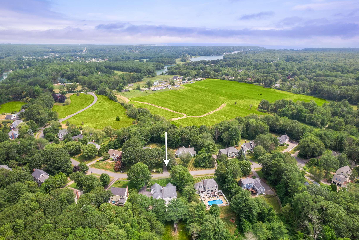
Settle into life on the east side of Route One, in this charming neighborhood in York featuring this beautiful Shingle-style home. You'll be impressed by the designer kitchen, remodeled in 2022, with Wolf appliances, a large granite island, sleek white quartz countertops, and ample storage. The kitchen flows seamlessly into a cocktail lounge, with 8-foot doors opening to a covered porch and a stunning, tiered patio--perfect for grilling and outdoor dining. As you step through the formal front door, a spacious two-level foyer welcomes you into the cozy living room, which has a fireplace and extends into the dining room with a bar nook. For entertainment, there's a dedicated theater room, ideal for game days or movie nights. The first floor also includes a guest suite. Two staircases lead to the recently renovated primary bedroom suite, offering a sitting area, a spacious bathroom with dual vanities, a soaking tub, and a beautiful tiled shower. Beyond the bathroom, you'll find a grand dressing room with a center dresser and walls lined with built-in closet systems. The home also features two rooms currently used as offices. Additional bedrooms include one en-suite and another that shares a bathroom with an office, along with a large laundry room and a storage closet, completing this level. The finished walk-out lower level, remodeled in 2020, adds an extra 1,017 square feet of living space, including a half bath. This area functions as a recreation room with a pool table, a home gym, a family room with a card table, and storage space. From the rec room, you can access the lower level of the tiered patio to enjoy the Sundance hot tub, a seating area with room for a fire pit, and an outdoor hot and cold-water spigot--all overlooking the beautifully landscaped backyard. The home also features an attached three-car garage with an epoxy floor, new lighting, refinished hardwood floors, a recently installed 8-foot front door with screened sidelights, and a generator.