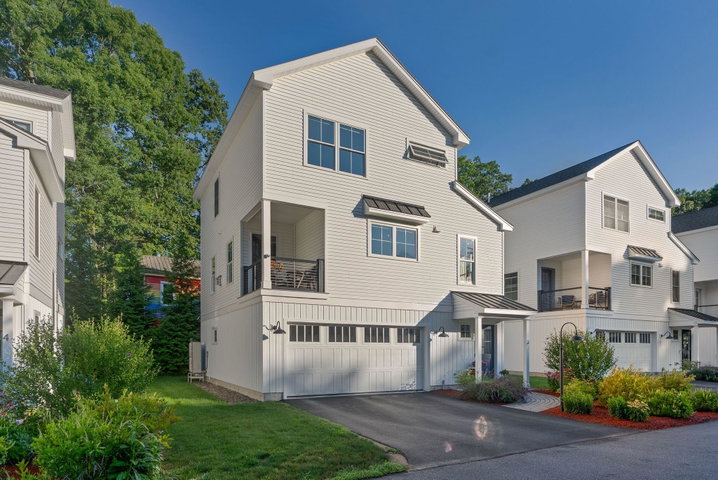
Stunning stand-alone condominium in Duross Place offering luxurious finishes and effortless, low-maintenance living. A bright tiled entry welcomes you with generous closet storage and direct access to the oversized two-car garage, complete with an upgraded finished room ideal for a home gym or office.
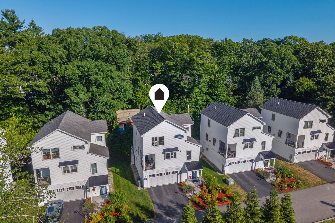
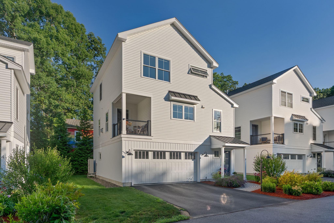
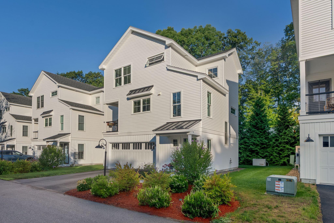
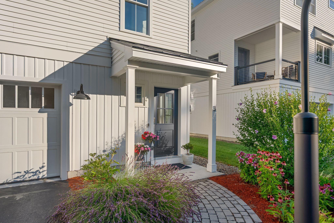
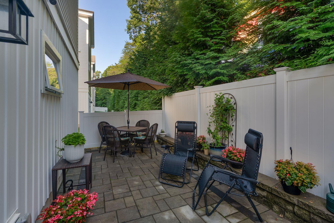
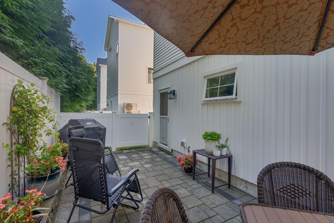
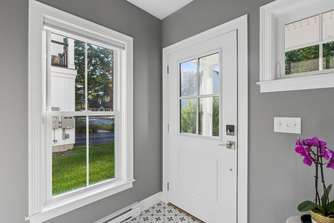
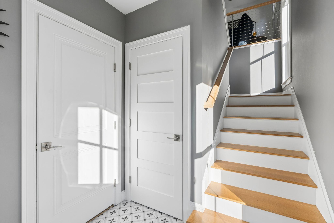
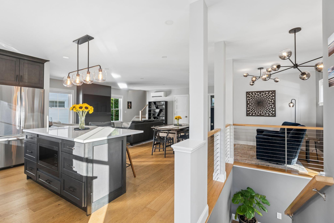
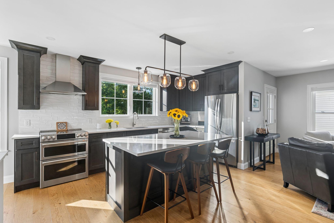
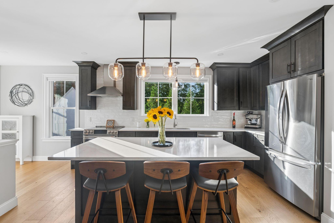
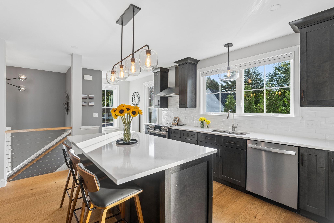
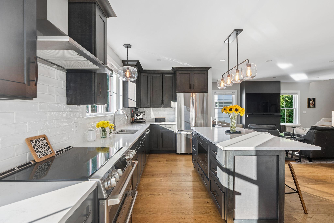
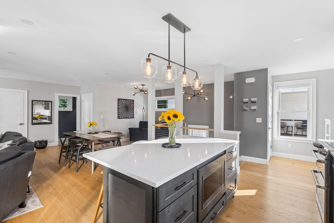
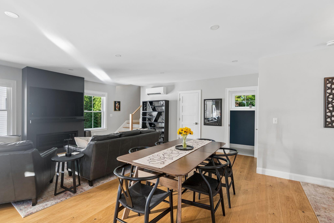
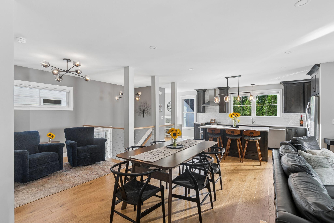
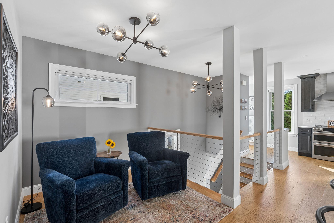
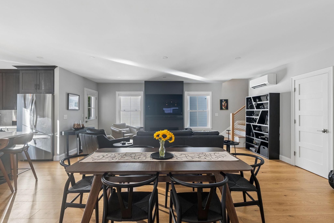
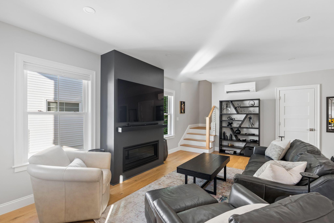
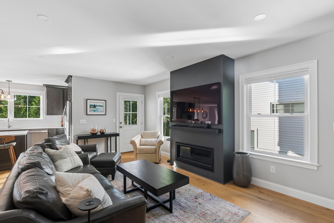
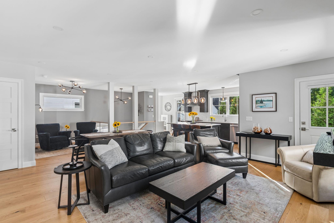
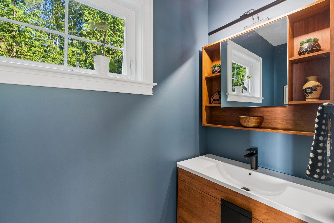
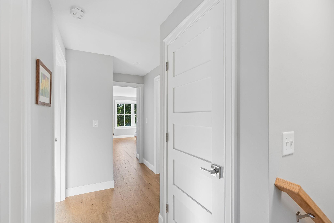
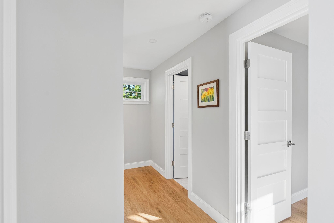
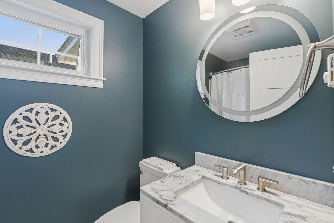
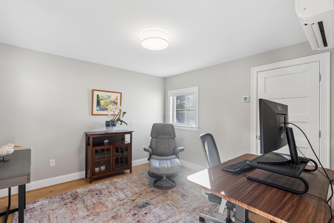
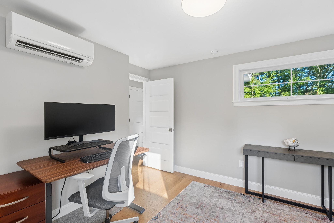
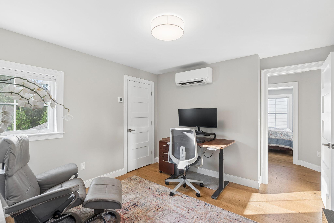
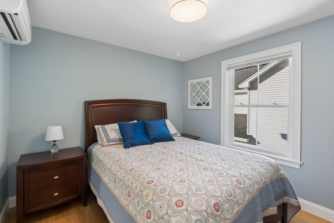
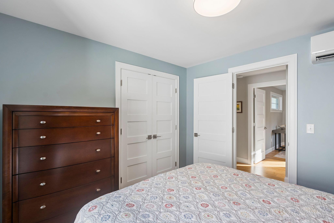
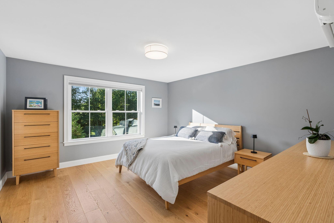
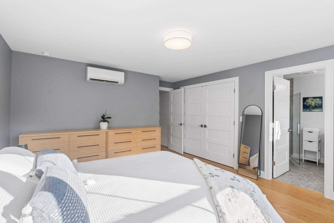
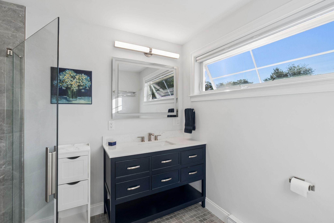
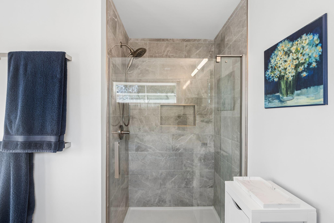
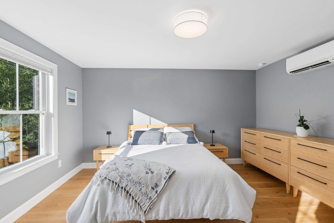
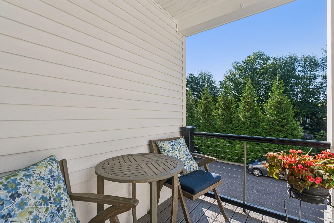
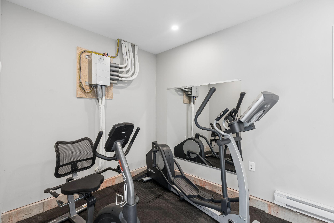
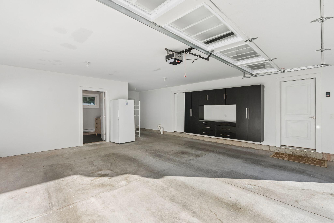
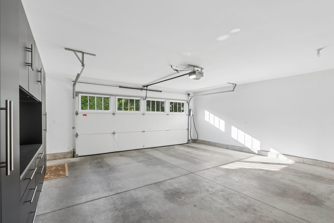
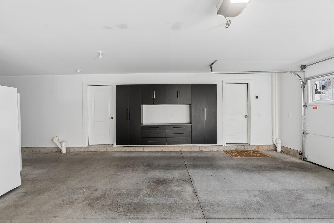
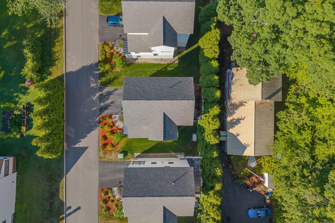
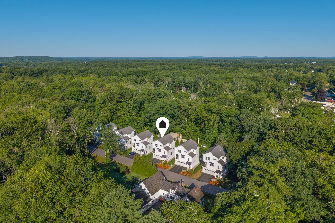
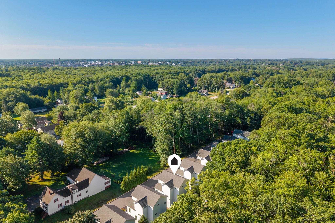
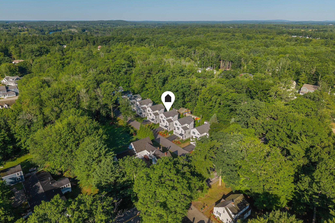
Stunning stand-alone condominium in Duross Place offering luxurious finishes and effortless, low-maintenance living. A bright tiled entry welcomes you with generous closet storage and direct access to the oversized two-car garage, complete with an upgraded finished room ideal for a home gym or office. Inside, beautiful hardwood floors lead up a contemporary wire-railing staircase to the open-concept main level. The custom kitchen features full-height cabinetry, quartz countertops, tiled backsplash, stainless steel appliances, and an oversized island with built-in microwave. The kitchen flows seamlessly into the spacious living room, highlighted by a modern gas fireplace and where large windows fill the space with endless natural light. Upstairs offers two generously sized bedrooms, a full bath with marble vanity, and a luxurious primary suite. The primary bedroom features an impressive walk-in closet with abundant storage and a deluxe en-suite bath with walk-in tiled shower and beautiful tile flooring. Enjoy private outdoor living in the fenced backyard, enhanced by a gorgeous paver patio and lush, association-maintained grounds with irrigation. Additional features include a whole-house generator and plenty of storage throughout. Conveniently located with sidewalk access into both downtown Saco and Biddeford, moments from to I-95, and less than 15 minutes to Ferry Beach and Old Orchard Beach. The perfect blend of style, comfort, and convenience.