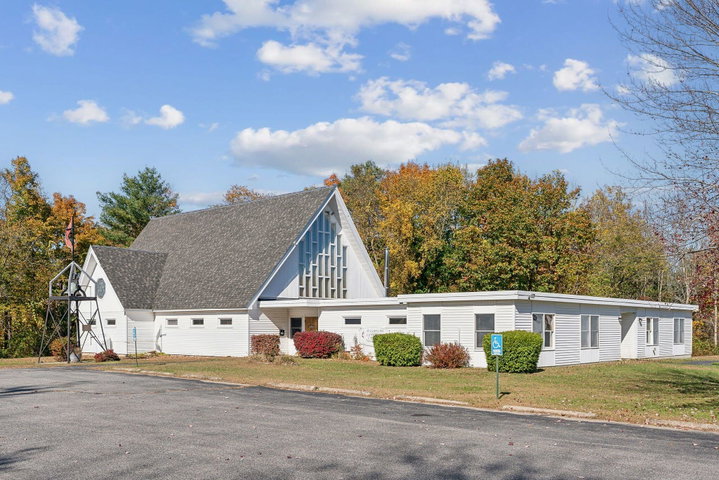
Situated on 2.5 acres at the end of a quiet dead-end road, this one-of-a-kind property offers privacy, space, and incredible potential. Formerly used as a church, the building features distinctive architecture and a spacious layout that could be transformed into a truly remarkable custom residence.
contact lori@spragueandcurtis.com
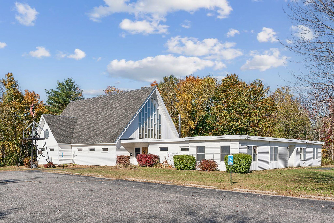
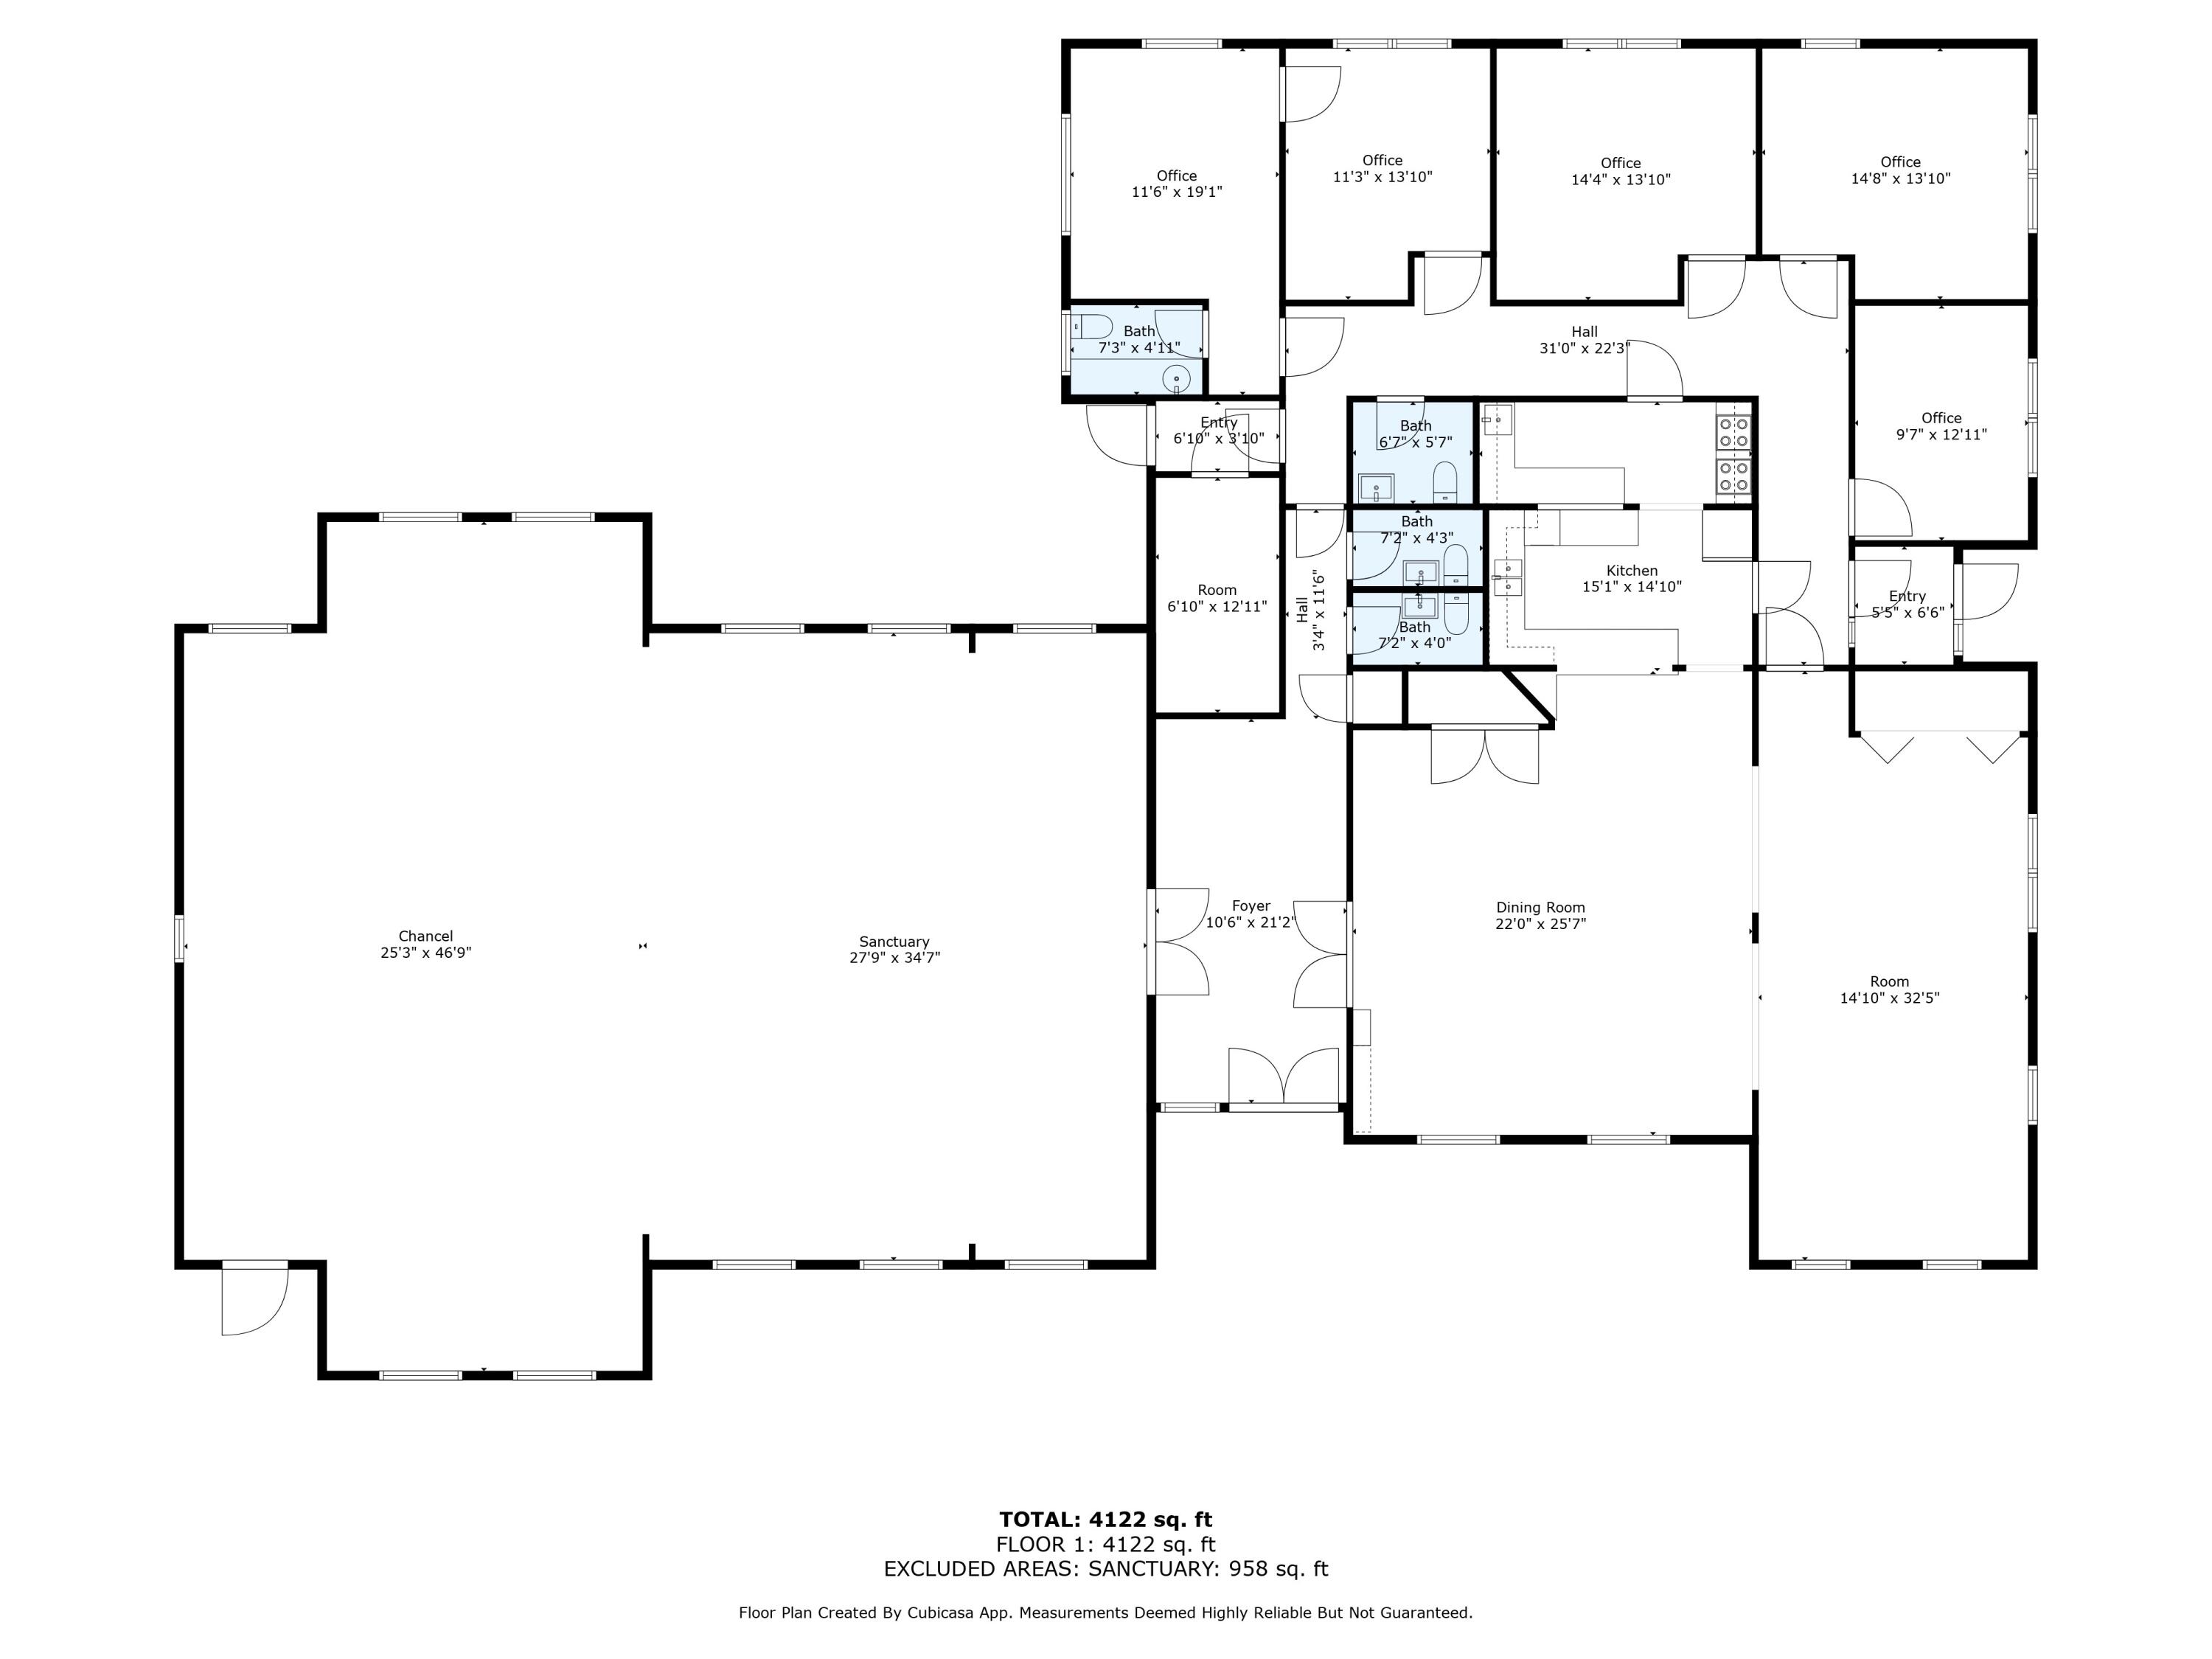
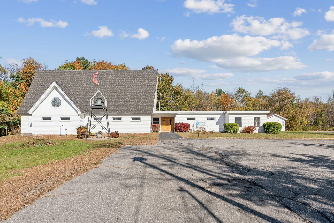
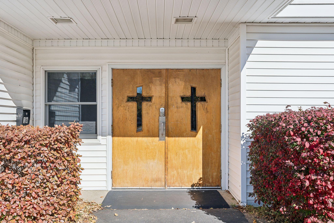
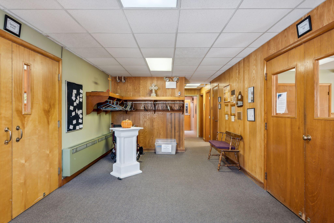
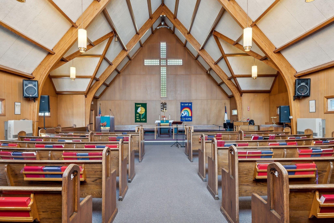
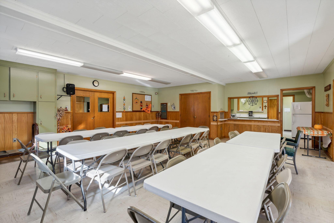
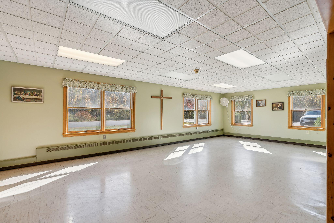
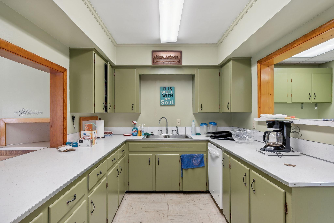
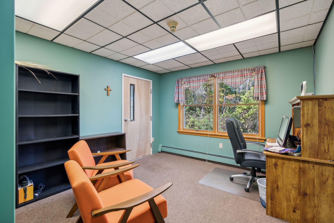
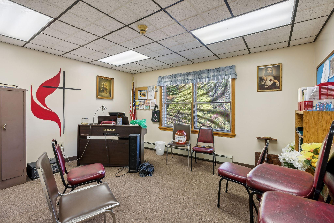
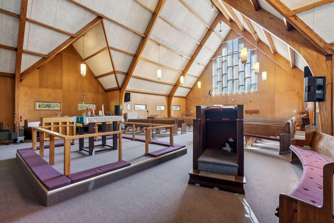
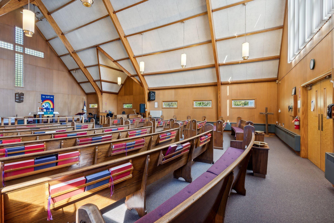
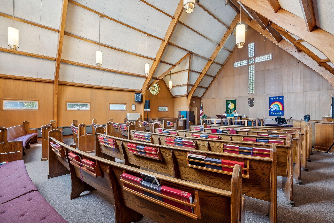
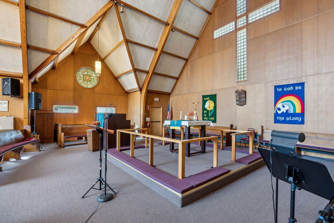
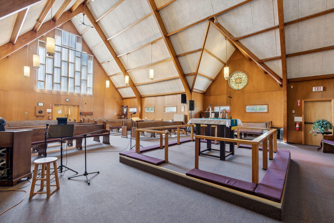
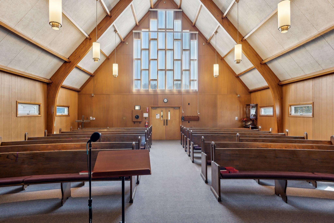
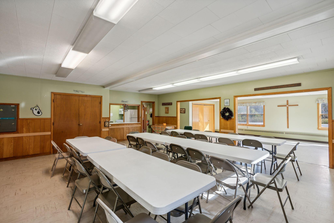
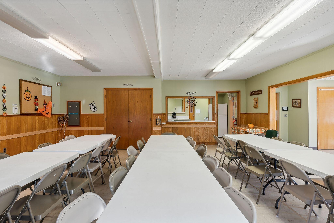
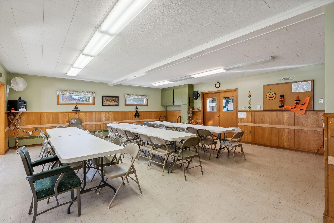
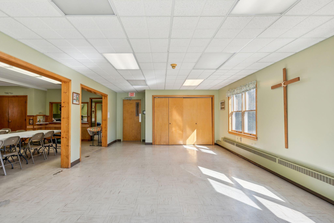
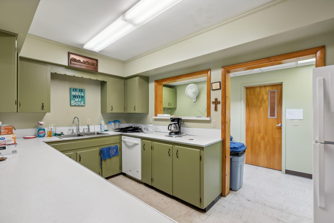
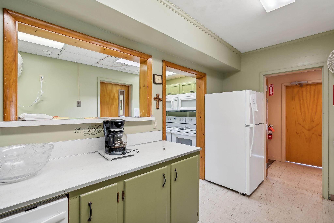
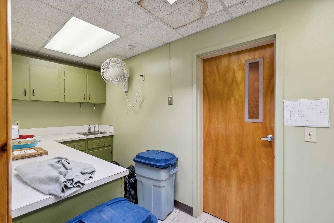
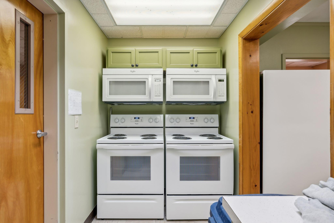
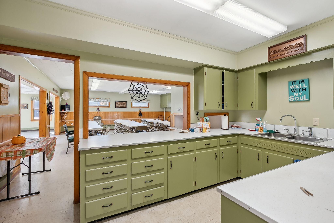
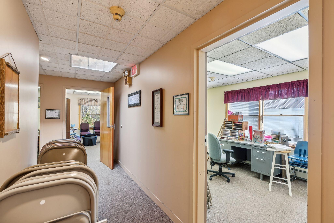
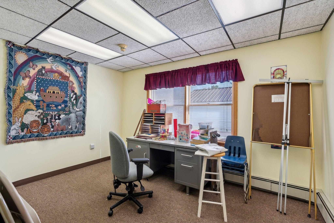
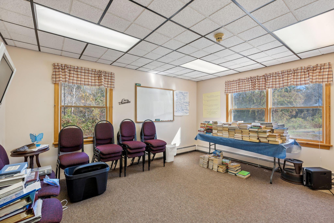
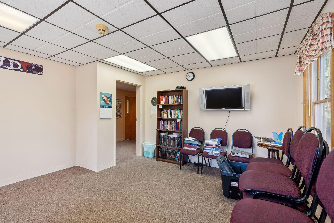
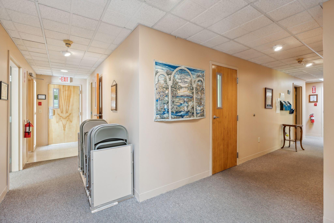
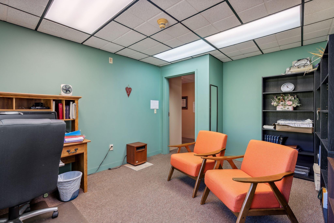
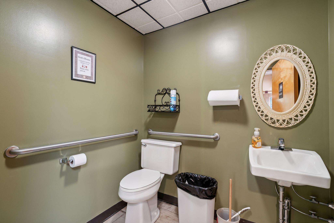
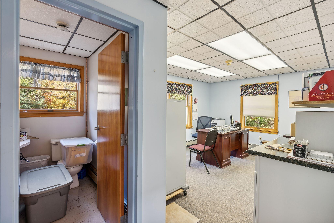
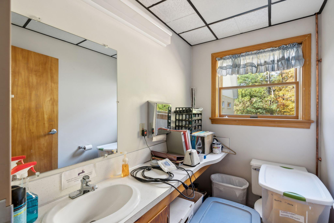
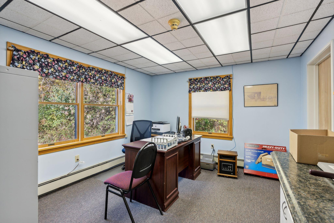
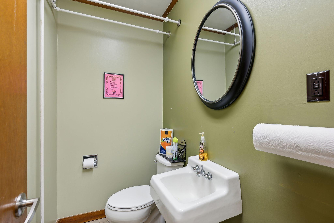
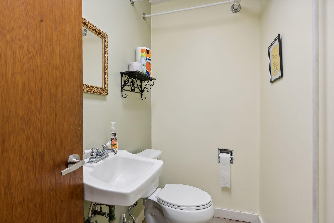
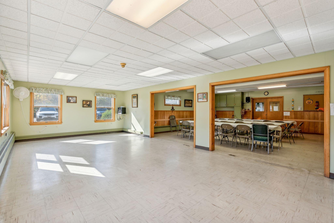
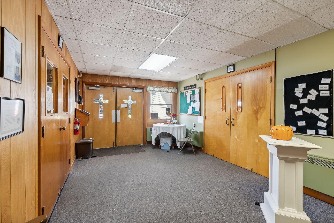
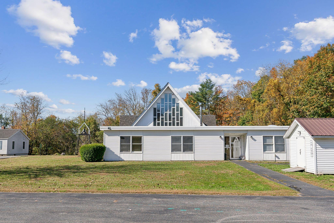
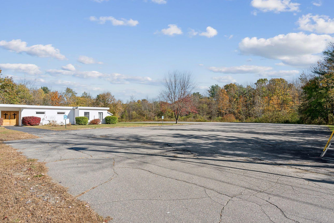
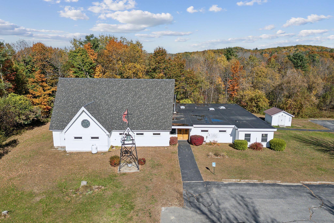
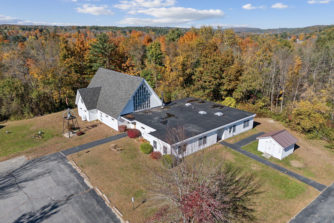
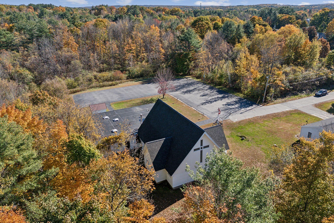
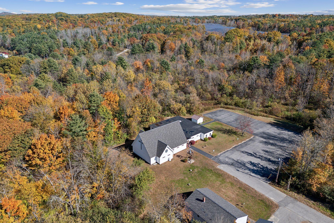
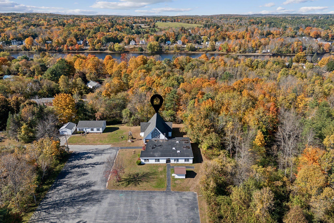
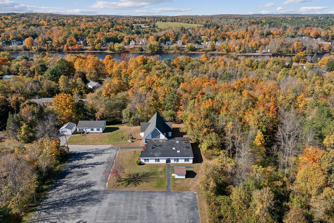
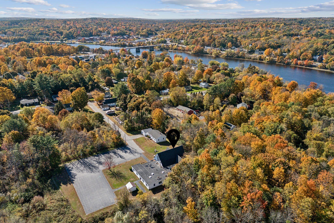
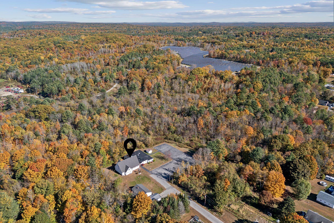
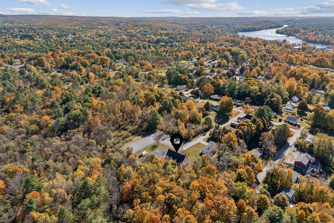
Situated on 2.5 acres at the end of a quiet dead-end road, this one-of-a-kind property offers privacy, space, and incredible potential. Formerly used as a church, the building features distinctive architecture and a spacious layout that could be transformed into a truly remarkable custom residence. The expansive main gathering space offers the opportunity to create a dramatic great room with soaring ceilings, abundant natural light, and the kind of open-concept living area that's nearly impossible to replicate in traditional construction. Five private offices and two conference rooms provide endless possibilities for future bedrooms, home offices, a library, hobby spaces, or guest accommodations. The kitchen and four half baths offer a solid foundation for reimagining the interior to suit your vision. Outside, the generous 2.5-acre lot provides room for gardens, recreation, or expanded outdoor living, while the peaceful setting at the end of a dead-end road offers a sense of seclusion. Whether you're drawn to preserving the building's unique architectural character or creating a modern masterpiece within its existing footprint, this property presents a rare opportunity to craft an extraordinary home unlike anything else on the market.