Gorham
$640,000
4 Lucina Terrace
mls: 1675042
Bedrooms: 3
Bathrooms: 3
Year Built: 1983
Sq Footage: 2,232
Lot Size: 0.51
Taxes: $6,549
Status: Active

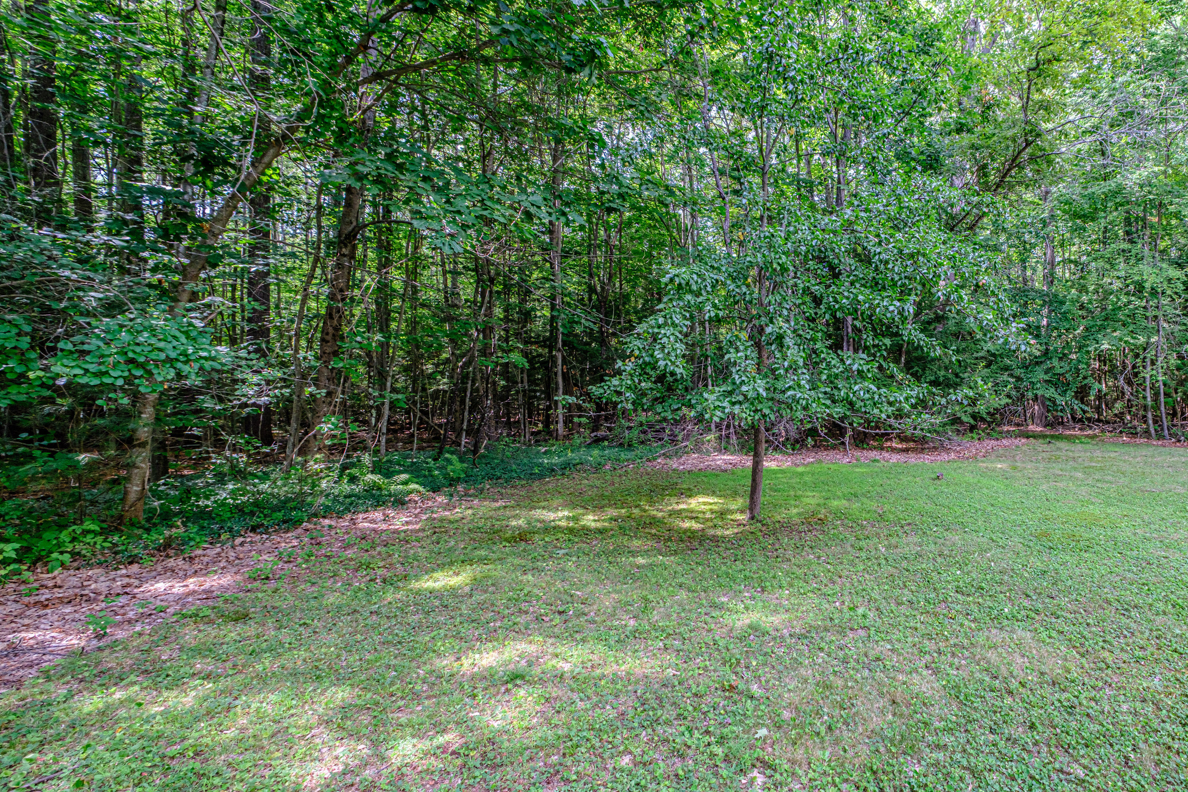
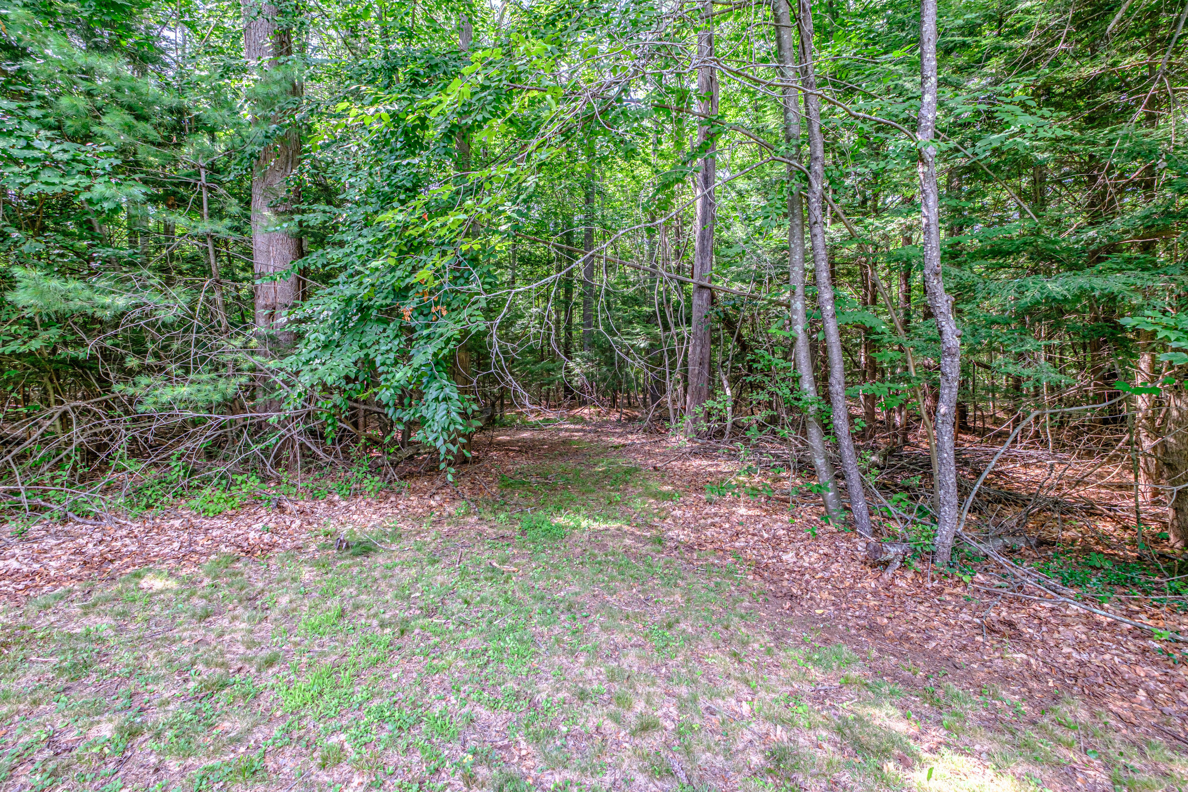
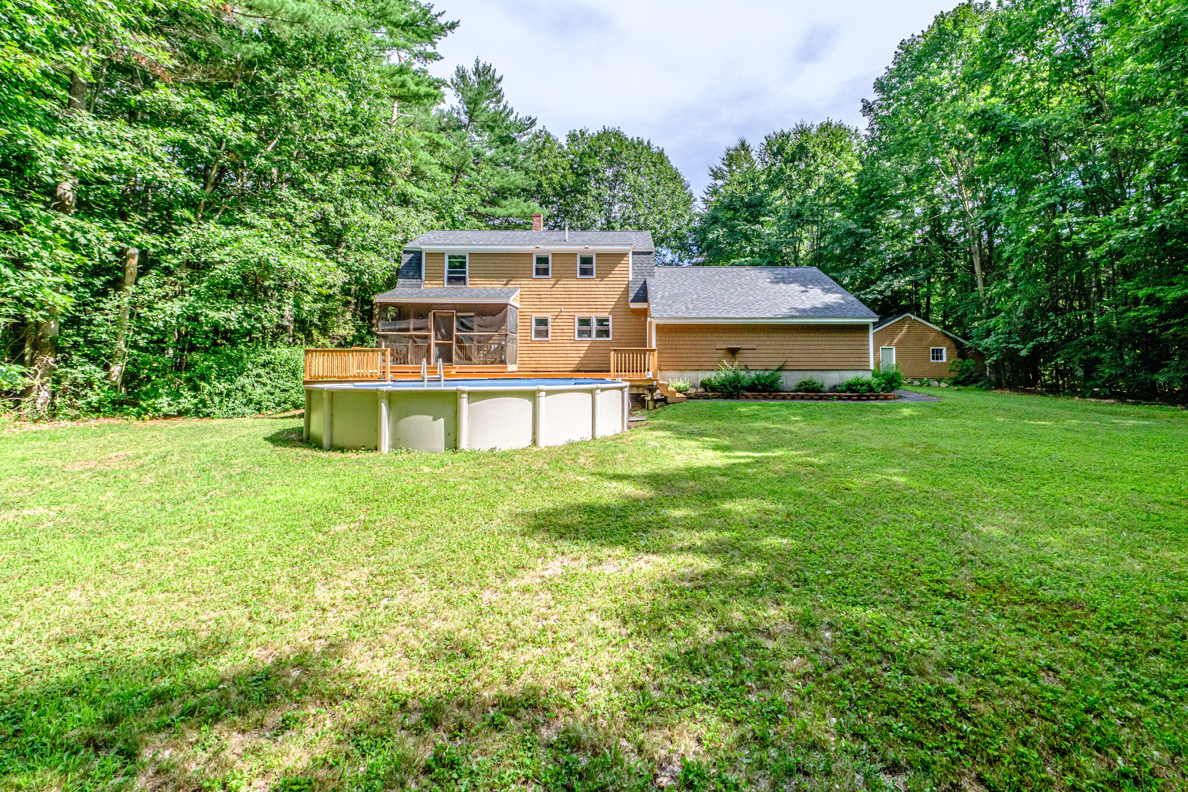
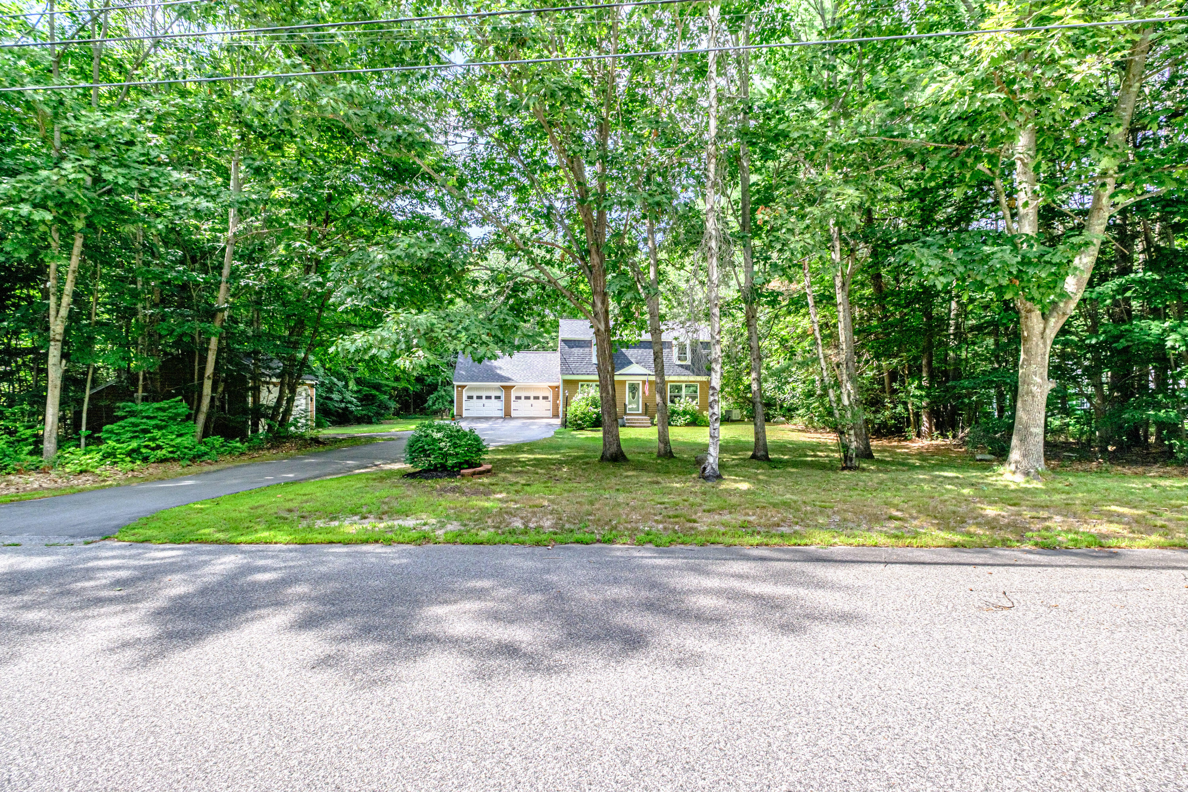
Enjoy exceptional privacy in one of Gorham's most popular subdivisions! Set near the end of a quiet cul-de-sac, this charming Gambrel offers direct access to an extensive recreational trail network right from the backyard.
Listed by: Signature Homes Real Estate Group, LLC

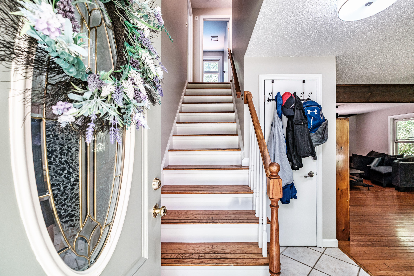
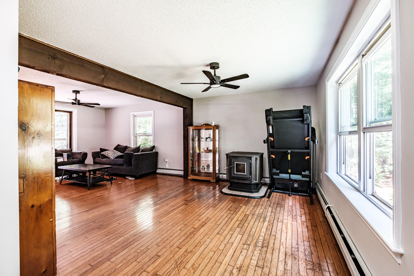
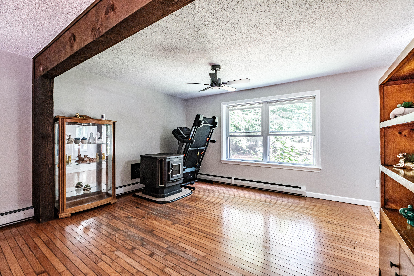
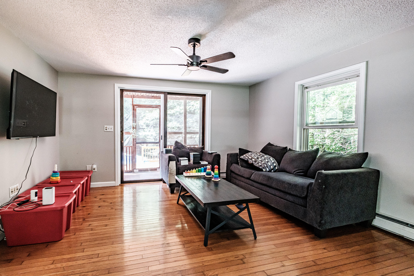
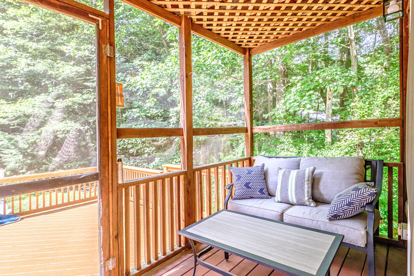
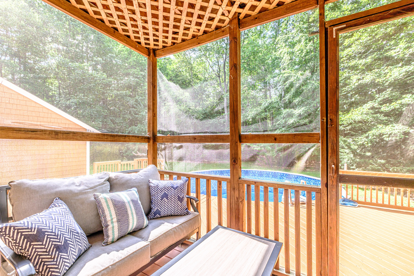
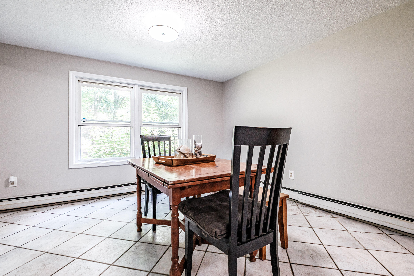
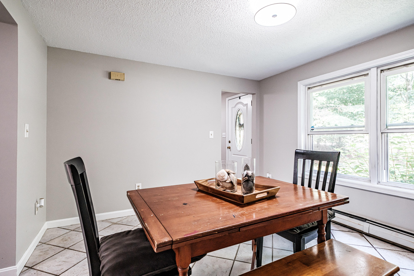
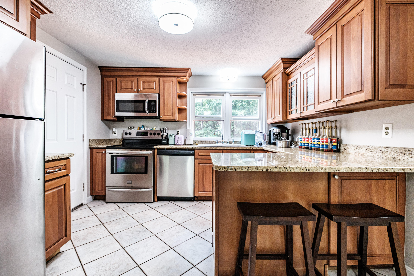
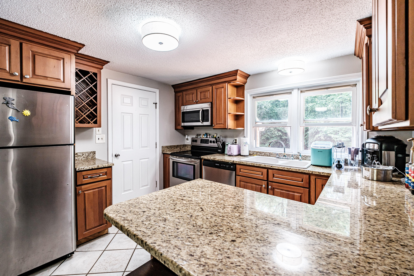
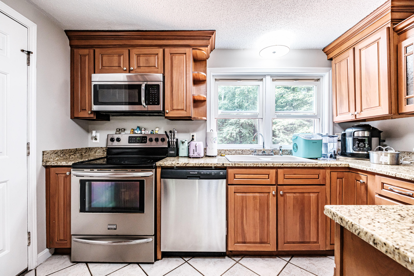
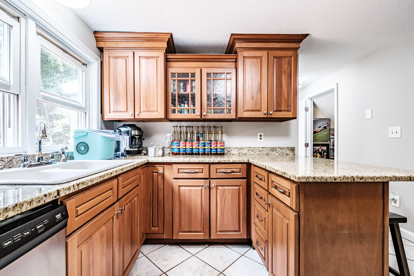
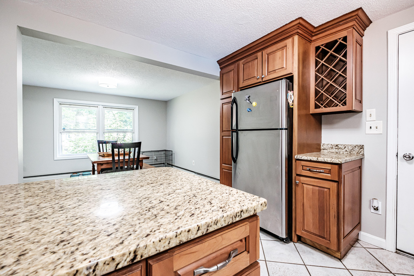
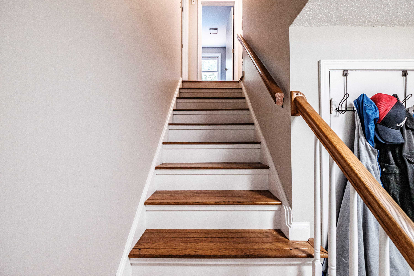
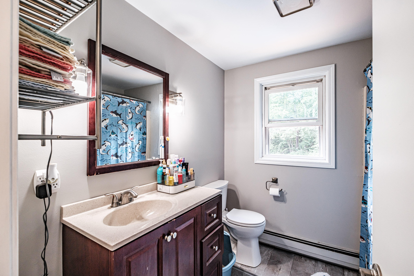
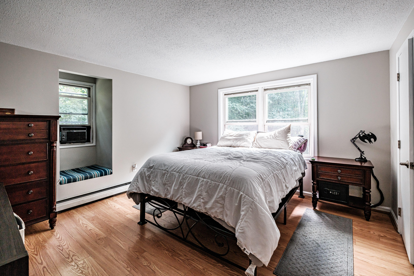
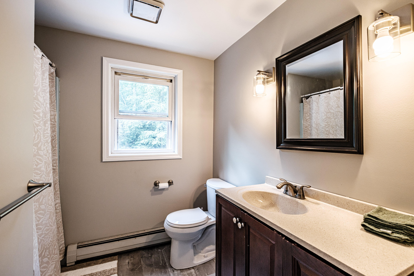
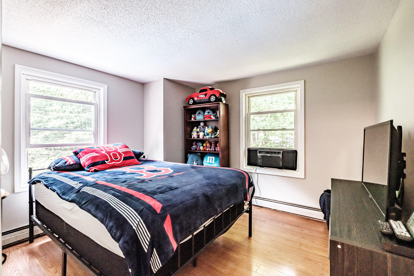
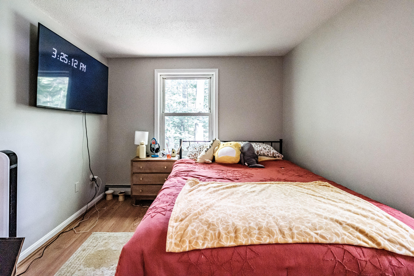
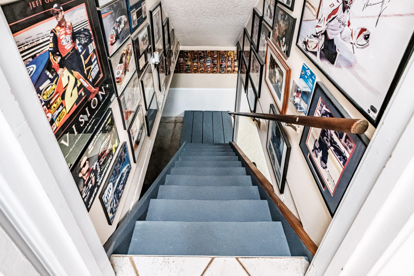
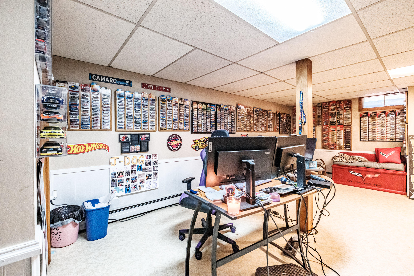
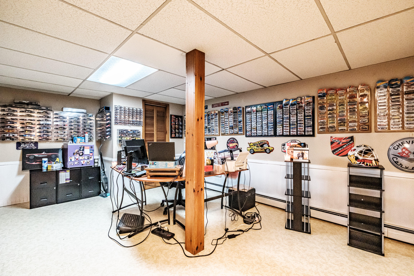
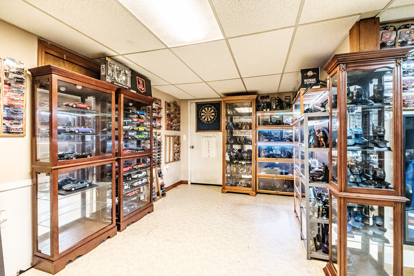
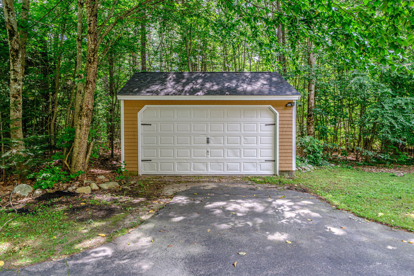
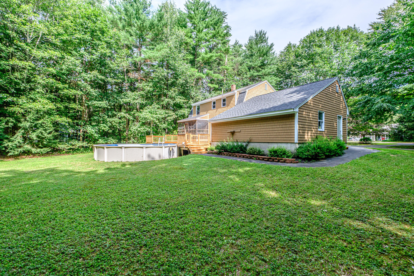
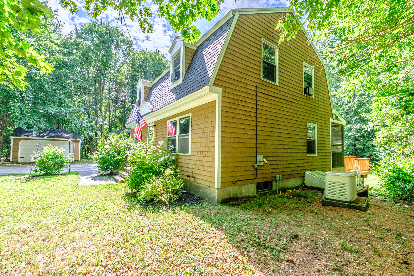
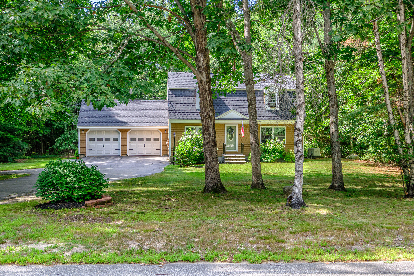
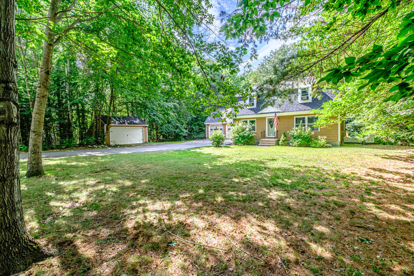
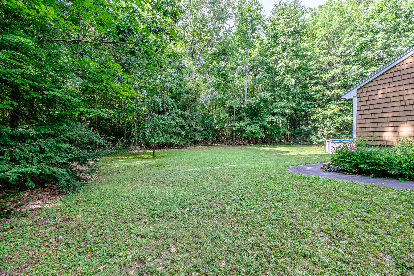
Enjoy exceptional privacy in one of Gorham's most popular subdivisions! Set near the end of a quiet cul-de-sac, this charming Gambrel offers direct access to an extensive recreational trail network right from the backyard. Inside, the freshly painted interior features a spacious, open-concept kitchen and dining area, along with a welcoming living room highlighted by hardwood floors and a cozy pellet stove. A new Architectural roof was installed in April 2026. The primary suite offers a private bath, while a finished basement office or den provides flexible space for working from home, hobbies or guests. Outdoor living is just as inviting, with a screened rear porch, deck and above-ground pool overlooking the private backyard. An attached garage plus an additional detached garage provide exceptional parking, storage or workshop space. Walk to Gorham Middle School, Gorham High School and just minutes from the University of Southern Maine and downtown Gorham's shops, restaurants and everyday amenities, this home offers a rare combination of neighborhood living, privacy and convenience.
Listed by: Signature Homes Real Estate Group, LLC

Above Grade Finished Area
1632.00
Accessibility Features
Appliances
Dishwasher, Dryer, Microwave, Electric Range, Refrigerator, Washer
Architectural Style
Cape Cod
Basement
Bulkhead, Interior Entry, Finished, Full, Sump Pump
Bathrooms Full
2
Bathrooms Half
1
Bathrooms Total Integer
3
Bedrooms Total
3
Below Grade Finished Area
600.00
Body Type
Building Area Total
2232.00
Construction Materials
Wood Frame, Wood Siding
Cooling
None
Electric
Circuit Breakers
Exterior Features
Fireplaces Total
1
Flooring
Tile, Wood
Foundation Details
Poured Concrete
Garage Spaces
4.00
Garage Yes/No
1
Green Energy Efficient
Heating
Oil, Pellets, Baseboard, Hot Water, Pellet Stove
Heating Yes/No
1
Interior Features
Bathtub, Shower, Storage, Primary Bedroom w/Bath
Laundry Features
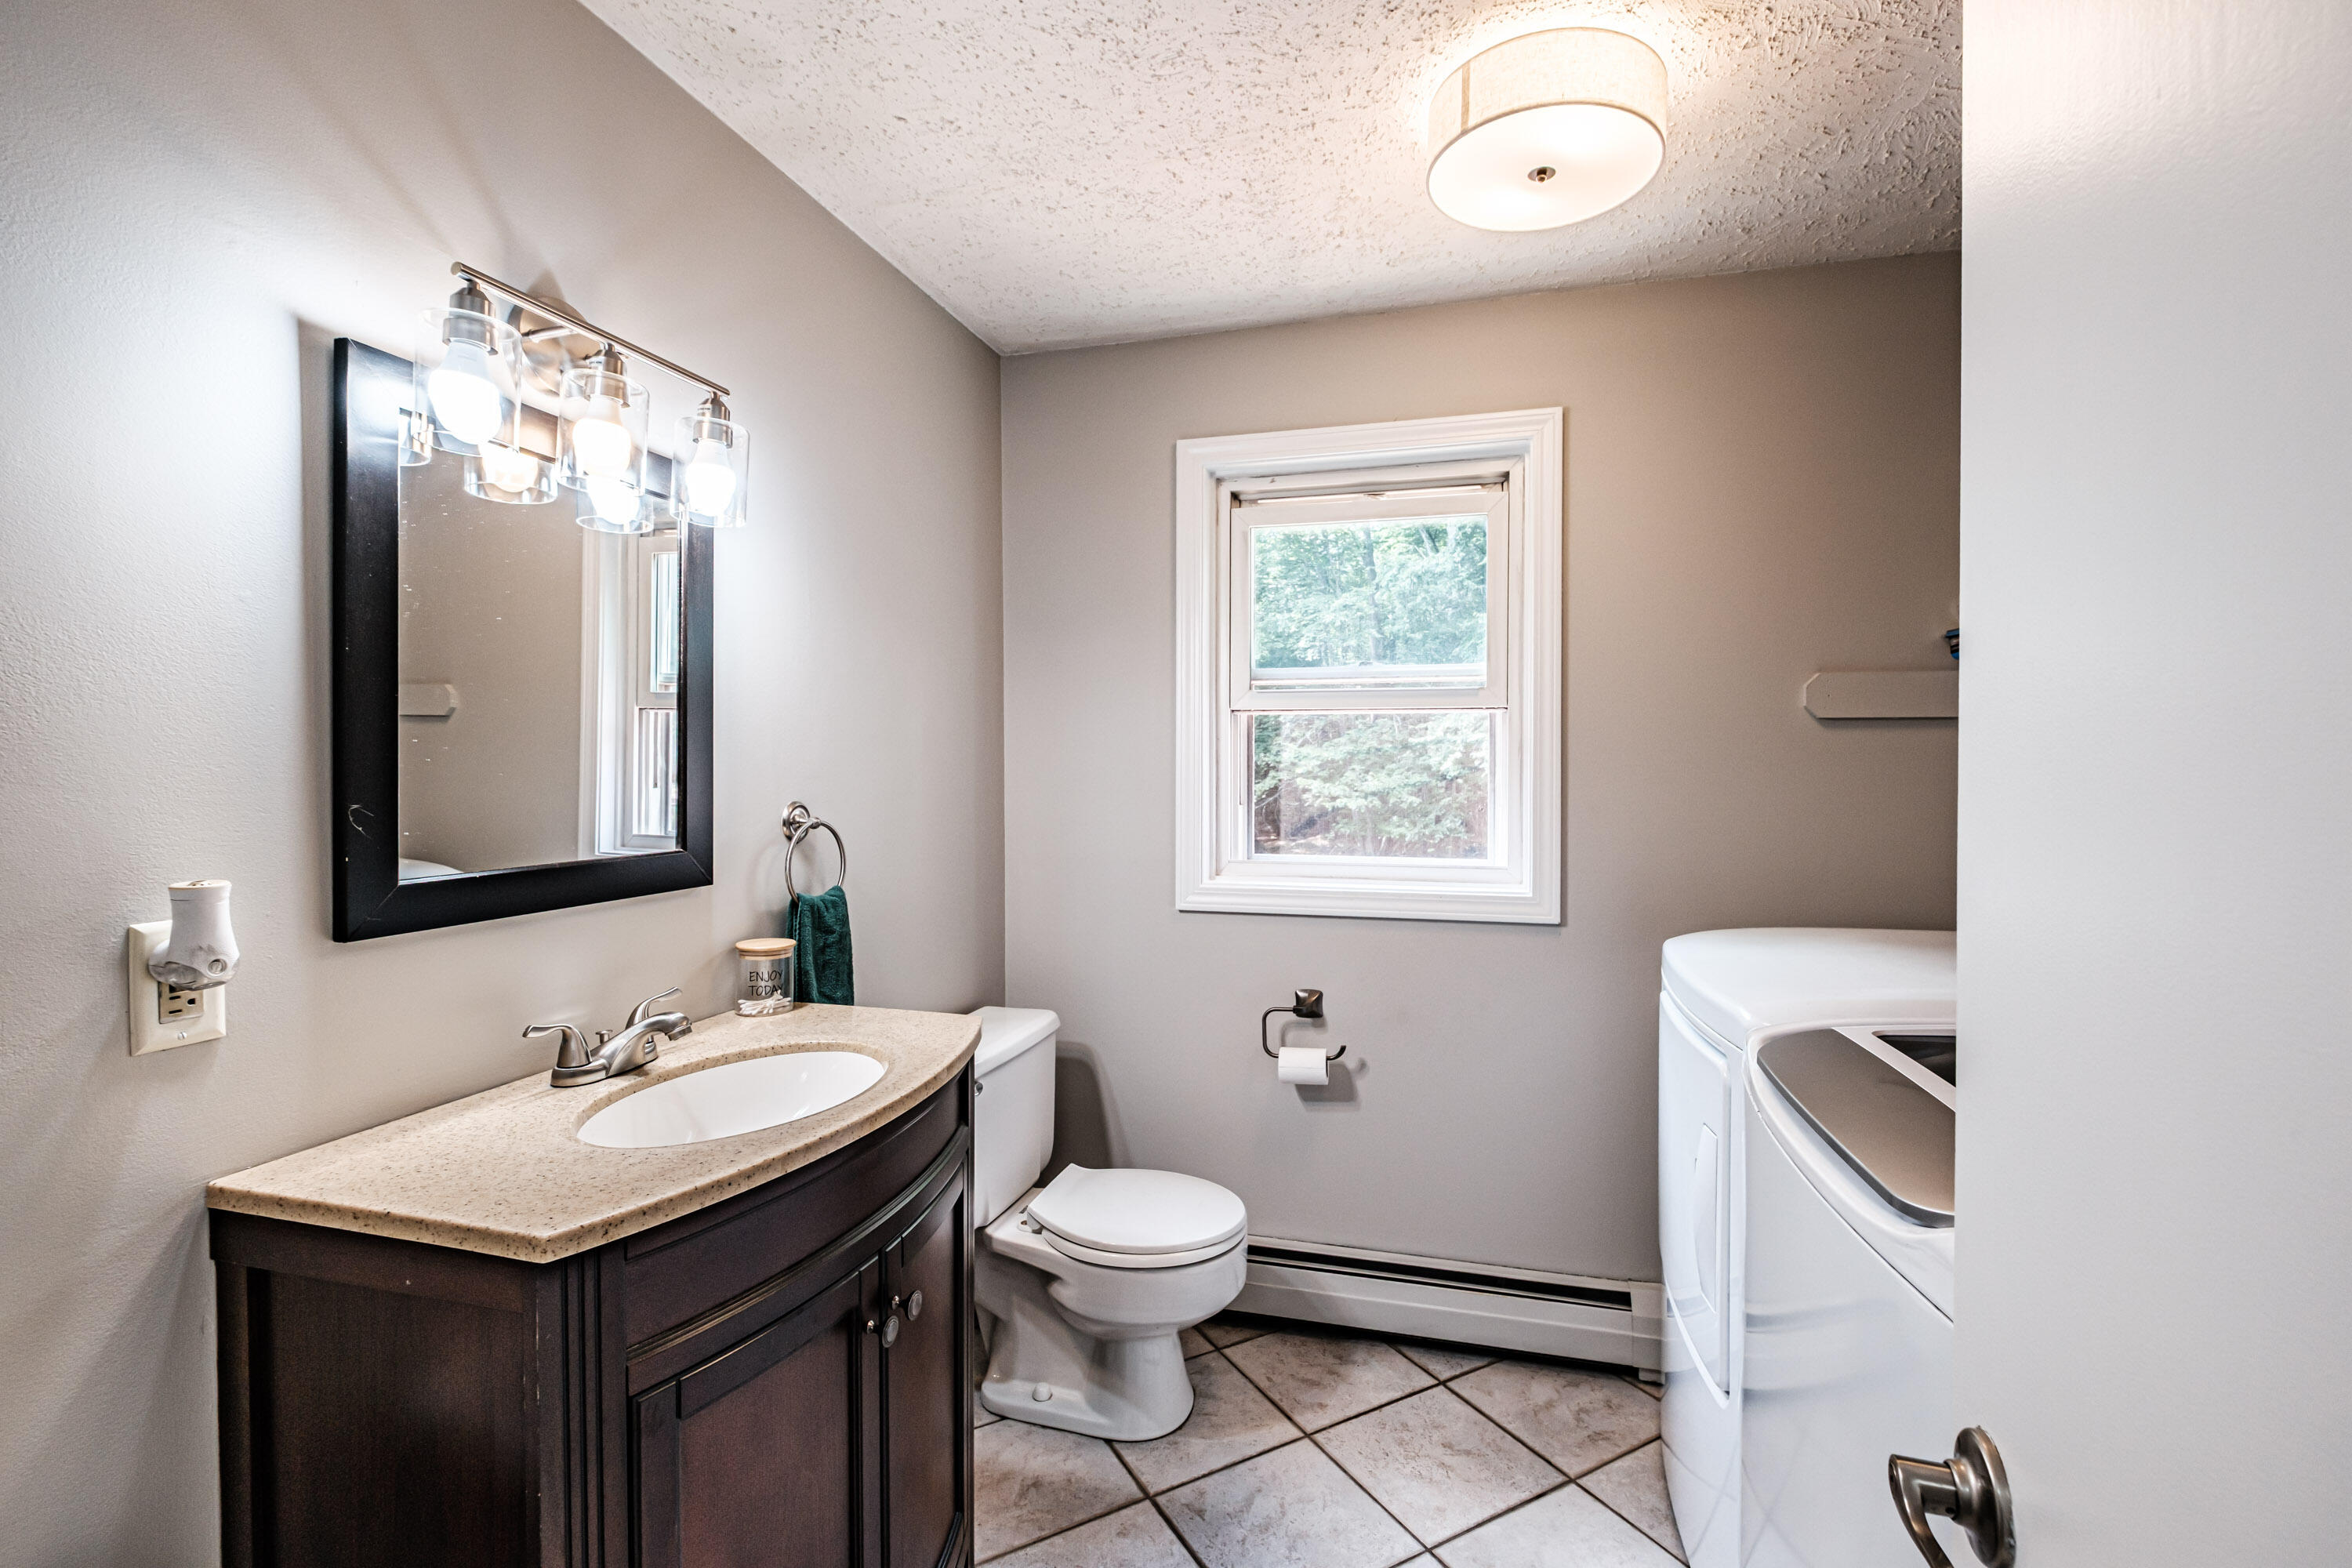
Main Level
Lot Features
Abuts Conservation, Interior Lot, Near Shopping, Near Town, Neighborhood, Subdivided, Suburban, Cul-De-Sac, Level, Landscaped, Wooded
Lot Size Acres
0.5100
Other Equipment
Other Structures
Outbuilding
Parking Features
Paved, 5 - 10 Spaces, Garage Door Opener, Detached, Inside Entrance
Patio And Porch Features
Deck, Porch-Screened
Pets Allowed
No Restrictions
Property Condition
Roof
Shingle
Rooms Total
8
Sewer
Private Sewer
Tax Annual Amount
6549.00
Utilities
Water Source
Public
Waterfront Features
Year Built
1983
Zoning
UR