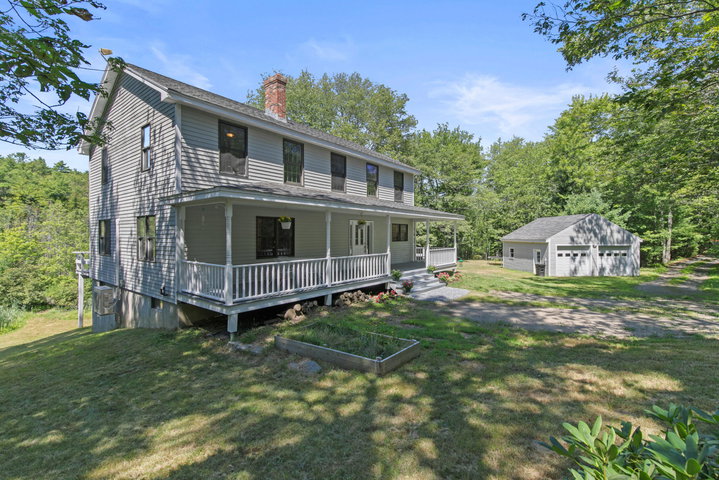
Set on 5.8 private acres on beautiful Westport Island, this thoughtfully renovated home offers the perfect blend of comfort, privacy, and peaceful Maine living.
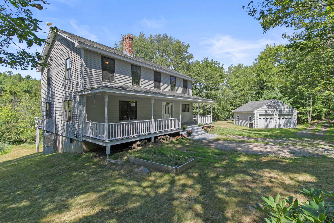
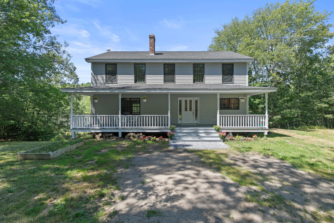
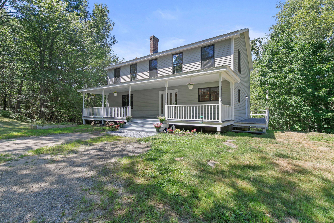
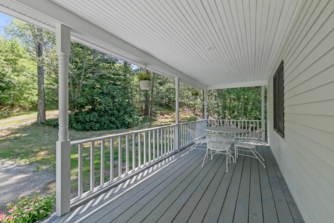
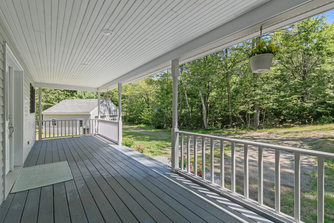
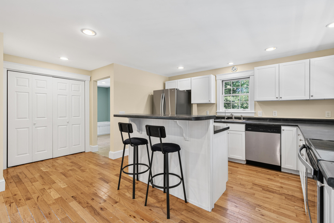
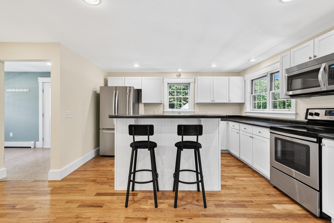
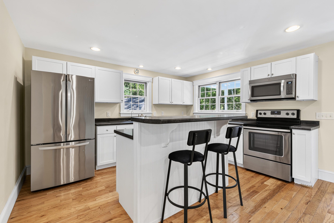
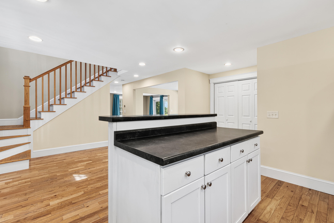
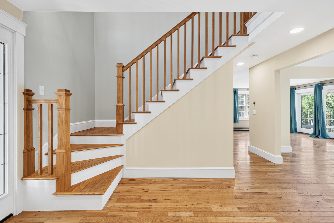
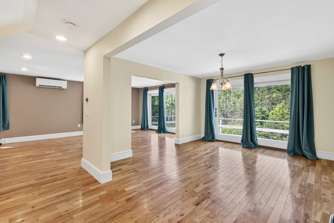
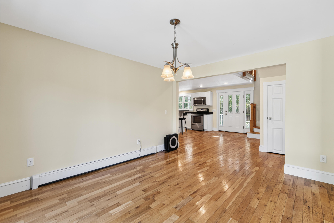
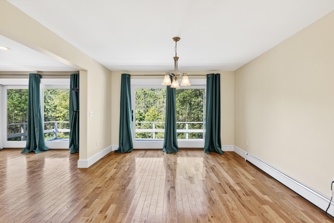
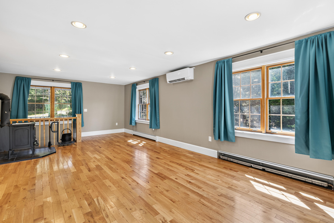
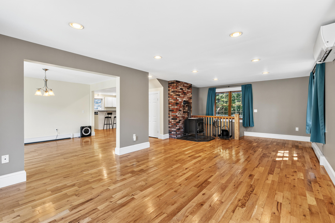
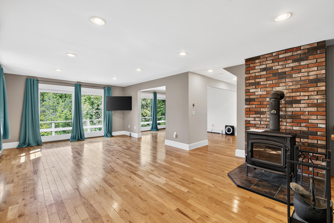
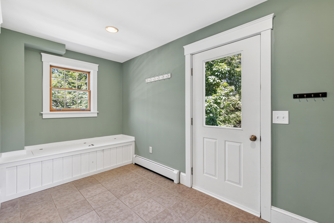
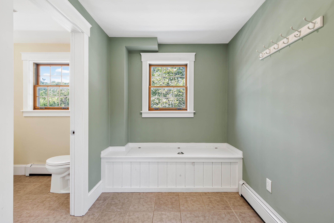
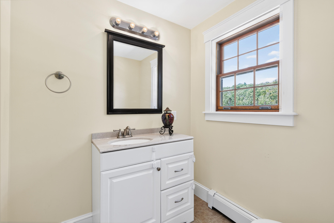
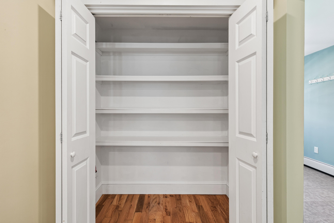
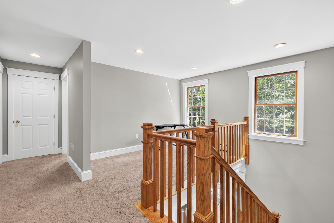
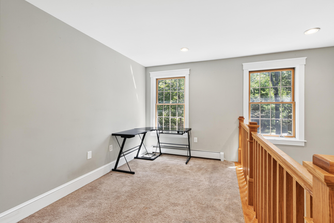
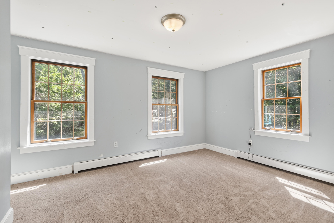
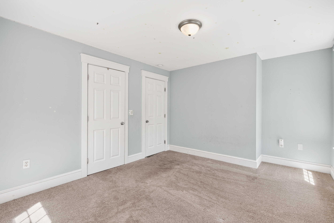
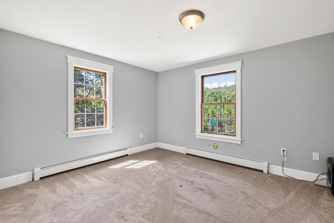
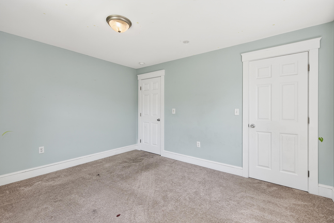
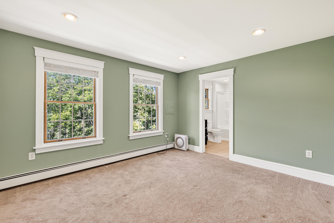
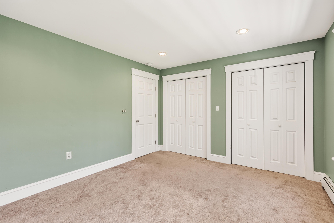
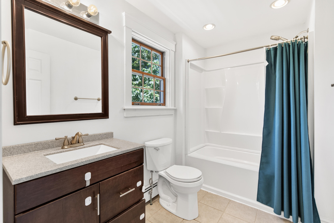
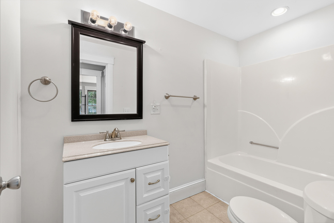
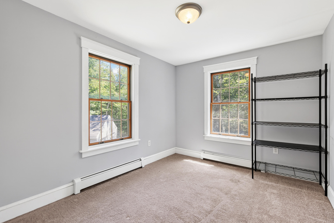
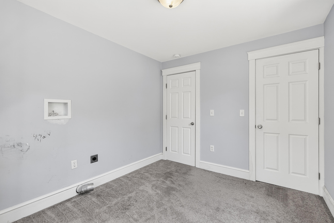
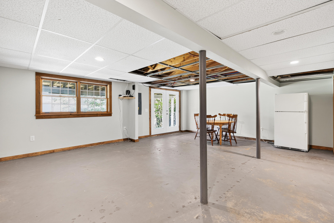
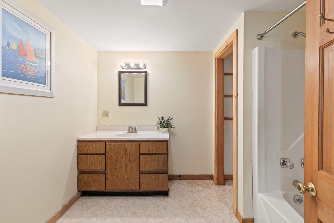
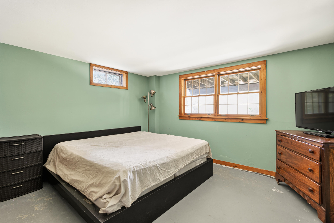
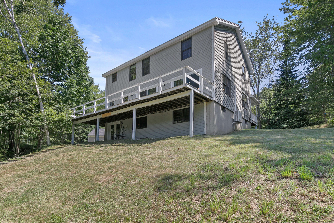
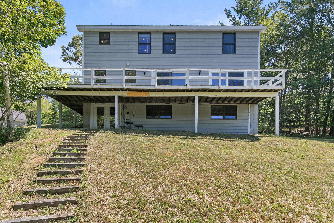
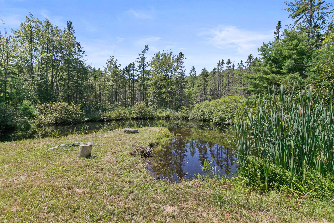
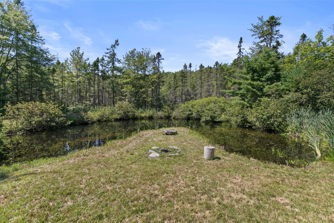
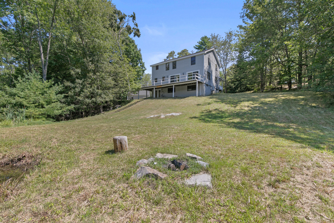
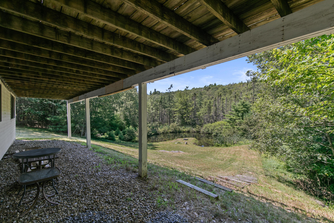
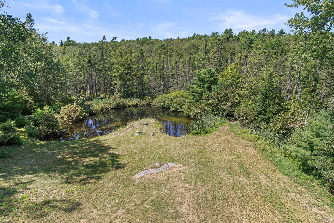
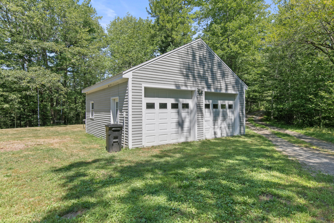
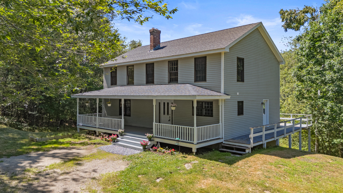
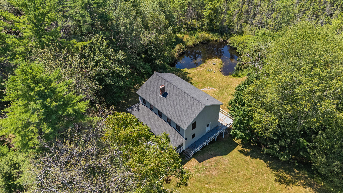
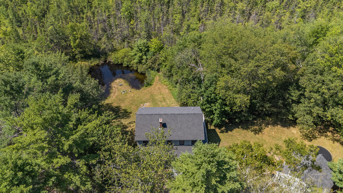
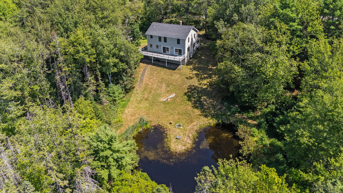
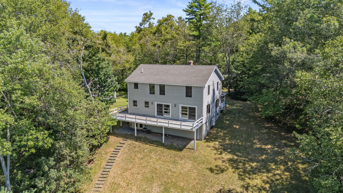
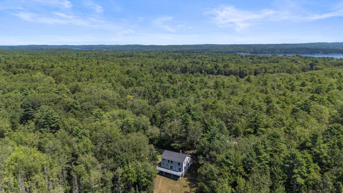
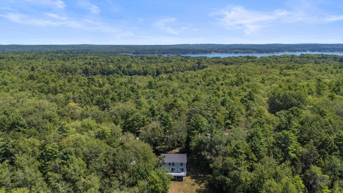
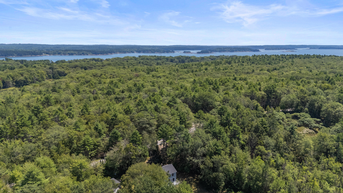
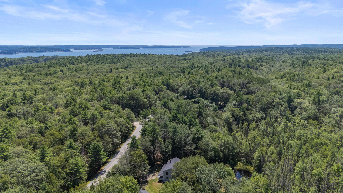
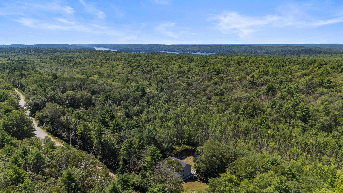
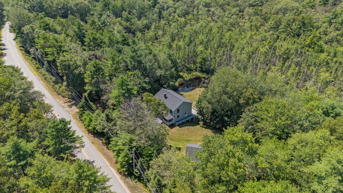
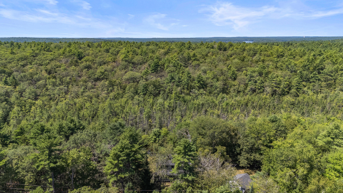
Set on 5.8 private acres on beautiful Westport Island, this thoughtfully renovated home offers the perfect blend of comfort, privacy, and peaceful Maine living. Surrounded by rolling hills and overlooking its own pond, the property feels like a true retreat while still offering plenty of space for everyday life. Inside, the open and inviting main level is designed for both gathering and relaxing. The well-appointed kitchen features stainless steel appliances, generous workspace, and a large pantry, flowing easily into the dining and living areas. A mudroom and half bath add everyday convenience. Year-round comfort comes from efficient heat pumps providing both heating and cooling, while the wood stove adds warmth and cozy Maine charm on chilly evenings. Upstairs, you'll find three bedrooms, including a spacious primary suite, along with convenient second-floor laundry and a versatile flex space that's perfect for a home office, reading nook, or quiet retreat. Outside, there are plenty of ways to enjoy the peaceful setting. Settle onto the farmer's porch for a cozy evening, entertain on the large back deck overlooking the pond and rolling hills, or simply enjoy the privacy and natural beauty of nearly six acres. A two-car garage provides additional storage and functionality. Tucked away on scenic Westport Island, you'll enjoy a peaceful island setting while remaining within easy reach of some of Midcoast Maine's favorite destinations, including the Coastal Maine Botanical Gardens, area beaches, charming coastal villages, restaurants, shopping, and all that Boothbay and Wiscasset have to enjoy.