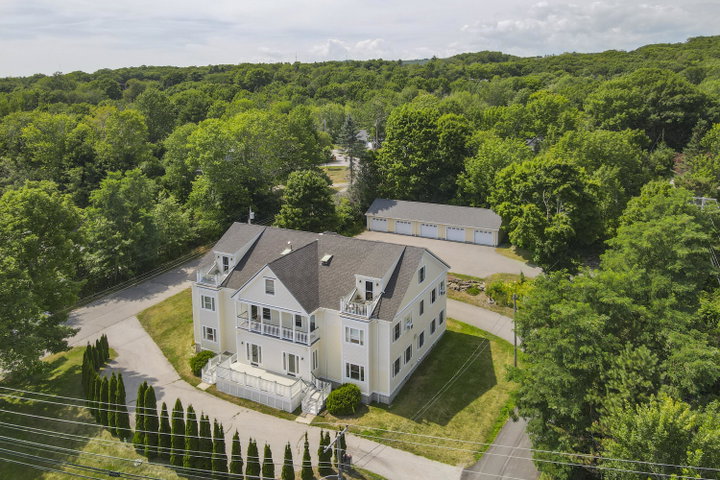
This well-appointed 2-bedroom, 2-bath condominium combines quality finishes with a functional, open-concept design. Gleaming hardwood floors extend through the main living area, where a cozy gas fireplace creates a warm and inviting focal point.
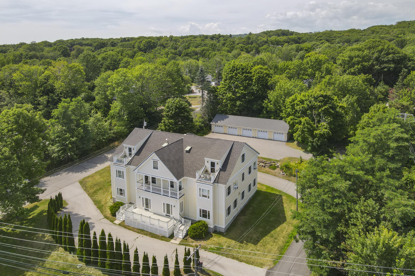
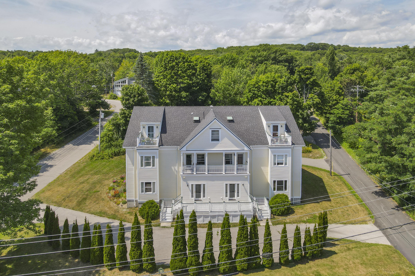
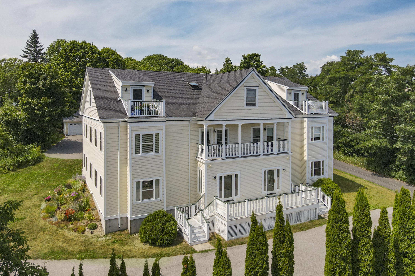
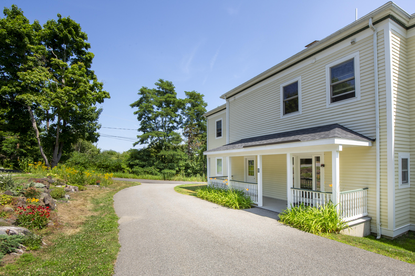
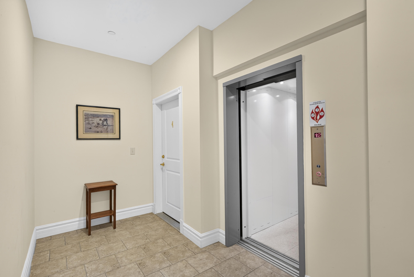
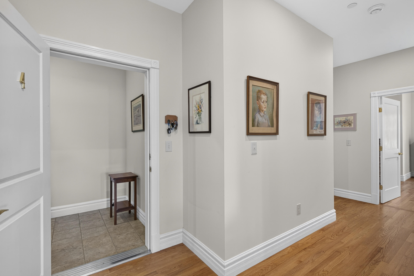
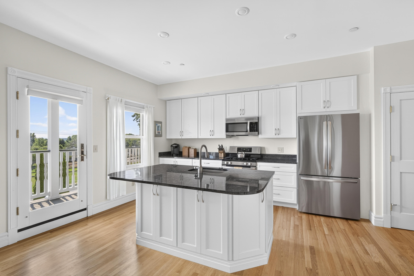
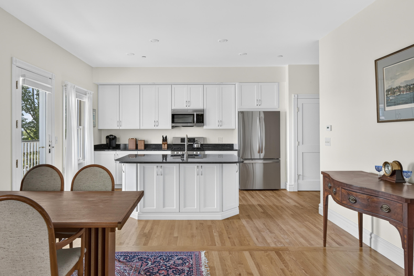
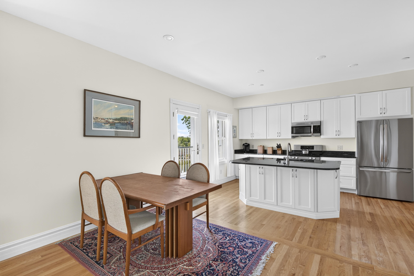
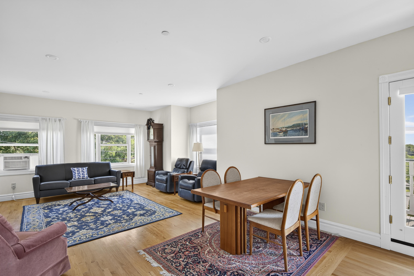
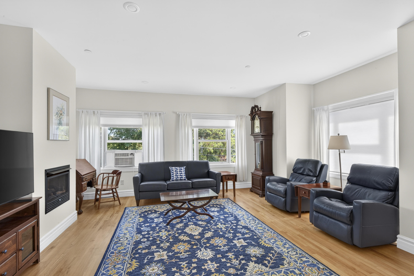
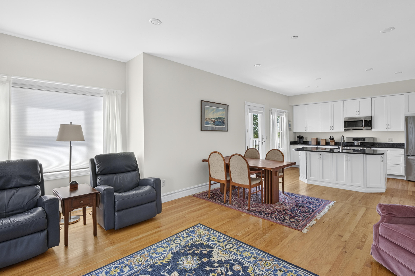
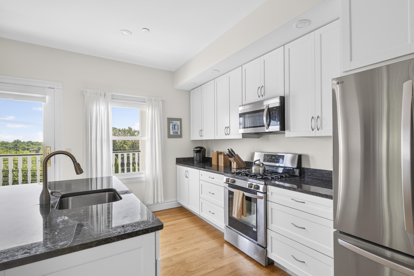
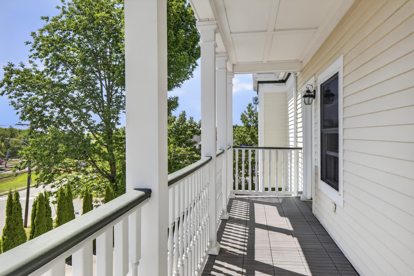
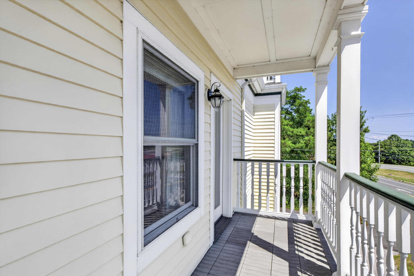
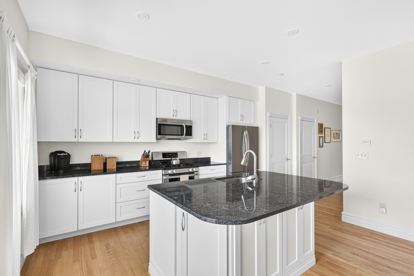
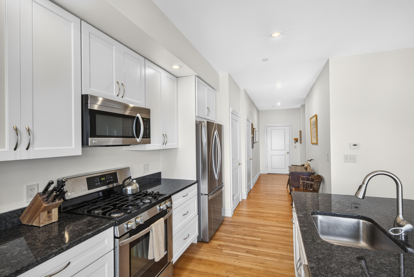
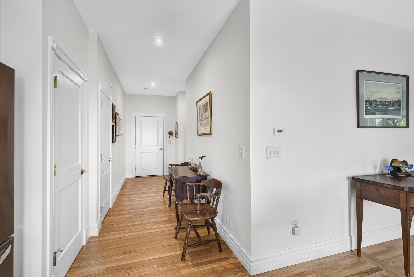
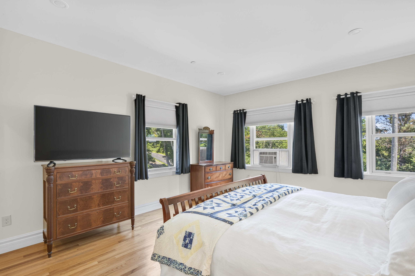
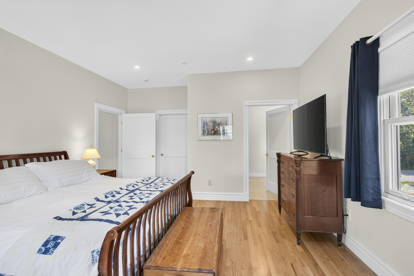
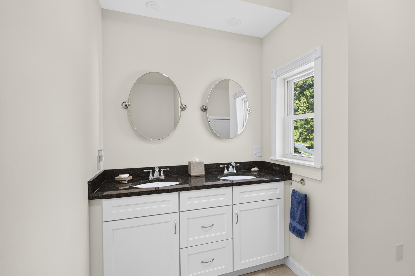
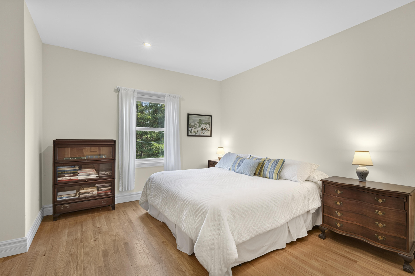
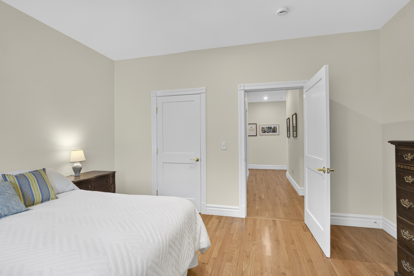
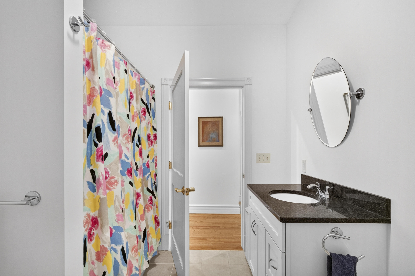
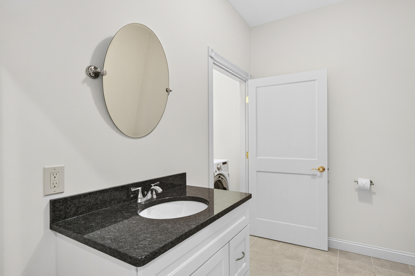
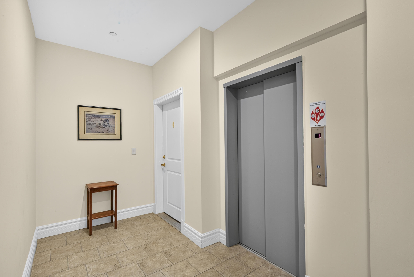
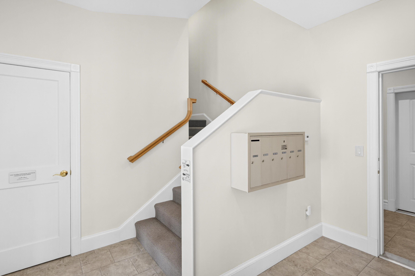
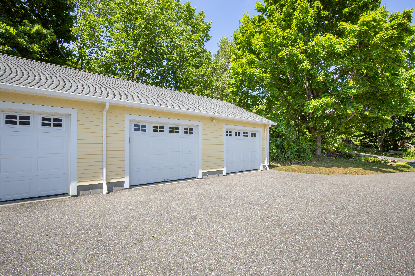
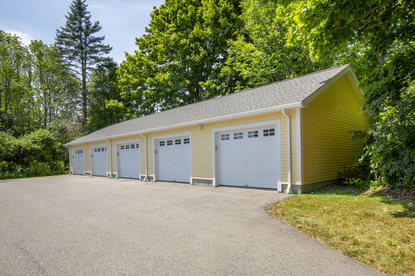
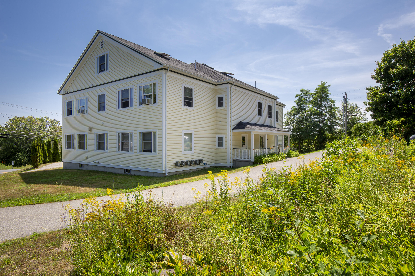




This well-appointed 2-bedroom, 2-bath condominium combines quality finishes with a functional, open-concept design. Gleaming hardwood floors extend through the main living area, where a cozy gas fireplace creates a warm and inviting focal point. The kitchen is equipped with granite countertops, stainless steel appliances, and ample cabinetry, offering both style and everyday practicality. The center island is a nice place to gather for casual eating and there is plenty of space for a formal dining table. The living space opens to a covered porch where you can unwind. The spacious primary suite features a walk-in closet and private full bath. In-floor radiant heat provides year-round comfort, a private garage space adds everyday convenience, and there is dedicated storage space in the building for this unit. The unit is accessible by both stairs and an elevator. Set on a beautifully landscaped property, this low maintenance home is ideally located just minutes from shopping, dining, healthcare, and other local amenities. Whether you're looking for a primary and seasonal residence or a place to simplify your lifestyle, this condominium offers the perfect combination of comfort, convenience, and quality.