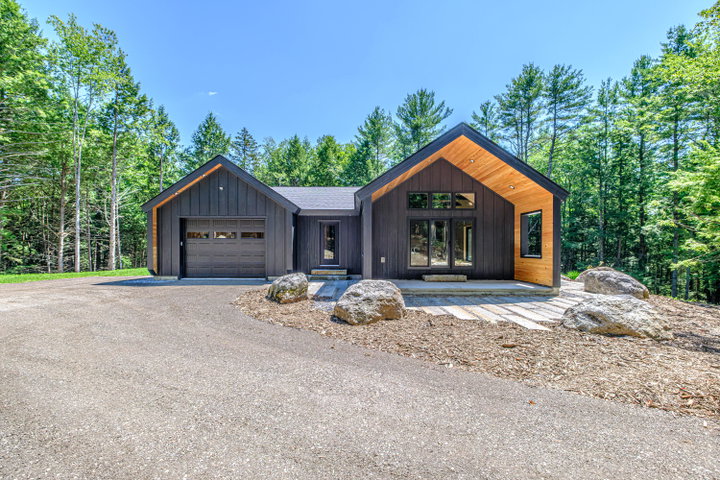
Welcome to this exceptional brand-new home conveniently located just off Route 119 in Hebron and only minutes from Hebron Academy South Paris Oxford and the Auburn/Minot area.
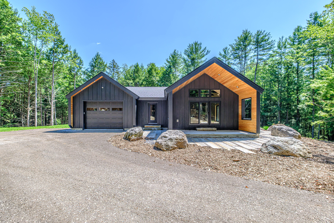
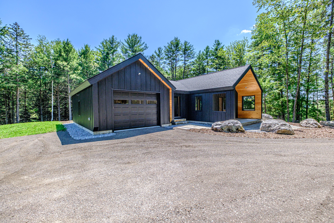
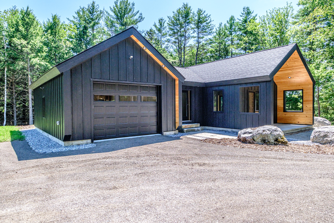
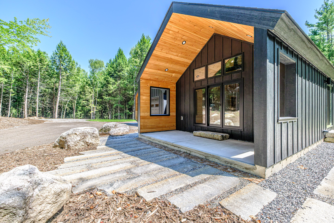
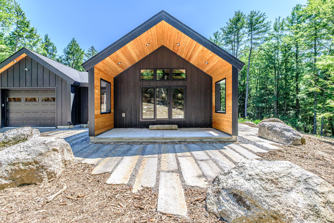
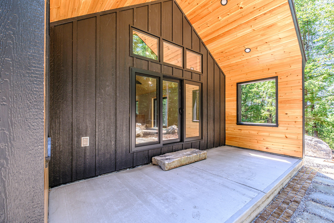
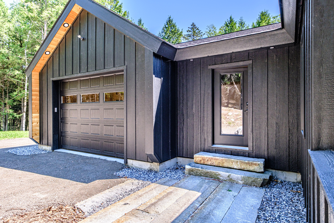
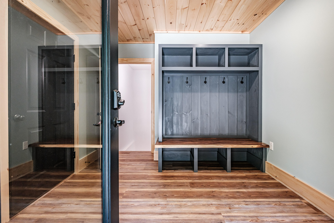
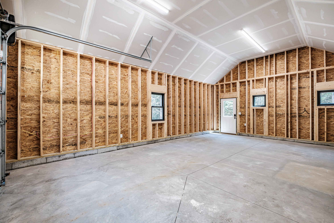
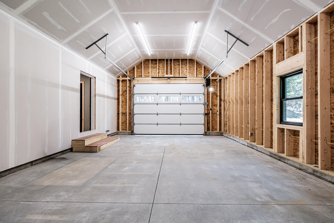
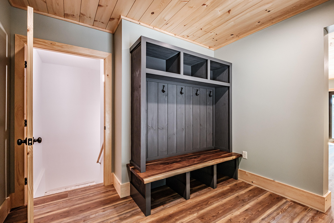
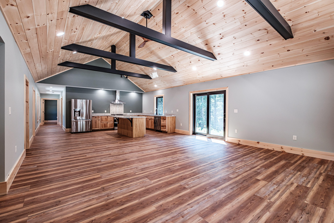
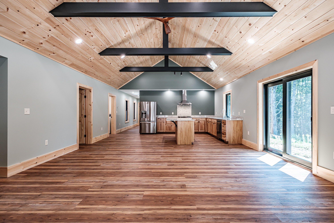
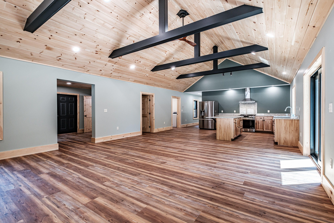
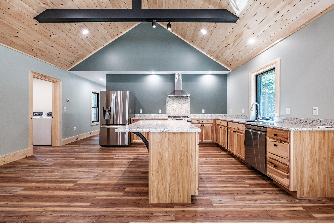
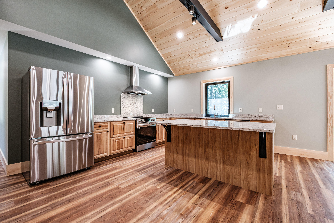
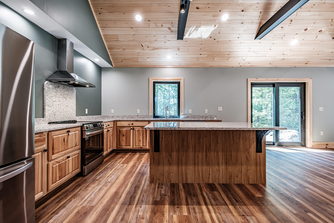
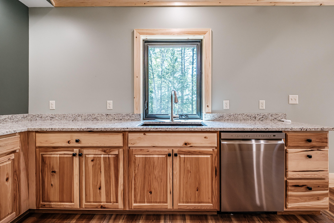
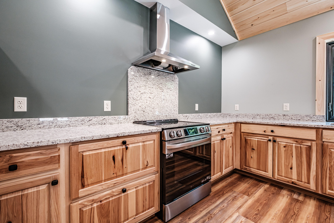
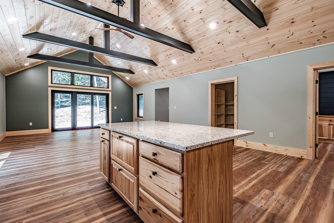
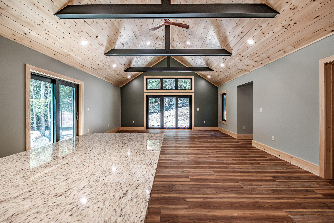
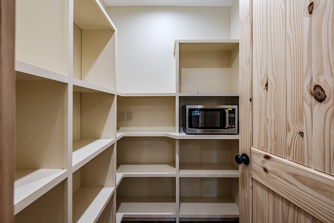
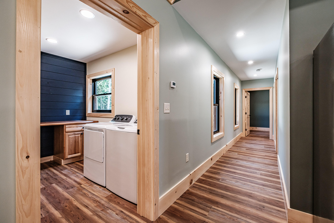
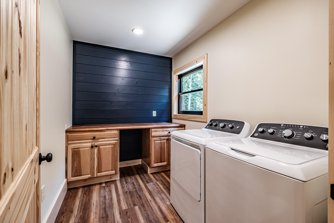
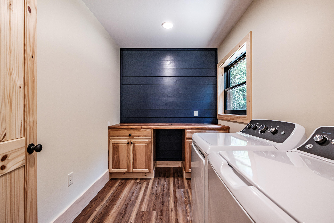
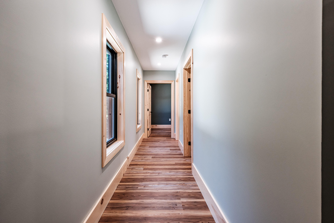
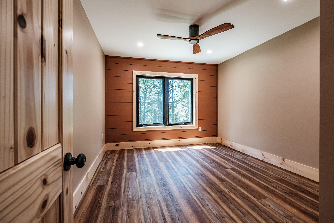
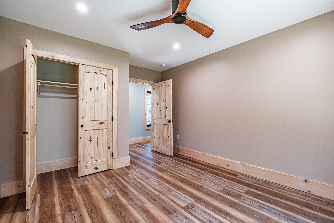
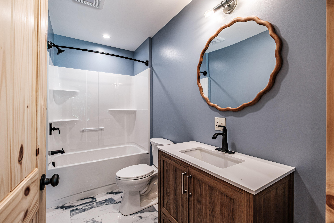
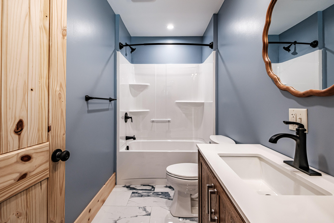
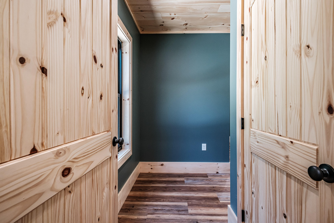
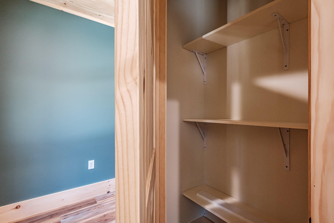
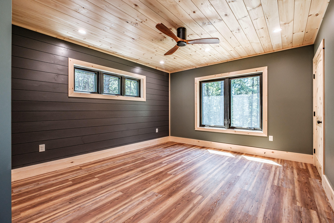
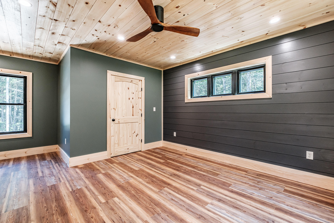
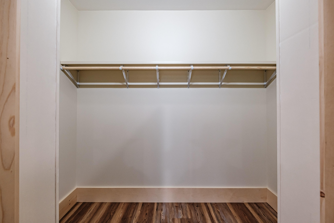
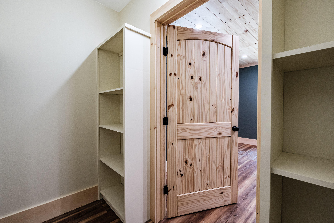
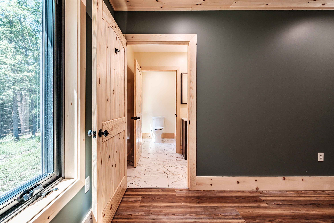
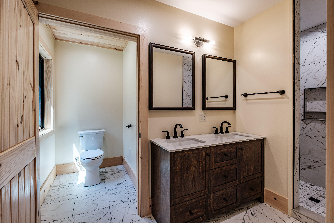
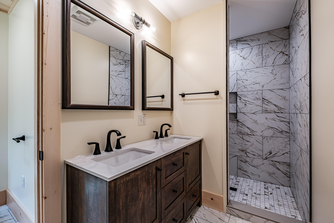
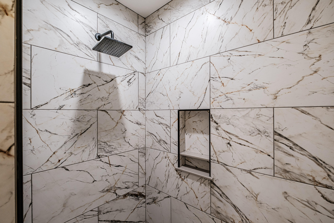
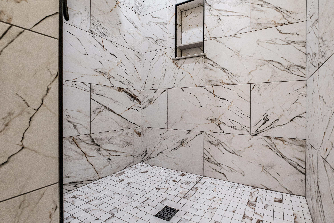
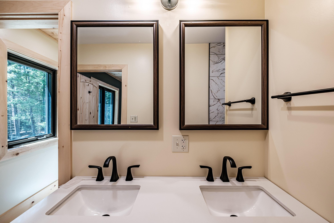
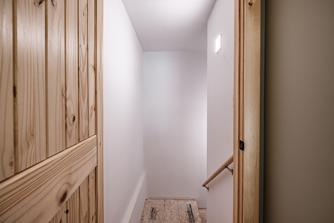
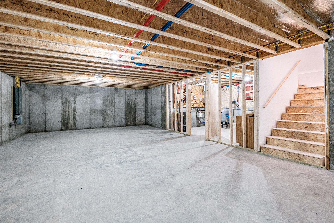
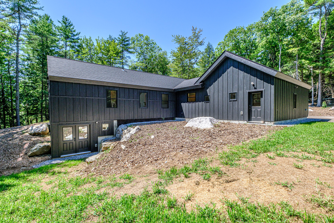
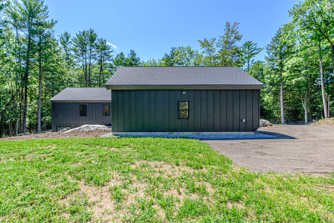
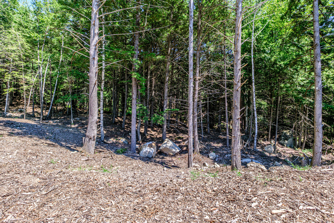
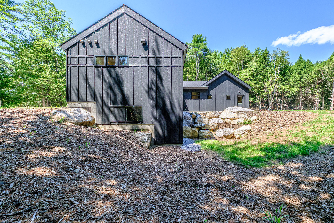
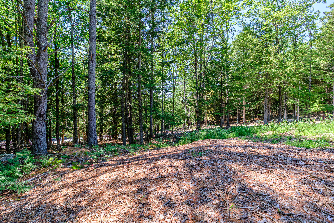
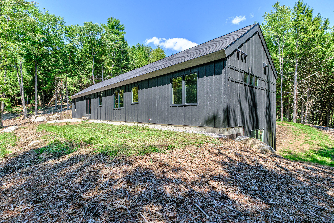
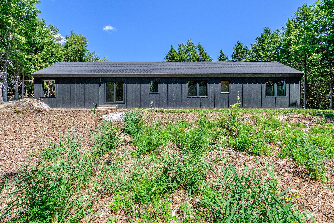
Welcome to this exceptional brand-new home conveniently located just off Route 119 in Hebron and only minutes from Hebron Academy South Paris Oxford and the Auburn/Minot area. Whether you're looking for easy access to local amenities outdoor recreation or a peaceful place to call home this property offers the perfect combination of convenience comfort & low-maintenance living. Thoughtfully designed for one-level living this home features quality workmanship and an efficient layout. Enjoy beautiful outdoor living with two impressive granite patios one at the front of the home featuring a covered area perfect for relaxing or entertaining in any weather and another spacious granite patio along the side of the home. These inviting outdoor spaces provide wonderful options for enjoying your morning coffee gathering with friends or simply taking in the peaceful surroundings. The oversized one-car garage provides plenty of room for your vehicle outdoor equipment recreational gear and more with space to spare. Radiant heat adds comfort throughout the home. A welcoming mudroom provides the perfect transition from the outdoors with plenty of space to keep coats boots and outdoor gear organized. From there you'll enter the bright and open kitchen dining & living area creating a comfortable flow for everyday living and entertaining. Just off the main living space is a spacious pantry featuring abundant shelving and electrical outlets perfect for keeping countertop appliances organized and freeing up valuable kitchen counter space. You'll also find a conveniently located laundry room nearby offering a dedicated space to keep laundry and household tasks neatly tucked away. Down the hall is a beautifully finished full bathroom followed by a comfortable guest bedroom. At the end of the hall the spacious primary bedroom offers a private en-suite bathroom along with a walk-in closet This home offers the ease and convenience of true one-level living. Basement has potential!