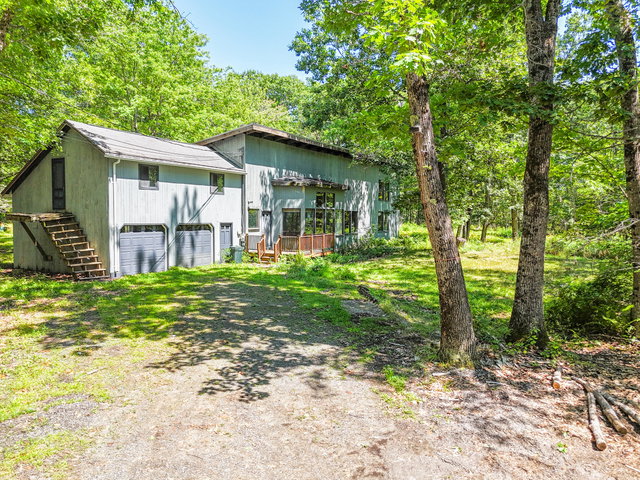
Bring your vision and restore this one-of-a-kind Shelter Institute built home, thoughtfully crafted with the timeless post-and-beam style the Shelter Institute of Woolwich, Maine is known for.
contact KarenRamsay@masiello.com
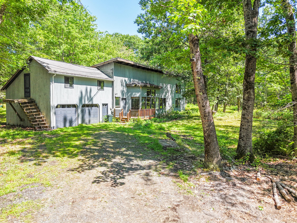
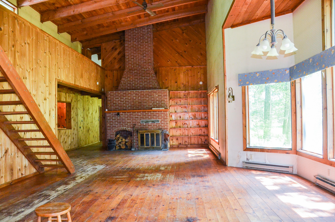
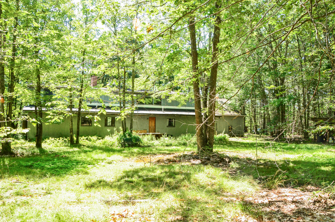
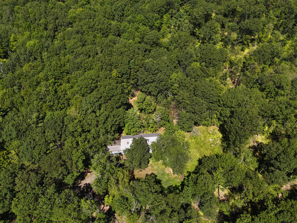
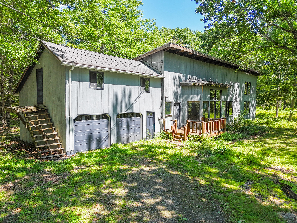
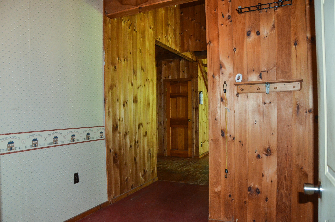
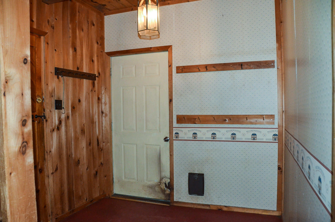
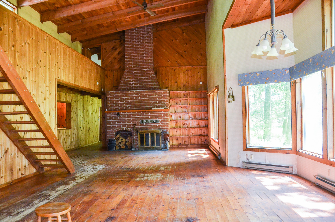
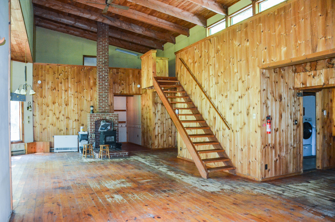
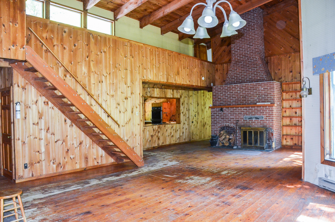
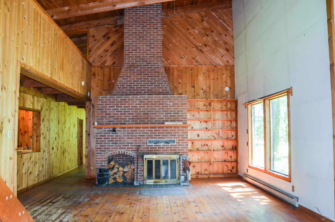
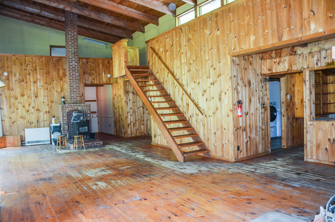
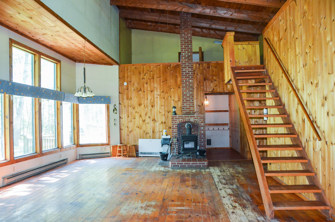
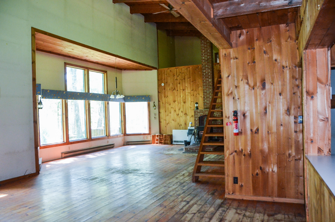
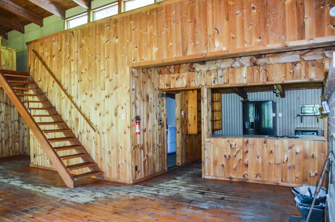
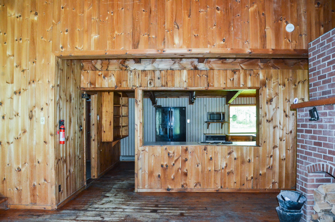
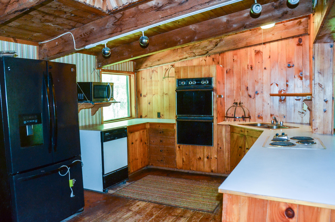
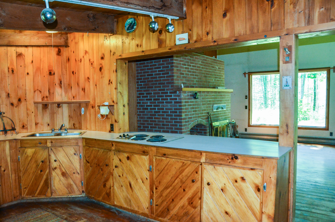
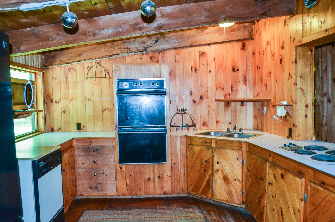
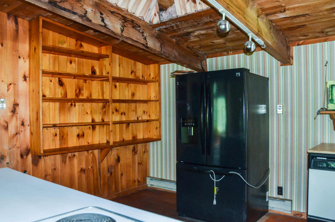
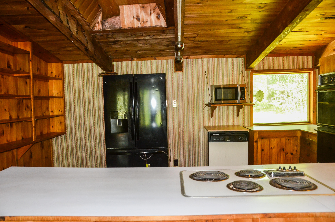
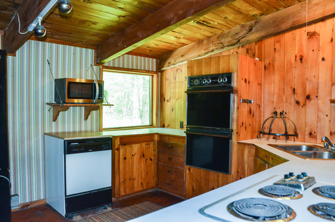
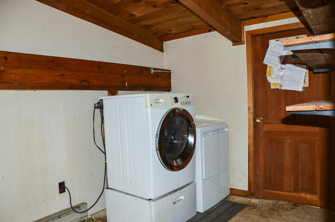
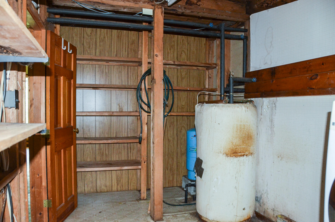
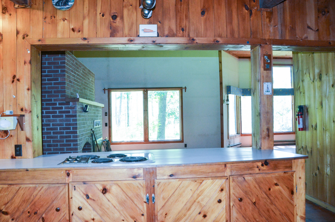
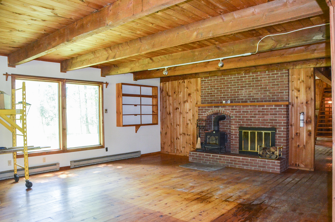
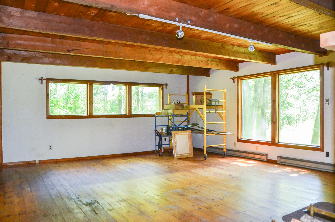
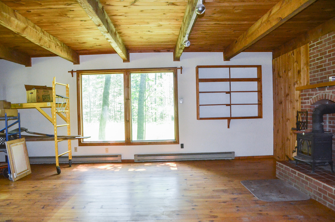
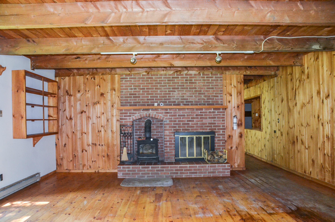
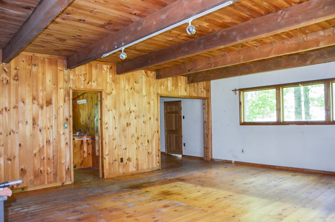
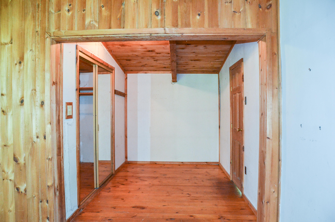
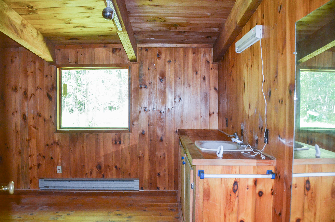
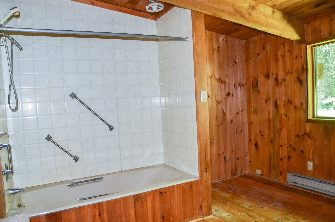
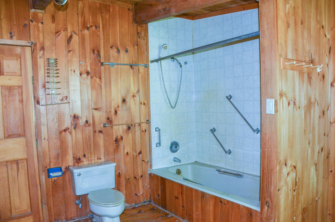
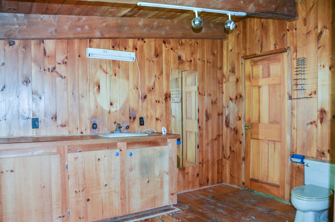
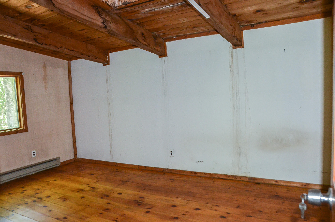
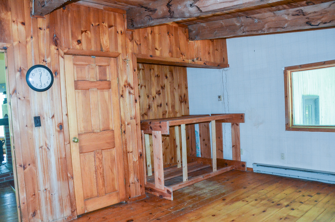
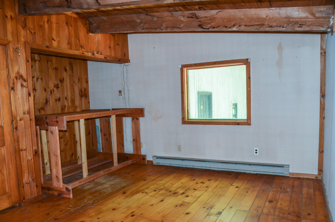
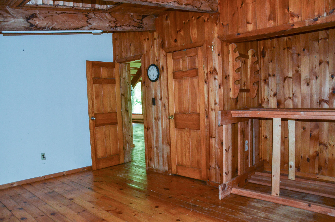
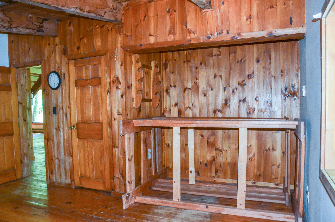
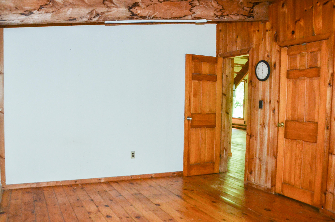
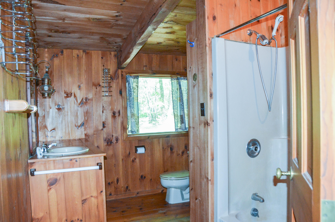
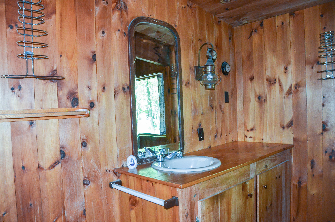
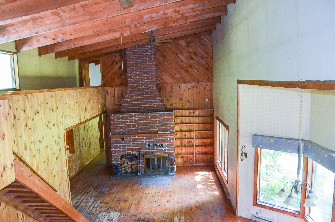
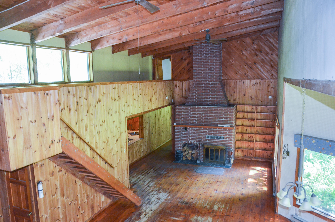
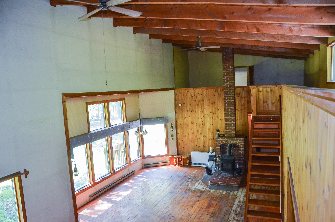
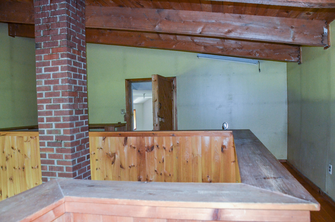
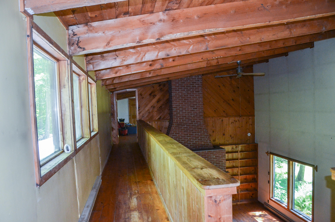
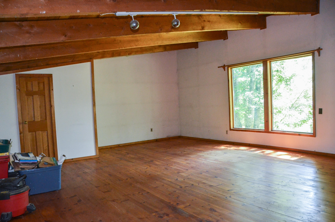
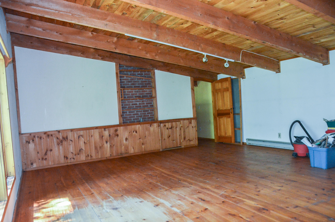
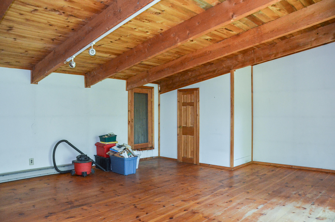
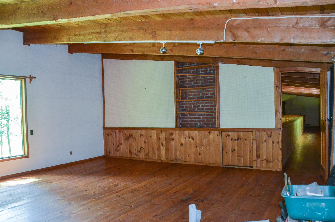
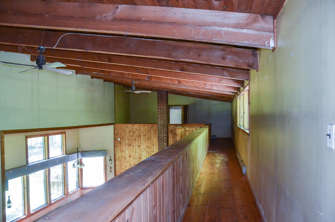
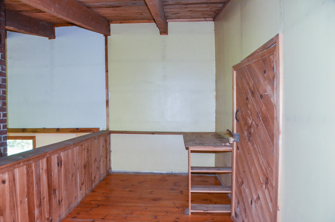
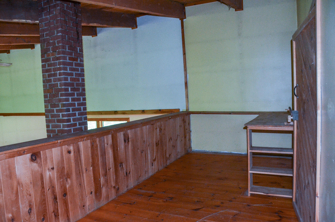
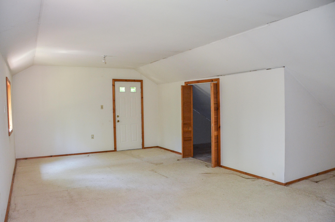
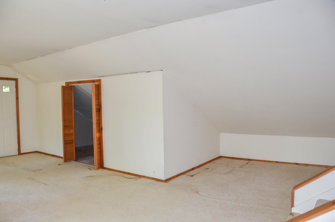
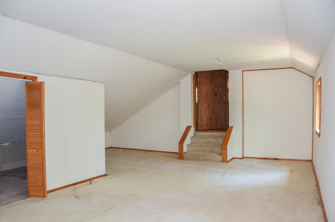
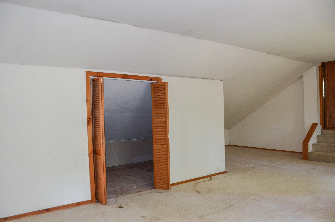
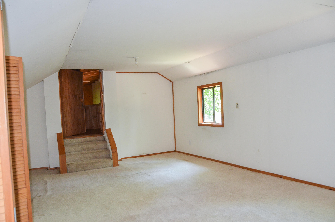
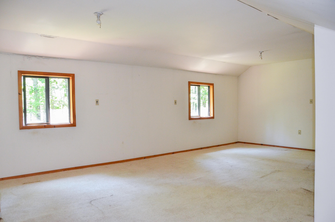
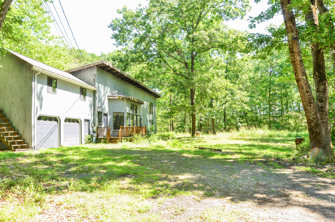
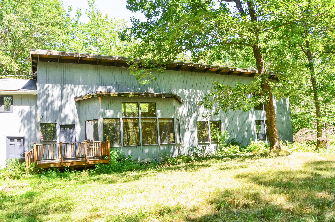
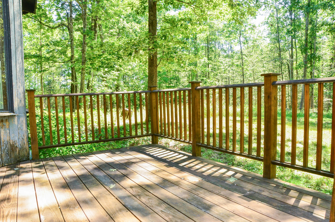
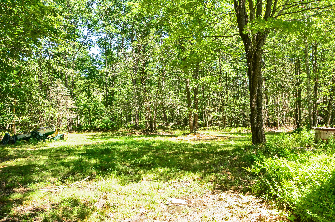
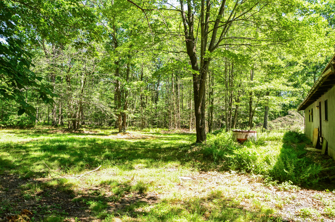
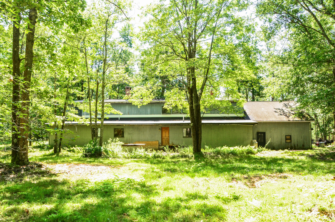
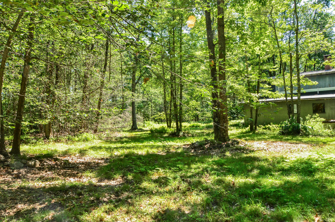
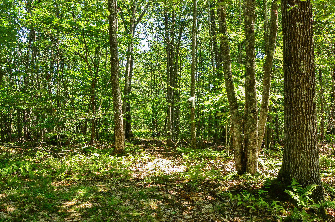
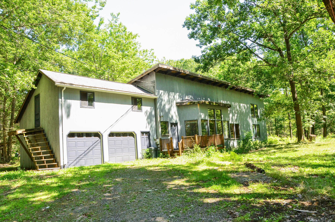
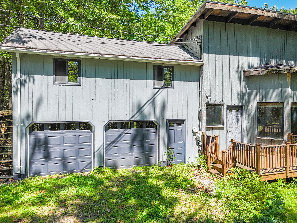
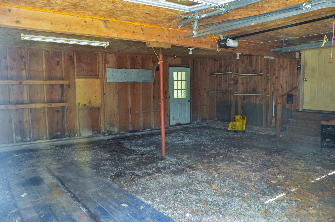
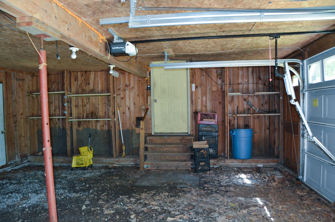
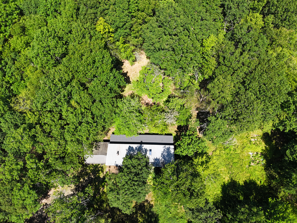
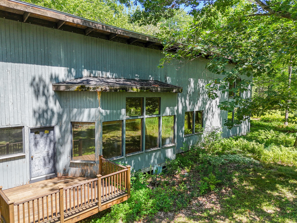
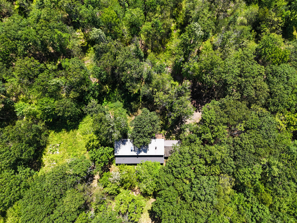
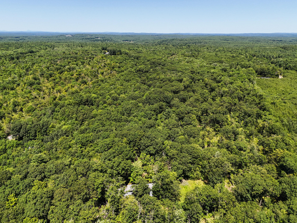
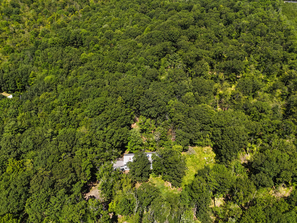
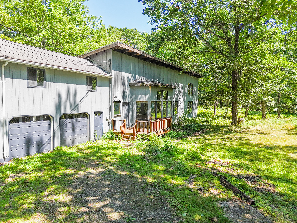
Bring your vision and restore this one-of-a-kind Shelter Institute built home, thoughtfully crafted with the timeless post-and-beam style the Shelter Institute of Woolwich, Maine is known for. Situated on 13.6 private acres in Richmond, this spacious 4-bedroom, 2-full-bath home is filled with rustic charm and character, featuring exposed beams, beautiful wood floors, and an impressive brick fireplace that anchors the cathedral-ceiling living and dining area. The kitchen offers a pantry and plenty of space for everyday living. The first floor includes a generous primary bedroom complete with its own fireplace, wood stove, walk-in closet, and full bath, along with a second first-floor bedroom for added convenience. Upstairs you'll find two additional bedrooms and a loft area that's perfect for a home office, reading nook, or flex space. Outside, the property offers an attached two-car garage and 13.6 acres of land with endless possibilities for recreation, gardening, or enjoying the peaceful surroundings. This unique home showcases the craftsmanship and design philosophy that the Shelter Institute is renowned for, offering a rare opportunity to own a distinctive Maine timber-frame home. The property does require repairs and updates and is being sold AS IS, making it an excellent opportunity for investors, contractors, or buyers looking to restore and personalize a truly special property. The home is just 5 minutes to the I95 making it easy to go North or South quickly. It's just 15 minutes to Augusta, 45min to Portland and 75min Bangor.