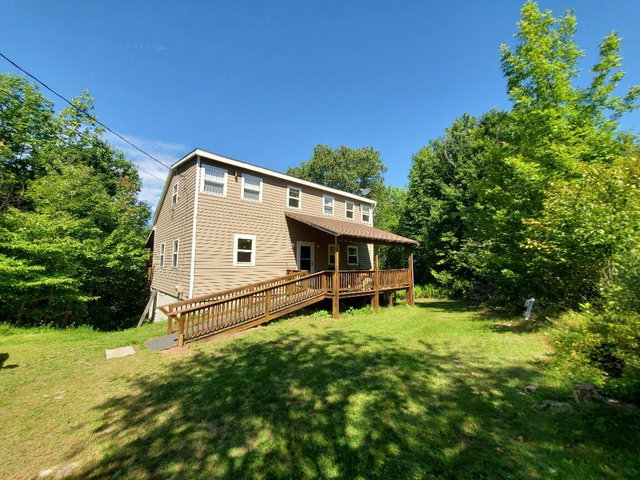
Nestled on 5.2 private acres with an impressive 1,111 feet of frontage along Mainstream, this 1,632-square-foot home offers a peaceful waterfront setting and endless opportunities to enjoy nature.
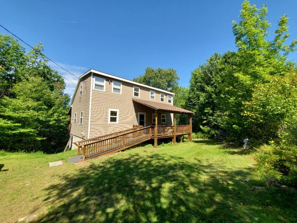
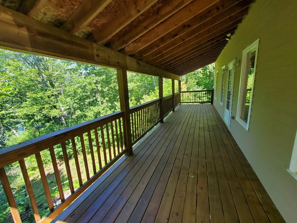
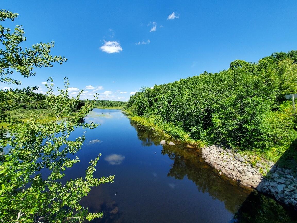
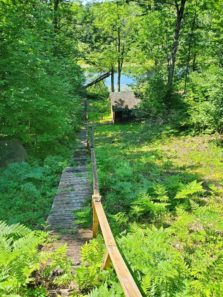
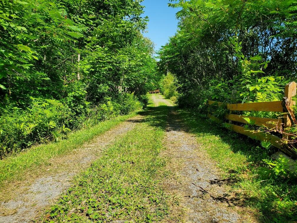
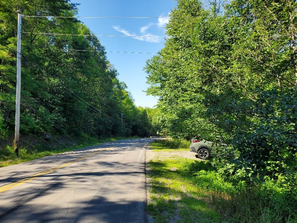
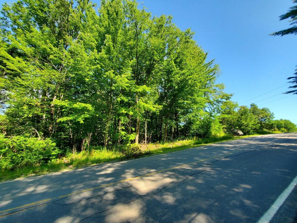
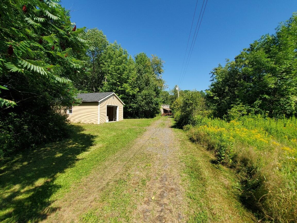
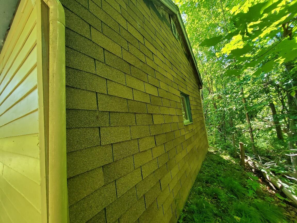
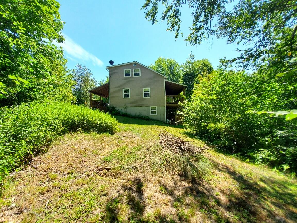
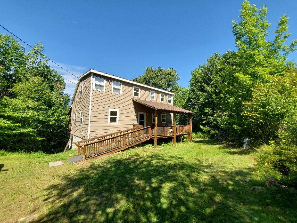
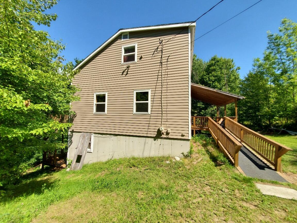
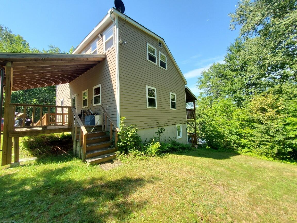
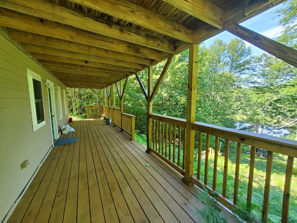
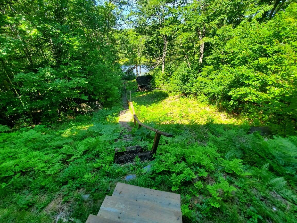
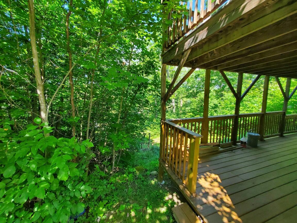
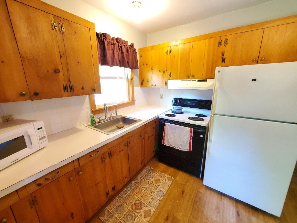
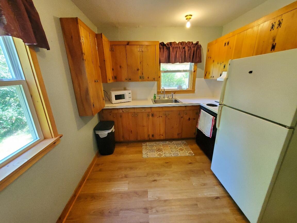
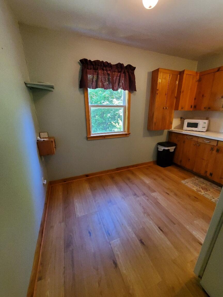
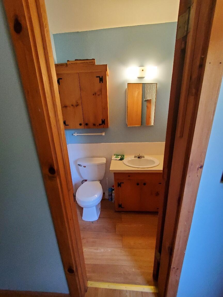
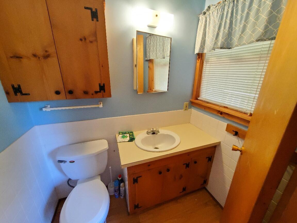
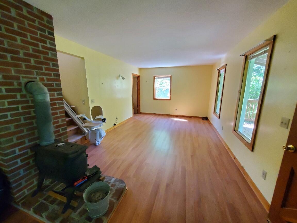
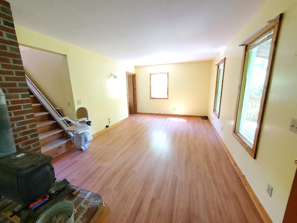
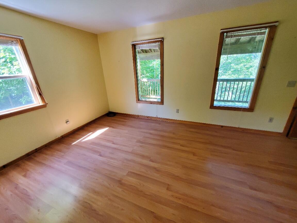
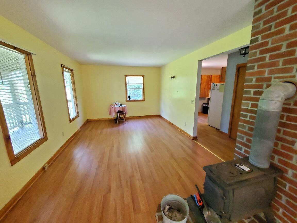
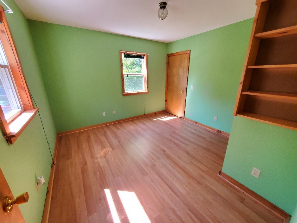
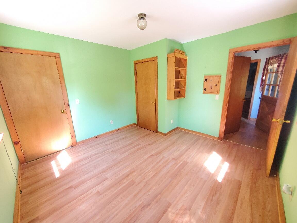
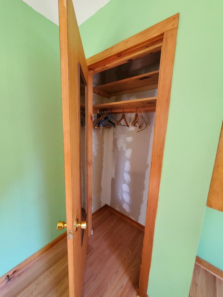
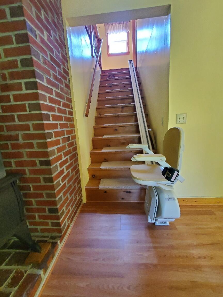
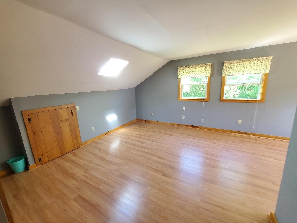
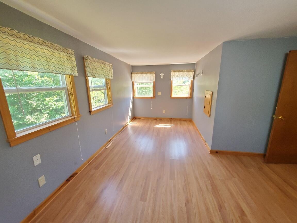
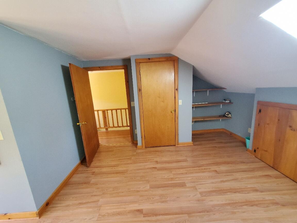
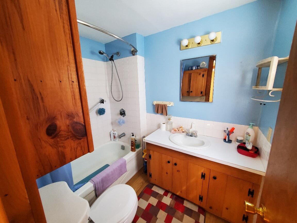
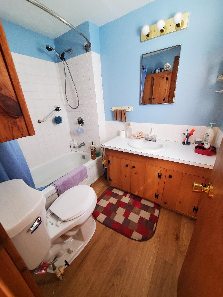
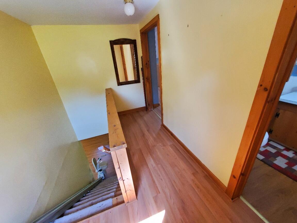
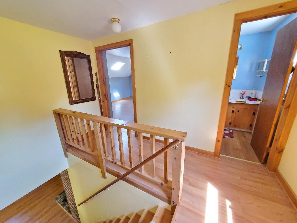
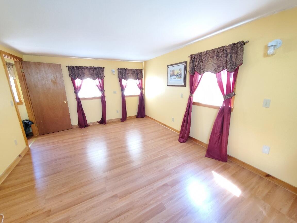
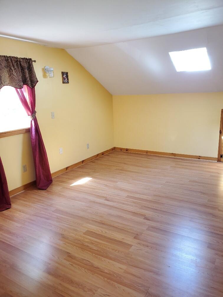
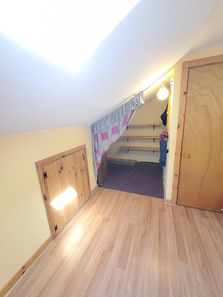
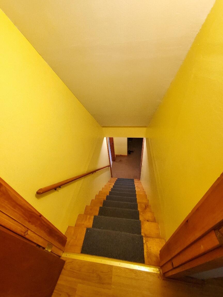
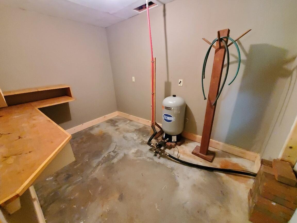
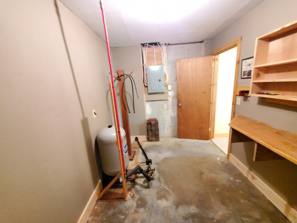
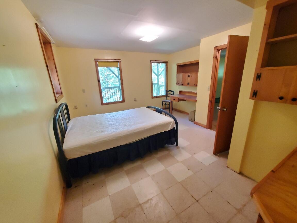
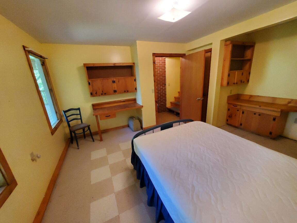
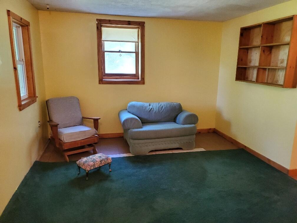
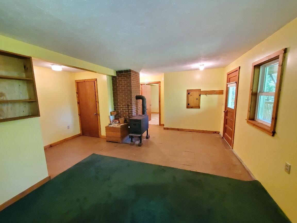
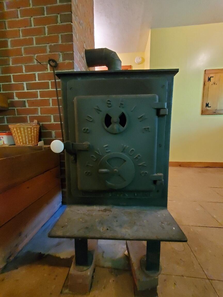
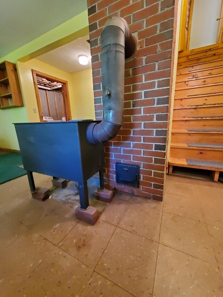
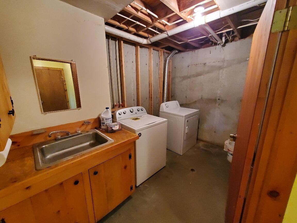
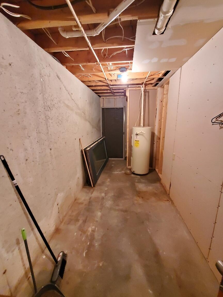
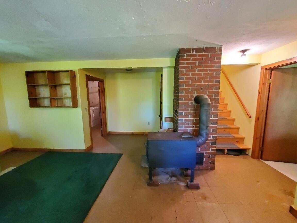
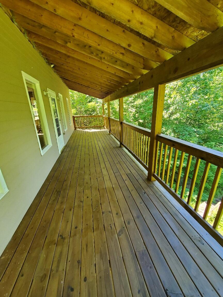
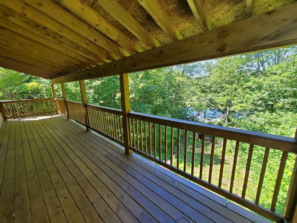
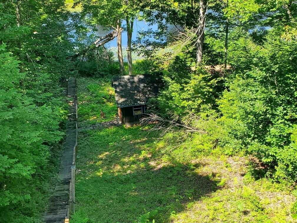
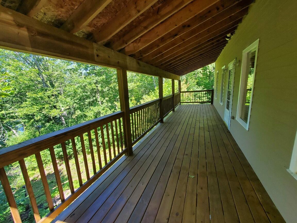
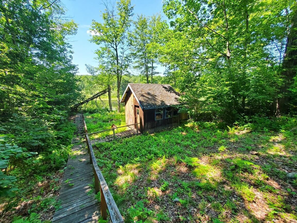
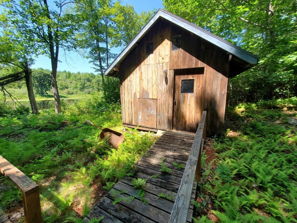
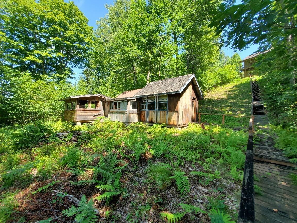
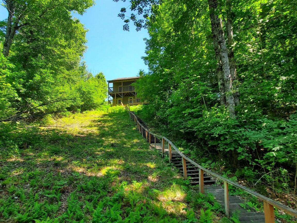
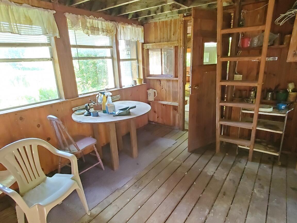
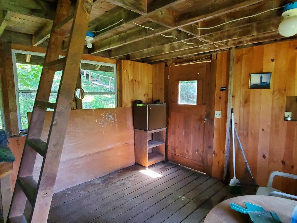
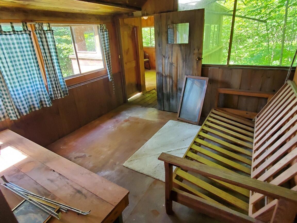
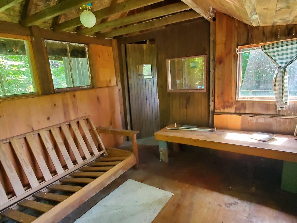
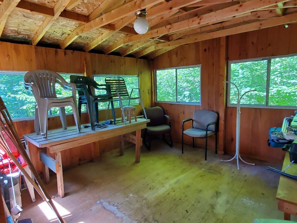
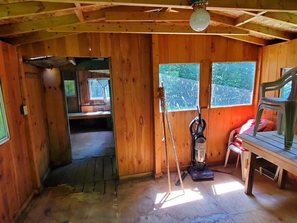
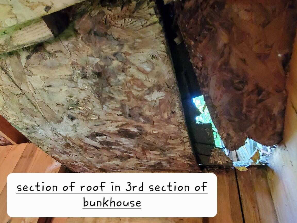
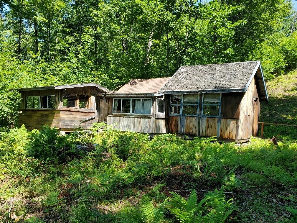
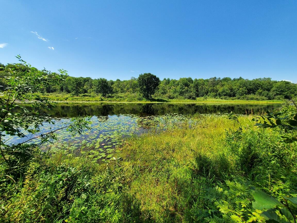
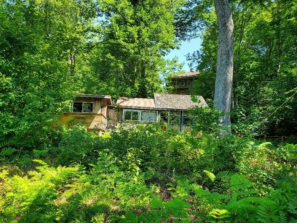
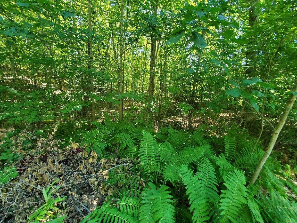
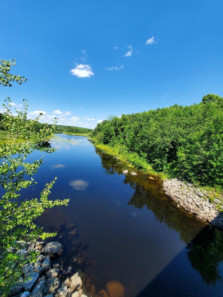
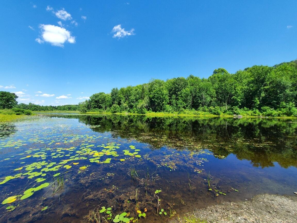
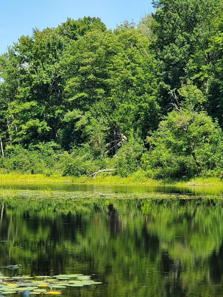

Nestled on 5.2 private acres with an impressive 1,111 feet of frontage along Mainstream, this 1,632-square-foot home offers a peaceful waterfront setting and endless opportunities to enjoy nature. A welcoming covered front porch leads into a thoughtfully designed home featuring a compact kitchen, an expansive dining and living area, and a 32-foot elevated deck overlooking the water--perfect for relaxing or entertaining. The first floor also includes a den or home office and a convenient half bath. Upstairs, you'll find two spacious bedrooms and a full bath with a tub. The walkout lower level adds valuable living space with a comfortable family room that opens to a 32-foot covered patio facing the water, a large utility room with laundry hookups, and an additional room ideal for a home office, hobby space, or flex room. The septic system is designed for two bedrooms. A long staircase leads to a rustic three-room bunkhouse near the shoreline. While the bunkhouse does need some restoration, it offers exciting potential as a guest retreat, children's hideaway, or seasonal recreation space. Enjoy direct access to Mainstream for canoeing and kayaking, with scenic paddling all the way to Mainstream Pond. If you're looking for privacy, waterfront living, and the opportunity to make a special property your own, this unique retreat is well worth a look.